
Architectural Elegance: Understanding Queen Anne
Overview
Architectural Elegance: Understanding Queen Anne should be understood through its purpose, project setting, controlling documents, and the work it affects. This guide connects the topic to planning, design or scope decisions, coordination, construction checks, and handover rather than treating a label or estimate as a complete answer.
Use the source article's topic details with current project information. Local approvals, safety requirements, engineering decisions, and financial or legal treatment depend on the facts and responsible authority.
- Introduction
- The Victorian Era in Residential Construction
- Defining Characteristics
- Historical Context
- Queen Anne Style: A Blend of Elegance and Whimsy
- Key Features
- Appeal and Legacy
- Italianate Style: Inspired by the Renaissance
- Key Features
- Appeal and Legacy
- Conclusion
Introduction
Residential construction encompasses a wide range of architectural styles, each with its unique characteristics and historical significance. Among these styles, Queen Anne and Italianate homes stand out for their distinct features and enduring popularity. These homes are considered part of the "Victorian" category of residential construction, known for their elaborate designs and intricate details. This article explores the Queen Anne and Italianate architectural styles, highlighting their key elements and their place in the realm of Victorian residential construction.
The Victorian Era in Residential Construction
Defining Characteristics
The Victorian era, named after Queen Victoria of England, was a period of architectural innovation and diversity. Victorian residential construction is characterized by its ornate detailing, asymmetrical facades, and a mix of various historical styles. This era gave rise to several distinct architectural styles, including Queen Anne and Italianate, each with its unique features and aesthetic appeal.
Historical Context
Victorian architecture flourished during the 19th and early 20th centuries, a time of industrial advancement and urban growth. The availability of new building materials and techniques allowed architects to experiment with designs and create homes that were both functional and visually stunning. The Queen Anne and Italianate styles emerged as popular choices for residential construction, reflecting the tastes and aspirations of the era.
Queen Anne Style: A Blend of Elegance and Whimsy
Key Features
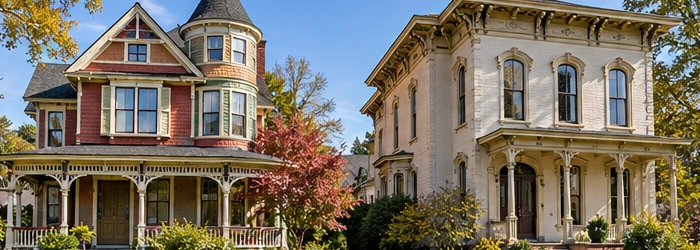
Queen Anne homes are known for their vibrant exteriors, intricate woodwork, and asymmetrical layouts. Common features include steeply pitched roofs, ornate gables, towers or turrets, and expansive wrap-around porches. These homes often showcase a mix of textures and materials, such as patterned shingles, decorative trim, and stained glass.
Appeal and Legacy
The Queen Anne style embodies the Victorian love for complexity and ornamentation. These homes are cherished for their historical charm and architectural intricacy. Today, Queen Anne residences are often preserved as heritage homes, valued for their unique contributions to the architectural landscape.
Italianate Style: Inspired by the Renaissance
Key Features
Italianate homes draw inspiration from the villas of the Italian Renaissance, characterized by their low-pitched roofs, wide eaves with decorative brackets, and tall, narrow windows. These homes often feature a symmetrical facade, a prominent front door, and elaborate cornices. The use of materials such as stucco, brick, and stone enhances the Italianate style's elegance.
Appeal and Legacy
The Italianate style gained popularity for its classical beauty and grandeur. These homes exude a sense of sophistication and timeless appeal. Like Queen Anne homes, Italianate residences are often preserved for their historical and architectural significance, serving as reminders of the Victorian era's aesthetic diversity.
Conclusion
Queen Anne and Italianate homes are considered part of the Victorian category of residential construction, each representing a unique interpretation of the era's architectural trends. With their distinctive features and enduring charm, these styles continue to captivate homeowners and architecture enthusiasts alike. Preserving and appreciating these historic homes is essential for maintaining a connection to our architectural heritage and celebrating the creativity of past generations.
Scope and meaning
An architectural history or precedent article needs time, place, source, and definition. For architectural elegance: understanding queen anne, distinguish documented facts from later interpretation and modern imitation. Explain what is known and uncertain. Read form with use, materials, methods, climate, labor, and patronage rather than as an isolated style label.
Planning inputs to confirm
Build from traceable plans, contemporary accounts, archival material, measured surveys, conservation records, and attributed scholarship. Record who created each source, when, and why. If accounts conflict, describe the disagreement instead of selecting the most dramatic version.
Design choices and trade-offs
Analyze proportion, organization, movement, structure, materials, openings, light, ornament, and site. Ask how design served its original use and how later changes affected it. Comparisons should name specific features; a modern adaptation is not a literal reconstruction.
A practical project sequence
Organize the story chronologically without claiming one building caused every later trend. Separate planning, construction start, completion, opening, restoration, and later use; these dates are not interchangeable. Identify phases and state what each source supports.
Coordination and responsibilities
Coordinate conservation, structural assessment, archaeology, archives, owners, and community memory. A measured drawing documents geometry but may not prove authorship; a photograph shows a moment but not the entire construction sequence.
Cost and schedule considerations
Historical cost claims need currency, price year, scope, and source. Separate land, building, transport, landscape, furnishings, labor, and additions when evidence allows. Inflation adjustment does not recreate a changing construction mix.
Quality checks
Check names, dates, locations, attributions, quotations, and materials against credible records. Label interpretation as interpretation. Do not call a feature original without evidence; note photo date, restoration, and later alteration.
Risk and long-term use
Keep a source ledger with author, title, date, publisher or archive, and claim supported. Record later corrections and scholarship changes so readers can distinguish a factual correction from reinterpretation.
Topic-specific questions
The source outline surfaces points to verify against current project information:
- The Victorian Era in Residential Construction. Check the exact location, source revision, reviewer, and whether the point is a definition, design intent, measurement, requirement, or example. Record the answer before procurement or installation if it changes scope, sequence, or acceptance.
- Defining Characteristics. Check the exact location, source revision, reviewer, and whether the point is a definition, design intent, measurement, requirement, or example. Record the answer before procurement or installation if it changes scope, sequence, or acceptance.
- Historical Context. Check the exact location, source revision, reviewer, and whether the point is a definition, design intent, measurement, requirement, or example. Record the answer before procurement or installation if it changes scope, sequence, or acceptance.
Project checklist
Before committing to a decision about architectural elegance: understanding queen anne, work through these checks:
- Record location, purpose, project phase, date, and controlling revision.
- Separate verified conditions from assumptions, open questions, allowances, and exclusions.
- Confirm scope, measurement, product or system, interfaces, access, and responsibility.
- Agree who reviews the work, which evidence is required, and when inspection must occur.
- Document approved changes with location, cost or schedule effect, owner, date, and closure.
- Keep tests, photographs, record information, warranties, and maintenance instructions for handover.
Common mistakes to avoid
Do not rely on a broad label, old drawing, generic figure, or verbal field decision when the actual scope can be checked. Confirm the basis, location, version, and reviewer before work is committed. When evidence is incomplete, mark the conclusion provisional and name the next action instead of presenting an assumption as fact.
Frequently asked questions
How should a historic claim be checked?
Identify source, date, author, evidence type, and exact claim; separate records from later interpretation.
Why do dates differ?
Sources may refer to design, construction start, completion, opening, restoration, or later use.
Can a historic cost be compared with today?
Only with transparent scope, currency, year, method, and exclusions; it is not a current quote.
How should conflicting accounts be handled?
Describe the disagreement, assess source quality, and avoid precision the evidence cannot support.
What makes a design comparison useful?
Name the features, context, period, use, and materials being compared.
Related Building Design resources
Continue with Front and Back House Design in Construction in the USA, Residential Construction & What is a Fill Plan, Mastering the Art of Front of the House Design. Apply each resource only to its scope and verify project decisions against approved records.
Conclusion
A reliable result for architectural elegance: understanding queen anne comes from clear scope, current evidence, coordinated decisions, and documented checks. Obtain qualified review where safety or compliance is involved, and keep the approved record available for construction and future maintenance.
Additional practical considerations
Separate primary records, later interpretation, and modern comparison. State what each date means and explain evidence gaps instead of filling them with an unsupported figure.
Convert architectural elegance: understanding queen anne into a decision that can be reviewed. State the question, location, project phase, controlling document, required outcome, and person who can approve it. Separate what is known from what still needs measurement, testing, or interpretation. For a historical topic, separate dated evidence, later interpretation, and modern comparison; explain where the record is incomplete. This makes the next action clear and keeps a broad topic from becoming an unrecorded field assumption.
Build an evidence trail for architectural elegance: understanding queen anne from the current source material. Keep drawing and specification revisions, dated site information, product data, quantities, approvals, meeting decisions, and photographs tied to a location. If two records disagree, retain both references and obtain a written resolution. A clean record lets another reviewer understand why a choice was made without relying on memory or a generic example.
Review interfaces before work is released. Check what touches the topic: structure, enclosure, utilities, access, adjacent trades, temporary conditions, inspection points, and maintenance space. Name who provides each connection and who verifies it. For a historical topic, separate dated evidence, later interpretation, and modern comparison; explain where the record is incomplete. Resolve the detail in the documents before procurement or concealment; an instruction to coordinate later does not explain scope or acceptance.
Compare options using the same basis. State dimensions, performance, material, finish, delivery, access, schedule, exclusions, and required testing. Explain the trade-off rather than presenting one option as universally best. Record any effect on cost, durability, operation, or future repair. Where a value depends on site or jurisdiction, identify the facts that must be checked instead of implying a fixed result.
At handover, preserve the final approved decision for architectural elegance: understanding queen anne. Include the installed configuration, approved changes, product or source information, inspection and test evidence, open items, maintenance steps, and responsible contact. Mark superseded documents and keep the final revision accessible. This closes the gap between planning and use, and gives future owners a reliable basis for repair or alteration.






Leave a Reply
Want to join the discussion?Feel free to contribute!