
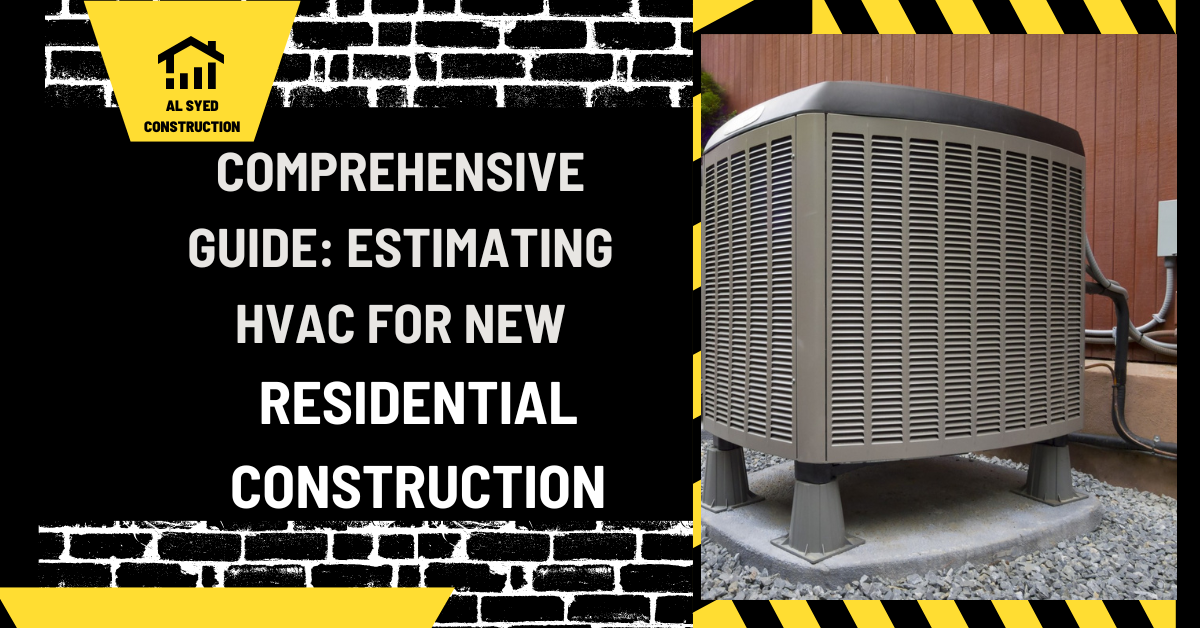
Estimating HVAC for New Residential Construction
Introduction
In the realm of new residential construction, estimating HVAC (Heating, Ventilation, and Air Conditioning) requirements is a crucial step that directly impacts the comfort, efficiency, and cost-effectiveness of a home. As a leading provider of HVAC solutions, we understand the importance of accurate estimates to ensure optimal performance and customer satisfaction.
Understanding HVAC Needs
Before diving into the estimation process, it’s essential to grasp the specific HVAC needs of a new residential construction project. Factors such as the size of the property, local climate, insulation levels, and desired energy efficiency standards all play a significant role in determining the ideal HVAC system.
Calculating Heating and Cooling Loads
The first step in estimating HVAC requirements is calculating the heating and cooling loads of the building. This involves determining the amount of heat gain and loss through walls, windows, roofs, and floors. Accurate load calculations are essential for right-sizing the HVAC system and ensuring optimal performance.
Selecting the Right HVAC System
Based on the heating and cooling load calculations, the next step is selecting the right HVAC system for the project. Factors such as energy efficiency ratings, system capacity, and compatibility with the building’s layout and design must be carefully considered. Additionally, factors like local building codes and regulations should also influence the selection process.
Estimating Costs
Once the HVAC system is selected, estimating the costs associated with installation is the next crucial step. This includes not only the cost of the equipment but also labor, materials, permits, and any additional expenses that may arise during the installation process. A detailed cost estimate helps ensure that the project stays within budget.
Importance of Professional Installation
While accurate estimation is essential, professional installation is equally crucial to the performance and longevity of the HVAC system. Hiring a qualified HVAC contractor ensures that the system is installed correctly, minimizing the risk of issues down the line and maximizing energy efficiency.
Regular Maintenance and Upkeep
After installation, regular maintenance and upkeep are essential to keep the HVAC system running smoothly. This includes changing filters, inspecting ductwork, and scheduling professional maintenance checks to identify and address any potential issues before they escalate.
Start with a defined house and scope
A dependable estimate begins with a complete set of project inputs: conditioned floor area, room layout, ceiling heights, orientation, window area and type, insulation, air leakage assumptions, local design conditions, occupancy, and major appliance or lighting loads. Confirm whether the price covers new construction only or also utility connections, duct sealing, ventilation equipment, thermostats, permits, startup, balancing, and owner training. Note which assumptions came from drawings and which are still provisional. An estimate built from an early plan set should state the level of detail and the items that may change when the architectural and mechanical documents are complete.
Do not estimate equipment size from floor area alone. Determine heating and cooling loads using a recognized residential method and the project’s actual envelope and room inputs. Each room’s load can affect supply and return placement, duct sizing, zoning, and equipment selection. The result is not merely a tonnage number; the distribution system and blower must be able to serve the calculated load. The AC tonnage calculator can help explain the relationship between cooling capacity and load, but it does not replace a room-by-room design calculation.
Build a complete quantity takeoff
Separate the estimate into equipment, distribution, controls, ventilation, accessories, labor, subcontracted work, and closeout. Count indoor and outdoor equipment, air handlers or furnaces, coils, thermostats, filters, dampers, grilles, registers, exhaust fans, outside-air components, condensate piping, refrigerant piping, pads or curbs, vibration isolation, and required supports. Measure ductwork by type and size where the drawings allow; include fittings, transitions, takeoffs, access doors, balancing devices, insulation, sealants, and hangers. For refrigerant piping, account for route length, fittings, supports, insulation, sleeves, and the manufacturer’s installation requirements.
Price labor by work phase, not by a single equipment allowance. Layout and coordination, rough-in, setting equipment, connections, controls, startup, testing, balancing, punch-list work, and training can happen at different times and may require separate crew assumptions. Include lifts, rigging, delivery, roof access, protection, waste removal, and time lost to constrained access when those conditions apply. Read architectural reflected ceiling plans and structural details alongside mechanical drawings; a dense ceiling, long chase, or limited equipment route can change installation hours even when the equipment schedule is unchanged.
Separate base scope, alternates and allowances
Write down the system basis of estimate: equipment type, capacity basis, efficiency assumptions, zoning, thermostat controls, ventilation scope, and what is included in the distribution. List exclusions such as utility fees, electrical feeders, structural modifications, finish repair, landscaping, or hazardous-material work if the contract assigns those elsewhere. Distinguish a priced alternate from a contingency allowance. A clearly named allowance should say what is unknown, the quantity or budget basis, and how a difference will be reconciled after selection.
When evaluating a heat pump, furnace, or hybrid option, compare the full installed scope and operating assumptions rather than equipment price alone. Check electrical service capacity, outdoor-unit location, condensate management, sound, backup heat strategy, and control compatibility. A substitution can change labor, wiring, line routing, permits, and commissioning. Document the resulting change in both the estimate and the equipment schedule.
Use a transparent cost model
Calculate the extended material cost from takeoff quantities and current supplier quotations, then add labor, equipment rental, subcontract costs, overhead, and the project’s approved contingency and margin. State the pricing date and quotation validity because equipment availability, freight, labor conditions, and material pricing can change. Avoid presenting an early budget as a guaranteed installed price when drawings or selections are incomplete. If the client wants a future replacement budget rather than new construction cost, use separate assumptions; the HVAC replacement cost calculator is intended to frame that different decision.
Compare bids only after normalizing scope. One proposal may include duct sealing, controls programming, startup, and permit documents while another may omit them. A low number that depends on a vague allowance can become a change order later. Keep the estimate traceable so the estimator can explain which quantity, rate, or assumption changed between revisions.
Review the estimate before it is issued
- Confirm the current plans, addenda, room schedule, and equipment selections.
- Check the load basis and confirm capacity is not a square-foot rule of thumb.
- Reconcile mechanical quantities with electrical, structural, and plumbing interfaces.
- Verify labor, rigging, access, controls, startup, balancing, and handover are included.
- List assumptions, exclusions, allowances, alternates, pricing date, and quote validity.
A useful estimate explains not only the total but also what the total buys. As design advances, update the takeoff, obtain supplier pricing, record substitutions, and carry forward only the allowances that remain unresolved.
Review revisions and uncertainty before setting the budget
Early estimates should identify what remains unknown: equipment model, utility service, duct route, zoning, outdoor-air equipment, structural support, and finish coordination. Assign an allowance only where the quantity or condition cannot yet be confirmed, and state how it will be reconciled. When drawings are revised, compare the new load basis and equipment schedule with the previous estimate so the budget change can be explained. Do not carry forward a contingency after the uncertainty it covered has been resolved.
Separate a design alternate from a cost allowance. An alternate should state a defined option, such as a different system type or controls package, and identify the resulting changes to equipment, electrical work, ducting, commissioning, and owner training. This makes it possible to compare options on equal terms. A vague allowance can hide missing scope and make a low bid appear more complete than it is.
Bid leveling and contractor questions
When comparing proposals, align quantities and responsibilities. Confirm who provides duct sealing, insulation, thermostats, condensate disposal, refrigerant piping, electrical feeders, permits, startup, balancing, and final documentation. Ask for the calculation basis and the specific equipment model rather than a general brand name. Check that the schedule allows for submittal review, equipment delivery, installation, inspection, and commissioning.
Review the estimate with the architect and other trades before release. Confirm roof openings, equipment pads, electrical capacity, utility connections, access, and finish restoration are covered by an assigned contractor. A short scope meeting can resolve boundary issues before bids are compared.
Build a residential HVAC estimate from a complete scope
A reliable estimate starts with the issued drawings, specifications, energy documents, and project schedule. Confirm the house size and layout, climate and design conditions, occupancy assumptions, envelope information, ventilation needs, and any owner preferences that affect system selection. The estimate should reflect the system actually designed for the project. Do not substitute a rule of thumb for the load calculation or assume that two homes with the same floor area need identical equipment.
Organize the takeoff by equipment and installation scope. Depending on the design, this can include furnaces or heat pumps, indoor coils, outdoor units, air handlers, thermostats, duct mains and branches, fittings, grilles, registers, filters, condensate piping, refrigerant lines, supports, insulation, dampers, and controls. Identify what is furnished by the HVAC contractor and what is provided by the builder, electrician, plumber, or another trade. Note allowance items separately so they are not mistaken for confirmed quantities.
Labor should account for more than setting equipment. Include layout, fabrication, delivery, lifting, access, protection, rough-in, trim, startup, testing, balancing, commissioning support, cleanup, and owner instruction where required. The schedule and construction sequence affect productivity: work in a tight attic, a finished occupied area, or a multi-story home can take more effort than an open, accessible installation. Include coordination time for sleeves, structural openings, electrical circuits, drainage, roof penetrations, and controls.
When comparing bids, check that each includes the same equipment capacity and efficiency basis, duct scope, ventilation provisions, controls, warranty responsibilities, permits, inspections, and closeout documents. Clarify exclusions and escalation assumptions in writing. Keep taxes, freight, disposal, and contingency visible as separate lines when the project requires them. After design changes, update both quantities and labor assumptions instead of applying a single percentage to the total. This produces an estimate that can be traced back to the construction documents and adjusted responsibly as the scope develops.
Conclusion
Estimating HVAC requirements for new residential construction is a complex process that requires careful consideration of various factors. From calculating heating and cooling loads to selecting the right system and ensuring professional installation, each step plays a crucial role in the overall performance and efficiency of the HVAC system. By following these guidelines, you can ensure that your new construction project is equipped with an HVAC system that meets your needs for years to come.






Leave a Reply
Want to join the discussion?Feel free to contribute!