
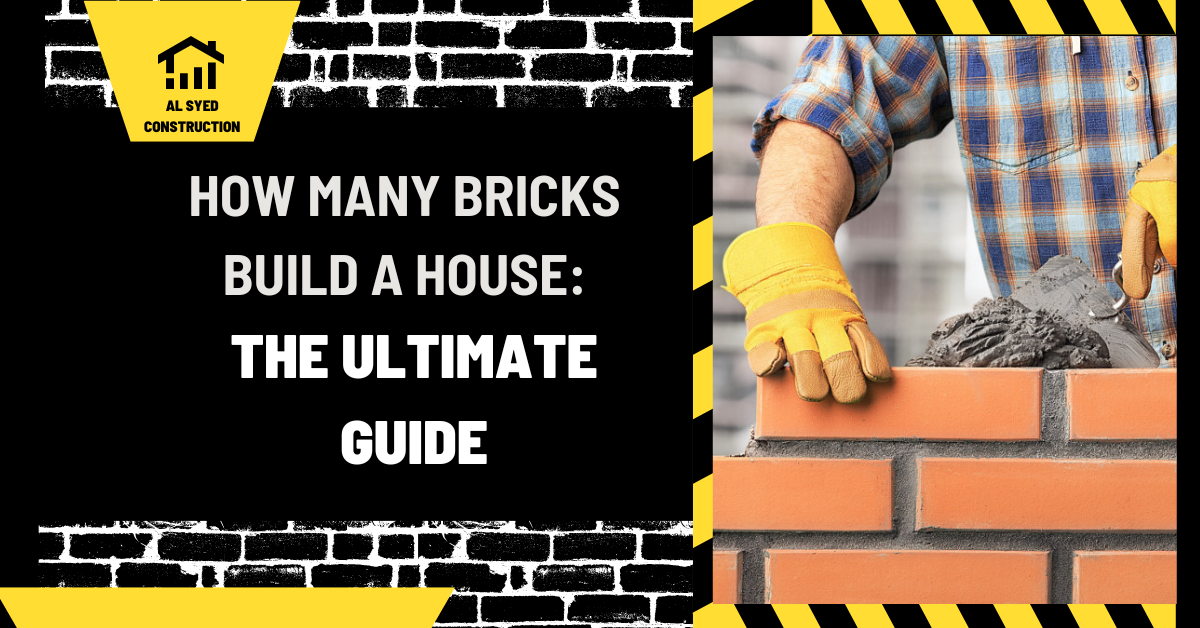
How Many Bricks to Build a House? Estimate Clearly
This guide covers bricks to build a house and the material, design, and installation checks that shape a durable masonry project.
Introduction
Building a house is a monumental task that involves meticulous planning, skilled labor, and quality materials. One of the fundamental components of a house is bricks. Bricks have been used in construction for centuries and are known for their durability and strength. In this comprehensive guide, we will delve into the world of bricks and answer the age-old question: How many bricks build a house?
The Role of Bricks in Construction
Bricks are an essential building material used in the construction of walls, pavements, and other structures. They are typically made from clay, which is molded into shape and then fired in a kiln to harden. Bricks come in various sizes and shapes, but the most common size is the standard brick, which measures about 8 inches long, 4 inches wide, and 2 1/4 inches thick.
Calculating the Number of Bricks Needed
The number of bricks needed to build a house depends on several factors, including the size of the house, the type of bricks used, and the design of the walls. However, a rough estimate can be made based on the average number of bricks used per square foot of wall space. On average, it takes about 5,000 bricks to build a 2,500 square foot house. This number can vary depending on the complexity of the design and the size of the bricks used.
Types of Bricks
There are several types of bricks available, each with its own unique properties and uses. Some of the most common types include:
- Clay Bricks: Made from clay and fired in a kiln, clay bricks are known for their strength and durability. They are commonly used in residential construction.
- Concrete Bricks: Made from a mixture of cement, sand, and aggregate, concrete bricks are a popular choice for construction due to their strength and affordability.
- Fly Ash Bricks: Made from a mixture of fly ash, cement, and water, fly ash bricks are a sustainable alternative to traditional clay bricks.
- Engineering Bricks: These bricks are specially designed to withstand high levels of pressure and are often used in industrial and commercial construction.
The Process of Bricklaying
Bricklaying is the process of laying bricks to create walls, arches, and other structures. It requires skill and precision to ensure that the bricks are laid correctly and securely. The process typically involves the following steps:
- Foundation: The first step in bricklaying is to prepare the foundation. This involves excavating the ground and laying a concrete footing to support the weight of the bricks.
- Setting Out: Once the foundation is prepared, the next step is to set out the walls. This involves marking the position of the walls using a string line and stakes.
- Mixing Mortar: Mortar is used to bond the bricks together. It is typically made from a mixture of cement, sand, and water. The mortar is mixed to the right consistency and then applied to the bricks using a trowel.
- Laying Bricks: With the mortar prepared, the bricks can be laid. Bricks are laid in a pattern known as a bond, which helps to ensure that the wall is strong and stable.
- Pointing: Once the bricks are laid, the joints between them are filled with mortar. This process is known as pointing and helps to seal the wall against moisture and weather damage.
Start with the wall area, not the floor area
The number of bricks needed for a house depends on the exterior wall area and the selected wall system. Floor area alone is not enough: a two-story plan, high ceilings, gables, porches, and complex openings can change the facade area significantly. First identify whether brick is veneer, a structural wall, or a feature limited to selected elevations. Use the exterior elevations and wall sections to measure each area.
Calculate gross wall area by elevation, then subtract windows, doors, garage openings, and other large voids. Add returns, piers, chimney faces, parapets, and decorative bands that are part of the brick scope. The brick’s actual dimensions and mortar joint create a module that determines coverage per unit. Use the supplier’s product data and approved joint size instead of a generic count.
Include bond, cuts, and project waste
Special patterns change the takeoff. Soldier courses, arches, corbels, corners, and custom shapes may require different units or more cutting than a simple running-bond wall. Plan for breakage and cutting based on the project’s complexity, crew, packaging, and supplier guidance. Keep a separate count for special shapes and replacement stock so they are not mixed into the field-brick allowance.
Make sure openings and support details are coordinated with the brick module. A late change to window size or wall thickness can change the quantity. Confirm that the bid includes mortar, ties, flashing, weeps, lintels, shelf angles, scaffolding, cleaning, and waste handling; these are separate from the raw brick count.
Use a calculator as a preliminary check
A brick calculator can help convert measured wall area and a product module into a preliminary quantity. Enter the selected unit dimensions and joint assumptions accurately. Review whether the tool accounts for openings, corners, special shapes, and waste before using its result for an order. A calculator is a check on arithmetic, not a substitute for the construction takeoff.
Before procurement, compare the quantity with the masonry contractor’s estimate and the supplier’s packaging and delivery requirements. Keep the measured areas, assumptions, and change history. A transparent takeoff is easier to update when the design changes and reduces the chance of ordering too few or too many units.
Turning Wall Areas into a Brick Estimate
A useful brick takeoff starts with a set of measured wall areas, not a guess based on the home’s floor area. A two-story house with a compact footprint can have more exterior wall surface than a sprawling one-story home, while a plan with many windows may need fewer face bricks than a solid-wall estimate suggests. Measure each exterior elevation by length and height, identify gables and parapets separately, and note where the brick stops at a porch, garage, or change in exterior finish. Add returns at corners and brick around window or door reveals if the detail uses them.
Subtract openings only when the takeoff method and the opening size justify it. Small windows still involve cut units, jamb returns, and waste, so subtracting their full area can understate the purchase. Lintels, soldier courses, sills, arches, and decorative bands can also change the unit count. Record these features as separate quantities instead of hiding them in a single waste percentage. If the supplier sells brick by strap or pallet, convert the net count using the actual packaging quantity and round up to whole units.
Next determine the coverage per unit from the brick’s actual dimensions and specified joint thickness. Nominal modular sizes can differ from measured dimensions. Mortar-joint width changes how many courses and units fit in a given area; follow the architect’s module and the manufacturer’s information. A brick calculator can provide a preliminary quantity when the wall dimensions and brick size are entered. Treat its result as a check on the takeoff rather than a substitute for the elevations, bond layout, or installer review.
Waste, Phasing, and Matching Future Repairs
Allow for breakage, cutting, chipped corners, color sorting, and site handling. The appropriate allowance varies with wall complexity, brick quality, bond pattern, installer experience, and delivery conditions. A simple rectangular wall may have less cutting than a facade with many returns, arches, openings, and angled gables. Ask the mason or supplier to review the allowance against the actual elevations. For a veneer system, keep brick quantity distinct from ties, flashing, mortar, lintels, and support angles; each belongs to a different takeoff line.
Color blends can vary between production runs. If the project needs consistent appearance across elevations, coordinate delivery lots and blend from multiple pallets as recommended by the manufacturer. Keep a reserve quantity from the same lot for later repairs, and store it dry and protected with identifying labels. An extra brick of a discontinued blend may be more useful than a small cash saving at delivery. Confirm storage capacity and the unloading location before ordering a full house quantity.
Order in phases only when the supplier can maintain a compatible lot and the schedule leaves room for delivery. A late change to window dimensions or a revised porch elevation can alter the required count, so remeasure after design revisions. Note which walls are structural masonry and which are veneer because their unit sizes and quantities may differ. A careful estimate includes geometry, bond, openings, product module, cuts, waste, packaging, and timing. It also records the assumptions so another person can update the count when a drawing changes.
Related masonry reading: Best Bricks for a House: How to Choose and Outdoor Brick Fireplace: Site, Materials and Safety.
Conclusion
In conclusion, the number of bricks needed to build a house can vary depending on several factors. However, by following the guidelines outlined in this article, you can ensure that your construction project is a success. Bricks are a versatile and durable building material that can withstand the test of time. So, whether you are building a new home or renovating an existing one, bricks are a great choice for your construction needs.


Leave a Reply
Want to join the discussion?Feel free to contribute!