
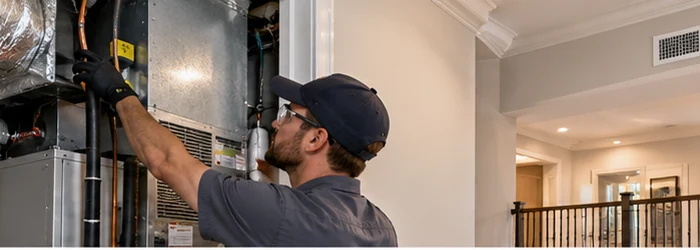
Best Way To Air Condition A Multilevel Home
Overview
Best Way To Air Condition A Multilevel Home should be understood through its purpose, project setting, controlling documents, and the work it affects. This guide connects the topic to planning, design or scope decisions, coordination, construction checks, and handover rather than treating a label or estimate as a complete answer.
Use the source article's topic details with current project information. Local approvals, safety requirements, engineering decisions, and financial or legal treatment depend on the facts and responsible authority.
Air conditioning a multilevel home presents unique challenges compared to single-story residences. With varying floor plans and distinct temperature control needs on each level, achieving consistent comfort throughout the house requires a well-planned approach. This article will explore the most effective strategies and technologies for air conditioning multilevel homes, ensuring optimal comfort and energy efficiency.
- Understanding the Challenges of Multilevel Air Conditioning
- 1. Temperature Variations Between Floors
- 2. Air Distribution Issues
- 3. Energy Efficiency Concerns
- Effective Air Conditioning Solutions for Multilevel Homes
- 1. Zoned Air Conditioning Systems
- Benefits of Zoned Air Conditioning
- 2. Ductless Mini-Split Systems
- Advantages of Ductless Mini-Split Systems
- 3. Central Air Conditioning with Multi-Speed or Variable-Speed Compressors
- Features of Multi-Speed and Variable-Speed Compressors
- 4. Enhanced Insulation and Sealing
- Benefits of Enhanced Insulation
- 5. Regular Maintenance and System Upgrades
- Key Maintenance Tasks
- 1. Zoned Air Conditioning Systems
- Additional Considerations for Multilevel Air Conditioning
- 1. Smart Thermostats
- Advantages of Smart Thermostats
- 2. Airflow Management
- Tips for Managing Airflow
- 3. Professional Installation
- Benefits of Professional Installation
- 1. Smart Thermostats
- Conclusion
Understanding the Challenges of Multilevel Air Conditioning
A multilevel home often experiences temperature imbalances due to the differences in air circulation, insulation, and heat gain across floors. These challenges can lead to inefficient cooling and increased energy costs. Addressing these issues involves understanding the specific needs of each level and implementing tailored solutions.
1. Temperature Variations Between Floors
Heat rises naturally, which means upper levels often become warmer than lower ones. This can result in inconsistent temperatures throughout the home. Properly managing these variations is crucial for maintaining a comfortable environment across all floors.
2. Air Distribution Issues
Air distribution in a multilevel home can be complicated by factors such as ductwork design and air return placement. Inefficient air distribution can lead to uneven cooling, where some areas may be over-cooled while others remain warm.
3. Energy Efficiency Concerns
Managing cooling efficiently across multiple levels requires careful consideration of energy usage. An inefficient system can lead to higher utility bills and unnecessary energy consumption.
Effective Air Conditioning Solutions for Multilevel Homes
Implementing the right air conditioning system and strategies can help overcome the challenges of cooling a multilevel home. Here are some of the most effective solutions:
1. Zoned Air Conditioning Systems
A zoned air conditioning system is one of the most effective ways to manage temperature differences in a multilevel home. This system divides the home into different zones, each with its own thermostat and cooling controls. This allows for customized temperature settings in each zone, improving comfort and energy efficiency.
Benefits of Zoned Air Conditioning
- Targeted Temperature Control: Allows for precise temperature adjustments in different areas of the home.
- Energy Savings: Reduces energy consumption by cooling only the zones in use.
- Increased Comfort: Ensures that each level of the home is maintained at the desired temperature.
2. Ductless Mini-Split Systems
Ductless mini-split systems are another effective option for cooling multilevel homes. These systems consist of an outdoor unit and multiple indoor units, which can be installed in different rooms or areas. Each indoor unit operates independently, providing individualized cooling without the need for extensive ductwork.
Advantages of Ductless Mini-Split Systems
- Flexible Installation: Can be installed in specific areas where cooling is needed.
- No Ductwork Required: Reduces the complexity and cost of installation.
- Energy Efficiency: Offers high efficiency and can be adjusted for individual room requirements.
3. Central Air Conditioning with Multi-Speed or Variable-Speed Compressors
Central air conditioning systems equipped with multi-speed or variable-speed compressors offer enhanced efficiency for multilevel homes. These systems adjust their cooling output based on the home’s needs, providing consistent temperature control across multiple levels.
Features of Multi-Speed and Variable-Speed Compressors
- Adjustable Cooling Capacity: Adapts to varying cooling demands, ensuring even temperature distribution.
- Reduced Energy Consumption: Operates more efficiently by adjusting the compressor speed.
- Improved Comfort: Delivers consistent cooling performance, minimizing temperature fluctuations.
4. Enhanced Insulation and Sealing
Proper insulation and sealing play a critical role in maintaining a comfortable temperature in a multilevel home. Well-insulated walls, floors, and ceilings help reduce heat transfer between levels, improving the efficiency of the air conditioning system.
Benefits of Enhanced Insulation
- Improved Temperature Retention: Keeps cool air inside and prevents heat from entering the home.
- Reduced Energy Costs: Minimizes the workload on the air conditioning system.
- Increased Comfort: Ensures a more consistent temperature throughout the home.
5. Regular Maintenance and System Upgrades
Regular maintenance and timely upgrades are essential for ensuring the efficiency and longevity of an air conditioning system. Routine checks and servicing help maintain optimal performance and address any potential issues before they escalate.
Key Maintenance Tasks
- Cleaning or Replacing Filters: Ensures proper airflow and improves system efficiency.
- Inspecting Ductwork: Identifies and repairs leaks or blockages that can affect air distribution.
- Checking Refrigerant Levels: Ensures the system operates efficiently and effectively.
Additional Considerations for Multilevel Air Conditioning
1. Smart Thermostats
Smart thermostats offer advanced features that can enhance the efficiency of multilevel air conditioning systems. These devices allow for remote control and programming, enabling homeowners to adjust temperatures and monitor energy usage from anywhere.
Advantages of Smart Thermostats
- Remote Access: Control and monitor temperatures using a smartphone or other devices.
- Energy Monitoring: Track and analyze energy usage for better efficiency.
- Scheduling: Set cooling schedules to match daily routines and reduce energy consumption.
2. Airflow Management
Effective airflow management is crucial for achieving balanced cooling in a multilevel home. This involves optimizing the placement of vents, ensuring proper return air pathways, and avoiding obstructions that can impede airflow.
Tips for Managing Airflow
- Adjust Vents: Ensure that vents are open and unobstructed to facilitate proper air distribution.
- Use Ceiling Fans: Enhance air circulation and improve comfort in conjunction with the air conditioning system.
- Check Return Air Pathways: Ensure that return air grilles are not blocked and function effectively.
3. Professional Installation
For optimal performance, it is essential to hire a professional for the installation of air conditioning systems. Experienced HVAC technicians can assess the specific needs of a multilevel home, recommend appropriate solutions, and ensure proper installation and setup.
Benefits of Professional Installation
- Expert Assessment: Ensures that the system is appropriately sized and configured for the home.
- Proper Installation: Reduces the risk of issues and ensures optimal performance.
- Warranty Protection: Professional installation often comes with warranty benefits and support.
Conclusion
Choosing the best way to air condition a multilevel home involves understanding the unique challenges and implementing effective solutions tailored to the specific needs of each level. By considering options such as zoned air conditioning systems, ductless mini-split systems, and enhanced insulation, homeowners can achieve optimal comfort and energy efficiency.
For more insights and details on air conditioning solutions, please refer to the article we aim to outrank: Example Article.
Scope and meaning
Treat best way to air condition a multilevel home as a set of decisions about household use, the parcel, and the construction that will be maintained after move-in. A home plan sets circulation, privacy, daylight, storage, service routes, structure, and envelope. Record the intended household, accessibility needs, future changes, and priorities before comparing layouts. Separate fixed requirements from preferences.
Planning inputs to confirm
Start with verified parcel information, not an online boundary sketch. Confirm ownership and restrictions, obtain a survey where appropriate, and identify access, grades, drainage, utilities, easements, neighboring structures, and construction access. Soil, groundwater, slope, trees, and exposure can alter foundation work. Keep unverified conditions on an investigation list with an owner and target date.
Design choices and trade-offs
Translate the brief into room relationships before settling on exterior style. Consider entry, public and private zones, noise, daylight, storage, door swings, stairs, furniture, and equipment at realistic scale. Compact form may reduce envelope area but does not guarantee lower cost if it adds complex structure, retaining, unusual spans, or difficult access.
A practical project sequence
Coordinate architecture, structure, civil, electrical, plumbing, mechanical, and landscape. Resolve beams at openings, service routes through framing, equipment access, and drainage paths. A field suggestion does not replace design review. Keep plans, elevations, details, schedules, and specifications on the same approved revision.
Coordination and responsibilities
Budget by defined area, revision, finish, site assumptions, and date. Separate land, design, surveys, testing, utilities, site preparation, structure, enclosure, interiors, equipment, approvals, finance, and contingency. Per-area figures hide basements, garages, retaining, utility distance, and access; use current local quotes and identify exclusions.
Cost and schedule considerations
Inspect layout, foundations, structural connections, weather barriers, window interfaces, penetrations, drainage, and equipment access before concealment. Follow approved requirements for tests. Photograph hidden work with date and location, retain product data, and close punch items with an owner, deadline, and correction evidence.
Quality checks
Plan for life after construction: shutoffs, filters, cleanouts, equipment clearances, drainage routes, finish care, and service panels. Keep warranties, commissioning, drawings, inspection reports, and maintenance intervals together. Before later alterations, review structure and services rather than cutting based on appearance.
Topic-specific questions
The source outline surfaces points to verify against current project information:
- Understanding the Challenges of Multilevel Air Conditioning. Check the exact location, source revision, reviewer, and whether the point is a definition, design intent, measurement, requirement, or example. Record the answer before procurement or installation if it changes scope, sequence, or acceptance.
- Temperature Variations Between Floors. Check the exact location, source revision, reviewer, and whether the point is a definition, design intent, measurement, requirement, or example. Record the answer before procurement or installation if it changes scope, sequence, or acceptance.
- Air Distribution Issues. Check the exact location, source revision, reviewer, and whether the point is a definition, design intent, measurement, requirement, or example. Record the answer before procurement or installation if it changes scope, sequence, or acceptance.
Project checklist
Before committing to a decision about best way to air condition a multilevel home, work through these checks:
- Record location, purpose, project phase, date, and controlling revision.
- Separate verified conditions from assumptions, open questions, allowances, and exclusions.
- Confirm scope, measurement, product or system, interfaces, access, and responsibility.
- Agree who reviews the work, which evidence is required, and when inspection must occur.
- Document approved changes with location, cost or schedule effect, owner, date, and closure.
- Keep tests, photographs, record information, warranties, and maintenance instructions for handover.
Common mistakes to avoid
Do not rely on a broad label, old drawing, generic figure, or verbal field decision when the actual scope can be checked. Confirm the basis, location, version, and reviewer before work is committed. When evidence is incomplete, mark the conclusion provisional and name the next action instead of presenting an assumption as fact.
Frequently asked questions
What should be checked first?
Confirm intended use, parcel, access, utilities, drainage, soil questions, and local review path. Separate verified facts from items needing survey, testing, or professional review.
Can one plan work on every lot?
No. Orientation, setbacks, slope, soil, climate, utilities, access, and household needs change the design.
Is cost per square foot enough?
No. It is only a rough comparison when area, finish, site work, systems, and exclusions match. Use current scope-based quotes.
When should a change be approved?
Before affected work is ordered or installed. Record drawing, location, cost and schedule effect, and responsible approval.
What belongs in handover?
Approved and record drawings, inspections, tests, product data, warranties, service instructions, open items, and maintenance contacts.
Related Building Design resources
Continue with Back of a House in Construction, Building a Hoop House Greenhouse, Building a House with Rock. Apply each resource only to its scope and verify project decisions against approved records.
Conclusion
A reliable result for best way to air condition a multilevel home comes from clear scope, current evidence, coordinated decisions, and documented checks. Obtain qualified review where safety or compliance is involved, and keep the approved record available for construction and future maintenance.






Leave a Reply
Want to join the discussion?Feel free to contribute!