
What Are Bulkheads in Construction? Types, Uses, and Examples
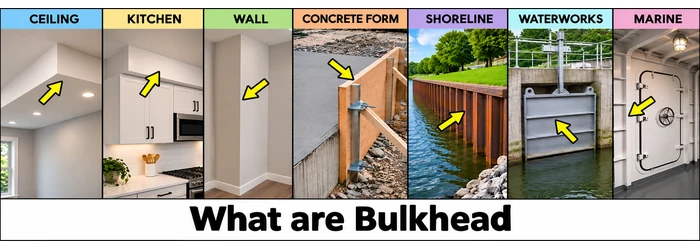
A bulkhead in construction is a barrier, enclosure, or partition built for a particular purpose. Its exact meaning depends on where it is used. In a building, a bulkhead often means a boxed section below a ceiling that hides ducts, pipes, wiring, or structural members. Along a shoreline, it can mean a retaining wall that holds soil in place. In concrete work, it may refer to a form that stops a pour at a planned joint.
Understanding the context is essential. A kitchen ceiling bulkhead, a concrete stop-end bulkhead, and a waterfront bulkhead are different details with different design requirements.
This guide explains bulkhead meaning in construction, common types, materials, framing, drawings, and practical questions to ask before building or changing one.
What Is a Bulkhead in Construction?
A bulkhead is a construction element that encloses, separates, retains, or temporarily stops something. In interior construction, the word usually describes a framed and finished box or lowered section near a ceiling or wall. In civil and marine engineering, it can describe a wall or closure that retains soil, separates spaces, or controls water.
For example, a contractor may frame a bulkhead below a ceiling to conceal an air-conditioning duct. On the same project, a concrete crew might use the word for a temporary form at the end of a slab pour. The project drawings and specifications reveal which meaning applies.
What Is the Purpose of a Bulkhead?
The purpose of a bulkhead depends on the application. A bulkhead may:
- Conceal ducts, pipes, cables, beams, or other building services.
- Create a clean transition between ceiling heights or around cabinets.
- Provide a surface for specified lighting or interior finishes.
- Retain soil beside a waterway or separate compartments.
- Stop fresh concrete at a planned construction joint.
- Close an opening in a water-control structure for maintenance or operation.
An interior decorative bulkhead and a structural retaining bulkhead should not be treated as interchangeable. Their materials, loads, and required professional design can be entirely different.
Types of Bulkheads in Construction
| Type | Typical Location | Main Function |
|---|---|---|
| Ceiling bulkhead | Below an interior ceiling | Encloses services or creates a change in ceiling level |
| Kitchen or joinery bulkhead | Above cabinets or fitted furniture | Closes a gap or conceals services |
| Wall bulkhead or boxed enclosure | Along a wall or around a vertical service | Conceals an obstruction or creates a finished transition |
| Concrete pour bulkhead | At the end of a planned concrete placement | Holds fresh concrete at a construction joint |
| Shoreline bulkhead | At a waterfront | Retains soil along the water’s edge |
| Waterworks bulkhead | At a gate or water-control opening | Provides a designed closure for maintenance or operation |
| Marine bulkhead | Inside a ship or marine structure | Separates compartments; some are watertight or fire-rated |
What Is a Ceiling Bulkhead?
A ceiling bulkhead is a boxed or locally lowered section that extends below the main ceiling. It can run along a wall, cross a room, surround a structural beam, or form part of a decorative ceiling feature.
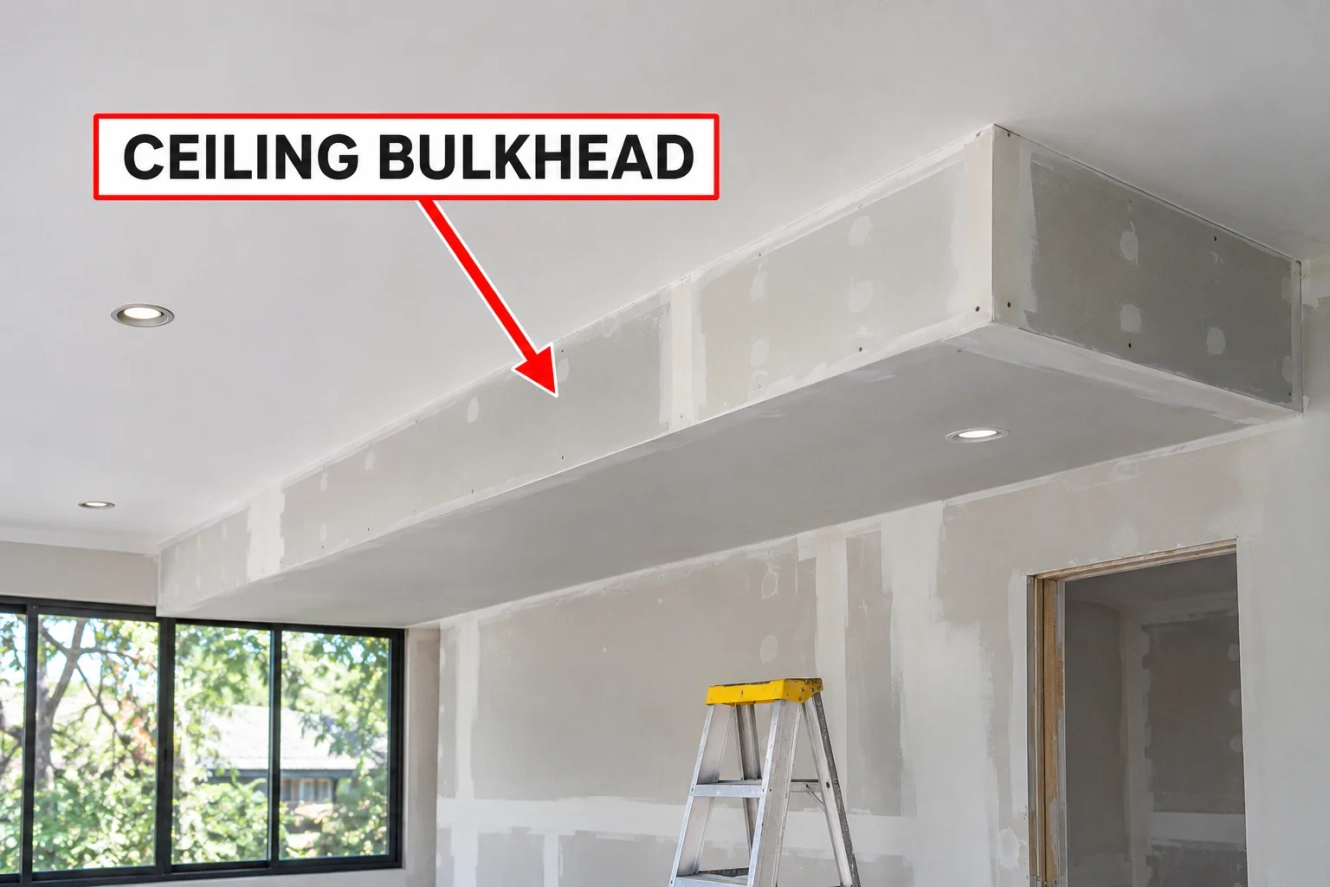
Ceiling bulkheads are often built to hide HVAC ductwork, plumbing, electrical conduits, or other services that cannot fit within the available ceiling space. They can also provide a neat finish around lighting or create a visual boundary between areas in an open-plan room.
The size of a service bulkhead should allow for the equipment it encloses, the specified clearances, access panels, and installation requirements. Making the box unnecessarily deep can reduce headroom; making it too small can interfere with services or maintenance.
Kitchen and Joinery Bulkheads
A kitchen bulkhead is commonly found above upper cabinets. It can close the space between cabinetry and the ceiling, conceal services, or help align the cabinets with a ceiling feature.
Before enclosing the area, check the intended cabinet height, appliance clearances, ventilation requirements, and whether wiring or other services need future access. A bulkhead does not automatically replace ventilation required for an appliance.
Basement Bulkheads
In a finished basement, a bulkhead may conceal a beam, duct, or pipe below the floor structure above. Because basement headroom can be limited, the design should be coordinated with the applicable local clearance requirements and the route of the services.
The term “basement bulkhead” can also refer to an exterior enclosure and door over basement stairs in some regions. Check the context before assuming the term means an interior ceiling box.
What Is a Framed Bulkhead?
A framed bulkhead is an enclosure formed with a supporting framework, typically timber or light-gauge metal, and then covered with drywall or another specified finish. The framing provides a shape and attachment surface for the lining.
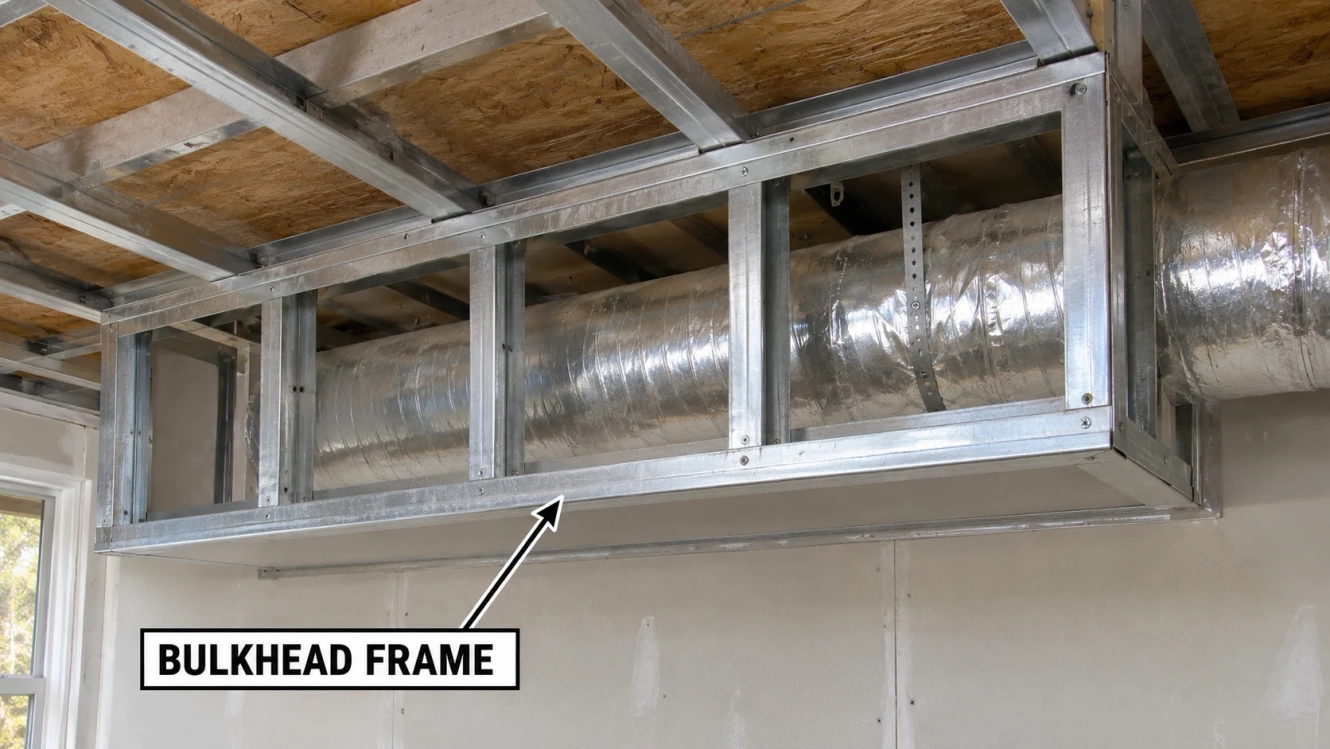
Depending on the design, the frame may include tracks or plates attached to approved supports, vertical members forming the drop, and horizontal members supporting the underside. Fixings, member size, and spacing must suit the span, loading, finish, and manufacturer’s or project requirements.
An ordinary service enclosure is not automatically load-bearing. Likewise, a frame designed to carry lighting or other equipment must be capable of supporting the specified loads. Do not attach a bulkhead to a duct, pipe, cable tray, or suspended ceiling component unless the design specifically permits it.
What Is a Bulkhead Wall?
The phrase bulkhead wall can refer to several things. In an interior, it may describe a boxed projection on a wall or a vertical enclosure around pipes and services. At a waterfront, it may describe a retaining wall holding soil behind the shoreline. In marine construction, a bulkhead wall may divide a vessel or structure into compartments.
Because the term is broad, a question such as “What are bulkheads in walls?” should be answered by looking at the location and purpose. An interior service enclosure is usually finished to match the surrounding room; a retaining wall must be engineered for soil, water, and other applicable forces.
What Is a Vertical Bulkhead?
A vertical bulkhead may describe an upright enclosure, partition, retaining wall, or concrete form. The word vertical indicates its orientation, not a single universal construction type. A drawing should identify what the element encloses or retains and whether it is temporary or permanent.
In a hospital, for example, a wall bulkhead or service enclosure may conceal building services. Maintenance access, infection-control requirements, fire and smoke protection, and the relevant healthcare specifications should be coordinated with the design team.
What Is a Concrete Bulkhead?
The term concrete bulkhead can refer either to a concrete barrier or wall, or to a form used when placing concrete. Context is important.
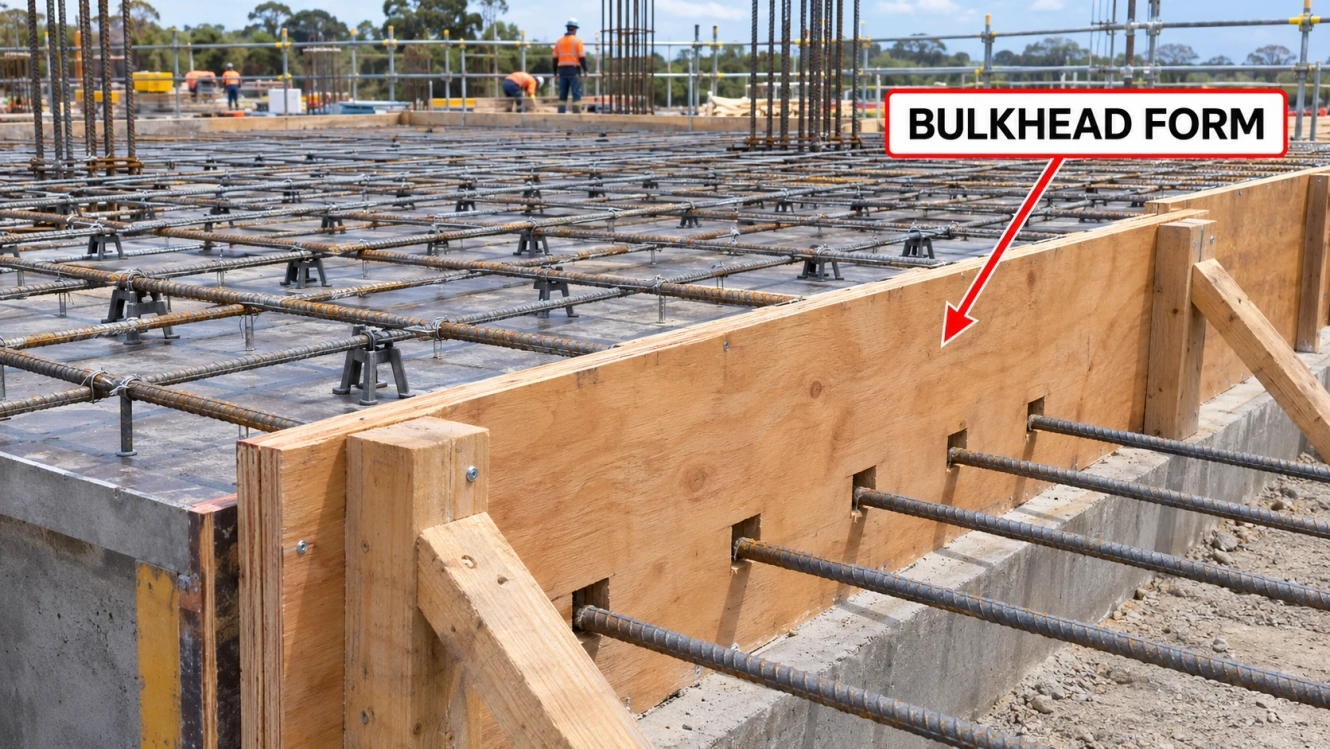
In slab, foundation, or bridge construction, a bulkhead form, often called a stop-end form, temporarily closes the end of a planned concrete pour. It holds the fresh concrete in place and creates the edge of a construction joint where a later pour may continue.
The form may need openings or details for reinforcing bars, embedded items, waterstops, or joint profiles. Those features and the preparation of the joint must follow the project drawings and specifications. The stop-end form itself is generally removed when permitted; the construction joint remains part of the structure.
A concrete bulkhead can also mean a permanent concrete wall used to retain or separate material. Ask whether the drawing describes formwork or a finished concrete element before deciding how it should be built.
What Is a Bulkhead for Bridges?
On a bridge project, a bulkhead may be a stop-end form used to define the end of a deck or other concrete pour. It can establish a planned joint while allowing reinforcement and other specified items to pass through or terminate as detailed.
The term may have another meaning in a particular bridge system or drawing. Check the detail, notes, and specifications rather than assuming every bridge bulkhead is a deck form. Bridge joints, reinforcement continuity, temporary support, and pour sequencing are project-specific engineering matters.
What Is a Shoreline Bulkhead?
A shoreline bulkhead is generally a wall built near the water’s edge to retain soil behind it. Materials can include timber, steel sheet piles, vinyl, or reinforced concrete, depending on the site and design.
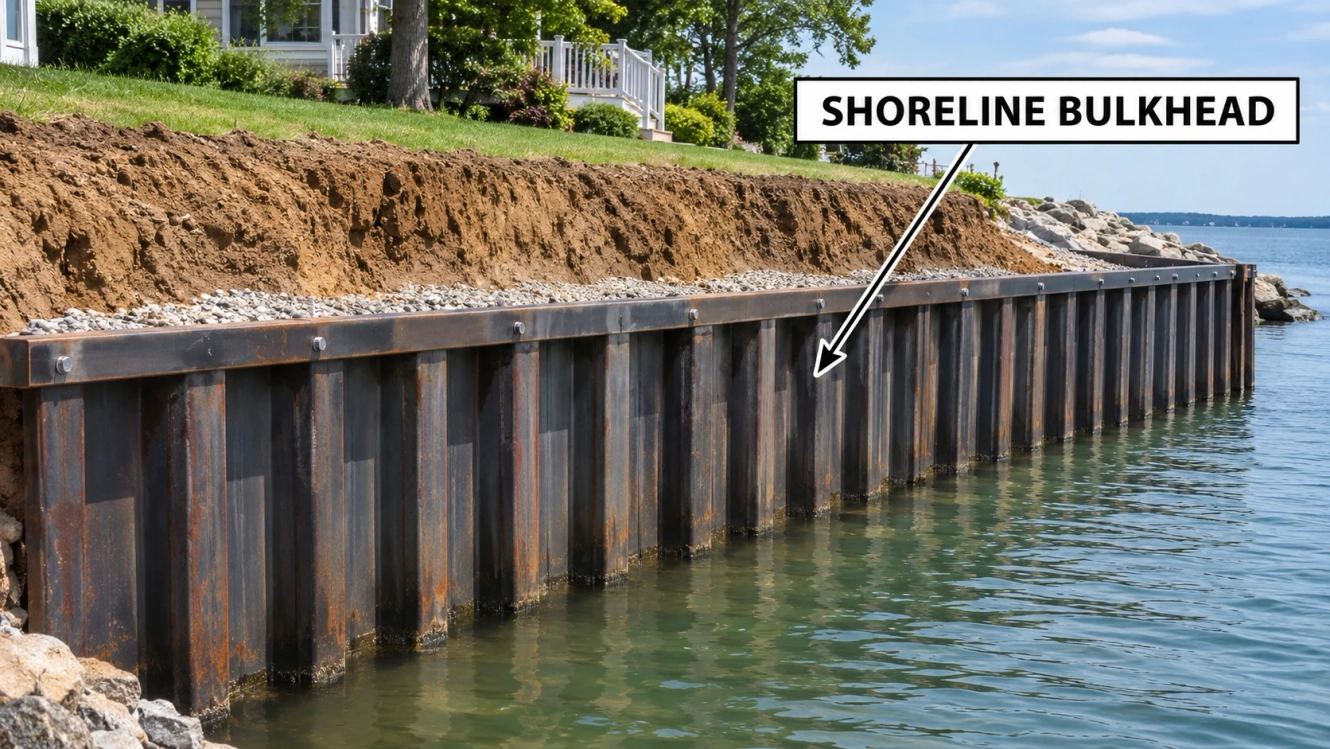
The wall must be designed for the applicable soil and water pressures, stability, drainage, corrosion or deterioration, and conditions at its base. A poorly designed or damaged bulkhead can tilt, lose backfill, or be undermined.
The words bulkhead and seawall are sometimes used interchangeably. In general use, a bulkhead often emphasizes retaining soil, while a seawall is often associated with resisting wave action. Actual functions and terminology vary by location and design.
Shoreline structures can affect habitats and erosion at the wall or adjacent properties. Depending on the site, a living shoreline or another approach may be suitable. Local permissions and specialist design are often required before work begins.
Bulkheads in Waterworks and Marine Structures
In waterworks, a bulkhead may be a removable closure placed in a designed opening at a lock, dam, or similar structure. It can help isolate an area for maintenance or serve another defined operational purpose. Some multi-section closures are called stoplogs.
In ships, bulkheads are internal partitions that divide the vessel into compartments. Some are designed to be watertight or fire-resistant. Not every partition is automatically watertight: its construction, openings, and classification depend on the vessel’s design and applicable requirements.
These uses differ from a typical decorative ceiling bulkhead, even though they share the idea of enclosing or separating an area.
Bulkhead vs. Soffit vs. Dropped Ceiling
| Term | Common Meaning |
|---|---|
| Bulkhead | A local boxed enclosure or downstand; other meanings apply in civil and marine work |
| Soffit | The underside of a building element; in interiors, the word is also used for some boxed enclosures |
| Dropped ceiling | A secondary ceiling installed below the structure or original ceiling, often over a larger area |
Usage varies by region and trade. A kitchen box may be called a bulkhead in one area and a soffit in another. For clarity, refer to the project drawings, section details, and specification instead of relying on the label alone.
What Does Bulkhead Mean on Construction Drawings?
On drawings, a bulkhead label may identify a boxed ceiling feature, a vertical enclosure, a retaining structure, or a concrete form. A plan may show its location and outline, while a section or detail may show its depth, framing, finish, or relationship to services.
When reviewing a bulkhead detail, check:
- Location and extent: Where does it begin and end?
- Levels and dimensions: How far does it project below the ceiling or from the wall?
- Purpose: Does it conceal a service, form a joint, or retain material?
- Materials and support: What framing, lining, fixings, or structural elements are specified?
- Access and performance: Are access panels, fire-rated assemblies, moisture protection, or other requirements shown?
- Coordination: Do architectural, structural, and building-services drawings agree?
If “floor bulkhead,” “roof bulkhead,” or “bulkhead foundation” appears without a detail, do not assume a standard meaning. These phrases may refer to different project-specific enclosures, barriers, forms, or structural details. Request the relevant section or clarification from the design team.
Materials Used for Bulkhead Construction
Timber and Light-Gauge Steel
Timber and metal framing are common choices for interior boxed enclosures. The selection depends on the environment, spans, supporting structure, fire requirements, and project specifications. Correct fixings and adequate support are just as important as the choice of framing material.
Drywall and Other Linings
Gypsum board is frequently used to finish interior bulkheads. Moisture-resistant or fire-rated systems may be required in particular locations, but a board’s rating alone does not establish the rating of a complete assembly. The complete specified system, including framing, fixings, joints, and penetrations, matters.
Concrete, Steel, and Other Waterfront Materials
Structural and shoreline bulkheads may use concrete, steel, timber, or other engineered materials. Selection depends on loading, ground conditions, exposure, durability, installation constraints, and environmental requirements.
How Is an Interior Bulkhead Built?
The exact process depends on the drawings and the trade involved, but a typical framed ceiling bulkhead follows these stages:
- Review the design. Confirm the intended location, dimensions, finish, service routes, and access requirements.
- Check the site. Identify suitable structural support and coordinate with other trades before fixing anything.
- Set out the shape. Mark the enclosure while checking the finished ceiling height and the clearance around the service.
- Install the framing. Use the specified members, supports, and fixings; follow any applicable manufacturer details.
- Coordinate services. Confirm that valves, dampers, junctions, or other components remain accessible where required.
- Fit the lining and access panels. Apply the specified system and maintain any required fire or acoustic performance.
- Finish and inspect. Complete joints and surface finishes, then check alignment, clearance, access, and visible defects.
This is a general overview. A structural bulkhead, water-control closure, or concrete pour form requires a different engineered procedure.
Bulkhead Design and Construction Details to Check
Headroom and Layout
A bulkhead can reduce usable headroom or affect the appearance of a room. Coordinate its dimensions with doors, cabinets, lighting, circulation routes, and applicable local requirements.
Service Clearances and Maintenance
Equipment may require clearance for operation, insulation, replacement, or access. A clean-looking enclosure is not useful if a technician cannot reach an essential valve or damper. Provide access panels where the design or equipment requires them.
Fire and Acoustic Requirements
A bulkhead may intersect a fire-rated wall or ceiling, or contain services that pass through a rated assembly. The complete assembly and penetrations must be handled according to the approved design and applicable requirements. Never assume that boxing in a service automatically restores a fire rating.
Moisture and Durability
Pipes that sweat or leak can damage finishes. Wet or exposed areas may need suitable lining, insulation, ventilation, or other detailing. For exterior and shoreline bulkheads, exposure and drainage are central design issues.
Existing Structural Members
A boxed feature may conceal a beam, column, or other structural component. Do not cut, remove, or alter the concealed member without confirming its role and obtaining the appropriate design review.
Common Bulkhead Construction Mistakes
- Using the term without checking the detail: A ceiling box and a concrete stop-end require different plans and materials.
- Failing to coordinate services: A bulkhead can clash with ducts, lighting, cabinets, or future maintenance access.
- Reducing headroom unnecessarily: Poor setting out can make a room feel cramped or conflict with applicable requirements.
- Using unsuitable supports: Framing attached to an unapproved or weak element can become unstable.
- Closing up inaccessible equipment: Valves, dampers, and fittings may require access after construction.
- Changing a structural or rated assembly without review: An alteration can affect safety and performance.
How Much Does a Bulkhead Cost?
There is no single reliable cost for every bulkhead. An interior drywall box and an engineered waterfront wall differ greatly in scope and cost. For a building bulkhead, price depends on length, depth, framing, finish, access panels, site conditions, and local labor. For a shoreline structure, design, ground conditions, material, equipment, permits, and environmental work can dominate the budget.
For a useful estimate, provide a contractor with the location, drawings, approximate dimensions, required finish, and any known services. Ask whether the quotation includes design, access panels, painting, electrical work, and any necessary permissions.
Frequently Asked Questions About Bulkheads
What Are Bulkheads in a Building?
They are often boxed or lowered sections that conceal services or provide a finished transition. The term can also refer to other barriers or partitions, depending on the drawing and location.
Is a Bulkhead Structural?
Some bulkheads are structural, such as an engineered retaining wall. A typical interior service enclosure may be non-load-bearing, but it can hide structural members. Verify the detail before modifying it.
What Is Bulkhead Framing?
Bulkhead framing is the framework that supports a bulkhead’s shape and lining. Interior framing commonly uses timber or light-gauge steel attached to suitable supports.
What Is the Difference Between a Bulkhead and a Damper?
An interior bulkhead is an enclosure; a damper is a component within a duct system that controls airflow or performs another specified function. A damper can be located inside an enclosure and may need an access panel.
Can a Bulkhead Be Removed?
Sometimes, but first identify what it contains and whether it forms part of a structural, fire-rated, or other required assembly. Removal or relocation may require professional assessment and changes to the services inside.
Are Bulkheads Always Square?
No. Many interior bulkheads are rectangular, but they can be curved, stepped, angled, or shaped to fit a design. The shape must still accommodate the services, framing, and finish requirements.
Is a Bulkhead the Same as a Retaining Wall?
A shoreline bulkhead is a type of retaining structure in common usage. An interior ceiling bulkhead is not the same thing as a retaining wall.
What Does Bulkheading Mean in Concrete Work?
It may refer to placing a stop-end form that defines the boundary of a concrete pour at a planned joint. The project drawings determine the required joint and form details.
Conclusion
Bulkheads can conceal services, separate spaces, retain ground, or control the boundary of a concrete placement. The correct interpretation depends on where the term appears and what the element is designed to do.
For an interior project, focus on service coordination, clearances, access, and finishes. For a structural, bridge, shoreline, or waterworks bulkhead, rely on the approved drawings and the relevant professionals for the project-specific design and construction method.