
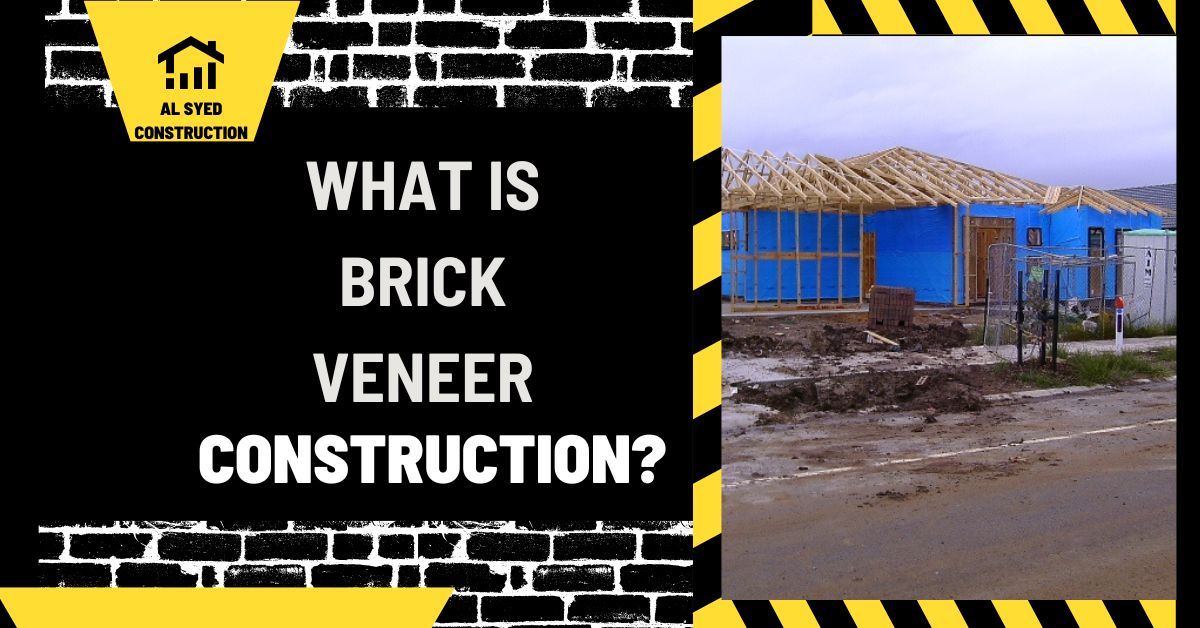
Brick Veneer Construction: How the Wall Works
Introduction
Brick veneer construction is a popular method used in the building industry, where a layer of bricks is attached to the exterior of a structure primarily for aesthetic purposes. Unlike traditional solid brick construction, brick veneer serves as a decorative façade, while the structural integrity of the building is maintained by an underlying framework. This article explores the characteristics, advantages, and considerations of brick veneer construction.
Characteristics of Brick Veneer Construction
Composition
In brick veneer construction, a single layer of bricks is attached to the exterior of a building, which is typically constructed of wood or steel framing. An air space is maintained between the brick veneer and the structural wall to allow for drainage and ventilation.
Installation
Brick veneer is installed after the structural framework of the building is complete. It is anchored to the frame using metal ties or brackets, ensuring stability and preventing any movement between the veneer and the underlying structure.
Advantages of Brick Veneer Construction
Aesthetic Appeal
Brick veneer offers the classic appearance of a brick building without the need for solid brick walls. It provides a wide range of design options, as various colors, textures, and patterns of bricks can be used to create different architectural styles.
Thermal and Acoustic Insulation
The air space between the brick veneer and the structural wall acts as an insulating barrier, improving the thermal and acoustic insulation of the building. This can lead to energy savings and a more comfortable interior environment.
Cost-Effectiveness
Compared to solid brick construction, brick veneer is generally more cost-effective. It requires fewer bricks and less labor, making it an attractive option for builders and homeowners looking for the aesthetic of brick at a lower cost.
Considerations for Brick Veneer Construction
Maintenance
While brick veneer is durable, it does require some maintenance to ensure its longevity. Regular inspection and repair of mortar joints, as well as cleaning of the brick surface, are necessary to prevent water infiltration and other issues.
Structural Support
Proper structural support is essential for brick veneer construction. The underlying framework must be designed to support the weight of the veneer, and the anchoring system must be correctly installed to prevent any detachment or sagging.
What Brick Veneer Means in a Wall
Brick veneer is a masonry facing supported by a separate structural backing. In common residential construction, the brick wythe carries its own weight and transfers that weight through a foundation ledge or another designed support. The building’s frame or structural backup carries the building’s floor, roof, and lateral loads. This distinction is essential: an exterior brick veneer can look massive, but it is not automatically the structural wall of the house. The veneer system includes the brick, mortar, ties or anchors, cavity, flashing, weeps, support angles or ledges, and the backup wall. Each component has a separate job.
Before construction, identify the specified brick type, backup material, cavity width, tie type and spacing, movement-joint layout, and support details. Verify the brick’s dimensions and modular coordination with openings and trim. The backup may be wood framing, light-gauge steel, concrete, or masonry, and each requires compatible anchors. Ties must connect to sound backing and be installed in the prescribed orientation and spacing. A fastener that is suitable for one substrate may not hold in another. Follow the approved drawings and tested product instructions rather than substituting whatever anchors are on hand.
Support and Load Transfer
Brick veneer dead load must reach a support that is designed for it. At the base of a wall, that may be a foundation ledge. At floors or large openings, a steel angle or other engineered support may carry veneer above. Check the required bearing, attachment, corrosion protection, and deflection limits. Excessive movement of a support can crack joints or cause the veneer to bear where it was not intended. Do not assume a thin shelf angle or trim member is adequate simply because it spans the opening; its design must account for load, span, attachment, and the veneer height above it.
As masonry rises, ties restrain the veneer laterally while allowing the intended movement. Install ties into the backup at the specified spacing and keep them clear of mortar droppings that could bridge the cavity. Maintain the designed cavity and do not let insulation, sheathing, or mortar obstruct the drainage path. At corners and changes in wall plane, provide the connection and movement details shown. The veneer should be restrained against wind and other lateral forces, but the connection must not unintentionally lock together materials that move differently.
Drainage, Flashing, and Openings
Some water can pass through brick and mortar joints. A durable veneer wall assumes that moisture may reach the cavity and provides a path back outside. Flashing at the base, above openings, at shelf angles, and at other transitions collects water and directs it out. Flashing should be continuous or lapped and sealed according to the system detail, with end dams where needed to keep water from escaping into adjacent construction. Weeps or other specified drainage outlets must remain open. A visible weep opening is not a defect to fill with mortar or caulk.
At windows and doors, coordinate the veneer opening with the frame, backup air or water barrier, head flashing, sill pan, jamb returns, and lintel. The flashing must direct water outward rather than behind the frame. Sealant at the perimeter is a maintained joint and cannot replace flashing. Check that brick does not block window drainage slots or required clearance. At penetrations, provide a compatible flashing or boot, maintain the cavity path, and seal the inner and outer layers as specified.
Movement Joints and Construction Sequence
Brick and the backup wall do not necessarily expand, shrink, or deflect at the same rate. Vertical movement joints, horizontal supports, and flexible connections accommodate that difference. Their location is determined by the wall design, geometry, openings, exposure, and material behavior. Keep movement joints free of mortar and use the specified backer rod and sealant. Do not add rigid mortar, a trim strip, or a continuous tie detail that defeats the intended movement. If a joint is moved for appearance or to fit an opening, obtain a design review first.
Construction sequence matters. Complete and inspect the backup, air or water control layer, flashing, ties, and support before covering them with brick. Protect exposed flashing from damage while laying courses. Remove mortar bridges and debris from the cavity at planned intervals; a narrow cavity that is partly filled can hold water against the backup. Protect unfinished wall tops at the end of each shift and during rain. The mason should keep courses level, joints consistent, and openings true to the approved dimensions.
Inspection and Troubleshooting
Inspect anchors, flashing laps, end dams, weeps, cavity cleanliness, shelf-angle attachment, lintel bearing, and movement joints before they disappear from view. Photograph concealed work. After completion, look for displaced sealant, blocked weeps, rust stains, efflorescence, cracking over openings, and bulging or stepped displacement. A stain near a window may be caused by a failed head flashing, a leaking frame, or a gap at the backup; applying a surface sealant without diagnosing the path may trap water. Have a qualified professional investigate movement or recurring leakage.
For quantity planning, estimate face area, subtract large openings as appropriate, and add allowances for cuts, breakage, bond pattern, and product packaging. A brick quantity calculator may help with an initial takeoff, but it does not design the veneer support, tie schedule, cavity width, or flashing layout. Brick veneer performs reliably when its support, restraint, drainage, and movement details are treated as one coordinated wall system.
Veneer Is Not a Load-Bearing Wall by Appearance
Brick veneer construction uses an exterior brick wythe attached to a structural backup. The veneer ordinarily carries its own weight and transfers it to a foundation ledge or designed support angle; the backup carries the main building loads. Do not infer this arrangement from the face alone. Check the plans, wall sections, ties, and connections to establish the load path. If the design instead uses structural masonry, the reinforcement, bearing, and foundation details must state that clearly.
Veneer ties need to be compatible with the backup material and installed at the specified spacing, embedment, and orientation. They resist lateral forces while allowing movement between materials. Keep ties clear of mortar droppings and maintain the designed cavity. Flashing at the base, above openings, and at shelf supports collects water that enters the brick face. Weeps or other drainage outlets must remain open, and end dams limit water escape at flashing ends.
Coordinate Openings and Movement
At windows and doors, coordinate the veneer lintel, head flashing, sill pan, jamb return, frame anchors, and sealant. A bead of sealant around a frame cannot replace the flashing that directs cavity water outdoors. At floor lines, shelf angles need secure support, corrosion protection, a deflection allowance, flashing, and a movement joint. At parapets, coping and roof membrane details should keep water out of the wall top.
Brick expands and the backup can move differently. Use the specified movement joints and flexible connections, and do not bridge a joint with rigid mortar or trim. Photograph ties and flashing before the work is concealed. A durable veneer is a drained, supported cladding system whose details continue around every opening and edge.
Related masonry reading: Face Brick Veneer: Structure and Drainage and Brick wythe: Guide.
Conclusion
Brick veneer construction is a popular and versatile method that combines the aesthetic appeal of traditional brick with the advantages of modern building techniques. It offers cost savings, improved insulation, and design flexibility, making it a preferred choice for many residential and commercial construction projects. However, proper installation and maintenance are crucial to ensure the longevity and performance of brick veneer structures.


Leave a Reply
Want to join the discussion?Feel free to contribute!