
What Does LF Mean in Construction?
Scope note: This guide is for project planning and terminology. Confirm project-specific requirements in the current approved documents and with the responsible designer, contractor, manufacturer, and authority having jurisdiction (AHJ). It does not replace an electrical design, a bid quotation, or a site safety procedure.
Project review checklist for what Does LF Mean in Construction
| Review point | What to verify | Why it matters |
|---|---|---|
| Scope | the exact sentence or note, drawing legend | Prevents a generic term or product label from replacing the approved project requirement. |
| Coordination | the designer who authored the note, the electrical or construction lead, procurement | Resolves location, sequence, and ownership before work is concealed or ordered. |
| Acceptance | whether the term is defined in the project set, whether its meaning fits the equipment or task, whether a manufacturer uses the same wording | Leaves a verifiable record for inspection and future operations. |
For adjacent guidance, see Electrical Installation in Building Construction and Electrical Engineering in Building Construction. These companion articles cover related stages of U.S. electrical planning and construction.
1. Introduction
Construction projects involve a multitude of elements and components, each requiring precise planning and execution. One such crucial element is LF, which stands for “Lineal Foot” or “Linear Foot.” LF is a unit of measurement that plays a pivotal role in various phases of construction, from estimating material quantities to managing project costs effectively.
2. What is LF in Construction?
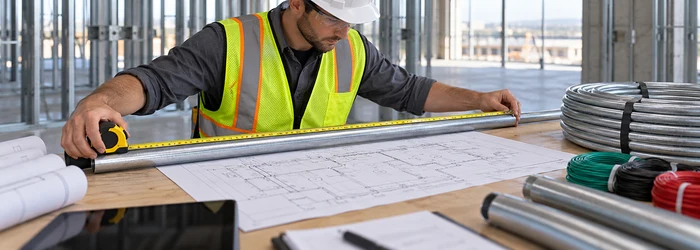
LF, as mentioned earlier, stands for Lineal Foot. It represents a measurement of length, typically used to quantify linear materials such as pipes, wires, lumber, and other construction components. In essence, LF provides the length of a particular material in feet.
3. Why is LF Important?
The importance of LF in construction cannot be overstated. It serves as the foundation for accurate material estimation, cost estimation, and project planning. By knowing the precise LF of materials required, contractors can minimize wastage, reduce costs, and ensure that the right quantities are ordered.
4. Calculating LF
Calculating LF is a straightforward process. It involves measuring the length of the material in feet. For instance, if you need to determine the LF of a wooden beam, you would measure its length in feet. This measurement is then used for various construction calculations.
5. LF and Material Estimation
Accurate material estimation is crucial for any construction project. By knowing the LF of materials needed, contractors can order the right quantities, reducing the risk of shortages or excess materials on-site. This precision is especially important when dealing with expensive materials.
6. LF in Framing
In framing, LF is used to determine the amount of lumber required for framing walls, roofs, and floors. Accurate LF calculations ensure that the structure is sturdy and that resources are utilized efficiently.
7. LF in Electrical Wiring
Electricians rely on LF measurements to determine the length of wires needed for electrical installations. This helps in preventing unnecessary wastage of costly electrical components.
8. LF in Plumbing
Plumbers use LF to gauge the length of pipes required for water supply and drainage systems. Accurate LF calculations are vital for ensuring proper plumbing functionality.
9. LF in Flooring
In flooring projects, LF is used to estimate the amount of flooring material needed, such as tiles, carpets, or hardwood planks. Precise LF calculations prevent over-purchasing or underestimating material quantities.
10. LF in Roofing
Roofers depend on LF measurements to determine the amount of roofing materials, such as shingles or metal panels, required for a roofing project. Accurate LF calculations are essential for a leak-free and durable roof.
11. LF in HVAC Systems
Heating, ventilation, and air conditioning (HVAC) professionals use LF to estimate the length of ductwork required for HVAC systems. This ensures efficient climate control in buildings.
12. LF in Project Management
Project managers utilize LF data to create detailed project plans and schedules. It helps in allocating resources effectively and meeting project deadlines.
13. Challenges Associated with LF
While LF is a valuable tool, it comes with its set of challenges. Estimating LF accurately can be challenging for complex projects with intricate designs and multiple variables.
14. Benefits of Accurate LF
Accurate LF calculations lead to cost savings, reduced material waste, and improved project efficiency. Contractors who master LF estimation gain a competitive edge in the construction industry.
15. Conclusion
In the realm of construction, understanding the significance of LF (Lineal Foot) is paramount. It serves as the cornerstone for precise material estimation, cost control, and project management. By mastering the art of LF calculation, contractors can streamline their operations, minimize waste, and ensure successful project outcomes.
FAQs
Q1: How do I calculate LF for irregularly shaped materials?
Calculating LF for irregular materials may require breaking them down into smaller, measurable sections and then summing up the LF for each section.
Q2: Can software assist in LF calculations?
Yes, there are various construction estimating software tools available that can help with LF calculations, making the process more efficient and accurate.
Q3: What are some common mistakes to avoid when estimating LF?
Common mistakes include not accounting for waste, overlooking design changes, and failing to consider the project’s scope accurately. It’s essential to continually update LF estimates as the project progresses.
Q4: Does LF play a role in residential construction as well?
Yes, LF is used in residential construction for measuring materials like lumber, pipes, and wiring, just as in commercial and industrial construction.
Q5: Where can I learn more about LF calculation techniques?
You can find resources and courses on LF calculation techniques through construction trade associations and online educational platforms.
What what Does LF Mean in Construction means in project context
Treat the subject as one coordinated decision, not an isolated product choice; the room, route, interface, access, and handover all affect whether it works as intended. For this topic, the key is help readers interpret language in a plan, specification, conversation, or product document without assuming the same abbreviation has one universal meaning across every company, discipline, or project. That distinction matters because a similar-looking term, component, or installation may serve a different system function. Read the item together with its drawing note, schedule, specification, and approved submittal. If these disagree, record the exact sheet, location, and conflict and request clarification before procurement or concealment. This keeps the article’s general explanation separate from decisions that belong to the project engineer, electrical contractor, manufacturer, or AHJ.
Inputs to settle before work begins
Before selecting or laying out what Does LF Mean in Construction, gather the exact sentence or note, drawing legend, sheet discipline, nearby symbols, specification section, project glossary, product context, and the person or organization that issued the document. Put these inputs in one review set rather than relying on assumptions carried from a previous job. Confirm which revision governs and who owns each decision. Where the documents omit information, make a concise RFI that identifies the location, the conflicting details, and the proposed options without presenting an unapproved option as accepted. This sequence reduces late substitutions and gives purchasing, field crews, and inspectors a consistent basis for review.
Coordination with adjacent work
The coordination list for this subject includes the designer who authored the note, the electrical or construction lead, procurement, field supervision, and the reviewer responsible for approving any clarification. Hold the review early enough that one trade’s route or equipment choice does not force another trade into a concealed conflict. Mark the relevant access zones and interfaces on coordinated drawings, including where work crosses a structural element or rated enclosure. Assign a person to close every clash and update the affected documents. A meeting note alone is not a design revision: field teams should work from the approved response or updated drawing.
Quality checks before acceptance
A practical inspection for what Does LF Mean in Construction compares the installed condition with the approved design and the applicable product instructions. Review whether the term is defined in the project set, whether its meaning fits the equipment or task, whether a manufacturer uses the same wording, and whether an RFI is needed before buying or installing anything. Use the project’s required tests and inspection points; do not invent a numerical acceptance limit from a general article. Record the location, equipment or pathway identifier, date, reviewer, result, and any corrective action. For work that will be concealed, take clear photographs while the relevant interfaces remain visible and confirm that required inspections have occurred before close-in.
Common causes of rework
Teams can prevent common problems by watching for choosing a definition from a generic web search without reading the surrounding note, treating slang as a formal job title, or converting an ambiguous abbreviation into a code requirement. Most of these issues begin as coordination gaps rather than difficult technical failures: a drawing revision is missed, an access zone is blocked, a responsibility boundary is unclear, or installation starts before a pending decision is closed. A short pre-installation review should identify the current drawing set, sequence, inspection hold points, and person to contact when field conditions differ. Stop and document a conflict instead of making an undocumented change that later trades cannot see.
A project example
Consider this illustrative situation: a crew sees an unfamiliar abbreviation on one electrical detail; instead of applying a familiar meaning from another job, it checks the legend and specification and sends a focused RFI if the intended scope remains unclear. The useful lesson is the decision path, not a universal product or dimension. The team compares the actual condition with the approved documents, identifies the authority for the decision, checks adjacent trades, and captures the approved outcome. If a different building, code edition, product, or utility interface is involved, the details may change. Use the example as a checklist for questions to ask, then rely on project-specific engineering and inspection.


Leave a Reply
Want to join the discussion?Feel free to contribute!