
What is Virtual Design and Construction?
Overview
Virtual Design And Construction should be understood through its purpose, project setting, controlling documents, and the work it affects. This guide connects the topic to planning, design or scope decisions, coordination, construction checks, and handover rather than treating a label or estimate as a complete answer.
Use the source article's topic details with current project information. Local approvals, safety requirements, engineering decisions, and financial or legal treatment depend on the facts and responsible authority.
- Introduction
- The Core Elements of Virtual Design and Construction
- Building Information Modeling (BIM)
- Simulation and Analysis
- Collaboration and Communication
- Advantages of Virtual Design and Construction
- Enhanced Project Visualization
- Improved Cost and Time Efficiency
- Increased Quality and Safety
- The Future of Virtual Design and Construction
- Integration with Emerging Technologies
- Sustainability and Green Building
- Conclusion
Introduction
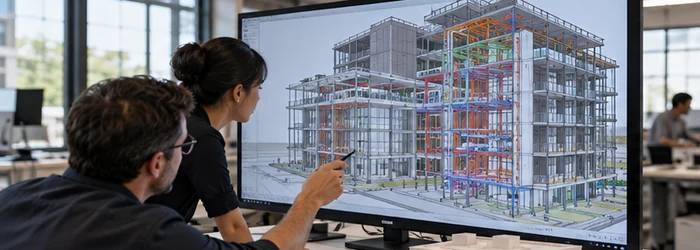
Virtual Design and Construction (VDC) is a revolutionary approach in the construction industry that leverages digital technology to enhance the design, planning, and execution of construction projects. By integrating Building Information Modeling (BIM) with advanced simulation and collaboration tools, VDC enables stakeholders to visualize and manage every aspect of a project virtually before physical construction begins. This article delves into the concept of VDC, its key components, and the transformative impact it has on the construction process.
The Core Elements of Virtual Design and Construction
Building Information Modeling (BIM)
At the heart of VDC is BIM, a digital representation of the physical and functional characteristics of a building. BIM serves as a shared knowledge resource, facilitating collaboration and decision-making throughout the project lifecycle.
Simulation and Analysis
VDC utilizes simulation tools to analyze various aspects of the construction project, such as scheduling, logistics, and energy performance. These simulations help identify potential issues and optimize the construction plan.
Collaboration and Communication
Effective collaboration is crucial in VDC. Cloud-based platforms and communication tools enable real-time collaboration among architects, engineers, contractors, and other stakeholders, ensuring that everyone is working from the same virtual model.
Advantages of Virtual Design and Construction
Enhanced Project Visualization
VDC provides a detailed 3D visualization of the project, allowing stakeholders to understand the design and construction plan more clearly. This visualization aids in identifying design conflicts, optimizing layouts, and making informed decisions.
Improved Cost and Time Efficiency
By identifying potential issues early in the design phase, VDC reduces the likelihood of costly changes and delays during construction. It also streamlines the planning process, leading to more efficient project execution.
Increased Quality and Safety
VDC promotes higher quality construction by enabling precise planning and coordination. It also enhances safety by allowing teams to simulate and plan for hazardous scenarios before they occur on the job site.
The Future of Virtual Design and Construction
Integration with Emerging Technologies
The future of VDC lies in its integration with emerging technologies such as augmented reality (AR), virtual reality (VR), and artificial intelligence (AI). These technologies will further enhance visualization, simulation, and automation in construction projects.
Sustainability and Green Building
VDC is poised to play a significant role in promoting sustainability in construction. By optimizing designs for energy efficiency and minimizing waste through precise planning, VDC contributes to the development of greener buildings.
Conclusion
Virtual Design and Construction represents a paradigm shift in the construction industry, harnessing the power of digital technology to transform the way buildings are designed, constructed, and managed. With its emphasis on collaboration, simulation, and visualization, VDC offers a more efficient, cost-effective, and sustainable approach to construction. As technology continues to evolve, the potential of VDC to shape the future of construction is boundless, promising smarter, safer, and more resilient built environments.
Scope and meaning
Architecture turns a brief, site, and constraints into a coordinated spatial proposal. For virtual design and construction, separate the design idea from documents that authorize construction. A rendering does not establish dimensions, junctions, materials, services, accessibility, or approvals. State purpose, users, area assumptions, performance targets, budget basis, deliverables, and open decisions.
Planning inputs to confirm
Begin with a clear brief and verified site information: boundaries, orientation, levels, access, adjacent context, utilities, and planning constraints. Ask what the building must do during ordinary and peak use and when equipment needs replacement. Test privacy, daylight, circulation, security, acoustics, and access early; late discoveries force costly changes.
Design choices and trade-offs
Compare massing, plan organization, façade, structure, enclosure, and services as connected choices. State what improves and what it costs in area or complexity. Review plans, elevations, sections, and details together: a simple plan may create difficult structure. Models communicate intent but do not prove code compliance or constructability.
A practical project sequence
Move from brief and site analysis to concept, schematic design, coordinated development, authority review, construction documents, procurement support, and field clarifications. At each review, record revision, accepted decisions, open comments, and who may authorize change. A presentation image is not a dimensioned construction set.
Coordination and responsibilities
Coordinate architecture with structure, civil, mechanical, electrical, plumbing, fire, landscape, and specialist design. Reserve space for ducts, risers, equipment, access panels, separations, movement, drainage, and service. Assign each interface to a responsible designer. A clash review must produce a decision and updated documents.
Cost and schedule considerations
Define estimate basis: area type, site work, fit-out, equipment, external work, design, approvals, taxes, contingency, date, and exclusions. Compare options on identical scope. Revisit cost when area, material, or system changes. Value review should protect essential performance instead of removing parts without tracing effects.
Quality checks
Review documents for completeness, coordination, dimensions, schedules, and constructability. Compare samples and mock-ups with approved specifications. Record RFIs, submittals, observations, and deviations by revision. Visual approval does not establish structural capacity, weather performance, fire separation, or accessibility.
Risk and long-term use
Preserve approved drawings, specifications, submittals, records, product data, inspection evidence, commissioning, and maintenance instructions. Identify service clearances and the basis for future alterations. Keep the final revision controlled and mark superseded versions so a concept is not mistaken for an as-built record.
Topic-specific questions
The source outline surfaces points to verify against current project information:
- The Core Elements of Virtual Design and Construction. Check the exact location, source revision, reviewer, and whether the point is a definition, design intent, measurement, requirement, or example. Record the answer before procurement or installation if it changes scope, sequence, or acceptance.
- Building Information Modeling (BIM). Check the exact location, source revision, reviewer, and whether the point is a definition, design intent, measurement, requirement, or example. Record the answer before procurement or installation if it changes scope, sequence, or acceptance.
- Simulation and Analysis. Check the exact location, source revision, reviewer, and whether the point is a definition, design intent, measurement, requirement, or example. Record the answer before procurement or installation if it changes scope, sequence, or acceptance.
Project checklist
Before committing to a decision about virtual design and construction, work through these checks:
- Record location, purpose, project phase, date, and controlling revision.
- Separate verified conditions from assumptions, open questions, allowances, and exclusions.
- Confirm scope, measurement, product or system, interfaces, access, and responsibility.
- Agree who reviews the work, which evidence is required, and when inspection must occur.
- Document approved changes with location, cost or schedule effect, owner, date, and closure.
- Keep tests, photographs, record information, warranties, and maintenance instructions for handover.
Common mistakes to avoid
Do not rely on a broad label, old drawing, generic figure, or verbal field decision when the actual scope can be checked. Confirm the basis, location, version, and reviewer before work is committed. When evidence is incomplete, mark the conclusion provisional and name the next action instead of presenting an assumption as fact.
Frequently asked questions
What is the first step?
Define the brief, users, site constraints, performance priorities, area, budget basis, and deliverables.
Are floor plans enough?
Usually not. Coordinated dimensions, sections, elevations, details, schedules, specifications, and consultant information explain interfaces.
When should engineers join?
Early enough to test structure, services, fire strategy, and access alongside the concept.
Can a design change after approval?
Changes need review for permits, cost, schedule, structure, life safety, and consultant documents before work proceeds.
How is design quality checked?
Review completeness, coordination, dimensions, constructability, samples, submittals, and installed work against approved criteria.
Related Building Design resources
Continue with What is Architecture and Construction?, What is Architecture in Construction?, Arch Design And Construction In Construction. Apply each resource only to its scope and verify project decisions against approved records.
Conclusion
A reliable result for virtual design and construction comes from clear scope, current evidence, coordinated decisions, and documented checks. Obtain qualified review where safety or compliance is involved, and keep the approved record available for construction and future maintenance.
Additional practical considerations
Review plans, sections, elevations, and details as connected views. Confirm they share dimensions and material notes; a rendering communicates intent but cannot settle a missing construction detail.
Convert virtual design and construction into a decision that can be reviewed. State the question, location, project phase, controlling document, required outcome, and person who can approve it. Separate what is known from what still needs measurement, testing, or interpretation. For design work, trace the decision through the brief, plans, sections, elevations, details, schedules, and consultant coordination. This makes the next action clear and keeps a broad topic from becoming an unrecorded field assumption.
Build an evidence trail for virtual design and construction from the current source material. Keep drawing and specification revisions, dated site information, product data, quantities, approvals, meeting decisions, and photographs tied to a location. If two records disagree, retain both references and obtain a written resolution. A clean record lets another reviewer understand why a choice was made without relying on memory or a generic example.
Review interfaces before work is released. Check what touches the topic: structure, enclosure, utilities, access, adjacent trades, temporary conditions, inspection points, and maintenance space. Name who provides each connection and who verifies it. For design work, trace the decision through the brief, plans, sections, elevations, details, schedules, and consultant coordination. Resolve the detail in the documents before procurement or concealment; an instruction to coordinate later does not explain scope or acceptance.
Compare options using the same basis. State dimensions, performance, material, finish, delivery, access, schedule, exclusions, and required testing. Explain the trade-off rather than presenting one option as universally best. Record any effect on cost, durability, operation, or future repair. Where a value depends on site or jurisdiction, identify the facts that must be checked instead of implying a fixed result.
At handover, preserve the final approved decision for virtual design and construction. Include the installed configuration, approved changes, product or source information, inspection and test evidence, open items, maintenance steps, and responsible contact. Mark superseded documents and keep the final revision accessible. This closes the gap between planning and use, and gives future owners a reliable basis for repair or alteration.






Leave a Reply
Want to join the discussion?Feel free to contribute!