

Architectural Design For Houses In Pakistan
Overview
Architectural Design For Houses In Pakistan should be understood through its purpose, project setting, controlling documents, and the work it affects. This guide connects the topic to planning, design or scope decisions, coordination, construction checks, and handover rather than treating a label or estimate as a complete answer.
Use the source article's topic details with current project information. Local approvals, safety requirements, engineering decisions, and financial or legal treatment depend on the facts and responsible authority.
- 1. Introduction
- 2. Traditional Architectural Influences
- 3. Modern Architectural Trends
- 4. Elements of Pakistani House Design
- 4.1 Courtyard Layouts: A Fusion of Privacy and Community
- 4.2 Intricate Woodwork: Artistry in Architecture
- 4.3 Vibrant Tile Mosaics: A Splash of Colorful Tradition
- 5. Contemporary Sustainable Practices
- 5.1 Passive Cooling Techniques: Merging Comfort and Eco-Friendliness
- 5.2 Solar Energy Integration: Powering Homes the Green Way
- 6. The Urban vs. Rural Dynamic
- 7. Challenges and Solutions in Architectural Design
- 7.1 Preservation of Heritage: Balancing the Old and the New
- 7.2 Rising Population Density: Vertical Architecture on the Rise
- 8. Future Prospects of Pakistani House Architecture
- 9. Conclusion
- 10. Frequently Asked Questions
- Q1. What are the key features of traditional Pakistani house design?
- Q2. How is sustainability incorporated in modern Pakistani architecture?
- Q3. What role does culture play in shaping architectural choices?
- Q4. Are there specific regulations for urban and rural architectural designs?
- Q5. What are some iconic examples of contemporary Pakistani house designs?
1. Introduction
Pakistan's architectural landscape is a fascinating fusion of historical influences and contemporary innovations. From the intricate wooden facades of Lahore to the sleek lines of modern Islamabad homes, architectural design for houses in Pakistan spans centuries and styles.
For Buying Architectural Services:
Contact AlSyed Construction CEO: Whatsapp
2. Traditional Architectural Influences
The architectural heritage of Pakistan is deeply rooted in its history. Mughal and Islamic architectural styles have left an indelible mark on the country. The use of domes, arches, and intricate geometric patterns is a nod to these traditional influences.
3. Modern Architectural Trends
Contemporary Pakistani architecture embraces minimalism, clean lines, and open spaces. The urban sprawl has given rise to vertical living, with apartment complexes becoming a prominent feature of the skyline.
4. Elements of Pakistani House Design
4.1 Courtyard Layouts: A Fusion of Privacy and Community
The traditional "havelis" of Pakistan often feature central courtyards. These courtyards provide ventilation, natural light, and a sense of community while maintaining privacy.
4.2 Intricate Woodwork: Artistry in Architecture
Wooden balconies, jharokas, and panels adorned with intricate carvings are common in both historical and modern designs. This craftsmanship adds a touch of elegance and cultural richness to the homes.
4.3 Vibrant Tile Mosaics: A Splash of Colorful Tradition
Vivid tile mosaics, known as "kashi kari," adorn many homes. These tiles feature bold colors and geometric patterns, infusing the architecture with a vibrant sense of culture.
5. Contemporary Sustainable Practices
5.1 Passive Cooling Techniques: Merging Comfort and Eco-Friendliness
With the increasing focus on sustainability, architectural design has incorporated passive cooling techniques. Well-placed windows, ventilation shafts, and shading elements keep homes naturally cool.
5.2 Solar Energy Integration: Powering Homes the Green Way
Solar panels have become a prominent feature, especially in urban areas with frequent power shortages. This integration of modern technology with traditional design principles offers an eco-friendly solution.
6. The Urban vs. Rural Dynamic
Urban and rural architectural designs have their own set of considerations. While urban areas prioritize space optimization, rural designs often focus on connecting with nature and preserving cultural roots.
7. Challenges and Solutions in Architectural Design
7.1 Preservation of Heritage: Balancing the Old and the New
Preserving historical architecture while accommodating modern needs is a challenge. Adaptive reuse and restoration techniques are employed to breathe new life into old structures.
7.2 Rising Population Density: Vertical Architecture on the Rise
As urban populations grow, architects are turning to vertical architecture to make the most of limited space. High-rises with innovative designs are changing the urban landscape.
8. Future Prospects of Pakistani House Architecture
The future of Pakistani architectural design holds exciting possibilities. It's likely that sustainable practices will continue to gain traction, and architects will find new ways to blend tradition with modernity.
9. Conclusion
Architectural design for houses in Pakistan is a dynamic interplay between the country's rich heritage and its aspirations for a sustainable future. From the vibrant colors of tile mosaics to the sleek lines of contemporary structures, Pakistani architecture continues to evolve while staying rooted in its cultural identity.
10. Frequently Asked Questions
Q1. What are the key features of traditional Pakistani house design?
Traditional Pakistani house design often includes courtyard layouts, intricate woodwork, and vibrant tile mosaics, showcasing a blend of privacy, artistry, and cultural heritage.
Q2. How is sustainability incorporated in modern Pakistani architecture?
Modern Pakistani architecture embraces sustainability through passive cooling techniques and solar energy integration, offering eco-friendly solutions for contemporary living.
Q3. What role does culture play in shaping architectural choices?
Culture plays a significant role as it influences design elements, materials, and even spatial arrangements. Architecture becomes a reflection of cultural identity.
Q4. Are there specific regulations for urban and rural architectural designs?
Yes, urban and rural areas may have different regulations to address their unique needs. Urban designs focus on optimizing space, while rural designs often prioritize cultural and natural preservation.
Q5. What are some iconic examples of contemporary Pakistani house designs?
The Centaurus in Islamabad and the Bahria Icon Tower in Karachi are iconic examples of contemporary Pakistani architecture, showcasing modern aesthetics and innovative design approaches.
Scope and meaning
Architecture turns a brief, site, and constraints into a coordinated spatial proposal. For architectural design for houses in pakistan, separate the design idea from documents that authorize construction. A rendering does not establish dimensions, junctions, materials, services, accessibility, or approvals. State purpose, users, area assumptions, performance targets, budget basis, deliverables, and open decisions.
Planning inputs to confirm
Begin with a clear brief and verified site information: boundaries, orientation, levels, access, adjacent context, utilities, and planning constraints. Ask what the building must do during ordinary and peak use and when equipment needs replacement. Test privacy, daylight, circulation, security, acoustics, and access early; late discoveries force costly changes.
Design choices and trade-offs
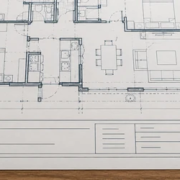
Compare massing, plan organization, façade, structure, enclosure, and services as connected choices. State what improves and what it costs in area or complexity. Review plans, elevations, sections, and details together: a simple plan may create difficult structure. Models communicate intent but do not prove code compliance or constructability.
A practical project sequence
Move from brief and site analysis to concept, schematic design, coordinated development, authority review, construction documents, procurement support, and field clarifications. At each review, record revision, accepted decisions, open comments, and who may authorize change. A presentation image is not a dimensioned construction set.
Coordination and responsibilities
Coordinate architecture with structure, civil, mechanical, electrical, plumbing, fire, landscape, and specialist design. Reserve space for ducts, risers, equipment, access panels, separations, movement, drainage, and service. Assign each interface to a responsible designer. A clash review must produce a decision and updated documents.
Cost and schedule considerations
Define estimate basis: area type, site work, fit-out, equipment, external work, design, approvals, taxes, contingency, date, and exclusions. Compare options on identical scope. Revisit cost when area, material, or system changes. Value review should protect essential performance instead of removing parts without tracing effects.
Quality checks
Review documents for completeness, coordination, dimensions, schedules, and constructability. Compare samples and mock-ups with approved specifications. Record RFIs, submittals, observations, and deviations by revision. Visual approval does not establish structural capacity, weather performance, fire separation, or accessibility.
Risk and long-term use
Preserve approved drawings, specifications, submittals, records, product data, inspection evidence, commissioning, and maintenance instructions. Identify service clearances and the basis for future alterations. Keep the final revision controlled and mark superseded versions so a concept is not mistaken for an as-built record.
Topic-specific questions
The source outline surfaces points to verify against current project information:
- Traditional Architectural Influences. Check the exact location, source revision, reviewer, and whether the point is a definition, design intent, measurement, requirement, or example. Record the answer before procurement or installation if it changes scope, sequence, or acceptance.
- Modern Architectural Trends. Check the exact location, source revision, reviewer, and whether the point is a definition, design intent, measurement, requirement, or example. Record the answer before procurement or installation if it changes scope, sequence, or acceptance.
- Elements of Pakistani House Design. Check the exact location, source revision, reviewer, and whether the point is a definition, design intent, measurement, requirement, or example. Record the answer before procurement or installation if it changes scope, sequence, or acceptance.
Project checklist
Before committing to a decision about architectural design for houses in pakistan, work through these checks:
- Record location, purpose, project phase, date, and controlling revision.
- Separate verified conditions from assumptions, open questions, allowances, and exclusions.
- Confirm scope, measurement, product or system, interfaces, access, and responsibility.
- Agree who reviews the work, which evidence is required, and when inspection must occur.
- Document approved changes with location, cost or schedule effect, owner, date, and closure.
- Keep tests, photographs, record information, warranties, and maintenance instructions for handover.
Common mistakes to avoid
Do not rely on a broad label, old drawing, generic figure, or verbal field decision when the actual scope can be checked. Confirm the basis, location, version, and reviewer before work is committed. When evidence is incomplete, mark the conclusion provisional and name the next action instead of presenting an assumption as fact.
Frequently asked questions
What is the first step?
Define the brief, users, site constraints, performance priorities, area, budget basis, and deliverables.
Are floor plans enough?
Usually not. Coordinated dimensions, sections, elevations, details, schedules, specifications, and consultant information explain interfaces.
When should engineers join?
Early enough to test structure, services, fire strategy, and access alongside the concept.
Can a design change after approval?
Changes need review for permits, cost, schedule, structure, life safety, and consultant documents before work proceeds.
How is design quality checked?
Review completeness, coordination, dimensions, constructability, samples, submittals, and installed work against approved criteria.
Related Building Design resources
Continue with Arch Design And Construction In Construction, Architect Construction in Construction, Architect Title Block In Construction: Essential, Online 2D Plan Vastu Check. Apply each resource only to its scope and verify project decisions against approved records.
Conclusion
A reliable result for architectural design for houses in pakistan comes from clear scope, current evidence, coordinated decisions, and documented checks. Obtain qualified review where safety or compliance is involved, and keep the approved record available for construction and future maintenance.





Leave a Reply
Want to join the discussion?Feel free to contribute!