
Building Construction: Basic Knowledge in Construction
Overview
Building Construction: Basic Knowledge In should be understood through its purpose, project setting, controlling documents, and the work it affects. This guide connects the topic to planning, design or scope decisions, coordination, construction checks, and handover rather than treating a label or estimate as a complete answer.
Use the source article's topic details with current project information. Local approvals, safety requirements, engineering decisions, and financial or legal treatment depend on the facts and responsible authority.
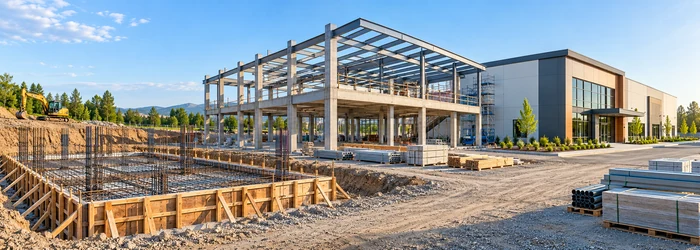
Building construction is a broad and complex field that encompasses everything from the initial design and planning stages to the final touches on a completed structure. In this article, we aim to provide an in-depth understanding of basic knowledge in construction, breaking down critical aspects of building construction, the construction process, and key principles that every professional should be aware of when embarking on construction projects. This guide covers everything from foundational terminology to construction safety practices, ensuring that builders, contractors, and stakeholders gain comprehensive insights into the construction industry.
Understanding the Basics of Building Construction
The building construction process is divided into multiple phases, each requiring specific expertise and resources. At the most basic level, construction involves creating structures, systems, and spaces that support human activities. It is essential to understand the fundamental principles that guide the construction industry, whether you are a seasoned professional or a newcomer to the field.
Types of Building Construction
There are several types of building construction, each suited for different purposes and environments. The primary categories include:
- Residential Construction: Involves the construction of homes, apartment buildings, and other residential spaces. The focus is on creating comfortable living spaces with appropriate materials and designs.
- Commercial Construction: Includes office buildings, retail spaces, warehouses, and more. This category often involves larger projects with stricter regulations and advanced infrastructure needs.
- Industrial Construction: Focused on building factories, plants, and other facilities designed for manufacturing and production purposes.
- Institutional Construction: Involves the construction of schools, hospitals, government buildings, and similar facilities. These projects often have specialized requirements and need to comply with specific regulations.
Each type of construction has its own unique challenges and requirements, from material selection to engineering and building techniques.
Key Phases in the Building Construction Process
The construction process is not a single, continuous stage. Instead, it is a series of phases, each critical to the completion of the project. The basic stages of building construction include:
1. Pre-Construction Phase
Before the actual construction work begins, there are several essential steps that must be taken. These include:
- Site Analysis: A thorough inspection of the construction site, including soil testing, environmental concerns, and proximity to utilities.
- Design and Planning: Architects and engineers develop a design plan that meets the project's needs, budget, and local zoning laws. This is where blueprints, 3D models, and architectural drawings are created.
- Permits and Legal Approvals: Securing all necessary permits, zoning approvals, and insurance before construction starts is critical to ensure the project complies with legal and safety standards.
2. Construction Phase
Once the pre-construction phase is complete, the construction team begins the physical building process. This phase typically includes:
- Foundation Construction: The foundation is the most critical part of any building. It supports the structure and ensures stability. Common types of foundations include slab, crawl space, and basement foundations.
- Framing: The framing stage involves building the skeletal structure of the building, including walls, floors, and roof frames. This step is essential in providing the framework to support the weight of the building.
- Roofing and Exterior Walls: During this phase, the roof structure and exterior walls are completed, providing shelter from the elements.
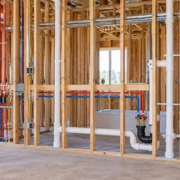
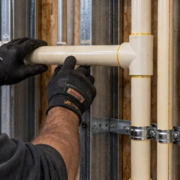
- Plumbing, Electrical, and HVAC: Installing the essential systems that provide water, power, and heating/cooling to the building is crucial for functionality.
3. Post-Construction Phase
Once the building is structurally complete, finishing touches are applied. This phase includes:
- Interior Finishing: The final interior work includes drywall installation, painting, flooring, and other aesthetic elements.
- Landscaping and Site Cleanup: Landscaping to improve the building's exterior and site cleanup are essential for the final presentation of the building.
- Final Inspections and Approvals: After construction is completed, final inspections are performed to ensure that everything meets building codes and regulations. Once passed, the building is ready for occupancy.
Important Construction Principles and Concepts
To understand basic knowledge in construction, there are several important principles and concepts that every professional should grasp. These principles influence every decision made throughout the construction process.
1. Safety Standards and Regulations
Construction safety is paramount in ensuring that workers are protected and projects are completed without incidents. This involves adhering to local building codes, construction safety regulations, and best practices. Safety equipment, such as hard hats, gloves, and harnesses, must be worn at all times. Construction sites should also be clearly marked to prevent accidents and injuries.
OSHA (Occupational Safety and Health Administration) regulations in the United States govern many aspects of safety on construction sites, while other countries have their own specific safety standards.
2. Material Selection
Choosing the right materials is crucial to ensure that a building is both structurally sound and aesthetically pleasing. Materials are selected based on the type of building, its purpose, and the climate in which it is located. Common materials used in building construction include:
- Concrete: A primary material for foundations, slabs, and structural elements.
- Steel: Used for framing and structural reinforcement due to its strength and flexibility.
- Wood: Commonly used in residential construction for framing, flooring, and roofing.
- Brick and Stone: Used for aesthetic purposes and durability in walls and facades.
- Glass: Essential in modern architecture for windows, facades, and skylights.
3. Sustainability and Green Building
In today’s world, there is an increasing focus on sustainable construction and green building practices. Builders are turning to energy-efficient technologies and eco-friendly materials to reduce the environmental impact of their projects. This can involve:
- Energy-efficient building designs that minimize energy consumption.
- The use of recycled materials and sustainable resources.
- Implementing solar energy systems or rainwater harvesting to reduce resource consumption.
Sustainable construction practices not only benefit the environment but can also result in cost savings over time.
Construction Risks and Challenges
While construction projects may appear straightforward, they come with various risks and challenges that need to be managed carefully. Some of the most significant construction risks include:
1. Financial Risks
The cost of building materials, labor, and unexpected delays can increase the financial burden of a project. Builders and contractors must keep track of budgets and timelines to ensure that the project remains financially viable.
2. Weather and Environmental Risks
Weather can play a significant role in the construction process. Rain, snow, extreme temperatures, and other environmental factors can delay construction and increase the cost of the project. Weather-resistant materials and careful scheduling can mitigate some of these risks.
3. Labor Shortages and Skill Gaps
Skilled labor is a critical component of any construction project. The lack of experienced workers can slow down the project and lead to lower-quality work. To combat this, construction firms must invest in training programs and ensure a steady workforce is available for each project.
Conclusion: The Importance of Mastering Basic Construction Knowledge
A comprehensive understanding of basic knowledge in construction is essential for anyone working in the building industry. From design and planning to construction and finishing, each phase requires careful attention and expertise. By focusing on material selection, safety standards, and sustainable building practices, construction professionals can create structures that are not only safe and functional but also environmentally responsible.
Building construction is a dynamic and ever-evolving field that demands continuous learning and adaptation. Whether you are starting your career in construction or looking to refine your knowledge, mastering the basics is crucial for success in this industry.
For further insights into building construction and to dive deeper into specific aspects of the construction process, visit this link.
Scope and meaning
A construction project coordinates work, responsibilities, constraints, and acceptance criteria. For building construction: basic knowledge in, identify asset, user, location, phase, and decision. Separate concept, design intent, contract requirement, and installed condition. State what is included and unresolved.
Planning inputs to confirm
Gather current drawings, specifications, site information, existing conditions, scope notes, schedule, and approvals. Identify revision and document owner. Confirm access, utilities, adjacent work, operations, and inspection points. Record assumptions separately and clarify conflicts before procurement.
Design choices and trade-offs
Evaluate choices against function, durability, access, performance, coordination, maintenance, and total scope. Define measurable requirements and acceptance evidence. Compare alternatives on one basis and disclose trade-offs. Include enough detail for the next trade to understand each interface.
A practical project sequence
Set a baseline, assign owners, coordinate submittals, confirm long-lead items, and define inspections before work starts. Release packages with prerequisites. Track RFIs, approvals, changes, tests, deficiencies, and closeout. Update documents, budget, schedule, and instructions after approval.
Coordination and responsibilities
Identify who provides supports, openings, sleeves, seals, fire stopping, finishes, access panels, controls, testing, and protection. Review interfaces by location. A general note to coordinate in field does not resolve responsibility.
Cost and schedule considerations
Define estimate date, location, quantity, specification, schedule, access, temporary work, labor, equipment, tests, fees, and exclusions. Compare proposals only after scope normalization. Separate contingency from commitments and unapproved changes.
Quality checks
Plan inspections and tests around the work. Identify sample approvals, hold points, criteria, results, and sign-off. Check the first completed area before repeating it. Close each deficiency with verified correction.
Risk and long-term use
Closeout includes as-builts, warranties, product data, inspections, tests, operating instructions, access, and open obligations. Reconcile quantities, payments, changes, and remaining work. Name who maintains each system.
Topic-specific questions
The source outline surfaces points to verify against current project information:
- Understanding the Basics of Building Construction. Check the exact location, source revision, reviewer, and whether the point is a definition, design intent, measurement, requirement, or example. Record the answer before procurement or installation if it changes scope, sequence, or acceptance.
- Types of Building Construction. Check the exact location, source revision, reviewer, and whether the point is a definition, design intent, measurement, requirement, or example. Record the answer before procurement or installation if it changes scope, sequence, or acceptance.
- Key Phases in the Building Construction Process. Check the exact location, source revision, reviewer, and whether the point is a definition, design intent, measurement, requirement, or example. Record the answer before procurement or installation if it changes scope, sequence, or acceptance.
Project checklist
Before committing to a decision about building construction: basic knowledge in, work through these checks:
- Record location, purpose, project phase, date, and controlling revision.
- Separate verified conditions from assumptions, open questions, allowances, and exclusions.
- Confirm scope, measurement, product or system, interfaces, access, and responsibility.
- Agree who reviews the work, which evidence is required, and when inspection must occur.
- Document approved changes with location, cost or schedule effect, owner, date, and closure.
- Keep tests, photographs, record information, warranties, and maintenance instructions for handover.
Common mistakes to avoid
Do not rely on a broad label, old drawing, generic figure, or verbal field decision when the actual scope can be checked. Confirm the basis, location, version, and reviewer before work is committed. When evidence is incomplete, mark the conclusion provisional and name the next action instead of presenting an assumption as fact.
Frequently asked questions
What should be defined before work?
Purpose, location, phase, scope, current revision, decision owner, and acceptance evidence.
Can a general note replace a detail?
No, where dimensions, interfaces, performance, or responsibility affect procurement and installation.
Who reviews an uncertain condition?
The contract-responsible person, with qualified design or authority review where required.
How should progress be recorded?
Use dated, location-specific submittals, inspections, tests, RFIs, changes, photos, and closeout status.
What prevents avoidable rework?
Verify prerequisites, resolve interfaces, inspect before concealment, use current revision, and close questions in writing.
Related Building Design resources
Continue with Navigating The Hierarchy Of Responsibility In, Senior Living Building Construction in Construction, Whitewashing: A Time-honored Tradition In. Apply each resource only to its scope and verify project decisions against approved records.
Conclusion
A reliable result for building construction: basic knowledge in comes from clear scope, current evidence, coordinated decisions, and documented checks. Obtain qualified review where safety or compliance is involved, and keep the approved record available for construction and future maintenance.





Leave a Reply
Want to join the discussion?Feel free to contribute!