
Navigating The Hierarchy Of Responsibility In
Overview
Navigating The Hierarchy Of Responsibility In should be understood through its purpose, project setting, controlling documents, and the work it affects. This guide connects the topic to planning, design or scope decisions, coordination, construction checks, and handover rather than treating a label or estimate as a complete answer.
Use the source article's topic details with current project information. Local approvals, safety requirements, engineering decisions, and financial or legal treatment depend on the facts and responsible authority.
- Introduction
- The General Contractor: Leading the Construction Process
- Role of the General Contractor
- Responsibilities and Duties
- The Role of the Architect and Engineers
- Architectural Design and Oversight
- Engineering Expertise
- The Project Owner: The Driving Force Behind the Construction
- The Owner's Role in Construction
- Conclusion
Introduction
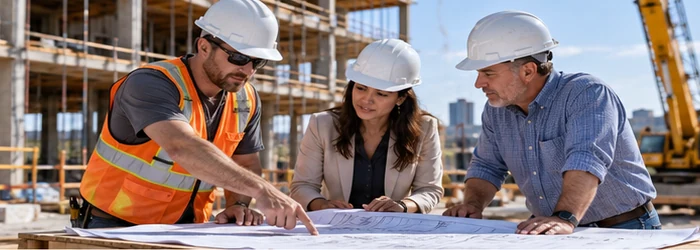
The construction of a building is a complex process that requires the collaboration of various professionals, each contributing their expertise to ensure the successful completion of the project. However, when it comes to overall responsibility, it is essential to understand the hierarchy and roles of those involved in the construction process. This article explores the key figures responsible for the overall construction of a building and their specific duties.
The General Contractor: Leading the Construction Process
Role of the General Contractor
The general contractor is typically the primary entity responsible for the overall construction of a building. They are hired by the project owner or developer and are tasked with managing the day-to-day operations of the construction site, overseeing the work of subcontractors, and ensuring that the project is completed on time, within budget, and to the required quality standards.
Responsibilities and Duties
The general contractor's responsibilities include securing permits, hiring and coordinating subcontractors, procuring materials, scheduling work, and ensuring compliance with building codes and safety regulations. They also serve as the primary point of contact between the project owner and the construction team.
The Role of the Architect and Engineers
Architectural Design and Oversight
While the general contractor oversees the construction, the architect plays a crucial role in the initial stages of the project. They are responsible for creating the building's design, including its aesthetic, functional, and structural aspects. The architect also works closely with the general contractor to ensure that the construction aligns with the design specifications.
Engineering Expertise
Engineers, including structural, mechanical, and electrical engineers, are responsible for the technical aspects of the building's construction. They ensure that the building's systems are designed and installed correctly and that the structure is safe and compliant with engineering standards.
The Project Owner: The Driving Force Behind the Construction
The Owner's Role in Construction
The project owner, who may be an individual, a corporation, or a government entity, is ultimately responsible for the overall construction of the building. They provide the vision and funding for the project and make key decisions regarding the design, budget, and timeline. The owner hires the general contractor and other professionals and is responsible for ensuring that their objectives are met throughout the construction process.
Conclusion
The overall construction of a building is a collaborative effort involving various professionals, each with their distinct roles and responsibilities. While the general contractor is typically responsible for the day-to-day management of the construction process, the successful completion of a building project relies on the combined efforts of the project owner, architect, engineers, and other stakeholders. Understanding the hierarchy of responsibility is crucial for effective communication and coordination, ultimately leading to the successful realization of a construction project.
Scope and meaning
A construction project coordinates work, responsibilities, constraints, and acceptance criteria. For navigating the hierarchy of responsibility in, identify asset, user, location, phase, and decision. Separate concept, design intent, contract requirement, and installed condition. State what is included and unresolved.
Planning inputs to confirm
Gather current drawings, specifications, site information, existing conditions, scope notes, schedule, and approvals. Identify revision and document owner. Confirm access, utilities, adjacent work, operations, and inspection points. Record assumptions separately and clarify conflicts before procurement.
Design choices and trade-offs
Evaluate choices against function, durability, access, performance, coordination, maintenance, and total scope. Define measurable requirements and acceptance evidence. Compare alternatives on one basis and disclose trade-offs. Include enough detail for the next trade to understand each interface.
A practical project sequence
Set a baseline, assign owners, coordinate submittals, confirm long-lead items, and define inspections before work starts. Release packages with prerequisites. Track RFIs, approvals, changes, tests, deficiencies, and closeout. Update documents, budget, schedule, and instructions after approval.
Coordination and responsibilities
Identify who provides supports, openings, sleeves, seals, fire stopping, finishes, access panels, controls, testing, and protection. Review interfaces by location. A general note to coordinate in field does not resolve responsibility.
Cost and schedule considerations
Define estimate date, location, quantity, specification, schedule, access, temporary work, labor, equipment, tests, fees, and exclusions. Compare proposals only after scope normalization. Separate contingency from commitments and unapproved changes.
Quality checks
Plan inspections and tests around the work. Identify sample approvals, hold points, criteria, results, and sign-off. Check the first completed area before repeating it. Close each deficiency with verified correction.
Risk and long-term use
Closeout includes as-builts, warranties, product data, inspections, tests, operating instructions, access, and open obligations. Reconcile quantities, payments, changes, and remaining work. Name who maintains each system.
Topic-specific questions
The source outline surfaces points to verify against current project information:
- The General Contractor: Leading the Construction Process. Check the exact location, source revision, reviewer, and whether the point is a definition, design intent, measurement, requirement, or example. Record the answer before procurement or installation if it changes scope, sequence, or acceptance.
- Role of the General Contractor. Check the exact location, source revision, reviewer, and whether the point is a definition, design intent, measurement, requirement, or example. Record the answer before procurement or installation if it changes scope, sequence, or acceptance.
- Responsibilities and Duties. Check the exact location, source revision, reviewer, and whether the point is a definition, design intent, measurement, requirement, or example. Record the answer before procurement or installation if it changes scope, sequence, or acceptance.
Project checklist
Before committing to a decision about navigating the hierarchy of responsibility in, work through these checks:
- Record location, purpose, project phase, date, and controlling revision.
- Separate verified conditions from assumptions, open questions, allowances, and exclusions.
- Confirm scope, measurement, product or system, interfaces, access, and responsibility.
- Agree who reviews the work, which evidence is required, and when inspection must occur.
- Document approved changes with location, cost or schedule effect, owner, date, and closure.
- Keep tests, photographs, record information, warranties, and maintenance instructions for handover.
Common mistakes to avoid
Do not rely on a broad label, old drawing, generic figure, or verbal field decision when the actual scope can be checked. Confirm the basis, location, version, and reviewer before work is committed. When evidence is incomplete, mark the conclusion provisional and name the next action instead of presenting an assumption as fact.
Frequently asked questions
What should be defined before work?
Purpose, location, phase, scope, current revision, decision owner, and acceptance evidence.
Can a general note replace a detail?
No, where dimensions, interfaces, performance, or responsibility affect procurement and installation.
Who reviews an uncertain condition?
The contract-responsible person, with qualified design or authority review where required.
How should progress be recorded?
Use dated, location-specific submittals, inspections, tests, RFIs, changes, photos, and closeout status.
What prevents avoidable rework?
Verify prerequisites, resolve interfaces, inspect before concealment, use current revision, and close questions in writing.
Related Building Design resources
Continue with Building Construction: Basic Knowledge in Construction, Navigating The Construction Process Of A, Navigating The Realm Of Non-residential Building. Apply each resource only to its scope and verify project decisions against approved records.
Conclusion
A reliable result for navigating the hierarchy of responsibility in comes from clear scope, current evidence, coordinated decisions, and documented checks. Obtain qualified review where safety or compliance is involved, and keep the approved record available for construction and future maintenance.
Additional practical considerations
Close every open item with an owner, due date, location, decision, and evidence. Update schedule and documents after approval so the question does not return as an untracked assumption.
Convert navigating the hierarchy of responsibility in into a decision that can be reviewed. State the question, location, project phase, controlling document, required outcome, and person who can approve it. Separate what is known from what still needs measurement, testing, or interpretation. For project work, tie each decision to current documents, a responsible reviewer, acceptance evidence, and a closeout record. This makes the next action clear and keeps a broad topic from becoming an unrecorded field assumption.
Build an evidence trail for navigating the hierarchy of responsibility in from the current source material. Keep drawing and specification revisions, dated site information, product data, quantities, approvals, meeting decisions, and photographs tied to a location. If two records disagree, retain both references and obtain a written resolution. A clean record lets another reviewer understand why a choice was made without relying on memory or a generic example.
Review interfaces before work is released. Check what touches the topic: structure, enclosure, utilities, access, adjacent trades, temporary conditions, inspection points, and maintenance space. Name who provides each connection and who verifies it. For project work, tie each decision to current documents, a responsible reviewer, acceptance evidence, and a closeout record. Resolve the detail in the documents before procurement or concealment; an instruction to coordinate later does not explain scope or acceptance.
Compare options using the same basis. State dimensions, performance, material, finish, delivery, access, schedule, exclusions, and required testing. Explain the trade-off rather than presenting one option as universally best. Record any effect on cost, durability, operation, or future repair. Where a value depends on site or jurisdiction, identify the facts that must be checked instead of implying a fixed result.
At handover, preserve the final approved decision for navigating the hierarchy of responsibility in. Include the installed configuration, approved changes, product or source information, inspection and test evidence, open items, maintenance steps, and responsible contact. Mark superseded documents and keep the final revision accessible. This closes the gap between planning and use, and gives future owners a reliable basis for repair or alteration.






Leave a Reply
Want to join the discussion?Feel free to contribute!