 https://alsyedconstruction.com/wp-content/uploads/2026/10/21806-feature-image.webp
250
700
syedshanhaider
https://alsyedconstruction.com/wp-content/uploads/2020/06/alsyed-construction-logo.png
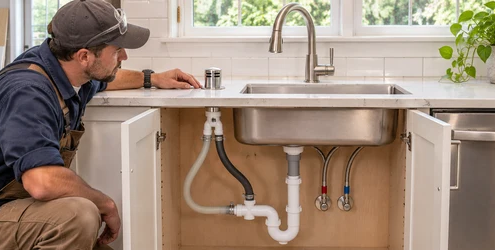
syedshanhaider2026-10-07 17:37:042026-11-06 08:02:16Air Gap in Construction: Uses and Details
 https://alsyedconstruction.com/wp-content/uploads/2026/10/21506-feature-image.webp
250
700
syedshanhaider
https://alsyedconstruction.com/wp-content/uploads/2020/06/alsyed-construction-logo.png
syedshanhaider2026-10-07 17:36:572026-11-15 19:23:20What Is a BTU in Construction? Heating and Cooling Uses
 https://alsyedconstruction.com/wp-content/uploads/2026/10/21404-feature-image.webp
250
700
syedshanhaider
https://alsyedconstruction.com/wp-content/uploads/2020/06/alsyed-construction-logo.png
syedshanhaider2026-10-07 17:36:562026-11-15 18:20:47AHU in Construction: Airflow, Components and Controls
 https://alsyedconstruction.com/wp-content/uploads/2026/10/21167-feature-image.webp
250
700
syedshanhaider
https://alsyedconstruction.com/wp-content/uploads/2020/06/alsyed-construction-logo.png
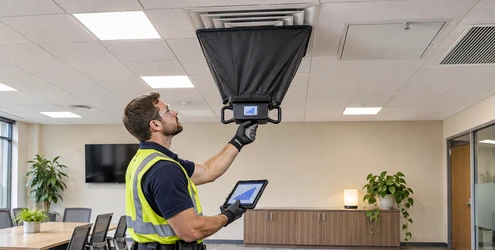
syedshanhaider2026-10-07 17:36:552026-11-06 07:56:54ACH in Construction: Calculation and Ventilation Use
 https://alsyedconstruction.com/wp-content/uploads/2026/10/21164-feature-image.webp
250
700
syedshanhaider
https://alsyedconstruction.com/wp-content/uploads/2020/06/alsyed-construction-logo.png
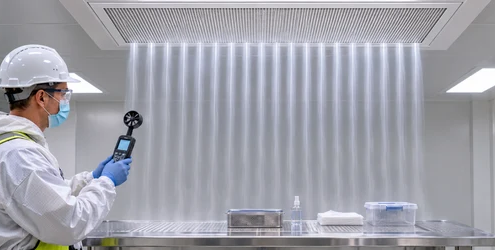
syedshanhaider2026-10-07 17:36:542026-11-15 19:21:22Laminar Flow in Construction: Air and Fluid Basics
 https://alsyedconstruction.com/wp-content/uploads/2026/10/21111-feature-image.webp
250
700
syedshanhaider
https://alsyedconstruction.com/wp-content/uploads/2020/06/alsyed-construction-logo.png
syedshanhaider2026-10-07 17:36:532026-11-15 18:51:34Dissipated Energy in Construction: Meaning and Examples
 https://alsyedconstruction.com/wp-content/uploads/2026/10/21146-feature-image.webp
250
700
syedshanhaider
https://alsyedconstruction.com/wp-content/uploads/2020/06/alsyed-construction-logo.png
syedshanhaider2026-10-07 17:36:532026-11-06 08:14:52Bathroom Ventilation: Risks, Design and Solutions
 https://alsyedconstruction.com/wp-content/uploads/2026/10/21055-feature-image.webp
250
700
syedshanhaider
https://alsyedconstruction.com/wp-content/uploads/2020/06/alsyed-construction-logo.png
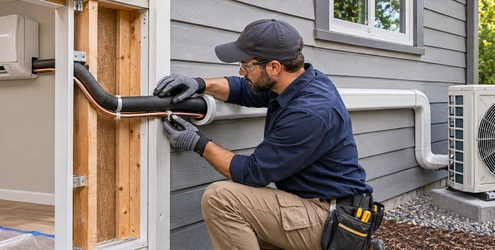
syedshanhaider2026-10-07 17:36:522026-11-06 08:30:13HVAC Line-Set Installation: Sizing, Routing and Testing
 https://alsyedconstruction.com/wp-content/uploads/2026/10/20895-feature-image.webp
250
700
syedshanhaider
https://alsyedconstruction.com/wp-content/uploads/2020/06/alsyed-construction-logo.png
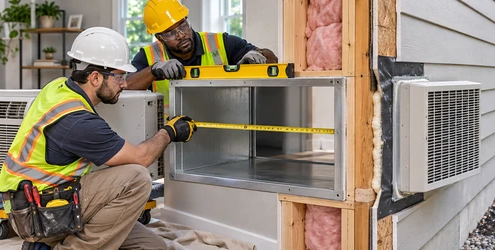
syedshanhaider2026-10-07 17:36:512026-11-15 18:28:46Through-the-Wall AC Units: Installation and Planning
 https://alsyedconstruction.com/wp-content/uploads/2026/10/20852-feature-image.webp
250
700
syedshanhaider
https://alsyedconstruction.com/wp-content/uploads/2020/06/alsyed-construction-logo.png
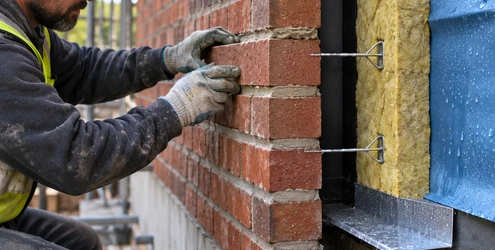
syedshanhaider2026-10-07 17:36:502026-11-05 11:21:48Air Gaps in Construction: Uses and Design Differences
 https://alsyedconstruction.com/wp-content/uploads/2026/10/20862-feature-image.webp
250
700
syedshanhaider
https://alsyedconstruction.com/wp-content/uploads/2020/06/alsyed-construction-logo.png
syedshanhaider2026-10-07 17:36:502026-11-15 18:32:53BTU Definition in Construction: Energy and HVAC Capacity
 https://alsyedconstruction.com/wp-content/uploads/2026/10/20807-feature-image.webp
250
700
syedshanhaider
https://alsyedconstruction.com/wp-content/uploads/2020/06/alsyed-construction-logo.png
syedshanhaider2026-10-07 17:36:492026-11-05 12:20:21Boiler Zone Valve Stuck Open: Causes and Checks