 https://alsyedconstruction.com/wp-content/uploads/2026/10/51444-feature-image.webp
250
700
syedshanhaider
https://alsyedconstruction.com/wp-content/uploads/2020/06/alsyed-construction-logo.png
syedshanhaider2026-10-07 17:37:382026-11-15 19:26:57Will HVAC Costs Fall in 2027? U.S. Outlook
 https://alsyedconstruction.com/wp-content/uploads/2026/10/42232-feature-image.webp
250
700
syedshanhaider
https://alsyedconstruction.com/wp-content/uploads/2020/06/alsyed-construction-logo.png
syedshanhaider2026-10-07 17:37:372026-11-06 08:08:24Dental Clinic Construction: HVAC and Airflow Planning
 https://alsyedconstruction.com/wp-content/uploads/2026/10/41789-feature-image.webp
250
700
syedshanhaider
https://alsyedconstruction.com/wp-content/uploads/2020/06/alsyed-construction-logo.png
syedshanhaider2026-10-07 17:37:362026-11-06 07:40:46Preschool Building Design: HVAC, Safety and Comfort
 https://alsyedconstruction.com/wp-content/uploads/2026/10/39860-feature-image.webp
250
700
syedshanhaider
https://alsyedconstruction.com/wp-content/uploads/2020/06/alsyed-construction-logo.png
syedshanhaider2026-10-07 17:37:352026-11-05 13:07:35How to Build a Mechanical Chase: Steps and Checks
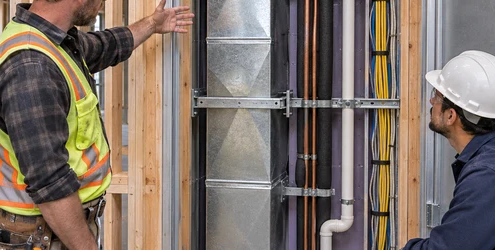 https://alsyedconstruction.com/wp-content/uploads/2026/10/39855-feature-image.webp
250
700
syedshanhaider
https://alsyedconstruction.com/wp-content/uploads/2020/06/alsyed-construction-logo.png
syedshanhaider2026-10-07 17:37:342026-11-05 12:34:55HVAC Chase Design: Space, Routes and Access
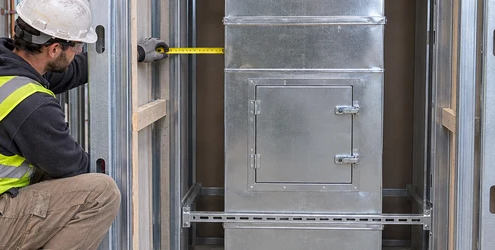 https://alsyedconstruction.com/wp-content/uploads/2026/10/39837-feature-image.webp
250
700
syedshanhaider
https://alsyedconstruction.com/wp-content/uploads/2020/06/alsyed-construction-logo.png
syedshanhaider2026-10-07 17:37:232026-11-05 13:16:28Duct Chase Design: Routing, Clearance and Access
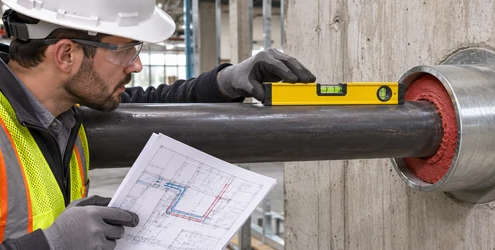 https://alsyedconstruction.com/wp-content/uploads/2026/10/32621-feature-image.webp
250
700
syedshanhaider
https://alsyedconstruction.com/wp-content/uploads/2020/06/alsyed-construction-logo.png
syedshanhaider2026-10-07 17:37:222026-11-15 19:14:04Mechanical Sleeves: Materials, Uses and Coordination
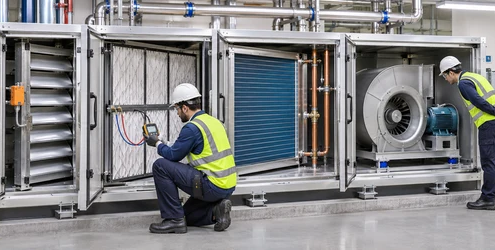 https://alsyedconstruction.com/wp-content/uploads/2026/10/32423-feature-image.webp
250
700
syedshanhaider
https://alsyedconstruction.com/wp-content/uploads/2020/06/alsyed-construction-logo.png
syedshanhaider2026-10-07 17:37:212026-11-15 18:38:58AHU Units in Construction: Parts and Operation
 https://alsyedconstruction.com/wp-content/uploads/2026/10/32239-feature-image.webp
250
700
syedshanhaider
https://alsyedconstruction.com/wp-content/uploads/2020/06/alsyed-construction-logo.png
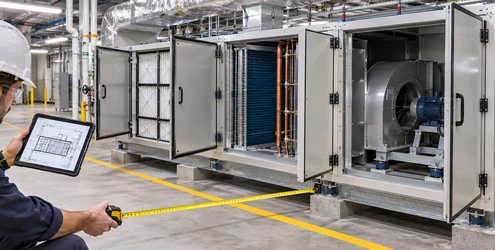
syedshanhaider2026-10-07 17:37:202026-11-15 18:47:15AHU Design in Construction: Selection and Access
 https://alsyedconstruction.com/wp-content/uploads/2026/10/32190-feature-image.webp
250
700
syedshanhaider
https://alsyedconstruction.com/wp-content/uploads/2020/06/alsyed-construction-logo.png
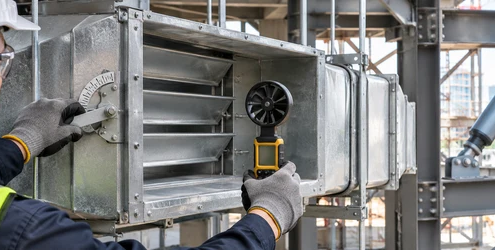
syedshanhaider2026-10-07 17:37:192026-11-15 19:12:27Dampered in Construction: Meaning and HVAC Use
 https://alsyedconstruction.com/wp-content/uploads/2026/10/31620-feature-image.webp
250
700
syedshanhaider
https://alsyedconstruction.com/wp-content/uploads/2020/06/alsyed-construction-logo.png
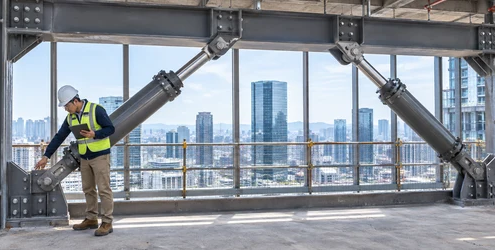
syedshanhaider2026-10-07 17:37:182026-11-06 08:22:43Structural Dampers in Buildings: Types and Design
 https://alsyedconstruction.com/wp-content/uploads/2026/10/25443-feature-image.webp
250
700
syedshanhaider
https://alsyedconstruction.com/wp-content/uploads/2020/06/alsyed-construction-logo.png
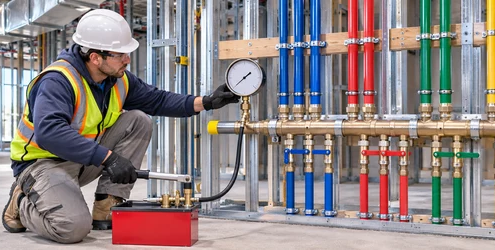
syedshanhaider2026-10-07 17:37:172026-11-15 18:41:03Pressurized Systems in Construction: Meaning and Uses