Cost of Concrete Retaining Wall
Understanding Cost of Concrete Retaining Wall
Cost of Concrete Retaining Wall addresses a practical question about retaining soil, managing a grade change, or planning a wall detail. The useful answer depends on the complete site condition: ground, water, wall geometry, nearby loads, access, and what the finished area must support. A product name or photograph cannot establish that a wall is suitable. Start by describing the condition and the intended use, then compare systems that have documentation for that application.
This guide explains how cost of concrete retaining wall fits into a retaining-wall project, what information to gather, and which decisions should be resolved before construction. It also covers installation coordination, inspection, cost factors, and maintenance. Treat general information as a planning aid. Final dimensions, reinforcement, connections, and approvals must follow the project-specific design, product instructions, and requirements that apply at the site.
What drives retaining wall cost
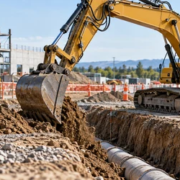
The largest cost differences often come from site work and the complete wall system rather than from the face unit alone. Excavation, soil handling, base preparation, drainage, reinforcement, concrete, equipment, access, restoration, and engineering can all affect the estimate. A lower-cost material may require more labor or different support. Compare the whole installed scope before deciding which option is cheapest.
Ask each bidder to state assumptions about wall alignment, retained height changes, soil, water, nearby loads, access, permits, and disposal. Clarify whether design, survey, utility coordination, inspection, and finish restoration are included. If estimates use different assumptions, the totals are not directly comparable. Request unit rates or a written change process for conditions that cannot be confirmed until excavation begins.
Material prices and availability change by product, location, and date, so a published price should be treated as a snapshot rather than a guaranteed project cost. For current pricing, verify stock and delivery with local suppliers and use the approved product schedule. Include waste, cuts, caps, corners, connectors, and potential replacement pieces in the order, while avoiding over-ordering before the final layout is confirmed.
A durable budget includes inspection and future upkeep. Plan for access to drains and outlets, periodic checks of the face and slope, and repairs to erosion or grading that could affect the wall. If a structural issue develops, early assessment may prevent a small drainage or surface problem from becoming a larger repair. Keep the design and installation record so future contractors understand what system is present.
Site review
Begin with a site walk that records the existing grade on both sides of the proposed wall. Note where the slope changes, where runoff enters, and where the wall turns, ends, or meets a building. A short wall can still interact with a steep slope, an adjacent structure, or a concentrated load. Photographs are useful when they show the full grade above and below the wall, not only the visible face. These observations help a designer understand the whole condition instead of treating the wall as an isolated row of units.
Ground and foundation
The foundation is part of the retaining system. Organic topsoil, loose fill, softened ground, and disturbed material may not provide the consistent support that a wall base needs. The appropriate preparation depends on the soil profile and the proposed structure, so a standard detail should not be assumed to suit every property. Where ground conditions are uncertain, where seepage is visible, or where a slope extends behind the wall, obtain site-specific geotechnical or structural input before excavation proceeds.
Loads and geometry
A retaining wall can be affected by local stability and by the larger slope around it. The visible face may remain intact while soil moves beneath or behind the structure. For that reason, project review should consider the full grade, not just the wall material. Identify nearby foundations, pavement, utilities, and property edges; then share that information with the professional responsible for design. The required checks depend on site conditions, governing requirements, wall type, and the consequences of movement.
Water management
A wall that leaks or shows dampness is not automatically failing, but water patterns deserve attention. Look for ponding at the top, soil loss at outlets, sediment washing through joints, blocked discharge points, and new wet areas after storms. The goal is to control water without undermining the base or exporting erosion to another location. Drainage details differ among cast concrete, masonry, segmental block, and flexible stone systems, so use the detail specified for the selected wall.
Materials and systems
A wall face is only one part of the assembly. Depending on the system, performance may rely on a prepared base, reinforcement, connections, mortar, grout, steel, drainage material, or a stable reinforced-soil zone. Substituting one unit for another because it appears similar can break a tested or engineered detail. Keep manufacturer information with the project records and confirm compatibility before mixing products. Where the design names a specific component, document any proposed change and obtain approval from the responsible designer.
Construction planning
A sound sequence starts before the first excavation. Confirm permits and approvals, locate utilities, establish the wall line and elevations, protect nearby improvements, and verify material delivery. The plan should address temporary conditions as well as the finished wall: open excavations, exposed soil during rain, equipment near the edge, and temporary water diversion can all affect safety and stability. Sequence work so that each installed component can be inspected before it is covered by the next lift or layer.
Safety and quality
Excavation beside a slope or existing structure can create hazards that are not visible from the finished wall. Before digging, confirm utility locations and have a competent person assess the excavation conditions and protective measures required by the applicable rules. Keep workers and equipment away from unsupported edges, and do not allow water to accumulate in an open cut. The contractor should manage temporary stability and access as part of the work plan, not treat them as afterthoughts.
Cost and selection
Project cost changes with geometry, access, soil, water, nearby loads, wall type, finish, and local approval requirements. A long straight run may be simpler than a shorter wall with corners, steps, or a constrained work area. Quotes should state whether design, surveys, permits, utility coordination, and restoration are included. When comparing products from a retailer or supplier, confirm availability of the full system and accessories, not just the face units displayed in a listing.
Inspection and maintenance
Maintenance should preserve the original water route and avoid adding unreviewed loads. Keep drains and visible outlets clear, repair surface grading that sends water toward the wall, and prevent vehicles or heavy storage from being placed close to the top unless the design allows it. Avoid cutting reinforcement, drilling into structural units, or changing the backfill area during landscaping. If a repair changes how the wall retains soil or carries load, have the proposed fix reviewed before work begins.
Project details to settle before work
Weather planning protects both workers and the unfinished wall. Rain can soften the foundation, saturate backfill, carry sediment, and fill an open excavation. Have a plan to protect exposed soil, divert runoff temporarily, and pause compaction when material conditions are unsuitable. The schedule should allow inspection and correction instead of forcing the next layer over a wet or disturbed area.
A contractor's proposal is easier to evaluate when it identifies exclusions and unknowns. Ask how the team will handle unsuitable soil, groundwater, utility conflicts, damaged products, weather delays, and access restrictions. Confirm who can approve a field change and how the designer will be contacted. Written procedures help prevent an improvised change from becoming part of the permanent wall without review.
Planning checklist for Cost of Concrete Retaining Wall
Before requesting a final price or starting work, assemble the wall plan, existing-grade information, product documents, utility information, drainage route, and approval requirements. Identify who is responsible for engineering, permits, layout, inspection, and field changes. Confirm that the estimate includes the foundation, drainage, structural components, backfill, equipment, restoration, and closeout records. For cost of concrete retaining wall, ask the supplier or designer to identify the exact system and its documented limits.
At each construction stage, compare the work with the approved detail before covering it. Record the foundation, first course or footing, reinforcement and connections, drainage components, and backfill placement. Keep temporary work safe and stable. If the site differs from the plans, pause the affected step and get written direction. After handover, preserve the design and inspection records, keep outlets clear, and inspect for new movement, settlement, erosion, or changing water patterns.
Decision table
Use this table to organize a site discussion. It is a record of questions to answer, not a substitute for engineering calculations or a product-specific installation plan.
| Decision item | What to document | Why it matters |
|---|---|---|
| Wall alignment | Record the full run, returns, steps, and changes in retained height. | Geometry affects transitions, access, and the arrangement behind the face. |
| Ground | Describe the visible soil, fill history, seepage, and slope above and below. | Support and overall stability depend on conditions beyond the face units. |
| Water route | Map incoming runoff, collection components, outlets, and discharge areas. | Water needs a continuous route that does not carry soil or erode another area. |
| Nearby use | Locate buildings, pavement, utilities, fences, vehicles, and future improvements. | Loads, setbacks, and conflicts can change the design and work sequence. |
| Construction | Confirm product documents, access, inspection points, and temporary protection. | The selected system must be buildable and verifiable before it is covered. |
Related retaining-wall guides
These related articles cover connected decisions in the same category: Concrete Block Retaining Wall Cost in Construction, Types of Retaining Wall Materials in Construction, Retaining Wall Design in Construction – A Complete Guide. Use them to compare terminology, system details, drainage, and construction planning for the specific wall under review.
Frequently asked questions
Can cost of concrete retaining wall work for every retaining wall?
There is no single answer that fits every property. Soil, groundwater, slope geometry, nearby loads, wall configuration, access, and local requirements all affect suitability. Use the exact product documentation and site-specific design where needed. A detail copied from another property may omit a condition that controls performance at this location.
What should be confirmed before installation?
Before work begins, confirm the wall layout, retained grade, product, foundation condition, drainage route, utilities, approvals, access, and inspection points. Ask who is responsible for resolving field changes. If excavation reveals different soil or water than expected, pause the affected work and obtain direction before covering the area.
Why does drainage matter?
Water can increase pressure, carry soil, erode the toe, or collect behind the face when it has no designed route out. The appropriate drainage components depend on the wall system and site. Keep outlets accessible and prevent surface runoff from being directed behind the structure. Persistent seepage or changing wet areas should be assessed rather than concealed.
When is professional review important?
A qualified engineer or geotechnical professional should review walls where movement could affect people, structures, roads, utilities, steep slopes, or neighboring property, and whenever site conditions or the proposed configuration call for specialized design. Contractors should follow the approved plan and applicable safety rules. Do not infer structural capacity from appearance or a general online description.
Conclusion
A dependable decision about cost of concrete retaining wall starts with the whole site and a clearly defined wall system. Confirm ground, water, loads, access, product requirements, and approvals before work begins. Keep construction aligned with the approved details and document components that will be concealed. Where movement or water could affect people or neighboring property, involve the qualified professional responsible for design and inspection.