
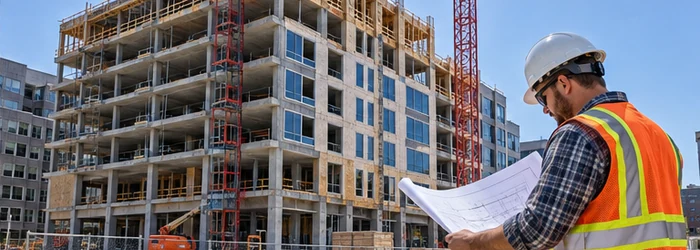
Risk Category 2 Buildings in Construction in the USA
Overview
Risk Category 2 Buildings In Construction In The should be understood through its purpose, project setting, controlling documents, and the work it affects. This guide connects the topic to planning, design or scope decisions, coordination, construction checks, and handover rather than treating a label or estimate as a complete answer.
Use the source article's topic details with current project information. Local approvals, safety requirements, engineering decisions, and financial or legal treatment depend on the facts and responsible authority.
Introduction to Risk Category 2 Buildings
In the context of construction and building safety, Risk Category 2 buildings are a classification established by the International Building Code (IBC). These buildings are characterized by their importance to the community and public safety, yet they are not as critical as Risk Category 1 or Risk Category 3 buildings. Risk Category 2 is designed for general occupancy and covers the majority of typical commercial, industrial, and residential buildings in the United States.
Understanding the specifications and considerations for Risk Category 2 buildings is essential for ensuring that these structures meet the necessary safety and regulatory standards. This article will explore the characteristics, applications, and safety measures associated with Risk Category 2 buildings in the U.S. construction industry.
Defining Risk Category 2 Buildings
What is a Risk Category 2 Building?
A Risk Category 2 building is one that is not critical to the community’s operation but still needs to meet basic structural safety standards. These buildings include those intended for general occupancy, such as:
- Offices
- Retail stores
- Apartment buildings
- Hotels
- Warehouses
These structures house typical everyday functions and may also be used for business and commercial activities. The risk category designation ensures that the safety features and building design are in alignment with the potential hazards these buildings might face, such as natural disasters, fires, or other emergency scenarios.
Buildings classified under Risk Category 2 are usually designed with an expectation that they will be safe during events such as earthquakes, hurricanes, and severe weather. While the buildings in this category are required to withstand certain events, they are not as stringent as those designated under higher risk categories.
Key Features of Risk Category 2 Buildings
Occupancy Considerations
Risk Category 2 buildings generally support typical occupancy that does not include large numbers of individuals who are highly dependent on the building for safety, health, or vital services. These include:
- Business operations such as offices and retail outlets.
- Residential units like apartment complexes and some multi-family buildings.
- Industrial buildings that do not house critical equipment or involve dangerous activities.
However, Risk Category 2 buildings must still meet required structural integrity standards to ensure that they can withstand natural disasters and other hazards common in their geographical area.
Structural Design Requirements
The structural design requirements for Risk Category 2 buildings are dictated by the IBC and are intended to ensure that these buildings can withstand specific natural disasters and loads, such as:
- Wind loads: Risk Category 2 buildings are required to have structural elements capable of withstanding high winds, especially in hurricane-prone or tornado-prone regions.
- Earthquake resistance: While Risk Category 2 buildings are not as highly rated as higher risk categories, they still require provisions for earthquake resistance depending on their location in seismic zones.
- Fire safety: These buildings must also adhere to specific fire-resistant materials and fireproofing techniques, particularly in areas where fire outbreaks are more likely.
Construction Standards for Risk Category 2 Buildings
Building Materials and Safety Protocols
Risk Category 2 buildings must use appropriate materials that comply with safety standards while maintaining affordability and functionality. Materials commonly used include:
- Steel: Known for its durability and fire resistance, steel is a common material for Risk Category 2 buildings, particularly in commercial and industrial structures.
- Concrete: Often used for both foundations and structural elements, concrete provides stability and is resilient to many environmental factors such as fire and water damage.
- Wood: While wood is still utilized in Risk Category 2 buildings, it must be treated to meet specific fire safety and structural integrity standards.
Designers and engineers of Risk Category 2 buildings need to consider local building codes that dictate material specifications and ensure quality assurance throughout the construction phase. Additionally, occupancy load and life safety features must be incorporated into the design to meet building safety requirements.
Energy Efficiency and Sustainability
Energy-efficient and sustainable building practices are increasingly important in all types of construction. For Risk Category 2 buildings, incorporating green building standards can help reduce energy consumption and minimize the environmental footprint. These practices can include:
- Energy-efficient HVAC systems
- LED lighting
- Insulation improvements to enhance thermal resistance
- Use of eco-friendly materials such as recycled steel or sustainable wood products
Additionally, many local jurisdictions require green building certifications such as LEED or Energy Star for Risk Category 2 buildings, encouraging sustainability and resource efficiency.
Risk Category 2 in Different Building Types
Commercial Buildings
In commercial buildings, Risk Category 2 is often used for structures such as office buildings and retail spaces. These buildings are generally occupied by a variety of individuals for business and shopping purposes. For such buildings, the focus is on maintaining fire safety, seismic resistance, and the ability to withstand high wind loads, particularly in windstorm-prone regions like the Gulf Coast and the Southeast.
Design Focus for Commercial Buildings
Commercial buildings are designed to meet life safety standards while offering convenience and comfort for daily business operations. Features like open-plan designs, elevator shafts, and large glazing areas require careful consideration of structural load-bearing capabilities and fire-resistant materials to comply with Risk Category 2 standards.
Residential Buildings
Risk Category 2 also applies to various residential buildings, including multi-family complexes and apartment buildings. These structures typically house a large number of people, making it crucial to provide proper fire suppression systems, exit routes, and building access for emergency services.
Design Considerations for Residential Buildings
In residential Risk Category 2 buildings, particular attention is given to fire compartmentalization and means of egress, including clearly marked exits and escape routes in case of emergency. These buildings are also built to provide resilience to environmental conditions, such as high winds in coastal areas and earthquake preparedness in seismic zones.
Compliance with Building Codes and Safety Standards
International Building Code (IBC)
The IBC plays a crucial role in setting out the safety standards for Risk Category 2 buildings. This includes specifying requirements related to:
- Structural design
- Fire resistance
- Egress routes
- Seismic and wind resistance
Compliance with the IBC and local building codes ensures that Risk Category 2 buildings meet the minimum safety standards required for public and private occupancy. Engineers, architects, and contractors must collaborate closely with local authorities to ensure full compliance throughout the construction process.
National Fire Protection Association (NFPA) Codes
The NFPA provides guidelines for fire safety in buildings, which are essential for Risk Category 2 buildings. Incorporating sprinkler systems, fire-resistant walls, and smoke detection systems are critical elements of compliance with NFPA codes. Fire safety regulations are designed to mitigate the risks associated with fires, especially in larger buildings with multiple tenants or businesses.
Challenges in Constructing Risk Category 2 Buildings
Balancing Cost and Safety
While Risk Category 2 buildings must adhere to stringent safety codes, they also need to remain economically viable for construction and long-term operation. Striking the right balance between meeting structural safety requirements and keeping costs under control can be challenging, especially when additional features like green building certifications or enhanced fire safety measures are required.
Maintenance and Lifespan
Like all buildings, Risk Category 2 buildings must undergo regular maintenance to ensure their fire resistance and structural integrity are preserved. Over time, materials such as gypsum board or fire-resistant coatings can degrade, necessitating repairs or replacements. Ensuring that building owners remain diligent about these ongoing maintenance needs is essential for the continued safety of the structure.
Conclusion
Risk Category 2 buildings play a vital role in the U.S. construction landscape, providing essential spaces for business, residential living, and industry. By adhering to strict safety and construction standards, these buildings can withstand common hazards such as high winds, earthquakes, and fires, while also providing functional spaces for occupants.
Ensuring that Risk Category 2 buildings are constructed with the appropriate materials, designs, and fire safety features is crucial for long-term safety and compliance. As the demand for commercial, residential, and industrial structures continues to grow, it remains essential for developers, architects, and builders to prioritize safety without compromising on cost-efficiency. Through a careful combination of modern building materials, cutting-edge design practices, and adherence to regulatory codes, Risk Category 2 buildings will continue to serve as a reliable and safe choice for construction across the United States.
Scope and meaning
A construction project coordinates work, responsibilities, constraints, and acceptance criteria. For risk category 2 buildings in construction in the, identify asset, user, location, phase, and decision. Separate concept, design intent, contract requirement, and installed condition. State what is included and unresolved.
Planning inputs to confirm
Gather current drawings, specifications, site information, existing conditions, scope notes, schedule, and approvals. Identify revision and document owner. Confirm access, utilities, adjacent work, operations, and inspection points. Record assumptions separately and clarify conflicts before procurement.
Design choices and trade-offs
Evaluate choices against function, durability, access, performance, coordination, maintenance, and total scope. Define measurable requirements and acceptance evidence. Compare alternatives on one basis and disclose trade-offs. Include enough detail for the next trade to understand each interface.
A practical project sequence
Set a baseline, assign owners, coordinate submittals, confirm long-lead items, and define inspections before work starts. Release packages with prerequisites. Track RFIs, approvals, changes, tests, deficiencies, and closeout. Update documents, budget, schedule, and instructions after approval.
Coordination and responsibilities
Identify who provides supports, openings, sleeves, seals, fire stopping, finishes, access panels, controls, testing, and protection. Review interfaces by location. A general note to coordinate in field does not resolve responsibility.
Cost and schedule considerations
Define estimate date, location, quantity, specification, schedule, access, temporary work, labor, equipment, tests, fees, and exclusions. Compare proposals only after scope normalization. Separate contingency from commitments and unapproved changes.
Quality checks
Plan inspections and tests around the work. Identify sample approvals, hold points, criteria, results, and sign-off. Check the first completed area before repeating it. Close each deficiency with verified correction.
Risk and long-term use
Closeout includes as-builts, warranties, product data, inspections, tests, operating instructions, access, and open obligations. Reconcile quantities, payments, changes, and remaining work. Name who maintains each system.
Topic-specific questions
The source outline surfaces points to verify against current project information:
- Introduction to Risk Category 2 Buildings. Check the exact location, source revision, reviewer, and whether the point is a definition, design intent, measurement, requirement, or example. Record the answer before procurement or installation if it changes scope, sequence, or acceptance.
- Defining Risk Category 2 Buildings. Check the exact location, source revision, reviewer, and whether the point is a definition, design intent, measurement, requirement, or example. Record the answer before procurement or installation if it changes scope, sequence, or acceptance.
- What is a Risk Category 2 Building?. Check the exact location, source revision, reviewer, and whether the point is a definition, design intent, measurement, requirement, or example. Record the answer before procurement or installation if it changes scope, sequence, or acceptance.
Project checklist
Before committing to a decision about risk category 2 buildings in construction in the, work through these checks:
- Record location, purpose, project phase, date, and controlling revision.
- Separate verified conditions from assumptions, open questions, allowances, and exclusions.
- Confirm scope, measurement, product or system, interfaces, access, and responsibility.
- Agree who reviews the work, which evidence is required, and when inspection must occur.
- Document approved changes with location, cost or schedule effect, owner, date, and closure.
- Keep tests, photographs, record information, warranties, and maintenance instructions for handover.
Common mistakes to avoid
Do not rely on a broad label, old drawing, generic figure, or verbal field decision when the actual scope can be checked. Confirm the basis, location, version, and reviewer before work is committed. When evidence is incomplete, mark the conclusion provisional and name the next action instead of presenting an assumption as fact.
Frequently asked questions
What should be defined before work?
Purpose, location, phase, scope, current revision, decision owner, and acceptance evidence.
Can a general note replace a detail?
No, where dimensions, interfaces, performance, or responsibility affect procurement and installation.
Who reviews an uncertain condition?
The contract-responsible person, with qualified design or authority review where required.
How should progress be recorded?
Use dated, location-specific submittals, inspections, tests, RFIs, changes, photos, and closeout status.
What prevents avoidable rework?
Verify prerequisites, resolve interfaces, inspect before concealment, use current revision, and close questions in writing.
Related Building Design resources
Continue with Average Construction Cost Per Square Foot For, BOH And FOH In Construction Usa: Understanding, Brownsey Block in Construction. Apply each resource only to its scope and verify project decisions against approved records.
Conclusion
A reliable result for risk category 2 buildings in construction in the comes from clear scope, current evidence, coordinated decisions, and documented checks. Obtain qualified review where safety or compliance is involved, and keep the approved record available for construction and future maintenance.





Leave a Reply
Want to join the discussion?Feel free to contribute!