
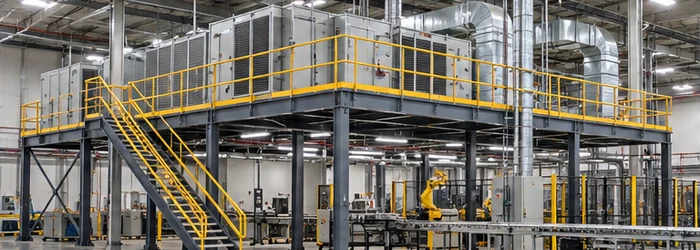
Mechanical Mezzanine in Construction
Overview
Mechanical Mezzanine In Construction should be understood through its purpose, project setting, controlling documents, and the work it affects. This guide connects the topic to planning, design or scope decisions, coordination, construction checks, and handover rather than treating a label or estimate as a complete answer.
Use the source article's topic details with current project information. Local approvals, safety requirements, engineering decisions, and financial or legal treatment depend on the facts and responsible authority.
In modern construction, the mechanical mezzanine plays a pivotal role in optimizing space utilization and enhancing operational efficiency. This article delves into the intricacies of mechanical mezzanines, their applications, benefits, and best practices for implementation.
- What is a Mechanical Mezzanine?
- Key Features of Mechanical Mezzanines
- Benefits of Mechanical Mezzanines
- 1. Optimized Space Utilization
- 2. Improved Workflow Efficiency
- 3. Cost-Effective Expansion
- 4. Enhanced Safety
- Applications of Mechanical Mezzanines
- 1. Warehouse Operations
- 2. Manufacturing Facilities
- 3. HVAC Systems
- 4. Retail and Distribution Centers
- Design Considerations for Mechanical Mezzanines
- 1. Load Capacity
- 2. Compliance with Building Codes
- 3. Material Selection
- 4. Accessibility Features
- Installation Process for Mechanical Mezzanines
- 1. Planning and Design
- 2. Site Preparation
- 3. Fabrication of Components
- 4. Assembly and Installation
- 5. Final Inspection
- Maintenance of Mechanical Mezzanines
- 1. Routine Inspections
- 2. Cleaning and Upkeep
- 3. Safety Training
- Conclusion
What is a Mechanical Mezzanine?
A mechanical mezzanine is an intermediate floor or platform that is built within a larger structure, typically to accommodate mechanical systems, equipment, or storage. Unlike traditional mezzanines that are often used for office or retail space, mechanical mezzanines are designed specifically for operational functionality. They are commonly found in industrial settings, warehouses, and manufacturing facilities.
Key Features of Mechanical Mezzanines
Mechanical mezzanines are characterized by several important features:
- Structural Support: Designed to bear heavy loads from mechanical equipment, these mezzanines require robust materials, often utilizing steel framing.
- Accessibility: Equipped with ladders, staircases, or lifts, mechanical mezzanines allow for easy access to machinery or storage areas.
- Customization: They can be tailored to fit specific operational needs, including load capacity, dimensions, and layout.
Benefits of Mechanical Mezzanines
The integration of mechanical mezzanines in construction offers numerous advantages that can significantly enhance a facility's functionality.
1. Optimized Space Utilization
One of the primary benefits of a mechanical mezzanine is its ability to maximize vertical space. By elevating mechanical systems or storage above the main floor, facilities can free up valuable ground-level space for other activities, reducing congestion.
2. Improved Workflow Efficiency
Mechanical mezzanines can streamline operations by placing equipment closer to work areas, thereby reducing the time and effort required for transportation. This can lead to enhanced productivity and reduced operational costs.
3. Cost-Effective Expansion
Rather than relocating or expanding a facility, adding a mechanical mezzanine provides a cost-effective solution for increasing operational space. This can be particularly beneficial in urban areas where real estate is at a premium.
4. Enhanced Safety
Properly designed mechanical mezzanines can improve safety in the workplace. By centralizing mechanical systems in an elevated space, the risk of accidents related to machinery or equipment on the ground floor is minimized.
Applications of Mechanical Mezzanines
Mechanical mezzanines serve various applications across different industries. Here are some common uses:
1. Warehouse Operations
In warehouses, mechanical mezzanines can be used to support storage systems, conveyor belts, and sorting equipment. This allows for efficient inventory management while optimizing available space.
2. Manufacturing Facilities
Manufacturers often utilize mechanical mezzanines to house machinery, tools, and equipment. This setup not only saves space but also facilitates better workflow management.
3. HVAC Systems
Many buildings utilize mechanical mezzanines to accommodate HVAC systems. By elevating these systems, they can be kept out of sight while still allowing for easy maintenance access.
4. Retail and Distribution Centers
In retail settings, mechanical mezzanines can create additional space for stockrooms or operational areas without compromising the sales floor.
Design Considerations for Mechanical Mezzanines
When planning a mechanical mezzanine, several design considerations must be taken into account to ensure its effectiveness and safety.
1. Load Capacity
Understanding the load capacity requirements is crucial. The mezzanine must be engineered to support the weight of all equipment, machinery, and personnel that will utilize the space.
2. Compliance with Building Codes
All mechanical mezzanines must comply with local building codes and safety regulations. This includes considerations for fire safety, structural integrity, and accessibility.
3. Material Selection
Choosing the right materials is essential for durability and safety. Steel is often preferred due to its strength and resistance to wear. Proper coatings may also be necessary to protect against corrosion.
4. Accessibility Features
Incorporating appropriate accessibility features, such as staircases and safety rails, is critical for ensuring safe access to the mezzanine. These elements must adhere to safety standards.
Installation Process for Mechanical Mezzanines
The installation of a mechanical mezzanine involves several key steps:
1. Planning and Design
Begin with a comprehensive design plan that outlines the layout, dimensions, and load requirements. Engage with engineers and architects to ensure structural integrity and compliance with regulations.
2. Site Preparation
Prepare the installation site by clearing the area and assessing the existing structure for compatibility. Ensure that the ground or lower level can support the additional weight.
3. Fabrication of Components
Fabricate the mezzanine components, including beams, columns, and flooring. This phase often involves precise measurements and quality control to ensure that all parts fit together correctly.
4. Assembly and Installation
Once fabricated, the components are assembled on-site. This requires careful coordination among the installation team to ensure that the mezzanine is securely anchored and level.
5. Final Inspection
After installation, conduct a thorough inspection to ensure that the mezzanine meets all safety and design specifications. Address any issues before the mezzanine is put into operation.
Maintenance of Mechanical Mezzanines
Regular maintenance is essential for the longevity and safety of mechanical mezzanines. Here are some best practices:
1. Routine Inspections
Conduct routine inspections to check for structural integrity, wear and tear, and any potential safety hazards. Regular maintenance can prevent costly repairs down the line.
2. Cleaning and Upkeep
Maintain cleanliness in and around the mezzanine area to prevent slips and falls. Ensure that any machinery or equipment is well-maintained to avoid operational disruptions.
3. Safety Training
Implement safety training for all personnel who will be using the mezzanine. This training should cover emergency procedures, proper equipment handling, and safe access practices.
Conclusion
The mechanical mezzanine is an invaluable asset in modern construction, offering enhanced space utilization, improved workflow efficiency, and cost-effective expansion solutions. By understanding the benefits, applications, design considerations, and maintenance practices associated with mechanical mezzanines, construction professionals can effectively integrate these structures into their projects for maximum operational benefit.
For more insights on this topic, refer to this article.
Scope and meaning
A building method or assembly must meet a defined performance need within a larger structure. For mechanical mezzanine in construction, identify what it supports, spans, encloses, connects, drains, or protects. A familiar name does not establish capacity or suitability. Geometry, loads, materials, connections, exposure, sequence, tolerance, adjacent systems, and approved documents govern.
Planning inputs to confirm
Collect current drawings, specifications, dimensions, site measurements, product data, and existing-condition evidence. Confirm substrate, bearing, opening size, access, lifting, tolerance, moisture, temperature, and adjacent finishes. Identify whether work is temporary or permanent and who designs, supplies, installs, inspects, and accepts it. Record deviations before ordering.
Design choices and trade-offs
Compare alternatives by performance, material behavior, load path, fire and moisture needs, durability, repair access, and availability. Check how forces transfer through the assembly. Review movement, joints, penetrations, bridges, and drainage. Do not infer capacity from appearance or a label; project calculations need qualified review.
A practical project sequence
Translate approved design into field steps: establish lines and levels, verify dimensions, prepare support, install in order, protect completed work, inspect connections, and record concealed layers. Coordinate temporary stability and safe access. Follow product instructions for fastening, welding, adhesive, grout, cure, and adjustment.
Coordination and responsibilities
Coordinate openings, sleeves, supports, edges, movement joints, flashing, membranes, fire stopping, finishes, and access panels. Assign who provides each element and checks continuity. Review interfaces in plan, section, and detail. Record substitutions and preserve compatibility across connected materials.
Cost and schedule considerations
System cost includes design, testing, mock-ups, supports, hardware, equipment, access, waste, protection, inspection, maintenance, and replacement. Compare complete assemblies under the same performance and scope. Include transport, lifting, storage, and field connections for specialized work. State quote date and exclusions.
Quality checks
Set acceptance criteria before work: approved product, dimensions, alignment, connection, support, continuity, finish, and tests. Inspect the first installation, then repeat at specified hold points. Photograph concealed interfaces, retain test records, and close nonconformances with evidence.
Risk and long-term use
Keep as-built configuration, product data, installation and inspection records, tests, access points, and maintenance instructions. Tell the owner what must remain clear and which replacement parts are compatible. For future work, locate load path, membrane, service, fire, and movement details before cutting.
Topic-specific questions
The source outline surfaces points to verify against current project information:
- What is a Mechanical Mezzanine?. Check the exact location, source revision, reviewer, and whether the point is a definition, design intent, measurement, requirement, or example. Record the answer before procurement or installation if it changes scope, sequence, or acceptance.
- Key Features of Mechanical Mezzanines. Check the exact location, source revision, reviewer, and whether the point is a definition, design intent, measurement, requirement, or example. Record the answer before procurement or installation if it changes scope, sequence, or acceptance.
- Benefits of Mechanical Mezzanines. Check the exact location, source revision, reviewer, and whether the point is a definition, design intent, measurement, requirement, or example. Record the answer before procurement or installation if it changes scope, sequence, or acceptance.
Project checklist
Before committing to a decision about mechanical mezzanine in construction, work through these checks:
- Record location, purpose, project phase, date, and controlling revision.
- Separate verified conditions from assumptions, open questions, allowances, and exclusions.
- Confirm scope, measurement, product or system, interfaces, access, and responsibility.
- Agree who reviews the work, which evidence is required, and when inspection must occur.
- Document approved changes with location, cost or schedule effect, owner, date, and closure.
- Keep tests, photographs, record information, warranties, and maintenance instructions for handover.
Common mistakes to avoid
Do not rely on a broad label, old drawing, generic figure, or verbal field decision when the actual scope can be checked. Confirm the basis, location, version, and reviewer before work is committed. When evidence is incomplete, mark the conclusion provisional and name the next action instead of presenting an assumption as fact.
Frequently asked questions
Can a typical detail work everywhere?
No. Geometry, loads, support, material, exposure, tolerance, and adjacent assemblies vary.
What should be checked before installation?
Approved drawings and products, dimensions, substrate, support, sequence, stability, access, interfaces, and inspection criteria.
Can a field crew change a detail?
Not when performance, capacity, fire, water control, or compliance changes without review.
How is quality demonstrated?
Use measurements, product data, inspections, tests, photos of concealed work, and correction records.
What belongs in closeout?
As-built configuration, product data, tests, inspection records, access points, maintenance instructions, and warranties.
Related Building Design resources
Continue with Defining the Mezzanine Level in Construction in the USA, Mezzanine Floors in Construction in the USA, Synonyms for Mezzanine in Construction in the USA. Apply each resource only to its scope and verify project decisions against approved records.
Conclusion
A reliable result for mechanical mezzanine in construction comes from clear scope, current evidence, coordinated decisions, and documented checks. Obtain qualified review where safety or compliance is involved, and keep the approved record available for construction and future maintenance.








Leave a Reply
Want to join the discussion?Feel free to contribute!