What Is a Mock-Up in Construction? Meaning, Types, Uses & Inspection
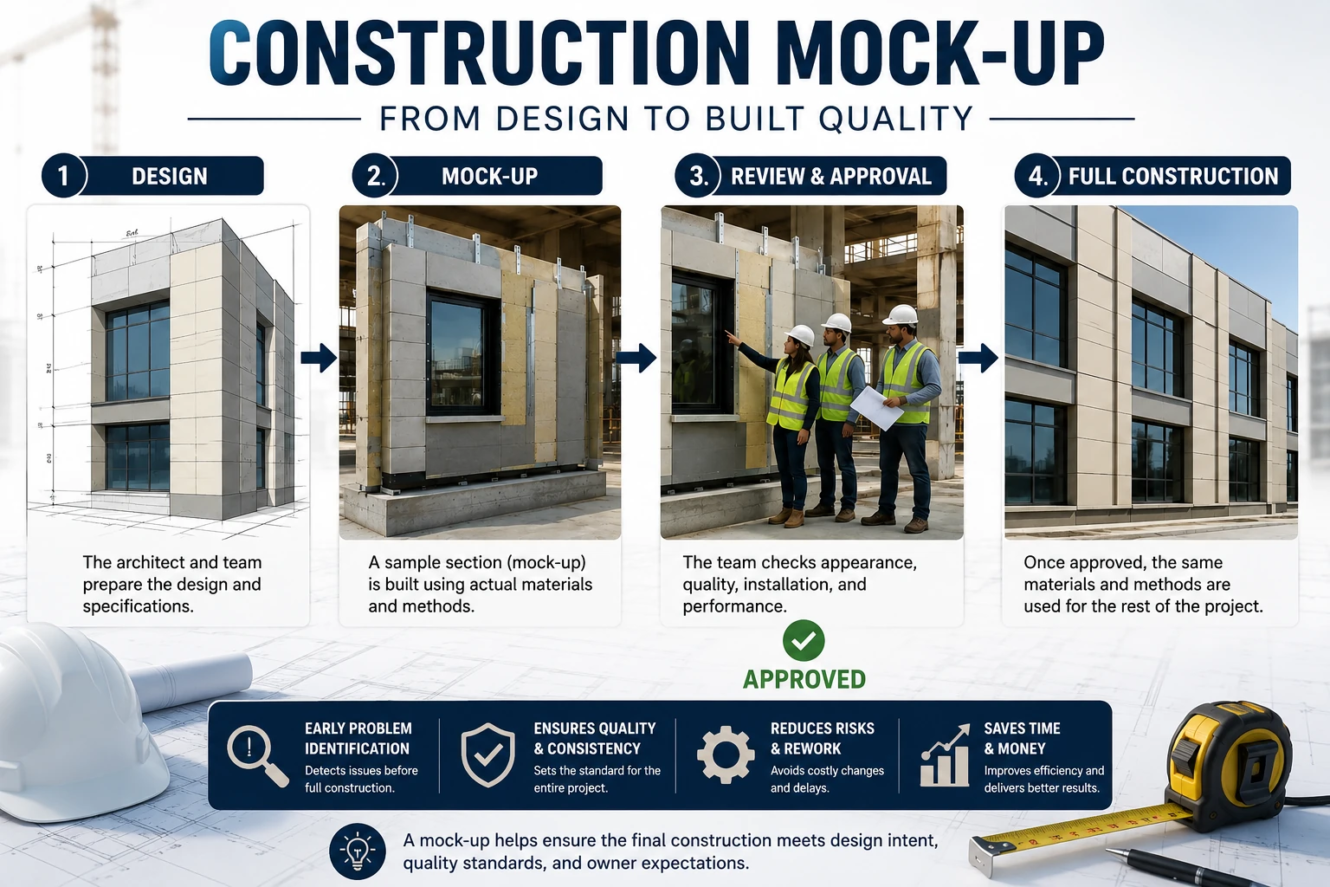
A construction mock-up is a sample section of a building component or assembly built before full-scale construction begins. It allows the owner, architect, contractor, and construction team to check the actual materials, installation methods, appearance, workmanship, and, when required, performance before the same work is repeated throughout the project.
In simple words, a construction mock-up is a trial version of a specific part of a project. It is built first so the team can identify problems, review the quality and appearance, and make necessary changes before starting the same work on a larger scale.
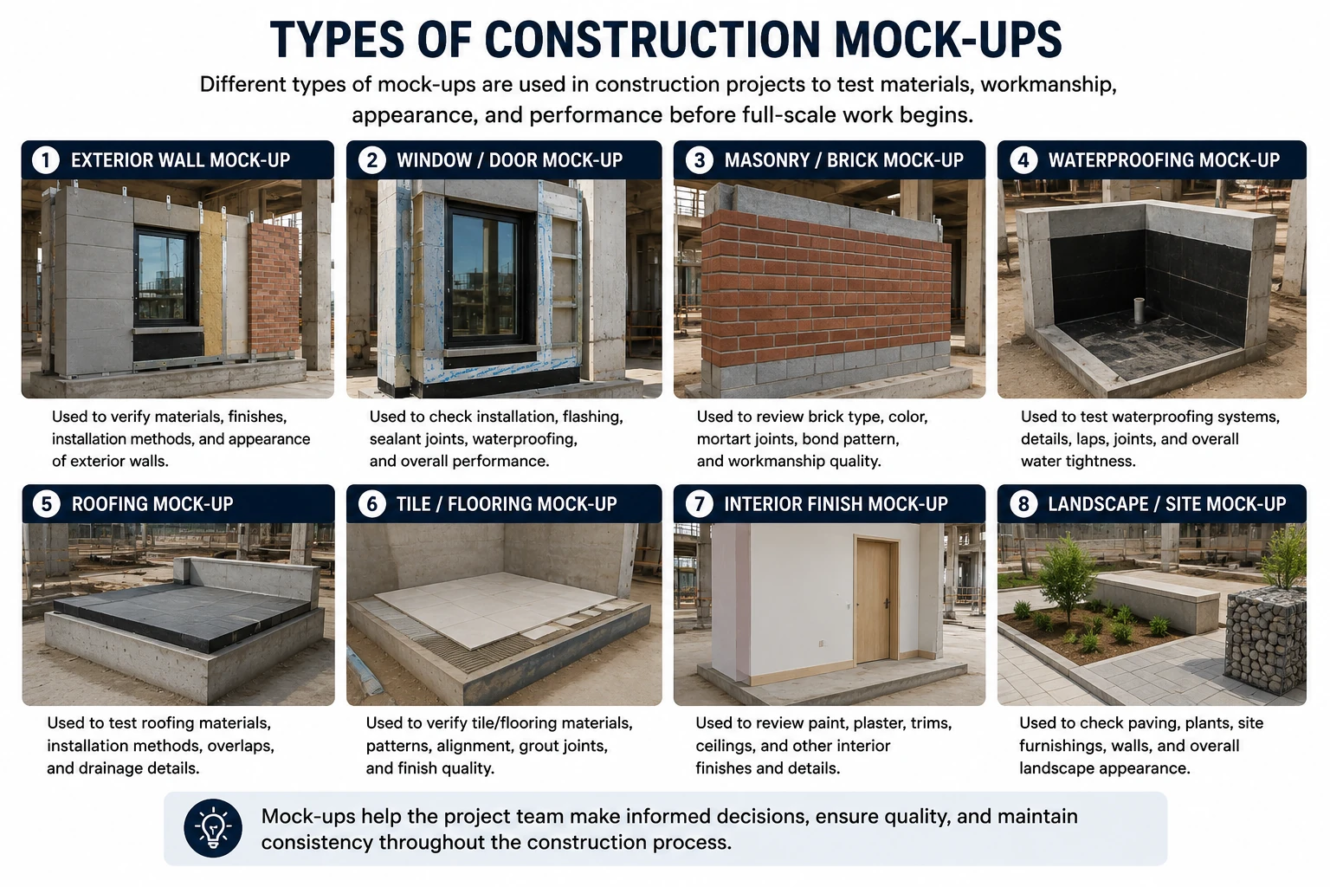
Mock-ups are commonly used for exterior walls, windows, doors, masonry, waterproofing, roofing, tile work, interior finishes, and other construction assemblies. Depending on the project, a mock-up may be full-size or partial, built on-site or off-site, and used for visual review, quality control, installation verification, or performance testing.
What Does Mock-Up Mean in Construction?
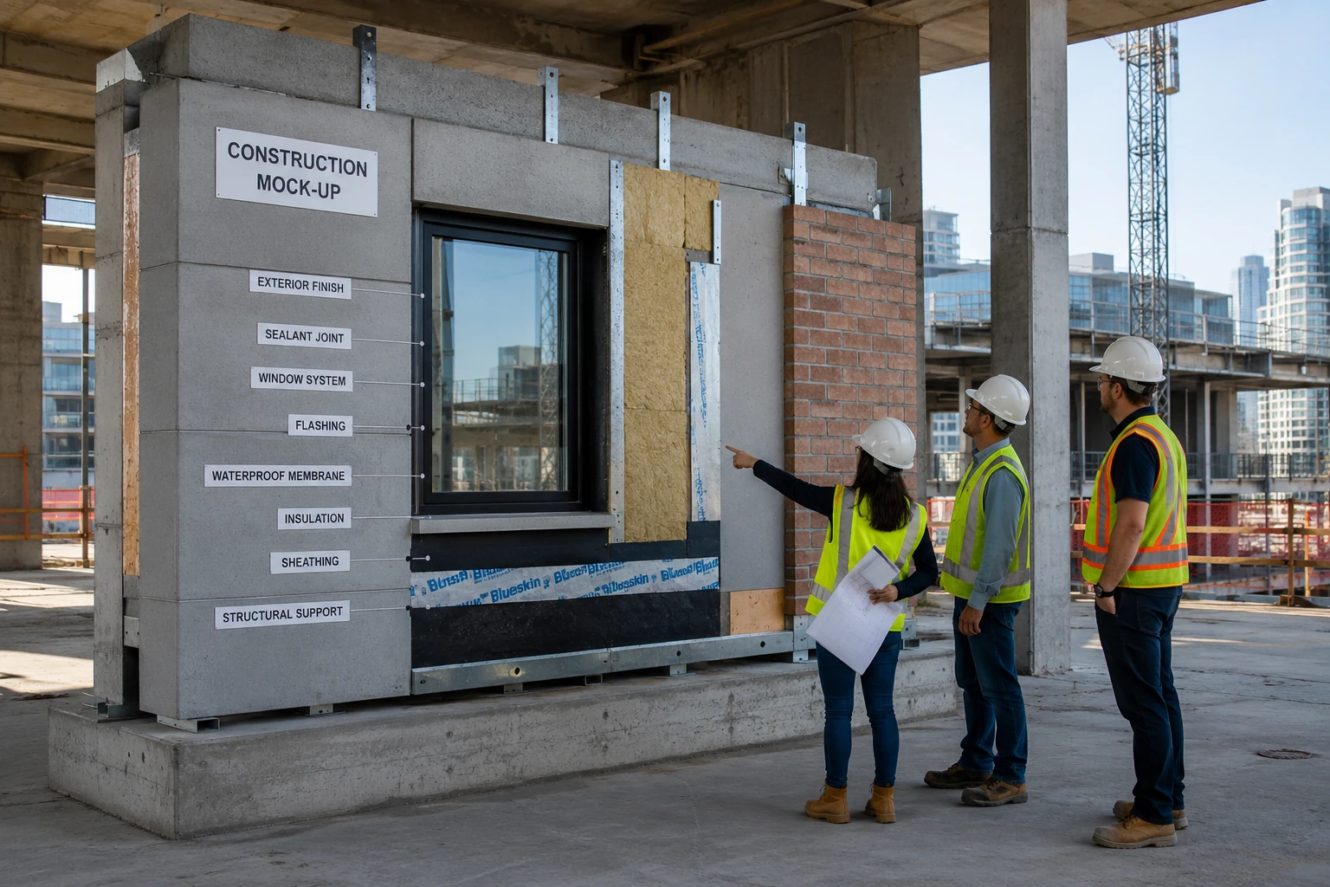
The term mock-up in construction refers to a physical sample or model of a building element that is constructed to represent the materials, details, installation methods, and workmanship that will be used in the actual project.
A mock-up can be as simple as a small section of a brick wall or as complex as a full-size exterior wall assembly containing windows, insulation, waterproofing, cladding, flashing, and other components.
The main idea is simple:
Build a representative sample first, check it, approve it, and then use it as a reference for the rest of the project.
This makes a construction mock-up different from a drawing or 3D model because the team can physically examine the actual materials and installation methods.
For example, if a project includes a large brick exterior wall, the contractor may construct a sample section before starting the entire wall. The architect and owner can then review the brick color, mortar joints, pattern, workmanship, and overall appearance.
If something is not acceptable, it can be corrected at the mock-up stage instead of after hundreds of square feet have already been completed.
What Is a Construction Site Mock-Up?
A construction site mock-up is a physical sample constructed at or near the project site to demonstrate how a particular building component, finish, or assembly will be installed.
Unlike a small product sample, a site mock-up usually demonstrates actual construction techniques and relationships between different materials.
For example, a wall mock-up may include:
- Structural framing
- Sheathing
- Waterproofing or weather-resistive barrier
- Insulation
- Flashing
- Windows
- Exterior cladding
- Sealants
- Interior finishes
The purpose is not necessarily to build a miniature version of the entire building. Instead, the mock-up normally focuses on a representative portion of the work where quality, appearance, coordination, or performance needs to be verified.
Professional building-envelope guidance describes mock-ups as useful for confirming performance, establishing workmanship standards, and identifying construction problems before final installation proceeds.
Mock-Up Meaning in Simple Words
If you want the simplest definition:
A construction mock-up is a sample part of a building built first to check how the final work will look, fit, and perform before the same work is completed on a larger scale.
Think of it as a practice version of the actual construction work.
For example:
A contractor is going to install 10,000 square feet of exterior stone.
Instead of immediately installing all 10,000 square feet, the team may first build a representative section of the stone wall. The owner and architect inspect it and confirm:
- Is the stone color correct?
- Is the pattern acceptable?
- Are the joints correct?
- Is the workmanship good?
- Are corners and openings properly detailed?
- Are flashing and waterproofing installed correctly?
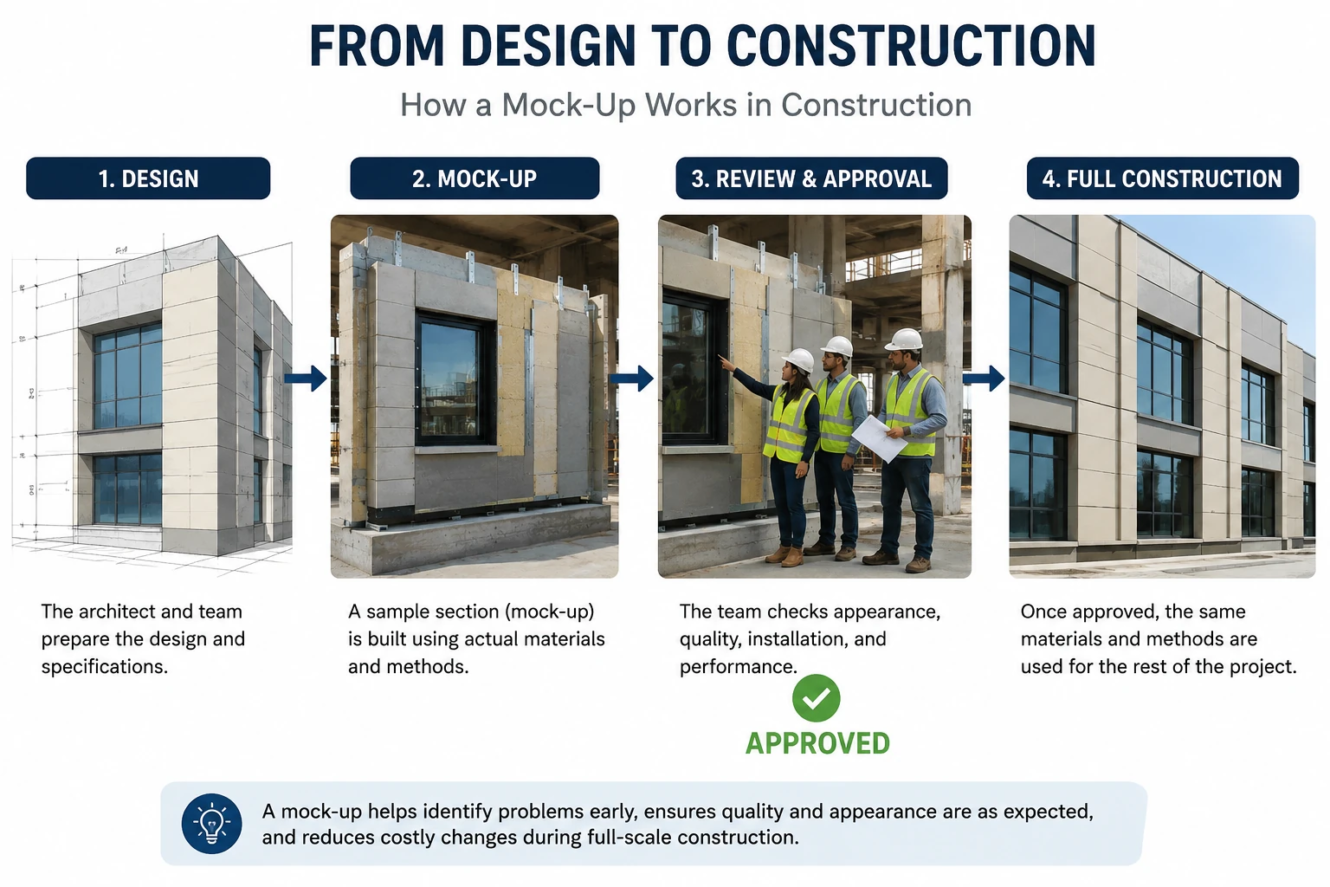
Once the mock-up is accepted, it can become the standard that workers follow during the rest of the project.
Why Is a Mock-Up Important in Construction?
The biggest advantage of a mock-up is that it allows construction teams to discover problems before those problems are repeated across the project.
A mistake in one sample is usually much easier and less expensive to correct than the same mistake repeated across an entire building.
Mock-ups can help with:
1. Quality Control
An approved mock-up can establish the expected level of workmanship for the project.
Workers, supervisors, inspectors, architects, and contractors can compare completed work with the approved sample.
2. Error Prevention
A mock-up can reveal problems with dimensions, material compatibility, installation sequence, detailing, or coordination before full production begins.
3. Design Verification
Some construction details may look correct on drawings but become difficult to build when different materials meet in the real world.
A physical mock-up allows the team to identify these problems.
4. Client and Owner Approval
Owners can physically see the proposed materials, finishes, colors, textures, and workmanship instead of relying only on drawings or descriptions.
5. Better Communication
A physical sample gives everyone the same reference point.
Instead of saying that the finish should be “high quality” or “similar to the design,” the team can refer to the approved mock-up.
6. Performance Testing
Some mock-ups are built specifically to test performance.
Depending on the assembly, testing may evaluate characteristics such as air leakage, water penetration, structural behavior, or other project-specific requirements. Performance mock-ups are particularly useful for complex building-envelope systems.
7. Reduced Rework
Problems discovered during the mock-up stage can often be corrected before large quantities of materials and labor are committed to the final installation.
Types of Construction Mock-Ups
Construction mock-ups can be classified in different ways depending on their purpose, size, location, and level of testing.
The most common types include visual mock-ups, component mock-ups, system installation mock-ups, performance mock-ups, full-scale mock-ups, and in-situ mock-ups.
1. Visual Mock-Up
A visual mock-up is mainly used to evaluate appearance and workmanship.
It allows the owner, architect, and design team to review:
- Color
- Texture
- Material appearance
- Patterns
- Joints
- Finishes
- Workmanship
- Overall visual quality
For example, a brick wall mock-up may be built to determine whether the selected brick, mortar color, joint profile, and installation quality meet the project’s expectations.
Visual mock-ups are especially useful where appearance is a major part of the project’s requirements. IIBEC identifies visual mock-ups as a way to review components, colors, finishes, and workmanship.
2. Component Mock-Up
A component mock-up focuses on one specific part of a larger building system.
Examples include:
- A window frame detail
- A flashing detail
- A sheet-metal corner
- A curtain-wall connection
- A special architectural panel
- A unique trim detail
Component mock-ups are useful when one particular detail is complicated or critical to the overall installation.
3. System Installation Mock-Up
A system installation mock-up demonstrates how a particular building system will actually be installed.
Examples include:
- Window installation
- Waterproofing
- Roofing details
- Exterior wall systems
- Cladding installation
The purpose is to confirm that the preparation and installation methods work before full production begins. System installation mock-ups can also provide an opportunity for initial quality-assurance checks.
4. Performance Mock-Up
A performance mock-up goes beyond appearance.
It is constructed and tested to determine whether a building assembly can meet specified performance requirements.
For example, an exterior wall performance mock-up may be tested for:
- Water penetration
- Air leakage
- Structural loading
- Weather resistance
- Interface conditions
- Installation quality
Performance mock-ups are particularly important for complex building-envelope systems, including curtain walls, windows, cladding, and waterproofing assemblies.
5. Full-Scale Mock-Up
A full-scale mock-up is built at the actual size of the element being tested or reviewed.
It does not mean that the entire building has to be constructed as a mock-up.
For example, a project may create a full-size:
- Window assembly
- Exterior wall section
- Bathroom
- Hotel room
- Door assembly
- Masonry wall
- Facade section
Full-scale construction mock-ups provide a more realistic representation of the actual work.
6. Partial Mock-Up
A partial mock-up represents only a selected portion of a construction assembly.
This is useful when the project team only needs to evaluate a particular detail instead of the entire system.
For example, a partial wall mock-up may focus on the connection between a window, exterior cladding, flashing, and waterproofing.
7. In-Situ Mock-Up
An in-situ mock-up is constructed directly as part of the actual building rather than as a separate temporary structure.
This approach can be practical when the mock-up is representative of the final construction and may remain as part of the finished building.
However, it provides less flexibility for major changes because the work is already attached to the building. IIBEC notes that in-situ mock-ups can be appropriate for simpler systems with established performance histories, while separate mock-ups may be preferable where extensive testing or design changes are expected.
8. Off-Site or Laboratory Mock-Up
An off-site mock-up is built away from the project, often at a dedicated testing facility.
This approach can provide better control over testing conditions and may allow more extensive performance testing.
Laboratory mock-ups are commonly used for complex building-envelope systems where controlled testing is required.
What Is a Mock-Up Unit in Construction?
A mock-up unit in construction is a representative unit, room, assembly, or section constructed to demonstrate what the completed work should look like and, when applicable, how it should function.
The term “mock-up unit” can have different meanings depending on the project.
For example, in a residential or hotel project, a mock-up unit may be:
- A complete sample room
- A hotel room
- A bathroom
- A kitchen
- A facade section
- A typical apartment area
In a large building project, a mock-up unit can allow the owner and design team to review several finishes and building components together rather than reviewing each material separately.
A mock-up unit can therefore provide a more realistic understanding of the finished space.
What Is Mock-Up Installation?
Mock-up installation means installing a representative sample of a construction system or building component using the same or specified materials, tools, methods, and workmanship intended for the actual project.
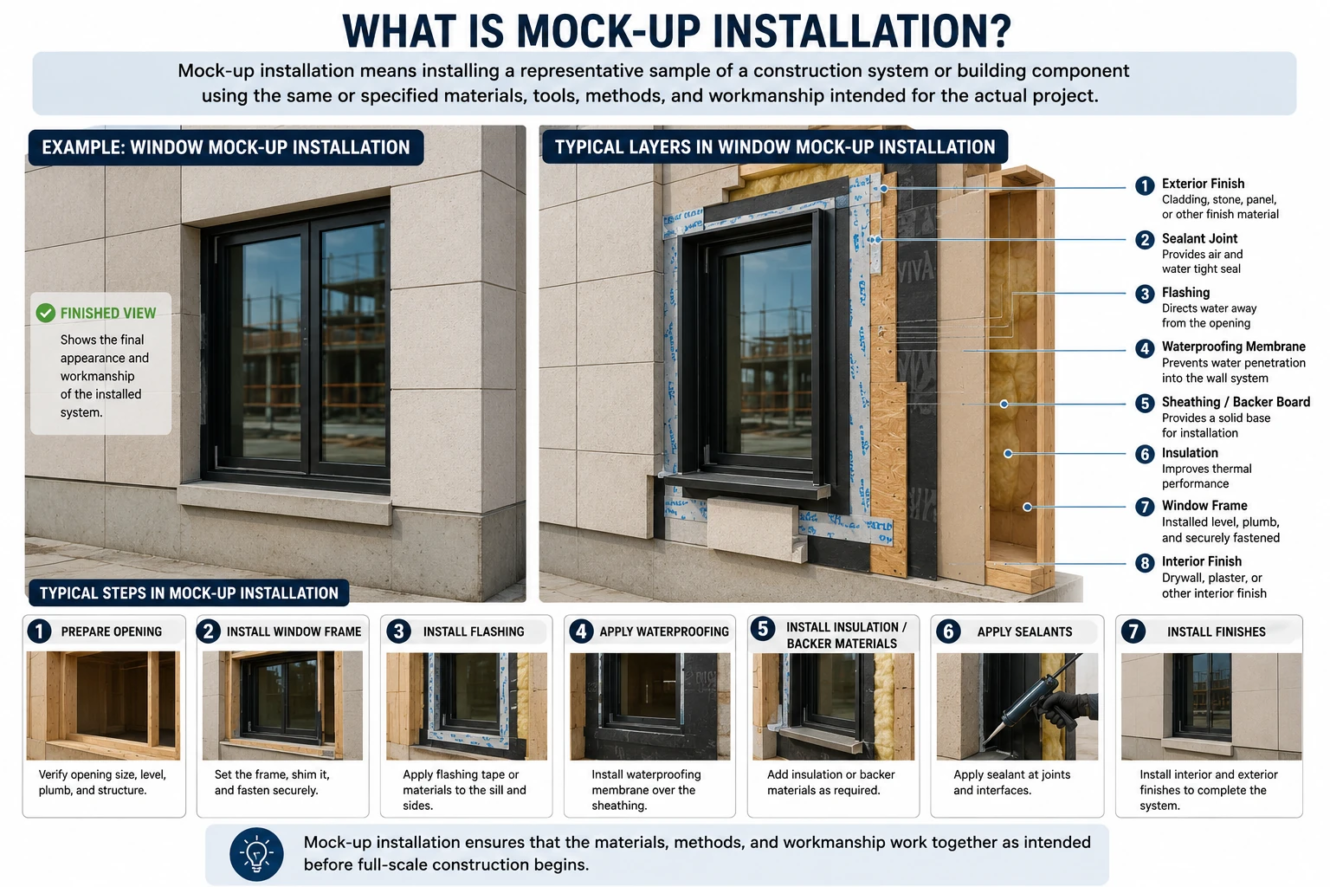
For example, a window mock-up installation may include:
- Preparing the opening
- Installing the window frame
- Installing flashing
- Applying waterproofing
- Installing insulation or backer materials
- Applying sealants
- Installing interior and exterior finishes
The purpose is to determine whether the installation sequence works properly before the same method is repeated throughout the project.
A good mock-up should represent the actual construction conditions as closely as practical. Industry guidance recommends that, where possible, the same crews who will perform the final work construct the mock-up so that installation challenges can be identified early.
What Is Mock-Up Inspection?
A mock-up inspection is the formal review of a completed or partially completed mock-up to determine whether it meets the project’s drawings, specifications, approved materials, workmanship requirements, and other acceptance criteria.
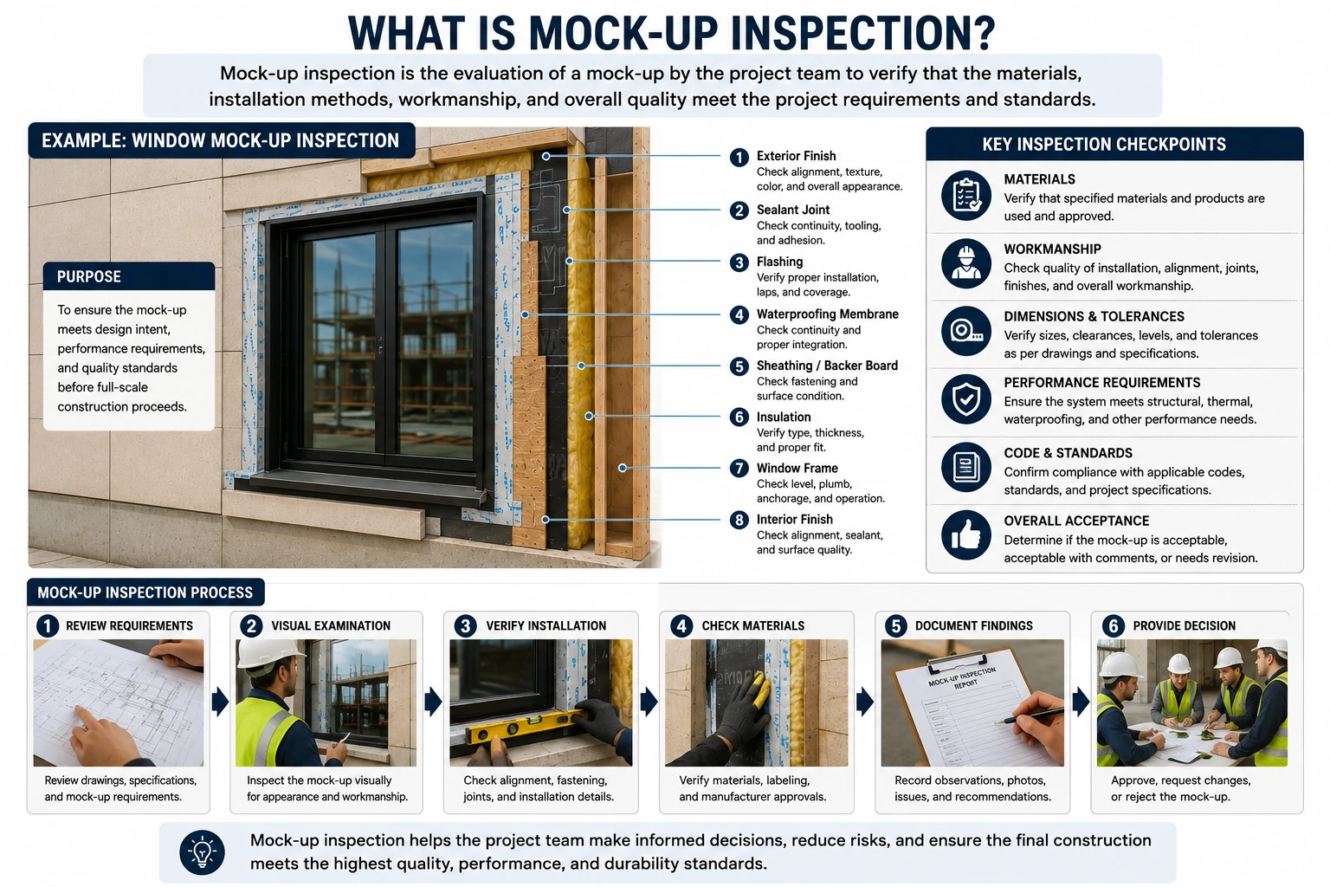
Depending on the project, the inspection may involve:
- Owner
- Architect
- Contractor
- Consultant
- Engineer
- Quality-control representative
- Building-envelope consultant
- Subcontractor
- Manufacturer representative
The exact inspection team depends on the contract documents and project requirements.
During the inspection, the team may compare the mock-up with the approved drawings, specifications, material samples, manufacturer’s instructions, and project standards.
What Is Checked During a Mock-Up Inspection?
A mock-up inspection can cover both appearance and technical requirements.
Materials
Inspectors may verify that the materials used in the mock-up are the same as those specified for the project.
Dimensions
Important dimensions, clearances, joints, openings, and alignment may be checked.
Workmanship
The team evaluates whether the work has been installed to the required standard.
Appearance
The inspection may cover:
- Color
- Texture
- Pattern
- Alignment
- Joints
- Surface finish
- Overall appearance
Installation Sequence
The team may determine whether the proposed sequence is practical and whether different trades can coordinate their work.
Interfaces Between Materials
Many construction problems occur where two or more systems meet.
For example:
- Window and wall
- Roof and wall
- Waterproofing and flashing
- Masonry and metal
- Cladding and window
- Floor and wall
A mock-up provides an opportunity to study these transitions before they are repeated throughout the project.
Performance
Where required, the mock-up may undergo specific tests to verify performance.
The test requirements should come from the project specifications and applicable standards rather than being assumed to be the same for every project.
What Happens After a Mock-Up Inspection?
After inspection, the mock-up normally falls into one of several categories:
Approved:
The mock-up meets the requirements and can become the accepted reference standard.
Approved with comments:
The mock-up is generally acceptable, but specific corrections or clarifications are required.
Rejected:
The mock-up does not meet the requirements and must be modified or rebuilt.
If the mock-up is rejected, the team should identify the reason for rejection and determine what needs to change before another review.
This is one of the major advantages of mock-ups: problems are addressed before they become widespread construction problems.
Mock-Up Approval Process
Although the exact procedure varies by contract, a typical mock-up approval process can look like this:
Step 1: Identify the Mock-Up Requirement
The project drawings, specifications, or quality-control requirements identify what needs to be mocked up.
Step 2: Prepare the Mock-Up Plan
The contractor and project team determine:
- Location
- Size
- Materials
- Construction sequence
- Responsible trades
- Inspection requirements
- Testing requirements
- Acceptance criteria
Step 3: Select the Materials
The mock-up should use the specified or approved materials intended for the actual work.
Changing materials between the mock-up and final construction can make the approved sample less useful as a quality benchmark.
Step 4: Build the Mock-Up
The responsible construction team builds the mock-up according to the approved details and installation procedures.
Step 5: Inspect and Test
The project team reviews the mock-up for appearance, workmanship, constructability, and any required performance criteria.
Step 6: Make Corrections
If problems are identified, the contractor makes the required corrections.
Step 7: Obtain Approval
Once the mock-up meets the project’s requirements, the authorized parties approve it.
Step 8: Use It as a Reference
The approved mock-up can then serve as a benchmark for subsequent construction.
For some projects, formal testing, verification, and approval are required before final installation proceeds. GSA facilities guidance specifically describes mock-ups as a means of confirming expected performance and establishing acceptable workmanship standards.
Construction Mock-Up Example
Consider a commercial building that will have a large exterior brick wall with windows.
Before the contractor builds the entire facade, the team may construct a mock-up containing:
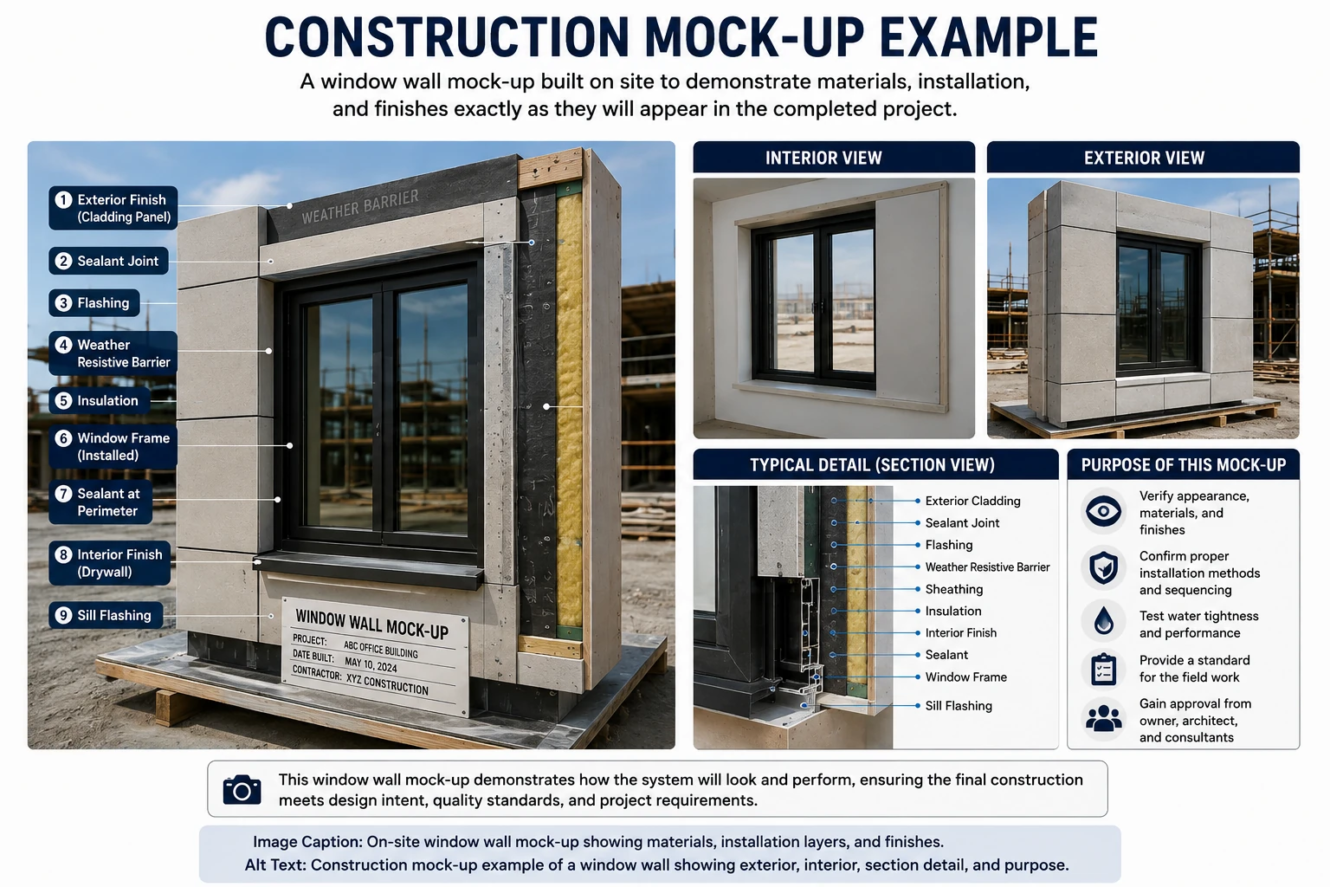
- Brick
- Mortar
- Wall ties
- Insulation
- Waterproofing
- Flashing
- Window
- Sealants
- Exterior trim
The architect and owner inspect the sample.
They may discover that:
- The mortar color is too dark.
- The brick pattern needs adjustment.
- The window flashing detail is difficult to install.
- The sealant joint is too wide.
- The transition between brick and window needs modification.
These issues can be corrected on the mock-up.
Once the final sample is approved, workers can use it as the reference for the rest of the building.
This is much safer than discovering the same problems after thousands of square feet have been installed.
Common Applications of Construction Mock-Ups
Mock-ups can be used for almost any construction element where appearance, quality, coordination, or performance needs to be verified.
Exterior Walls
Exterior wall mock-ups can include several layers and transitions, such as:
- Framing
- Sheathing
- Air barriers
- Waterproofing
- Insulation
- Cladding
- Flashing
- Windows
Windows and Doors
Window and door mock-ups are useful for checking:
- Opening dimensions
- Frames
- Flashing
- Sealants
- Waterproofing
- Interior and exterior finishes
Window and flashing mock-ups are particularly useful because they can reveal constructability issues before large-scale installation begins.
Brick and Masonry
Masonry mock-ups can demonstrate:
- Brick selection
- Mortar color
- Joint profile
- Bond pattern
- Workmanship
- Flashing
- Reinforcement
- Connections
For masonry, a mock-up can be more informative than a small material sample because it shows the actual relationship between materials and workmanship.
Stone and Cladding
Stone and cladding mock-ups can help evaluate:
- Color variation
- Panel alignment
- Joint sizes
- Corners
- Fasteners
- Flashing
- Substrate preparation
- Overall appearance
Waterproofing
Waterproofing mock-ups are useful for checking complex transitions and installation procedures before the same details are repeated across the building.
Roofing
Roof mock-ups can be used to evaluate:
- Membrane installation
- Flashing
- Drainage
- Penetrations
- Edge details
- Roof-to-wall transitions
Tile and Interior Finishes
Tile and finish mock-ups can help owners and designers review:
- Tile layout
- Grout color
- Joint size
- Patterns
- Paint
- Trim
- Flooring transitions
For tile projects, accurate measurements and material quantities are also important. You can use our Tile Calculator to estimate tile quantities, boxes, grout, adhesive, and wastage.
Hotel Rooms and Residential Units
A complete mock-up room or unit can demonstrate several finishes and installations together.
This approach is especially useful for:
- Hotels
- Apartments
- Hospitals
- Luxury homes
- Commercial interiors
Mock-Up vs Sample: What Is the Difference?
A sample usually represents a material or product.
A mock-up represents how one or more materials are actually assembled and installed.
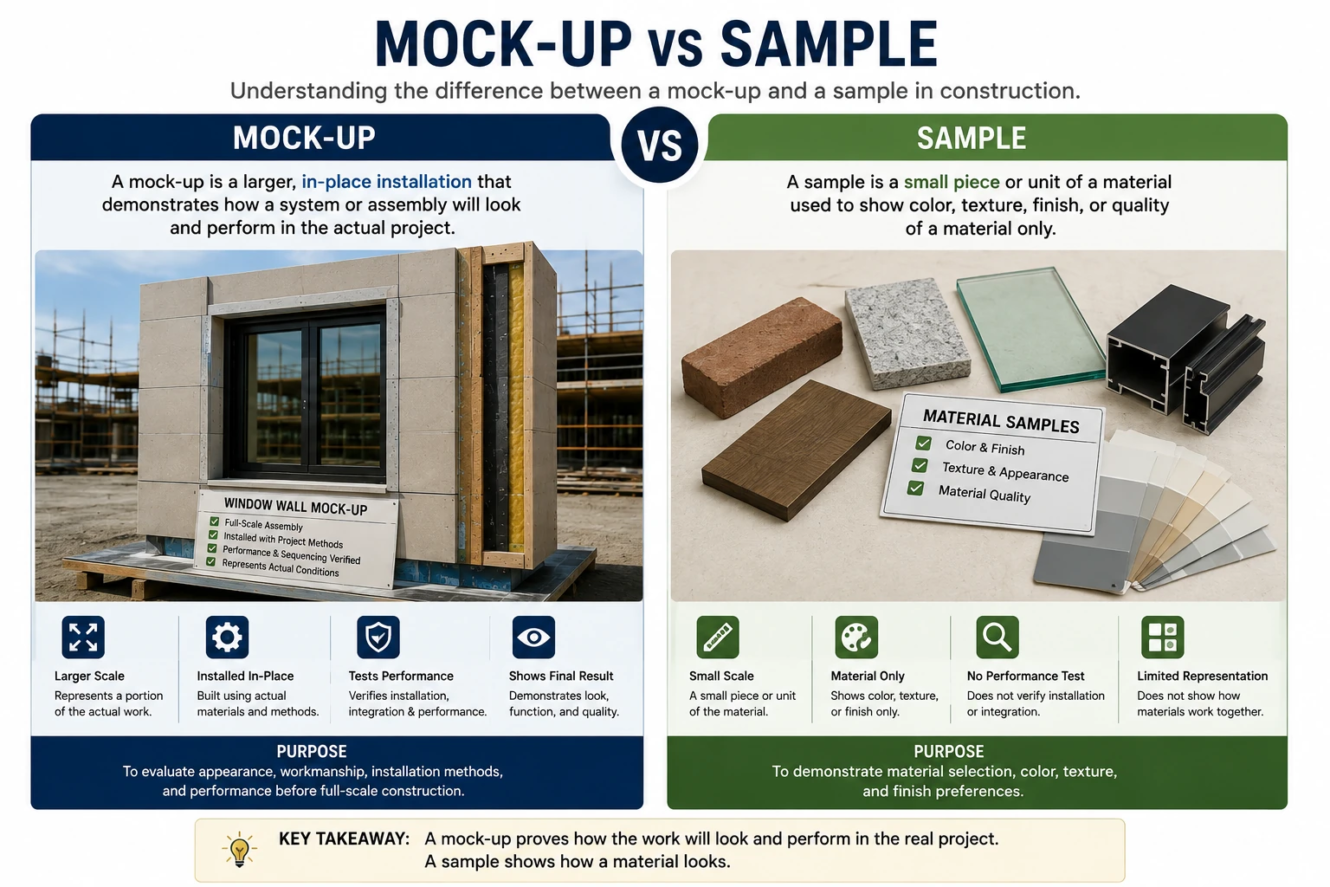
For example:
A piece of brick = sample
A constructed brick wall showing brick, mortar, joints, flashing, and workmanship = mock-up
A sample helps answer:
“What material is this?”
A mock-up helps answer:
“What will this material look like and how will it be installed in the actual project?”
This distinction is important because a material can look good by itself but still create problems when combined with other materials.
Mock-Up vs Prototype
The terms mock-up and prototype are sometimes used interchangeably, but they can have different purposes.
A mock-up is generally used to represent appearance, assembly, workmanship, installation, or construction performance.
A prototype is generally developed to test how something works or functions.
For example:
- A sample wall showing brick and mortar = mock-up
- A working mechanical device = prototype
In construction, the distinction can become less strict when a mock-up also includes performance testing.
Mock-Up vs 3D Model
A 3D digital model can help visualize a project before construction, but it cannot completely replace a physical mock-up for many construction applications.
A digital model can show:
- Shape
- Size
- Layout
- Spatial relationships
- Design alternatives
- Coordination issues
A physical mock-up can show:
- Actual material appearance
- Real workmanship
- Installation difficulty
- Material interfaces
- Physical fit
- Actual construction sequence
- Certain performance characteristics
For performance testing such as water penetration or air leakage, a physical mock-up may be necessary because those tests require a real constructed assembly.
When Should a Construction Mock-Up Be Built?
The correct timing depends on the project requirements.
Generally, a mock-up should be completed early enough that its findings can influence the final construction.
If the mock-up is built after thousands of identical components have already been installed, its value for preventing problems is significantly reduced.
A good planning approach is to allow time for:
- Mock-up construction
- Inspection
- Testing, if required
- Review
- Corrections
- Re-inspection
- Final approval
The project schedule should include enough time for this process rather than treating the mock-up as an afterthought.
Who Builds a Construction Mock-Up?
The contractor normally coordinates the construction of the mock-up, often with participation from the relevant subcontractors and trades.
Depending on the project, the following may be involved:
- General contractor
- Specialty subcontractors
- Architects
- Engineers
- Consultants
- Manufacturers
- Testing agencies
- Owner’s representatives
Where practical, using the same crews who will perform the final installation can be beneficial because the mock-up gives those workers an opportunity to practice the installation and identify practical problems before production begins.
Who Approves a Mock-Up?
The approval authority depends on the contract documents.
It may include:
- Owner
- Architect
- Engineer
- Consultant
- Project manager
- Building-envelope consultant
- Quality-control representative
The important point is that the project documents should identify who has authority to approve the mock-up.
Contractors should not assume that completing the mock-up automatically means it has been approved.
What Happens If a Mock-Up Fails?
A failed mock-up is not necessarily a bad result.
In fact, finding a problem during a mock-up can be one of the most valuable outcomes of the process.
If the mock-up fails, the team can:
- Identify the cause.
- Determine whether the problem is related to design, material, fabrication, or installation.
- Modify the detail or installation method.
- Rebuild or repair the affected portion.
- Repeat the required inspection or testing.
- Obtain approval before full production.
The purpose of the mock-up is to expose problems while they are still manageable.
IIBEC notes that performance mock-ups can identify design, fabrication, sequencing, and constructability issues before full implementation, helping reduce the risk of schedule and cost impacts.
Benefits of Construction Mock-Ups
The main benefits include:
Better Quality
The approved mock-up establishes a visible quality reference.
Fewer Construction Errors
Problems can be discovered before they are repeated.
Less Rework
Correcting one sample is generally easier than correcting a large completed area.
Better Communication
Everyone can see the same physical standard.
Better Client Confidence
Owners can review actual materials and workmanship before the project progresses too far.
Improved Constructability
The construction team can determine whether a detail is practical to build.
Better Coordination
Mock-ups can reveal conflicts between different trades and building systems.
Performance Verification
Where testing is required, the mock-up can help verify that the proposed assembly meets specified performance requirements.
Improved Workmanship
Workers have a clear reference for the expected finished result.
Limitations and Challenges of Mock-Ups
Mock-ups also have some disadvantages.
Additional Cost
Labor and materials are required to build the mock-up.
Additional Time
The project schedule needs time for construction, inspection, testing, and approval.
Space Requirements
Large mock-ups require suitable space on-site or at a testing facility.
Possible Material Waste
Some mock-ups are temporary and may need to be removed after their purpose is completed.
Limited Representation
A mock-up cannot always represent every condition that will occur throughout a complex building.
Testing Limitations
A particular mock-up may not be suitable for every type of performance test.
Because of these limitations, the mock-up should be designed around the actual risks and requirements of the project.
How to Make an Effective Construction Mock-Up
A useful mock-up should be more than something built just to satisfy a specification.
Use the Correct Materials
Whenever possible, use the same specified materials and products intended for the final construction.
Reproduce Important Details
Include the connections and transitions that are most likely to create problems.
Use the Actual Installation Method
The mock-up should demonstrate how the final work will actually be installed.
Involve the Right Trades
Include the subcontractors and workers who will perform the final work.
Document the Mock-Up
Take photographs and record:
- Materials
- Installation methods
- Dimensions
- Comments
- Test results
- Corrections
- Approval status
Define Acceptance Criteria
Everyone should understand what must be achieved before the mock-up can be approved.
Allow Time for Corrections
The schedule should include time for changes and re-inspection.
Construction Mock-Up Checklist
Before approving a mock-up, the project team can consider the following checklist:
- Correct materials have been used.
- Materials match the approved submittals.
- Dimensions have been verified.
- Installation follows the approved drawings.
- Manufacturer installation requirements have been followed.
- Workmanship meets the required standard.
- Colors and finishes have been reviewed.
- Joints and transitions have been checked.
- Windows and doors have been properly integrated where applicable.
- Flashing and waterproofing details have been reviewed.
- Sealants and other relevant materials have been checked.
- Required performance tests have been completed.
- Test results meet project requirements.
- Comments from the owner and design team have been addressed.
- Required corrections have been completed.
- Final approval has been documented.
- Photographs and records have been saved.
- The approved mock-up is available as a reference for subsequent work.
Is a Construction Mock-Up Required on Every Project?
No. A mock-up is not automatically required for every construction project.
The requirement depends on the project’s specifications, contract documents, building systems, complexity, quality requirements, and applicable regulations or standards.
Mock-ups are more common when:
- The building system is complex.
- Appearance is important.
- Multiple materials must work together.
- Performance testing is required.
- The project involves unusual construction details.
- The work is repetitive and a mistake could be costly.
- The contract specifications specifically require a mock-up.
For example, complex commercial building-envelope systems may require detailed mock-ups and testing, while a small residential project may use simpler material samples or no formal mock-up at all.
How Much Does a Construction Mock-Up Cost?
There is no single price for a construction mock-up.
The cost depends on:
- Size
- Materials
- Labor
- Location
- Number of systems included
- Testing requirements
- Complexity
- Whether the mock-up becomes part of the final building
A small finish mock-up may be relatively inexpensive, while a full-scale building-envelope performance mock-up can require significant labor, materials, engineering, testing, and coordination.
The important consideration is not simply the initial cost of the mock-up but the potential cost of avoiding large-scale errors and rework.
Can a Mock-Up Become Part of the Final Building?
Sometimes.
If an in-situ mock-up is constructed directly as part of the permanent building and meets the project requirements, it may remain as part of the completed work.
However, not every mock-up can or should become permanent construction.
A temporary or off-site mock-up may be built specifically for testing and later removed.
The project specifications should determine whether an approved mock-up can be incorporated into the final work.
Mock-Up and Quality Control
One of the most valuable uses of a construction mock-up is establishing a quality benchmark.
Once the mock-up has been approved, it can provide a physical reference for the construction team.
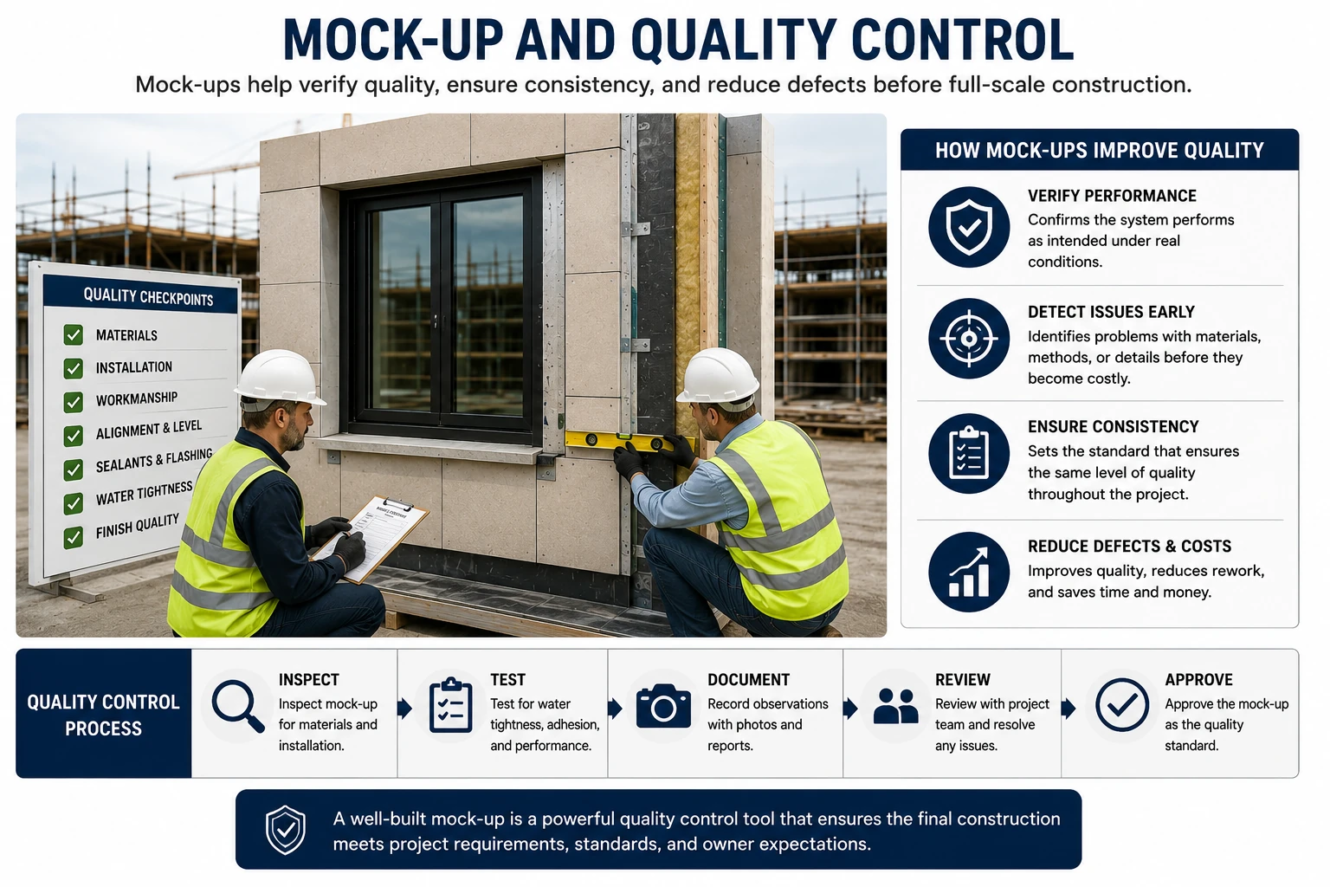
For example, if a brick wall mock-up is approved, later brickwork can be compared with it for:
- Color
- Joint size
- Pattern
- Alignment
- Workmanship
- Overall appearance
This makes quality expectations easier to communicate than relying only on written descriptions.
Industry guidance also describes mock-ups as a means of establishing acceptable workmanship standards and confirming expected performance.
Mock-Up and Construction Quality Assurance
Mock-ups are closely related to quality assurance because they allow the project team to verify the proposed construction approach before it becomes widespread.
For building-envelope work, this can include checking how different systems interact at critical transitions.
For example, a wall mock-up may reveal a problem between:
Window → Flashing → Waterproofing → Wall Assembly → Exterior Finish
Each individual component might be correct, but the connection between them could still create a problem.
This is one reason mock-ups are particularly valuable for complex assemblies.
Final Thoughts
A construction mock-up is essentially a real-world trial of a portion of the project before the same work is repeated on a larger scale.
It can be used to review appearance, verify workmanship, test installation methods, identify design and coordination problems, establish quality standards, and, when required, test performance.
The most important principle is simple:
Find the problem in the mock-up, not after the entire building has been constructed.
A well-planned mock-up gives owners, architects, contractors, and workers a common physical reference and provides an opportunity to improve the construction process before full production begins.
For complex projects, particularly those involving exterior walls, windows, waterproofing, cladding, masonry, roofing, or specialized finishes, a mock-up can be an important part of quality control and risk reduction.
If you are planning the quantities and materials for construction work, you can also use Al Syed Construction’s Construction Calculators to help with material estimation and project planning.
Frequently Asked Questions About Construction Mock-Ups
What is a mock-up in construction?
A mock-up in construction is a physical sample of a building component, assembly, room, or finish constructed before or during the early stages of full-scale work. It is used to review appearance, workmanship, installation, coordination, and sometimes performance.
What is the meaning of mock-up in construction?
The meaning of mock-up in construction is a sample or representative version of a proposed construction detail built so the project team can examine and approve it before the same work is completed throughout the project.
What is a construction site mock-up?
A construction site mock-up is a physical sample built at or near the construction site to demonstrate how a specific part of the building will be constructed, finished, or installed.
What is mock-up installation?
Mock-up installation is the process of installing a representative construction system using the specified materials and installation methods before full-scale installation begins.
What is mock-up inspection?
Mock-up inspection is the review of a completed mock-up to verify its materials, dimensions, workmanship, appearance, installation, and any required performance criteria.
What is a mock-up unit in construction?
A mock-up unit is a representative room, building section, assembly, or unit constructed to demonstrate the appearance, materials, finishes, and installation standards of the final project.
What is the purpose of a construction mock-up?
The main purpose is to identify problems early, establish quality standards, obtain approval, review workmanship and appearance, and test construction methods or performance before large-scale installation.
What are the common types of construction mock-ups?
Common types include visual mock-ups, component mock-ups, system installation mock-ups, performance mock-ups, full-scale mock-ups, partial mock-ups, in-situ mock-ups, and off-site or laboratory mock-ups.
Is a mock-up the same as a sample?
No. A sample normally represents a material or product, while a mock-up demonstrates how one or more materials are assembled and installed.
Is a mock-up the same as a prototype?
Not necessarily. A mock-up usually focuses on appearance, assembly, workmanship, or construction performance, while a prototype is generally used to test functionality.
Can a mock-up be part of the finished building?
Yes, in some cases. An in-situ mock-up may remain as part of the permanent construction if it meets the project’s requirements and is approved for inclusion.
What happens if a mock-up is rejected?
The project team identifies the problems, makes the required changes, and may rebuild or retest the mock-up before approval is granted.
Who approves a construction mock-up?
The approval authority depends on the project contract. It may include the owner, architect, engineer, consultant, or other designated project representative.
Why are mock-ups important for quality control?
They provide a physical benchmark for acceptable materials, installation methods, appearance, and workmanship. The approved mock-up can then be used as a reference when similar work is completed throughout the project.
What is the difference between a visual mock-up and a performance mock-up?
A visual mock-up primarily evaluates appearance, materials, finishes, and workmanship. A performance mock-up also evaluates whether the assembly meets specified functional or performance requirements, such as resistance to air or water penetration.
When should a mock-up be built?
A mock-up should generally be built early enough that its findings can influence the final design or construction process. The exact timing should follow the project specifications and schedule.
Are construction mock-ups required on every project?
No. Requirements vary by project. Complex commercial, institutional, high-performance, or highly detailed projects are more likely to require formal mock-ups, especially when specified in the contract documents.
What is an in-situ mock-up?
An in-situ mock-up is a sample installation constructed directly as part of the actual building. It may remain as permanent work if it is approved and meets the project requirements.
What is a full-scale mock-up?
A full-scale mock-up is a representative building component or assembly constructed at its actual size. It may represent a wall, window, room, facade section, or other part of the project.
What is a mock-up test?
A mock-up test is a test performed on a constructed mock-up to evaluate a specified characteristic or performance requirement. The exact test depends on the construction system and project specifications.
What is the difference between a mock-up and a model?
A model is often a visual representation of a building or design, while a construction mock-up is usually a physical representation of actual construction materials, assemblies, or workmanship.
Conclusion
A construction mock-up provides a practical way to see, inspect, test, and approve a portion of the work before repeating it across the project.
Whether it is a brick wall, window installation, waterproofing system, exterior facade, hotel room, or interior finish, the mock-up helps turn drawings and specifications into a physical construction standard.
When properly planned and inspected, a mock-up can improve communication, reduce rework, identify construction problems early, and help ensure that the finished work meets the project’s expected quality and performance.