What Is a 2×6? Size, Meaning, Uses & Framing Guide
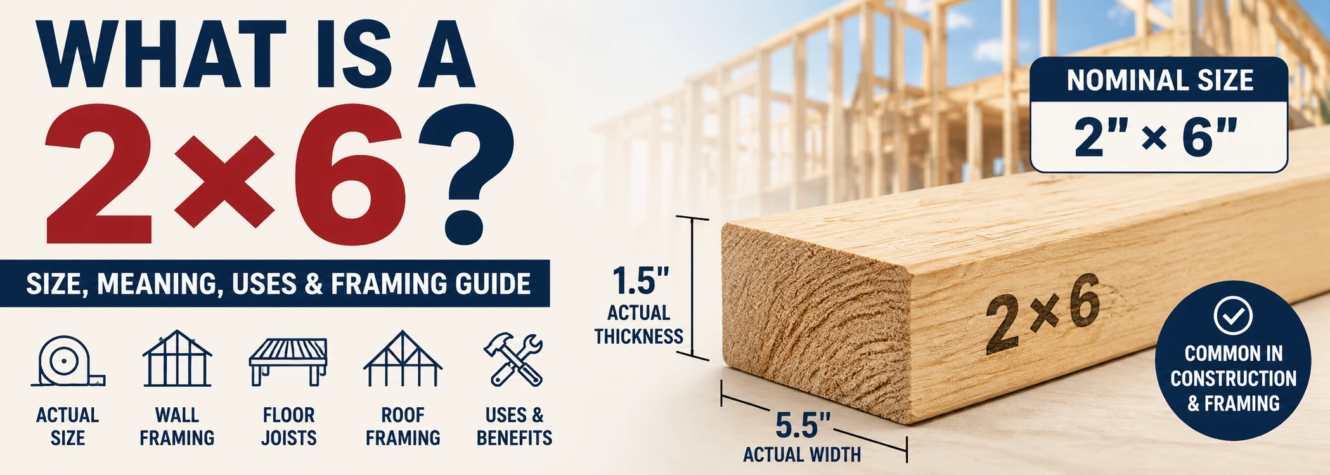
A 2×6 is a common size of dimensional lumber used in wood-frame construction. The term “2×6” refers to its nominal size, not its exact finished dimensions.
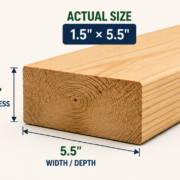
A standard surfaced 2×6 used in modern U.S. construction typically measures approximately 1.5 inches thick by 5.5 inches wide.
2×6 lumber is commonly used for wall framing, floor and ceiling framing, roof framing, blocking, and other structural applications where a deeper member is useful.
What Does 2×6 Mean?
The name 2×6 comes from the lumber’s nominal dimensions.
In simple terms:
- 2 refers to the nominal thickness.
- 6 refers to the nominal width or depth.
However, the board you buy does not normally measure a full 2 inches by 6 inches.
After lumber is dried and surfaced, its finished dimensions are smaller.
| Lumber Size | Nominal Size | Typical Actual Size |
|---|---|---|
| 2×4 | 2″ × 4″ | 1.5″ × 3.5″ |
| 2×6 | 2″ × 6″ | 1.5″ × 5.5″ |
| 2×8 | 2″ × 8″ | 1.5″ × 7.25″ |
| 2×10 | 2″ × 10″ | 1.5″ × 9.25″ |
| 2×12 | 2″ × 12″ | 1.5″ × 11.25″ |
Therefore, when a builder, carpenter, engineer, or lumber supplier says “2×6,” they are referring to the standard nominal lumber designation.
What Is the Actual Size of a 2×6?
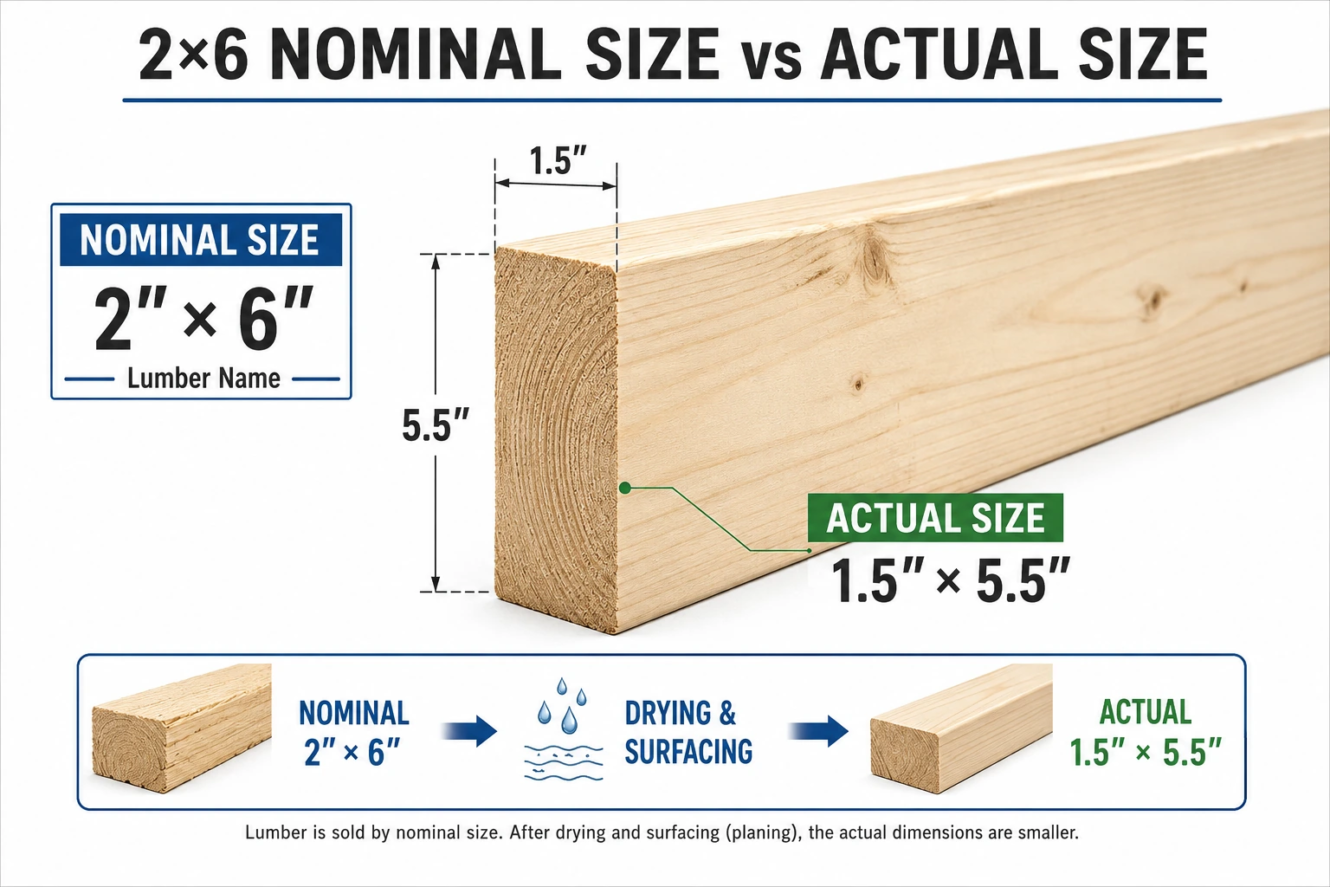
A typical modern surfaced 2×6 measures approximately:
1.5 inches × 5.5 inches
Its nominal dimensions are:
2 inches × 6 inches
This distinction is important when planning framing dimensions, calculating clear spaces, detailing connections, or estimating the finished thickness of an assembly.
For example, six 2×6 boards placed side by side do not create 12 inches of total thickness based on the nominal “2-inch” dimension. Calculations should use the actual finished dimensions where appropriate.
The exact dimensions topic can become more detailed because lumber size can depend on the product and manufacturing condition. For most conventional U.S. dimensional-lumber applications, however, 1.5″ × 5.5″ is the standard dimension builders expect from a 2×6.
Why Is a 2×6 Not Actually 2 Inches by 6 Inches?
Lumber sizing originates earlier in the manufacturing process.
A board starts larger before drying and surfacing. As the lumber is processed into a finished dimensional-lumber product, material is removed and its dimensions become smaller.
The familiar 2×6 designation remains as the nominal trade name.
This is why:
Nominal size: 2″ × 6″
Typical actual size: 1.5″ × 5.5″
The same basic principle applies to other common dimensional lumber sizes such as 2×4, 2×8, 2×10 and 2×12.
What Is 2×6 Lumber Used For?
A 2×6 is a versatile framing member.
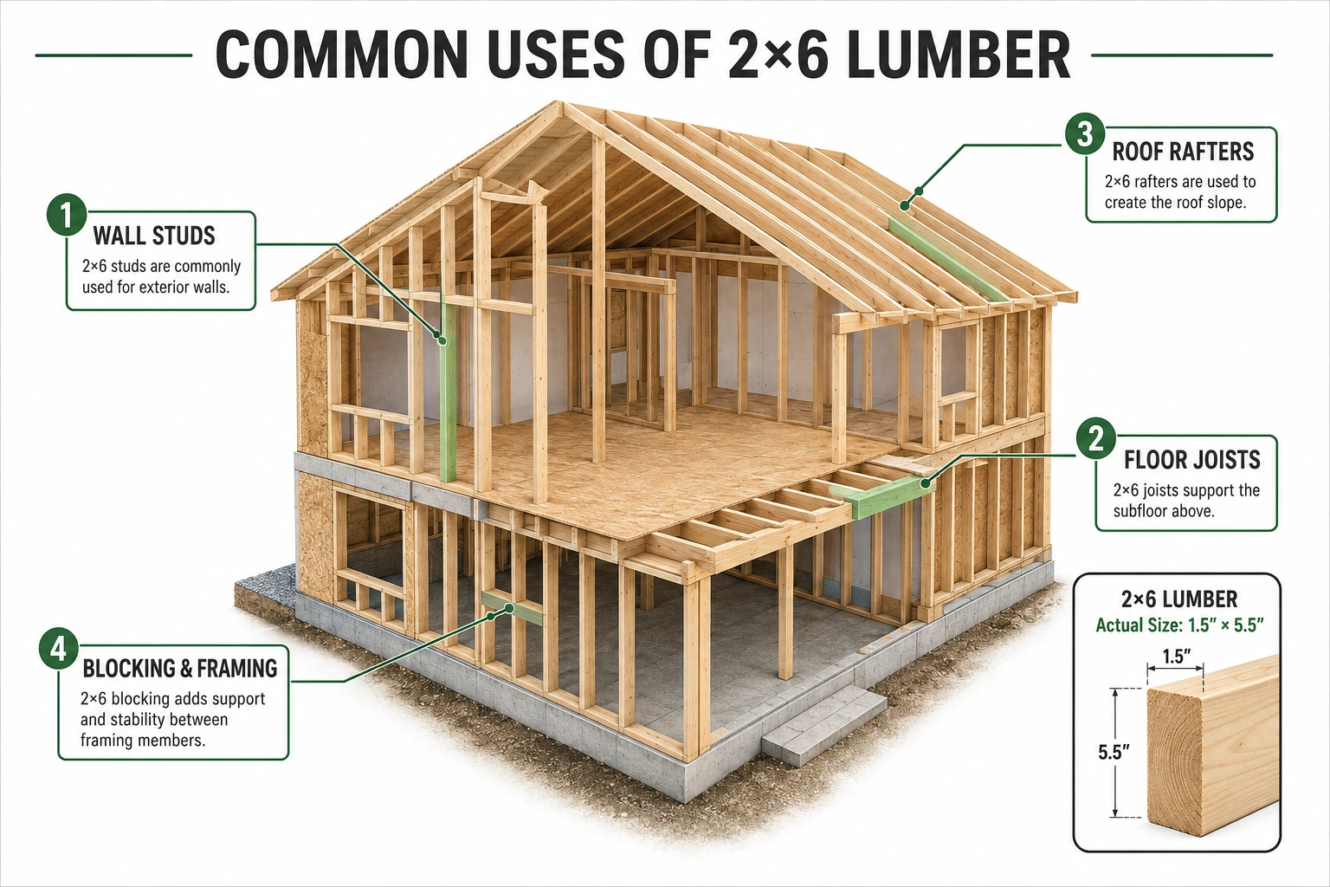
Common applications include:
- Exterior wall studs
- Some interior wall framing
- Floor joists in suitable applications
- Ceiling joists
- Rafters
- Roof framing
- Deck framing
- Blocking
- Headers in certain assemblies
- General structural framing
- Built-up framing components
The fact that a 2×6 is deeper than a 2×4 can provide advantages in applications requiring additional structural depth or wall-cavity space.
However, simply choosing a larger board does not automatically make an assembly structurally adequate. Species, grade, span, spacing, loads, connections and the overall framing design also matter.
What Is a 2×6 Wall?
A 2×6 wall generally means a wood-framed wall constructed primarily with 2×6 studs rather than 2×4 studs.
Because a 2×6 stud is approximately 5.5 inches deep, it creates a deeper framing cavity.
A simplified wall may include:
- Bottom plate
- Vertical 2×6 studs
- Top plate
- Structural sheathing where required
- Insulation
- Exterior and interior finishes
The finished wall will be thicker than 5.5 inches because sheathing, drywall, siding and other materials add additional thickness.
Why Use 2×6 Wall Framing?
One major reason builders use 2×6 exterior walls is the deeper wall cavity.
A deeper cavity can provide additional space for insulation compared with conventional 2×4 framing.
2×6 walls may also be selected because of structural requirements, architectural details, building configuration or project specifications.
However, using 2×6 studs instead of 2×4 studs should not be treated as an automatic substitute for proper structural design.
2×4 vs 2×6 Lumber
A 2×4 and a 2×6 have the same typical finished thickness but different depths.
| Feature | 2×4 | 2×6 |
|---|---|---|
| Nominal size | 2″ × 4″ | 2″ × 6″ |
| Typical actual thickness | 1.5″ | 1.5″ |
| Typical actual depth | 3.5″ | 5.5″ |
| Common use | General framing | Walls and structural framing |
| Wall cavity | Shallower | Deeper |
The extra 2 inches of nominal depth can make a significant difference depending on how the lumber is being used.
But 2×6 is not automatically “better” than 2×4 for every project.
The correct member depends on the application.
Is a 2×6 Strong?
Yes, 2×6 lumber can be used structurally, but there is no single strength value that applies to every 2×6.
Strength can vary with:
Wood species: Different species have different mechanical properties.
Grade: Higher structural grades may have different allowable design values.
Orientation: A 2×6 used on edge behaves very differently in bending from the same board laid flat.
Span: Increasing the unsupported span significantly changes structural performance.
Spacing: Closely spaced framing members distribute loads differently from widely spaced members.
Load: A concentrated load is different from a uniformly distributed load.
Condition: Moisture, duration of loading and other design conditions can also matter.
For this reason, “How strong is a 2×6?” and “What is a 2×6?” are related but different questions.
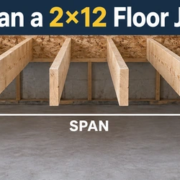
Can a 2×6 Be Used as a Floor Joist?
A 2×6 can be used as a floor joist in some applications, but it should not be assumed suitable for every floor.
Floor-joist design depends on several variables, including:
- Unsupported span
- Joist spacing
- Lumber species
- Lumber grade
- Live load
- Dead load
- Deflection limits
- Bearing conditions
- Connections
Because 2×6 lumber is relatively shallow compared with 2×8, 2×10 or 2×12 lumber, it is generally associated with shorter joist applications.
The appropriate joist size should be determined from applicable span information and project requirements rather than from lumber size alone.
What Does 2×6 Framing Mean?
The GSC data for this page also shows searches for “2×6 framing.”
2×6 framing simply means that 2×6 dimensional lumber is being used as a primary framing member in an assembly.
For example:
2×6 wall framing uses 2×6 studs.
2×6 floor framing may use 2×6 joists where appropriate.
2×6 roof framing may use 2×6 rafters depending on the design.
The phrase does not describe one specific structural system. It identifies the nominal lumber size being used within the framing system.
2×6 On Edge vs Laid Flat
Orientation is particularly important when a 2×6 is resisting bending.
On Edge
When installed on edge:
- Approximate horizontal thickness = 1.5″
- Approximate vertical depth = 5.5″
This orientation takes advantage of the board’s greater depth.
Laid Flat
When laid flat:
- Approximate horizontal width = 5.5″
- Approximate vertical depth = 1.5″
The lumber itself has not changed size. Only its orientation has changed.
For bending applications, the deeper on-edge orientation is generally much more efficient than laying the same board flat.
What Lengths Do 2×6 Boards Come In?
2×6 lumber is sold in multiple lengths.
Common lengths can include:
- 8 ft
- 10 ft
- 12 ft
- 14 ft
- 16 ft
Longer lengths may also be available depending on the lumber type, supplier and local market.
An important distinction is that board length is not the same as allowable structural span.
For example, buying a 12-foot-long 2×6 does not automatically mean that it can safely span 12 feet as a floor joist or beam.
Structural span must be determined separately.
What Wood Species Are Used for 2×6 Lumber?
The exact lumber available varies by region and supplier.
Common structural lumber species or species groups in the United States can include products such as:
- Douglas Fir-Larch
- Southern Pine
- Spruce-Pine-Fir
- Hem-Fir
Species matters because different woods can have different structural properties.
You should therefore avoid assuming that every 2×6 has identical strength simply because its dimensions are the same.
Does Lumber Grade Matter?
Yes.
A grade stamp provides important information about structural lumber.
Depending on the product, the stamp can identify characteristics such as the species or species group and lumber grade.
Two 2×6 boards can have the same physical dimensions but different structural design properties because their species or grades differ.
This becomes particularly important for joists, rafters, beams and other load-carrying applications.
2×6 Studs vs 2×6 Joists
The phrase “2×6” only tells you the nominal cross-sectional size.
It does not tell you how the member is being used.
A 2×6 stud is typically a vertical framing member in a wall.
A 2×6 joist is typically a horizontal framing member supporting a floor or ceiling.
A 2×6 rafter is generally an inclined roof-framing member.
The same nominal lumber size can therefore serve very different purposes.
How Far Apart Are 2×6 Members Installed?
There is no universal spacing for every 2×6 application.
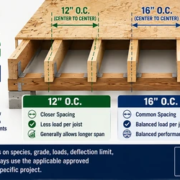
In conventional framing, you may encounter layouts such as:
- 12 inches on center
- 16 inches on center
- 19.2 inches on center
- 24 inches on center
On center (O.C.) means the measurement is taken from the centerline of one framing member to the centerline of the next.
Therefore, 16 inches O.C. does not mean there is a 16-inch clear gap between two 2×6 joists or studs.
With members approximately 1.5 inches thick, the clear space between members at 16 inches O.C. is approximately 14.5 inches.
The appropriate spacing depends on the framing application and design requirements.
Is 2×6 Lumber Better Than 2×8?
Neither size is universally better.
A 2×8 is deeper than a 2×6:
2×6 actual size: approximately 1.5″ × 5.5″
2×8 actual size: approximately 1.5″ × 7.25″
That additional depth can substantially affect structural behavior when the member is used on edge.
However, 2×8 lumber is also larger, heavier and generally more expensive.
The correct choice depends on the application rather than simply choosing the largest board.
Common Mistakes With 2×6 Lumber
One common mistake is assuming that a 2×6 actually measures 2 inches by 6 inches.
Another is assuming that all 2×6 boards have identical strength.
Builders should also avoid confusing:
- Board length with structural span
- O.C. spacing with clear spacing
- Nominal dimensions with actual dimensions
- Point loads with distributed loads
- A board laid flat with a board installed on edge
- Lumber size with lumber grade
These distinctions become increasingly important when 2×6 lumber is used structurally.
Frequently Asked Questions
What is a 2×6?
A 2×6 is a standard nominal dimensional-lumber size commonly used in wood framing. A typical surfaced 2×6 measures approximately 1.5 inches by 5.5 inches.
What does 2×6 construction mean?
It generally refers to construction or framing that uses nominal 2×6 lumber as part of the structural or framing system.
Is a 2×6 actually 2 inches by 6 inches?
No. A typical modern surfaced 2×6 measures approximately 1.5″ × 5.5″.
What are 2×6 boards used for?
Common uses include wall studs, floor and ceiling joists, rafters, blocking, deck framing and other wood-framing applications.
What is a 2×6 wall?
A 2×6 wall is generally a wood-framed wall built with 2×6 studs. The deeper studs create a larger wall cavity than typical 2×4 framing.
Is a 2×6 stronger than a 2×4?
The additional depth of a 2×6 can provide substantially different structural performance in certain orientations and applications. Actual capacity still depends on species, grade, span, spacing, loading and other factors.
Can you use a 2×6 for floor joists?
Yes, in appropriate applications. Whether it is suitable depends on span, spacing, species, grade, loading and other design requirements.
What does 16 inches O.C. mean?
It means 16 inches from the centerline of one framing member to the centerline of the next.
Final Answer
A 2×6 is dimensional lumber with a nominal size of 2 inches by 6 inches and a typical finished size of approximately 1.5 inches by 5.5 inches.
It is widely used in U.S. wood-frame construction for walls, joists, rafters, blocking and other framing applications.
The key point is that “2×6” identifies the nominal lumber size—it does not by itself tell you the board’s strength, allowable span, load capacity or required spacing. Those properties depend on the way the lumber is being used and the structural conditions of the project.