How Far Can a 2×12 Floor Joist Span? Complete Guide
A 2×12 is one of the deeper dimensional-lumber sizes commonly considered for residential floor framing. Because of its depth, it can span considerably farther than smaller joists under comparable conditions.
However, there is no single maximum span that applies to every 2×12 floor joist.
How far a 2×12 can span depends on the lumber species, grade, joist spacing, live load, dead load, deflection requirements, and support conditions.
For typical U.S. residential living-area conditions, a 2×12 may span roughly 15 feet to more than 23 feet, depending on those variables.
That is a wide range, which is why simply saying “a 2×12 can span 20 feet” can be misleading without specifying the design conditions.
This guide explains how 2×12 floor joist spans work, how spacing affects span, and how to read span information correctly for a residential project.
Quick Answer: How Far Can a 2×12 Floor Joist Span?
For a typical residential living area using:
- 40 psf live load
- 10 psf dead load
- L/360 live-load deflection limit
- common structural lumber species and grades
a 2×12 floor joist can often span approximately 15 to 23 feet, depending primarily on species, grade, and spacing.
For example, under these assumptions, some common 2×12 configurations at 12 inches O.C. can exceed 20 feet, while lower-grade lumber at wider spacing can have a substantially shorter allowable span.
The correct span must therefore be selected from a table that matches the actual project conditions.
2×12 Actual Dimensions
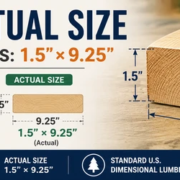
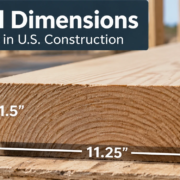
A nominal 2×12 does not actually measure 2 inches by 12 inches.
Typical modern surfaced dimensional lumber measures approximately:
| Measurement | Typical Dimension |
|---|---|
| Nominal size | 2″ × 12″ |
| Actual thickness | 1.5″ |
| Actual depth | 11.25″ |
| Approximate metric size | 38 × 286 mm |
For a conventional floor joist, the member is normally installed on edge, meaning the approximately 11.25-inch dimension is vertical.
This relatively large depth is one reason a 2×12 can be useful for longer floor spans.
2×12 Floor Joist Span Chart
The following examples illustrate how dramatically species, grade, and spacing can affect the maximum span.
These values assume a residential living-area floor, 40 psf live load, 10 psf dead load, and L/360 live-load deflection limit.
Example 2×12 Maximum Floor Joist Spans
| Species & Grade | 12″ O.C. | General Result |
|---|---|---|
| Douglas Fir-Larch Select Structural | 23′-3″ | Longer span |
| Douglas Fir-Larch No. 1 | 22′-0″ | Longer span |
| Douglas Fir-Larch No. 2 | 20′-11″ | Moderate-to-long span |
| Douglas Fir-Larch No. 3 | 16′-0″ | Significantly shorter |
| Hem-Fir Select Structural | 21′-11″ | Longer span |
| Hem-Fir No. 2 | 20′-4″ | Moderate-to-long span |
| Southern Pine Select Structural | 22′-10″ | Longer span |
| Southern Pine No. 2 | 19′-1″ | Moderate span |
Important: This is an example table for one specific loading and spacing condition. It is not a universal span chart for every project.
Changing the spacing, dead load, grade, species, or design requirements can change the allowable span.
What Determines a 2×12 Floor Joist Span?
Several variables must be considered together.
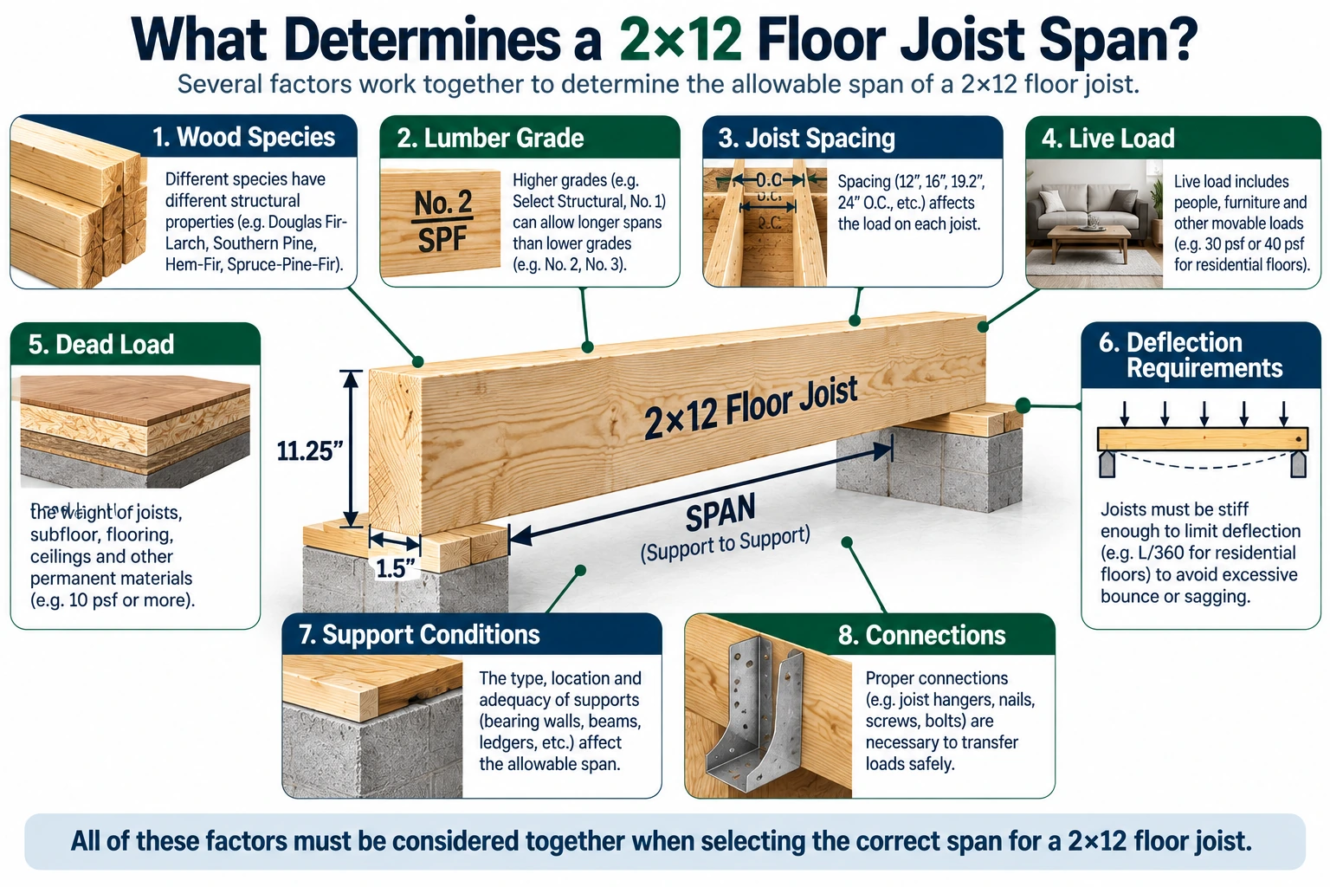
1. Wood Species
Different lumber species have different structural properties.
Common species and species groups used in U.S. framing include:
- Douglas Fir-Larch
- Southern Pine
- Hem-Fir
- Spruce-Pine-Fir
Two joists with identical dimensions can have different allowable spans because their bending strength and stiffness may differ.
The species should therefore be identified before selecting a span.
2. Lumber Grade
Species alone is not enough.
Structural lumber is graded according to characteristics that affect its structural performance.
Depending on the product and grading system, common grades can include:
- Select Structural
- No. 1
- No. 2
- No. 3
Higher grades can often provide greater allowable spans than lower grades of the same species and size.
For example, a No. 2 2×12 should not automatically be assumed to have the same allowable span as a Select Structural 2×12.
Check the lumber grade stamp whenever structural capacity matters.
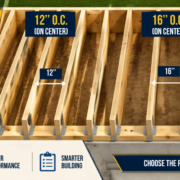
2×12 Floor Joist Spacing
Joist spacing has a major effect on floor design.
Common residential spacing includes:
- 12 inches O.C.
- 16 inches O.C.
- 19.2 inches O.C.
- 24 inches O.C.
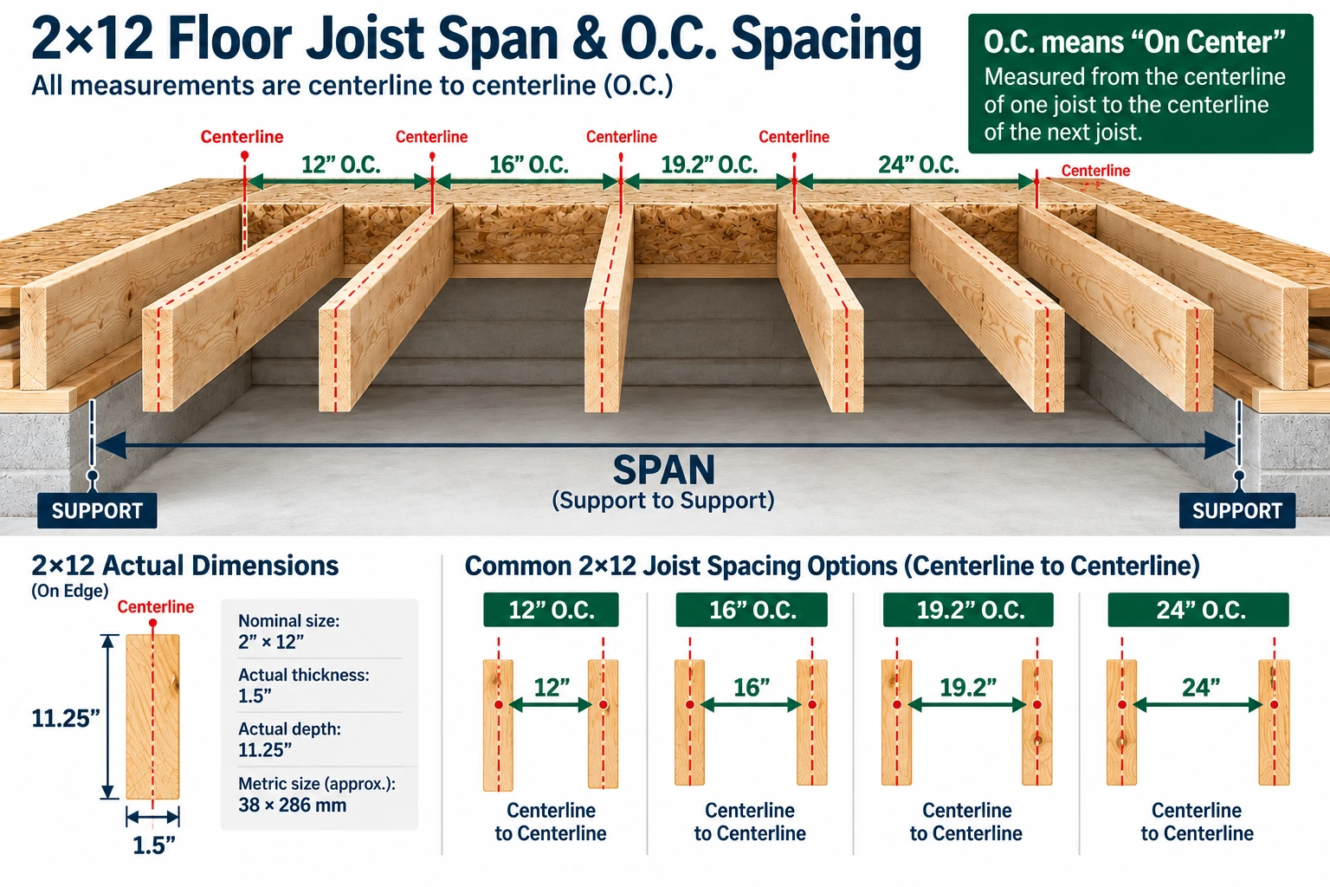
O.C. means on center.
The measurement is taken:
centerline of one joist → centerline of the next joist
It is not the clear gap between the boards.
How Spacing Affects 2×12 Span
Closer joist spacing generally means each joist supports a smaller tributary width of floor.
For example:
12″ O.C.
Each joist supports approximately:
1 foot of tributary floor width
16″ O.C.
Each typical interior joist supports approximately:
1.333 feet of tributary width
24″ O.C.
Each typical interior joist supports approximately:
2 feet of tributary width
As spacing increases, each joist generally receives more load from the floor system.
Therefore, under otherwise comparable conditions:
closer spacing generally permits better floor-system performance than wider spacing.
But spacing alone does not determine the allowable span.
How Far Can a 2×12 Span at 12 Inches O.C.?
Twelve-inch on-center spacing places joists relatively close together.
Under typical residential floor loading, this can allow relatively long spans when appropriate species and grades are used.
For example, under a 40 psf live load, 10 psf dead load and L/360 live-load deflection criterion, published span information shows some Select Structural 2×12 configurations exceeding 22 feet at 12 inches O.C.
Lower grades may span substantially less.
Therefore:
12″ O.C. does not automatically mean one specific maximum span.
Species and grade still need to be checked.
How Far Can a 2×12 Span at 16 Inches O.C.?
Sixteen inches on center is a very common floor-framing spacing.
A 2×12 at 16″ O.C. can provide substantial spanning capability, but the allowable distance still depends on:
- species
- grade
- live load
- dead load
- deflection criteria
- support conditions
Do not take a span published for 12″ O.C. and automatically use it for a 16″ O.C. floor.
Increasing spacing changes the load carried by each joist.
How Far Can a 2×12 Span at 19.2 Inches O.C.?
The 19.2-inch spacing option is another recognized framing layout.
It allows five equal spaces within an 8-foot module.
Because the spacing is wider than 16″ O.C., each typical joist generally supports a larger tributary floor width.
Consequently, the allowable span may be shorter than a comparable 16″ O.C. configuration.
The appropriate span table should specifically include the 19.2-inch spacing condition.
How Far Can a 2×12 Span at 24 Inches O.C.?
At 24 inches on center, each typical interior joist supports approximately 2 feet of tributary floor width under a uniform area load.
That is considerably more than at 12″ O.C.
As a result, wider spacing can reduce allowable joist spans under otherwise comparable conditions.
Floor sheathing requirements also become particularly important as joist spacing increases.
Never assume that because a 2×12 is deep, it can automatically be installed at 24″ O.C. over a particular span.
The complete floor system must be checked.
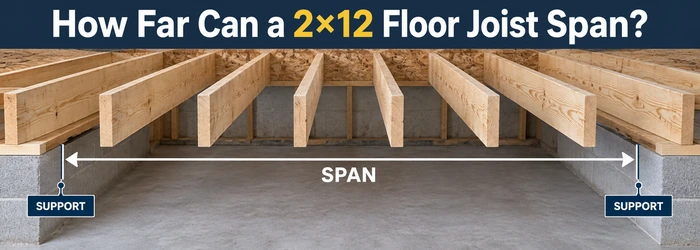
What Does “Span” Actually Mean?
This is an important distinction.
The length of the lumber is not necessarily the structural span.
A joist may be 20 feet long but have a shorter unsupported span because part of the member bears on walls or beams.
For joist span-table use, the relevant span is generally the distance between supporting faces according to the applicable design/table methodology.
For example:
A 20-foot-long 2×12 might have a structural span of only 18 feet if the support arrangement reduces the unsupported distance.
Therefore:
board length ≠ automatically allowable joist span
This distinction prevents one of the most common floor-framing mistakes.
Live Load and Dead Load
Floor joists support different types of loads.
Live Load
Live load represents loads that can change during the life of the building.
Examples can include:
- occupants
- movable furniture
- temporary loads associated with use
Residential floor span tables commonly distinguish between loading conditions such as sleeping areas and other living areas.
Dead Load
Dead load represents permanent construction materials.
Examples include:
- joists
- subfloor
- flooring
- ceilings
- permanently attached finishes
Heavier floor assemblies can increase dead load and may reduce the allowable joist span.
30 psf vs 40 psf Floor Live Load
Not every residential floor uses the same live-load assumption.
Published residential span tables commonly distinguish between:
Sleeping areas — 30 psf live load
and
Other residential living areas — 40 psf live load
The applicable design load must be determined for the actual occupancy and governing requirements.
You should not take a span from a 30 psf table and automatically apply it to a floor requiring 40 psf.
Why Deflection Matters
Floor joists are not designed only to avoid breaking.
They must also remain sufficiently stiff.
Excessive floor deflection can contribute to:
- noticeable bounce
- sagging
- movement
- cracking of brittle finishes
- flooring problems
- poor occupant comfort
Residential floor-joist span tables commonly use a live-load deflection limit of:
L/360
This means allowable deflection is related to the member span.
A joist can therefore be limited by stiffness even when immediate structural failure is not the controlling concern.
Why Deeper Joists Usually Span Farther
Joist depth has a major influence on bending stiffness.
Compare common dimensional lumber:
- 2×6
- 2×8
- 2×10
- 2×12
All typically have approximately the same 1.5-inch thickness, but their depths increase.
A typical 2×12 has approximately 11.25 inches of vertical depth when installed on edge.
That additional depth can dramatically improve bending performance compared with shallower members.
However:
deeper does not mean unlimited span.
Species, grade, spacing, loading, bearing, connections, and other requirements still apply.
2×12 vs 2×10 Floor Joists
A 2×12 is deeper than a 2×10.
Typical actual dimensions are approximately:
| Nominal Size | Actual Size |
|---|---|
| 2×10 | 1.5″ × 9.25″ |
| 2×12 | 1.5″ × 11.25″ |
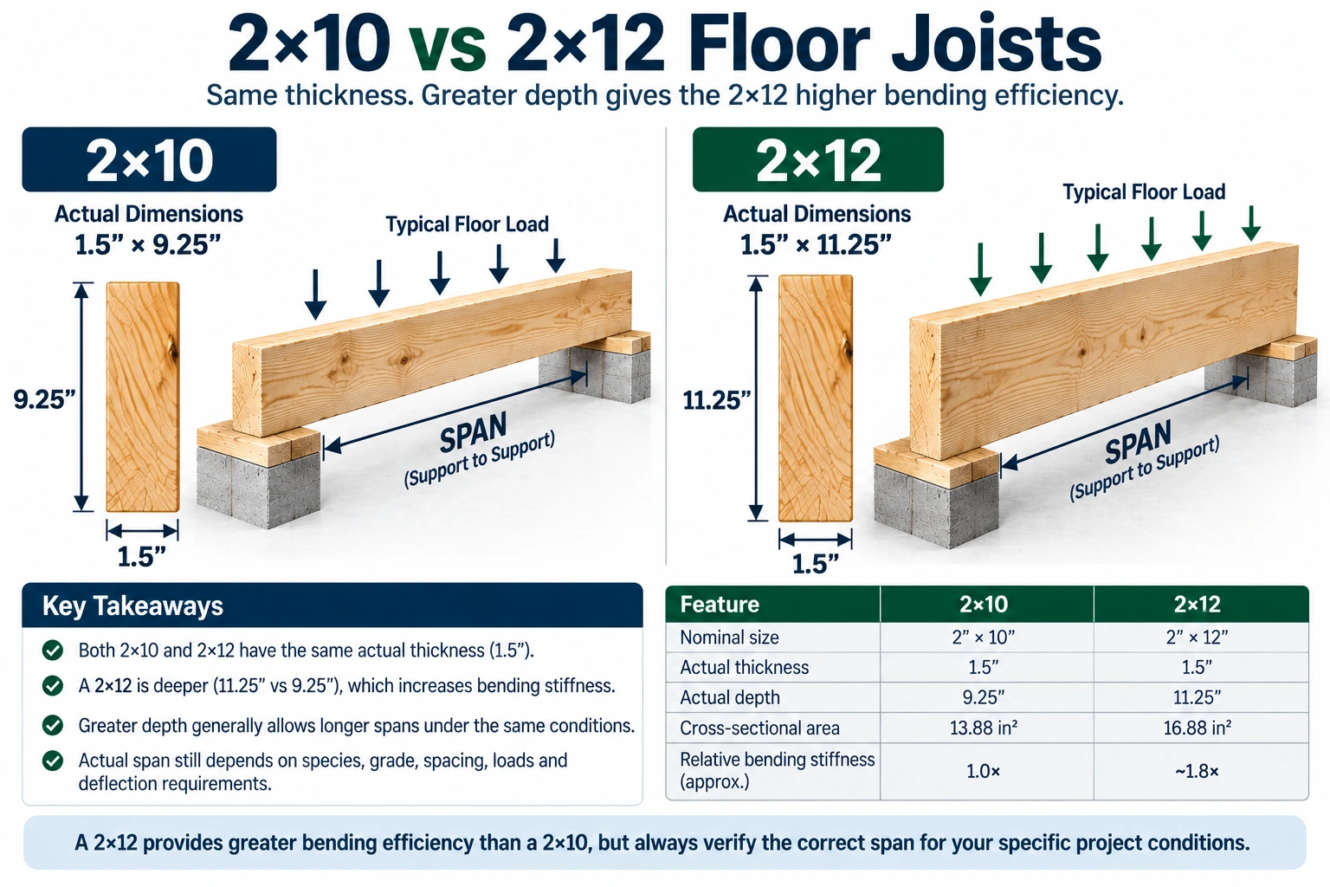
Under otherwise comparable conditions, the additional depth generally allows a 2×12 to achieve greater bending stiffness and potentially longer allowable spans.
But joist selection should not be based only on depth.
A project may use a smaller member at closer spacing, a different species or grade, engineered lumber, or another framing arrangement depending on the design requirements.
Can a 2×12 Span 20 Feet?
Yes, some 2×12 floor-joist configurations can have allowable spans around or beyond 20 feet.
But this does not mean every 2×12 can safely span 20 feet.
For example, under one common residential living-area condition, some higher-grade/common-species configurations can exceed 20 feet, while lower-grade configurations may fall well below that distance.
Before using a 20-foot span, verify:
- species
- grade
- spacing
- live load
- dead load
- deflection requirement
- bearing
- connections
- applicable code/table
The statement:
“A 2×12 can span 20 feet”
is incomplete without these assumptions.
Can a 2×12 Span 24 Feet?
This requires considerably more caution.
Certain combinations of species, grade, close spacing, and lighter residential loading can approach or exceed this range in published tables.
But 24 feet should never be treated as a generic 2×12 floor-joist span.
At long spans, stiffness and floor performance become especially important.
Availability of dimensional lumber in the required length can also become a practical issue.
For a real project approaching these spans, verify the exact approved span table and project requirements rather than relying on a general online number.
Single-Span vs Continuous Floor Joists
A simple-span joist is supported at two primary locations.
A continuous joist may extend across an intermediate support.
These configurations do not necessarily behave identically.
Do not assume that a span-table value or structural calculation for one support configuration automatically applies to another configuration.
The actual support and loading arrangement must match the design method being used.
Bearing at Joist Supports
Span is only one part of a safe floor system.
The joist ends must also transfer loads into:
- bearing walls
- beams
- ledgers
- joist hangers
- other approved supports
Adequate bearing is necessary to prevent excessive compression perpendicular to the grain and to transfer loads properly.
A joist that satisfies a span requirement can still have an inadequate support detail.
Connections Matter Too
The floor system depends on more than the joist itself.
Depending on the framing arrangement, connections may include:
- joist hangers
- nails
- structural screws
- bolts
- ledger connections
- blocking
- rim boards
- beam connections
A deep 2×12 cannot compensate for an inadequate connection.
The complete load path must work.
Floor Sheathing and Joist Spacing
Joists and subflooring function together as part of the floor assembly.
As joist spacing becomes wider, the selected sheathing must be suitable for that spacing and application.
Therefore, choosing 24″ O.C. instead of 16″ O.C. is not simply a joist decision.
The subfloor system must also be appropriate.
How to Determine the Correct 2×12 Floor Joist Span
For an actual project, follow a systematic process.
Step 1: Identify the Floor Use
Determine whether the floor serves:
- sleeping rooms
- general living areas
- attic space
- another occupancy
This helps establish the applicable design loading.
Step 2: Determine the Required Span
Measure or determine the relevant distance between supports.
Do not simply use the overall lumber length.
Step 3: Choose Joist Spacing
Determine whether the layout uses:
- 12″ O.C.
- 16″ O.C.
- 19.2″ O.C.
- 24″ O.C.
- another approved spacing
Step 4: Identify Species
Read the lumber grade stamp or project specifications.
Step 5: Identify Grade
Confirm the structural grade rather than assuming all boards of the same size are equivalent.
Step 6: Determine Loads
Identify applicable:
- live load
- dead load
- concentrated loads where relevant
- other required loads
Step 7: Check the Appropriate Span Table
Use a table matching the actual:
size + species + grade + spacing + load conditions + deflection requirements
Step 8: Check Bearing and Connections
Verify that the supports and connection details can transfer the loads.
Step 9: Verify the Complete Floor System
Also consider:
- subfloor
- beams
- walls
- posts
- foundations
- blocking where required
- load path
Common 2×12 Floor Joist Span Mistakes
Mistake 1: Assuming Every 2×12 Has the Same Span
Species and grade can change the allowable span substantially.
Mistake 2: Ignoring Joist Spacing
A span for 12″ O.C. should not automatically be used at 24″ O.C.
Mistake 3: Confusing Board Length With Span
A 20-foot board does not automatically have a 20-foot structural span.
Mistake 4: Using a 30 psf Table for a 40 psf Application
Use the loading conditions applicable to the floor being designed.
Mistake 5: Ignoring Deflection
A floor can be excessively flexible even when immediate failure is not expected.
Mistake 6: Ignoring Lumber Grade
Two boards labeled 2×12 can have different structural properties.
Mistake 7: Ignoring Bearing and Connections
Joist capacity is useless if the load cannot safely transfer into its supports.
Mistake 8: Treating a General Internet Span Number as Universal
Always check the assumptions behind the number.
Frequently Asked Questions
How far can a 2×12 floor joist span?
There is no single span for every 2×12. Depending on species, grade, spacing, loading, and other conditions, residential floor-joist spans can vary substantially. Under common living-area conditions, many configurations fall roughly in the mid-teens to low-20-foot range.
How far can a 2×12 span at 16 inches O.C.?
The answer depends on species, grade, live load, dead load, and deflection requirements. Sixteen inches O.C. alone is not enough information to establish a safe maximum span.
Can a 2×12 floor joist span 20 feet?
Some species and grade combinations can reach or exceed 20 feet under appropriate loading and spacing conditions. Others cannot. Verify the exact configuration using applicable span data.
Can a 2×12 span 24 feet?
Some specialized combinations may approach or exceed 24 feet under particular table conditions, but 24 feet is not a universal allowable span for a 2×12. Exact species, grade, spacing, loading, and applicable requirements must be verified.
Is 12″ O.C. stronger than 16″ O.C.?
Closer spacing generally reduces the tributary floor width carried by each joist, improving floor-system capacity and stiffness under otherwise comparable conditions.
What does 16″ O.C. mean?
It means the joists are spaced 16 inches from the centerline of one joist to the centerline of the next.
Is a 2×12 actually 12 inches deep?
No. A typical modern surfaced 2×12 measures approximately 1.5 inches × 11.25 inches.
Is a 2×12 better than a 2×10 for long spans?
Under otherwise comparable conditions, the greater depth of a 2×12 generally provides greater bending stiffness and can permit longer spans. However, actual selection also depends on species, grade, spacing, loading, cost, and project requirements.
Does pressure-treated 2×12 span farther?
Do not assume that treatment automatically increases allowable span. Use design/span information applicable to the specific species, grade, treatment, moisture/service condition, and application.
Where should I verify a 2×12 floor joist span?
Use applicable building-code provisions, recognized lumber span tables, published design information, and project-specific structural calculations where required.
Final Takeaway
A 2×12 is capable of substantial floor-joist spans, but there is no universal maximum span.
The correct span depends primarily on:
species + grade + spacing + live load + dead load + deflection + support conditions
A typical surfaced 2×12 measures approximately 1.5″ × 11.25″, and it is normally installed with the 11.25-inch dimension vertical when used as a conventional floor joist.
Under common U.S. residential conditions, 2×12 joists can span from the mid-teens into the low 20-foot range depending on the exact configuration. Some combinations can exceed 20 feet, but those values should never be transferred blindly to another species, grade, spacing, or loading condition.
For an actual structure, select the span from design information that matches the project rather than relying on a generic “2×12 maximum span” number.