I-Joist vs 2×10: Strength, Span, Cost & Floor Framing Comparison
Choosing between an I-joist and a 2×10 can significantly affect the span, stiffness, installation, cost, and mechanical layout of a wood-framed floor.
Both systems are widely used in U.S. construction, but they are fundamentally different products.
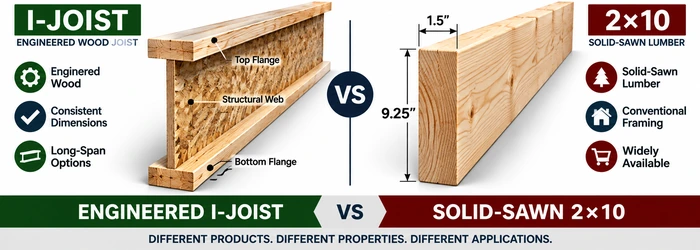
A conventional 2×10 is solid-sawn dimensional lumber, while an engineered wood I-joist typically consists of:
- top and bottom flanges
- a thin structural web
- engineered connections between the components
The result is a member shaped somewhat like a steel I-beam, with much of its material concentrated where it can efficiently resist bending.
That does not mean an I-joist is automatically better for every project.
For shorter or conventional framing situations, 2×10 lumber may be simple, familiar, economical, and easy to work with. For longer spans, open floor plans, predictable dimensions, or mechanical routing, I-joists may offer important advantages.
This guide compares I-joist vs 2×10 floor framing in terms of strength, span, stiffness, cost, installation, holes, notches, moisture, fire considerations, and practical applications.
I-Joist vs 2×10: Quick Comparison
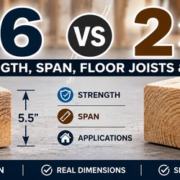
| Feature | I-Joist | 2×10 Lumber |
|---|---|---|
| Material | Engineered wood | Solid-sawn lumber |
| Shape | I-shaped | Solid rectangular section |
| Depth | Available in multiple engineered depths | Typical actual depth ≈ 9.25″ |
| Width | Narrow web with wider flanges | Typical actual width ≈ 1.5″ |
| Long-span potential | Often advantageous | Depends strongly on species, grade, spacing and loads |
| Dimensional consistency | Generally very consistent | Greater natural variation |
| Shrinkage/warping | Generally reduced | More susceptible to natural movement |
| Large holes | May be permitted in specified web zones | More restrictive rules |
| Notching | Manufacturer-specific restrictions | Code/design restrictions apply |
| Field modification | Must follow manufacturer details | Must follow solid-sawn framing rules |
| Availability | Product/manufacturer dependent | Widely available |
| Engineering data | Manufacturer-specific | Species/grade span and design data |
| Best use | Engineered floor systems, longer/open spans | Conventional wood framing |
The most important takeaway is:
Do not compare an I-joist and a 2×10 only by their nominal depth.
Their shapes, materials, design properties, span capabilities, modification rules, and installation requirements are different.
What Is a 2×10 Floor Joist?
A 2×10 is a piece of solid-sawn dimensional lumber.
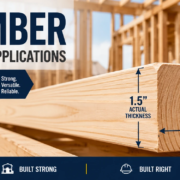
Despite the nominal name, a typical surfaced 2×10 measures approximately:
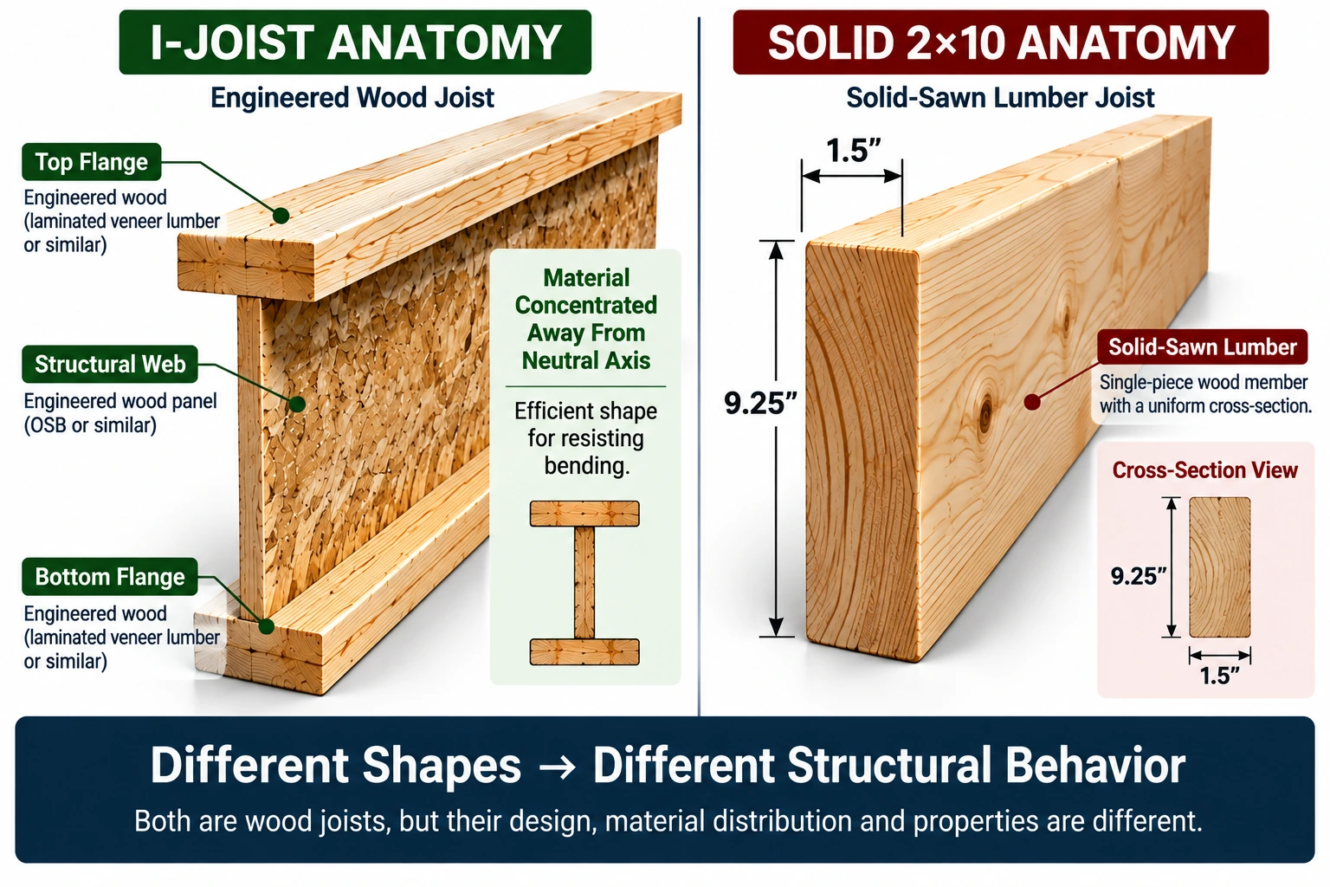
1.5″ × 9.25″
For floor framing, the member is normally installed on edge, so the 9.25-inch dimension is vertical.
Common structural species or species groups can include:
- Southern Pine
- Douglas Fir-Larch
- Hem-Fir
- Spruce-Pine-Fir (SPF)
The structural performance of a 2×10 depends on more than its dimensions.
Important factors include:
- species
- grade
- span
- joist spacing
- live load
- dead load
- moisture/service conditions
- bearing
- connections
- holes and notches
- deflection requirements
Therefore, two boards both labeled “2×10” do not necessarily have identical structural capacity.
What Is an I-Joist?
An I-joist is an engineered wood structural member designed to use material efficiently.
A typical I-joist consists of three primary parts:
Top Flange
The upper horizontal component.
Web
The relatively thin vertical panel between the flanges.
Bottom Flange
The lower horizontal component.
The flanges are commonly made from engineered or graded wood products, while the web is typically a structural wood panel material.
The exact construction varies by manufacturer and product series.
Unlike conventional dimensional lumber, an I-joist should be selected and installed using the specific manufacturer’s published design and installation information.
Why Are I-Joists Shaped Like an “I”?
The I-shape places much of the structural material farther from the member’s neutral axis.
This is efficient for resisting bending.
Instead of making the entire cross-section solid, material is concentrated in the upper and lower flanges while the web connects them and transfers shear.
This allows engineered I-joists to provide favorable strength-to-weight and stiffness-to-weight characteristics.
However, the thin web also means that cutting and modification rules are very different from those for solid-sawn lumber.
I-Joist vs 2×10 Strength
A common question is:
Is an I-joist stronger than a 2×10?
There is no universal yes-or-no answer.
An I-joist is a family of engineered products, not one standard member. Different products can have different:
- depths
- flange sizes
- web properties
- stiffness values
- allowable moments
- allowable shear values
- reactions
- span capabilities
Likewise, 2×10 strength changes with:
- species
- grade
- moisture
- duration of load
- support conditions
- spacing
- span
Therefore, comparing “an I-joist” with “a 2×10” without specifying the exact products and design conditions is incomplete.
The correct comparison is:
specific I-joist product vs specific 2×10 species/grade under the same span, spacing, loads and deflection criteria.
I-Joist vs 2×10 Span
Span is one of the main reasons builders consider engineered I-joists.
In many floor systems, I-joists can provide longer practical span options than conventional solid-sawn joists of comparable general floor-framing depth.
But there is no single universal I-joist span.
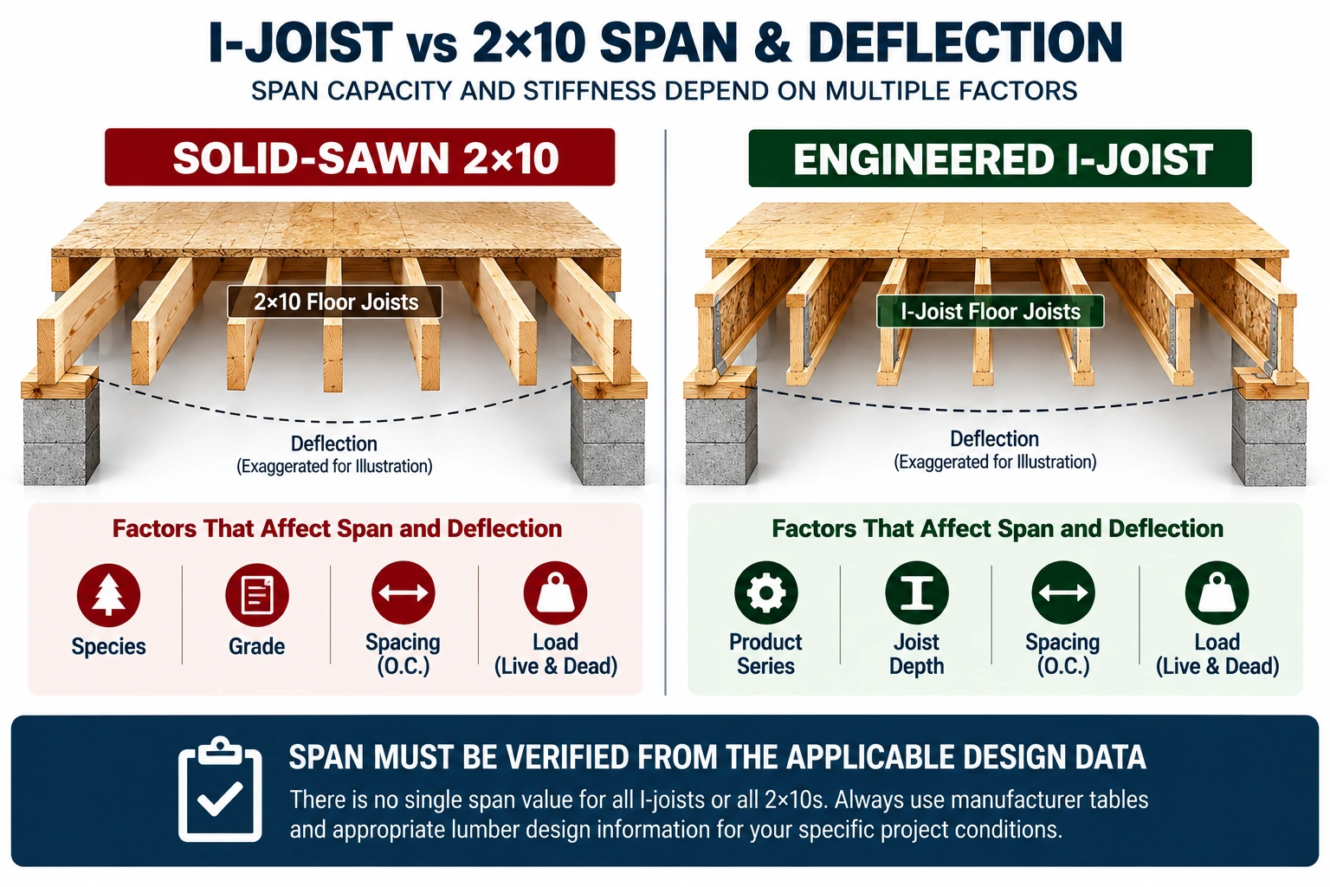
I-joist span depends on:
- manufacturer
- product series
- joist depth
- flange size
- spacing
- live load
- dead load
- deflection limit
- bearing conditions
- floor-system requirements
A 2×10 span similarly depends on species, grade, spacing and loading.
For that reason, claims such as:
“An I-joist spans X feet and a 2×10 spans Y feet”
can be misleading unless the exact design conditions are stated.
Use the applicable manufacturer span tables for I-joists and appropriate solid-sawn lumber span/design information for 2×10s.
Why I-Joists Can Be Useful for Longer Spans
One major advantage of engineered joists is the ability to manufacture deeper, dimensionally consistent members specifically for structural applications.
Greater member depth can substantially improve bending stiffness.
I-joists are available in multiple depths and product series, allowing designers to select a member suited to the required:
- span
- loading
- spacing
- stiffness
- floor depth
This makes them particularly useful in homes with larger rooms and fewer intermediate bearing walls.
Floor Stiffness: I-Joist vs 2×10
A floor does not need to fail structurally to perform poorly.
Occupants may notice:
- bounce
- vibration
- movement
- excessive flexibility
This is why stiffness and deflection matter.
An engineered floor system can be selected for specific deflection and performance objectives.
I-joists can provide predictable stiffness because their properties are manufactured and published for specific product series.
Solid-sawn 2×10 joists can also produce excellent floors when properly selected and installed, but their behavior depends on the actual lumber species, grade, span and spacing.
Neither system should be judged only by whether it is “strong enough.”
Floor feel matters too.
Dimensional Consistency
One important practical difference is dimensional consistency.
I-Joists
Engineered products are manufactured to controlled dimensions.
They are generally less prone to the natural variations associated with solid lumber.
This can help create:
- flatter floors
- more consistent framing
- fewer problems from crown variation
- reduced twisting or warping
2×10 Lumber
Solid wood is a natural material.
Individual boards can vary in:
- crown
- grain
- knots
- moisture
- straightness
- twist
- bow
Proper material selection and installation can manage many of these issues, but the natural variation remains.
Shrinkage and Moisture Movement
Wood changes dimension as its moisture content changes.
Solid-sawn lumber can experience:
- shrinkage
- checking
- twisting
- cupping
- warping
depending on the material and conditions.
Engineered wood products are generally manufactured for greater dimensional consistency, but I-joists are still wood-based products and must be protected from inappropriate moisture exposure.
They should not be treated as waterproof.
Storage and installation should follow manufacturer requirements.
I-Joist vs 2×10 for Plumbing and HVAC
Mechanical routing is one of the biggest practical differences between these systems.
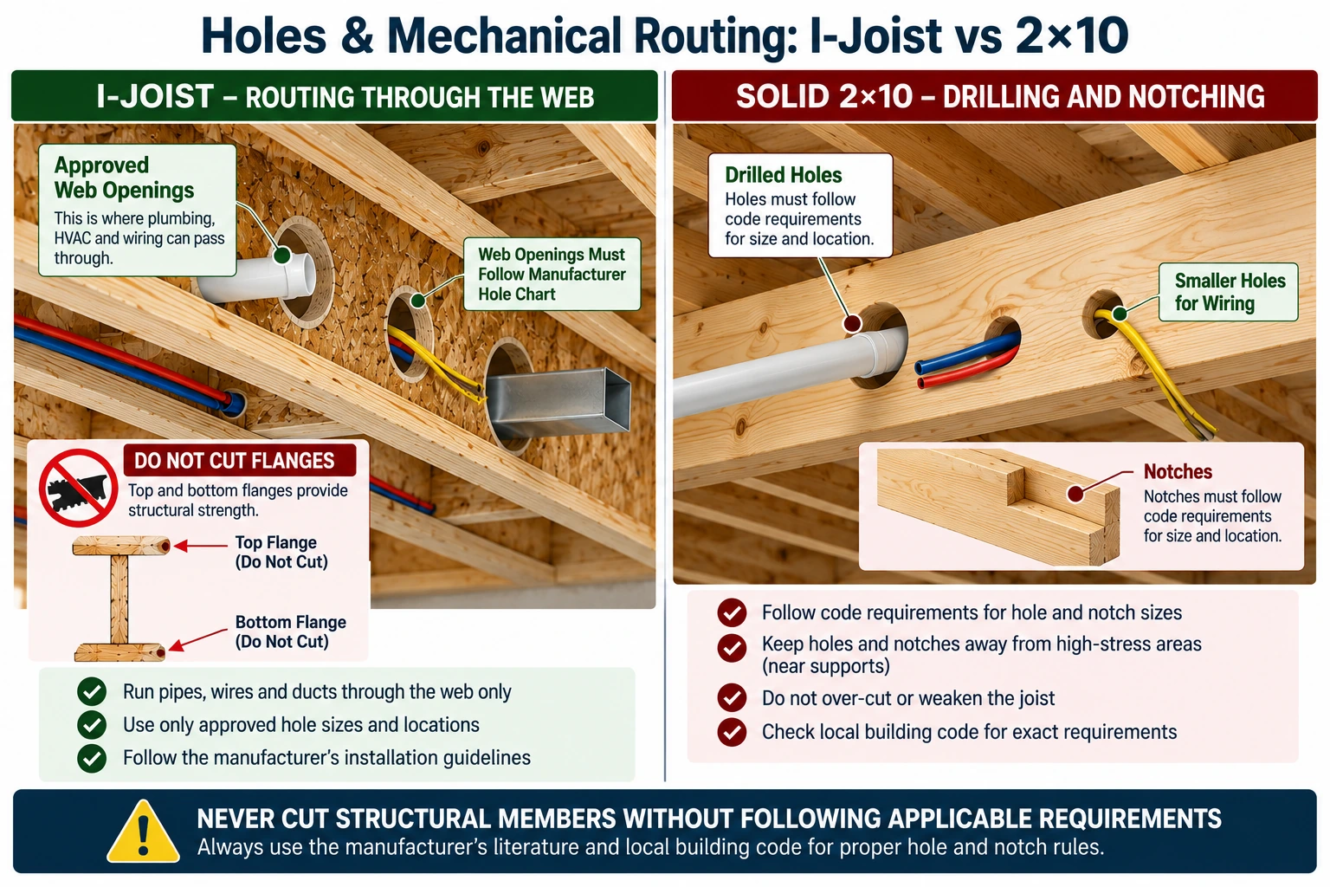
I-Joists
The web of an I-joist may allow relatively large openings in approved locations.
This can make routing:
- plumbing
- electrical wiring
- ductwork
- other services
easier in some floor systems.
However, holes must follow the manufacturer’s exact hole charts and installation instructions.
2×10 Lumber
Holes and notches in solid-sawn joists are subject to structural limitations.
Their:
- size
- location
- distance from supports
- distance from edges
must comply with the applicable framing requirements.
This can make large mechanical penetrations more challenging in some layouts.
Can You Cut Holes in an I-Joist?
Yes, approved web holes may be permitted, but this is one area where improvisation can create serious structural problems.
Follow the manufacturer’s requirements for:
- maximum hole size
- minimum distance from supports
- hole shape
- spacing between holes
- permitted web zones
- repair procedures
Never assume that because the web appears thin it can be cut anywhere.
Can You Notch an I-Joist?
Do not treat an I-joist like conventional solid lumber.
Cutting or notching the flanges can severely compromise the member.
The top and bottom flanges play a major role in resisting bending.
Field modifications must comply with the manufacturer’s published details.
If an I-joist has been incorrectly cut or damaged, obtain an approved repair detail rather than improvising a repair.
Holes and Notches in a 2×10
Solid-sawn joists also have restrictions.
Improper notching or drilling can reduce:
- bending capacity
- shear capacity
- stiffness
The fact that a 2×10 is solid wood does not mean holes can be placed anywhere.
Plumbing and HVAC layouts should ideally be coordinated before framing is modified.
I-Joist vs 2×10 Weight and Handling
I-joists can provide favorable structural efficiency while remaining relatively lightweight for their depth.
This can make long members easier to handle than some heavy solid-sawn alternatives.
Potential job-site benefits include:
- easier carrying
- faster positioning
- reduced handling effort
- availability of long manufactured lengths
However, actual member weight varies by product, depth and length.
A 2×10 may be easier to source and familiar to crews, particularly for smaller jobs or shorter members.
I-Joist vs 2×10 Cost
The answer to “Which is cheaper?” depends on more than the price of one joist.
2×10 Cost Considerations
Solid-sawn 2×10 lumber may have advantages where:
- spans are conventional
- local lumber prices are favorable
- short lengths are required
- crews already use conventional framing
- engineering complexity is limited
I-Joist Cost Considerations
I-joists may cost more per member in some markets, but they can potentially provide other economic benefits through:
- longer spans
- fewer intermediate supports in some designs
- consistent dimensions
- long available lengths
- easier mechanical routing
- potentially reduced callbacks related to dimensional movement
Therefore, compare total installed floor-system cost, not only the price per joist.
Local prices vary substantially, so universal dollar figures quickly become misleading.
I-Joist vs 2×10 Installation
Installing 2×10 Joists
Solid-sawn joists are familiar to most framing crews.
Installation may involve:
- selecting crown direction
- cutting to length
- setting joists
- installing hangers where required
- blocking or bridging where required
- fastening the subfloor
The boards can often be cut with conventional framing tools, subject to structural rules.
Installing I-Joists
I-joists require greater attention to product-specific details.
Installation requirements may include:
- correct bearing length
- web stiffeners where specified
- blocking panels
- rim board
- squash blocks in certain conditions
- approved hangers
- temporary bracing
- flange fastening requirements
Manufacturer installation instructions should remain available on the job site.
I-Joist Bearing Requirements
Bearing details are especially important with engineered joists.
Depending on the product and loading, details may require:
- minimum end bearing
- intermediate bearing
- web stiffeners
- squash blocks
- blocking panels
- specific hanger models
Do not assume a bearing detail used for a solid 2×10 automatically applies to an I-joist.
Rim Board and I-Joist Floor Systems
Engineered I-joist floor systems commonly incorporate rim board around the perimeter.
Rim board can help:
- close the floor system
- transfer certain loads
- maintain joist alignment
- provide perimeter fastening
- support wall and floor detailing
The exact rim-board requirements depend on the floor system and manufacturer details.
Conventional 2×10 framing may instead use solid-sawn rim or band joists, depending on the design.
Blocking: I-Joist vs 2×10
Blocking requirements differ between systems.
Solid 2×10 framing may use solid blocking or other approved methods where required.
I-joist systems may use:
- engineered blocking panels
- rim board
- specified web stiffeners
- manufacturer-approved details
Never substitute random pieces or field-made details where an engineered floor system specifies a particular component.
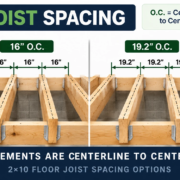
I-Joist vs 2×10 at 16″ O.C.
Both systems may be used at 16 inches on center when their design information permits it.
At the same spacing, however, they should not be assumed to have the same:
- allowable span
- bending capacity
- shear capacity
- stiffness
- vibration performance
Spacing is only one variable.
A valid comparison must also consider the exact member properties and loads.
I-Joist vs 2×10 at 24″ O.C.
Wider spacing increases the tributary floor width carried by each joist.
It also increases the distance the subfloor spans between joists.
Therefore, moving from 16″ O.C. to 24″ O.C. affects both:
- the joists
- the subfloor system
Some engineered floor systems may be designed for wider spacing, but the selected I-joist and subfloor must both be approved for that configuration.
The same principle applies to solid-sawn 2×10 framing.
Subfloor Considerations
Joists are only part of the floor system.
Subfloor performance depends on factors including:
- panel thickness
- panel span rating
- joist spacing
- panel orientation
- edge support
- fastening
- adhesive where specified
- finish flooring
A structurally adequate joist system can still produce an unsatisfactory floor if the subfloor is poorly selected or installed.
I-Joist vs 2×10 for Tile Floors
Tile floors can be sensitive to movement.
For tile applications, consider the complete floor assembly, including:
- joist deflection
- joist spacing
- subfloor stiffness
- underlayment
- fastening
- tile-system requirements
An I-joist is not automatically suitable for tile simply because it is engineered.
Likewise, a 2×10 floor should not be assumed suitable based solely on joist depth.
Fire Considerations
Fire performance is an important difference that should not be overlooked.
Solid-sawn lumber and engineered I-joists behave differently when exposed to fire.
Because I-joists use relatively thin webs and engineered components, floor assemblies may require specific protection or construction details depending on the applicable code and assembly.
Fire requirements can depend on:
- building type
- occupancy
- location of the floor
- ceiling finish
- sprinkler conditions
- applicable code provisions
- approved assemblies
Do not assume that an exposed I-joist floor assembly and an exposed solid-sawn floor assembly have identical fire performance.
I-Joist vs 2×10 for Long Floor Spans
For homes with:
- large open rooms
- fewer bearing walls
- long floor spans
- complex mechanical systems
I-joists can be particularly attractive.
Their engineered properties, available depths and long manufactured lengths can simplify some floor layouts.
However, a deeper floor system may affect:
- stair geometry
- ceiling heights
- overall building height
- mechanical coordination
The structural solution should therefore be coordinated with the architectural design.
When a 2×10 May Be the Better Choice
A conventional 2×10 can be an excellent choice when:
- the required span is comfortably within appropriate limits
- conventional framing is desired
- lumber is readily available
- the project is relatively small
- mechanical penetrations are limited
- local labor is familiar with solid-sawn framing
- cost favors conventional lumber
There is little benefit in adding unnecessary complexity when a properly designed 2×10 floor system already meets the project’s requirements.
When an I-Joist May Be the Better Choice
An I-joist system may be attractive when:
- longer spans are needed
- open floor plans are desired
- dimensional consistency is important
- long continuous joists are useful
- mechanical routing is complex
- floor stiffness needs careful control
- engineered design information is preferred
The correct product must still be selected from manufacturer data.
I-Joist vs 2×10 for Remodeling
Remodeling can make the comparison more complicated.
Existing framing may involve:
- unusual spans
- old lumber sizes
- unknown species or grades
- previous holes or notches
- altered bearing conditions
- added loads
- damaged framing
Replacing one existing 2×10 with an I-joist—or the reverse—is not necessarily a direct one-for-one substitution.
Differences in:
- depth
- bearing
- connections
- floor elevation
- load transfer
must be addressed.
Can You Replace a 2×10 With an I-Joist?
Potentially, but it should not be treated as an automatic substitution.
The replacement must be selected for the actual:
- span
- spacing
- loads
- bearing
- connections
- depth restrictions
- deflection criteria
Changing joist depth may also affect floor elevations and adjacent construction.
Can You Replace an I-Joist With a 2×10?
Again, not automatically.
A 2×10 must independently satisfy the required structural conditions.
An existing I-joist may have been selected specifically because conventional 2×10 lumber could not efficiently meet the span or stiffness requirements.
Never substitute based only on approximate depth.
Common I-Joist vs 2×10 Mistakes
Mistake 1: Comparing Only Depth
Two joists with similar depth can have very different structural properties.
Mistake 2: Assuming Every I-Joist Is the Same
I-joist capacities vary by manufacturer and product series.
Mistake 3: Assuming Every 2×10 Is the Same
Species and grade significantly affect solid-sawn lumber properties.
Mistake 4: Cutting I-Joist Flanges
Flanges are critical structural components and should not be field-cut except where explicitly permitted by the product instructions.
Mistake 5: Cutting Random Web Holes
I-joist web holes must comply with manufacturer requirements.
Mistake 6: Ignoring Deflection
Strength alone does not guarantee a comfortable floor.
Mistake 7: Comparing Material Price Only
Total installed system cost can matter more than price per joist.
Mistake 8: Ignoring Subfloor Requirements
Wider joist spacing also changes subfloor demands.
Mistake 9: Assuming Engineered Means Waterproof
I-joists still require appropriate moisture protection.
Mistake 10: Making One-for-One Substitutions
Changing structural member type requires verification of the complete design.
I-Joist vs 2×10: Which Is Better?
Neither system is universally better.
Choose a properly designed 2×10 system when:
- conventional spans are involved
- solid-sawn framing is practical
- local material availability is strong
- simplicity is valuable
- the lumber species and grade meet the design requirements
Consider an I-joist system when:
- longer or more demanding spans are required
- open floor plans are important
- dimensional consistency is valuable
- mechanical routing is difficult
- engineered floor-system flexibility is beneficial
The final choice should be based on the complete floor system, not one isolated characteristic.
Frequently Asked Questions
Are I-joists stronger than 2×10s?
Not universally. I-joists are engineered products available in different sizes and performance levels, while 2×10 strength varies by species and grade. Compare specific products under identical design conditions.
Do I-joists span farther than 2×10 lumber?
They often provide useful longer-span options, particularly in engineered floor systems, but there is no universal span advantage for every I-joist. Check the exact manufacturer’s span data against the applicable 2×10 span information.
Are I-joists more expensive than 2×10s?
They may have a higher individual material cost in some markets, but total system cost also includes labor, supports, mechanical coordination, floor performance and other framing components.
Can plumbers drill through I-joists?
Approved holes may be permitted through the web, but their size and location must follow the manufacturer’s hole chart. The flanges should not be casually cut or drilled.
Can I cut a notch in an I-joist?
Do not notch or modify an I-joist unless the manufacturer’s instructions specifically permit the modification. Flange damage can seriously affect structural performance.
Are 2×10 joists better for small projects?
They can be. Where conventional solid-sawn framing easily satisfies the required span and loads, 2×10 lumber may provide a simple and economical solution.
Do I-joists warp less than 2×10 lumber?
Engineered I-joists are generally more dimensionally consistent and less susceptible to some forms of natural lumber movement, although they still require proper storage and moisture protection.
Can I use I-joists at 24″ O.C.?
Some I-joist floor systems can be designed at 24″ O.C., but the exact product, span, loads and subfloor must all permit that spacing.
Can a 2×10 be used at 24″ O.C.?
Potentially, depending on species, grade, span, loading, subfloor and applicable requirements. The joist size alone is not enough to determine suitability.
Which is better for plumbing and HVAC?
I-joists can offer an advantage because approved web openings may accommodate mechanical services. However, all holes must follow the specific manufacturer’s requirements.
Final Takeaway
The I-joist vs 2×10 decision should not be reduced to a simple question of which member is stronger.
A typical 2×10 is approximately 1.5″ × 9.25″ and provides a familiar solid-sawn solution for many conventional floor systems.
I-joists are engineered structural members that can offer advantages such as:
- longer-span options
- dimensional consistency
- long manufactured lengths
- efficient use of material
- easier mechanical routing in approved web zones
But they also require strict compliance with manufacturer requirements for:
- holes
- bearing
- blocking
- connections
- installation
- repairs
For a real floor system, compare the exact I-joist product and the specific 2×10 species and grade using the same span, spacing, loads, deflection criteria, subfloor and support conditions.
The best choice is the system that safely and efficiently satisfies the requirements of the entire building—not simply the joist with the more impressive label.