2×10 Floor Joist Spacing: 12″, 16″, 19.2″ & 24″ O.C. Guide
Choosing the correct 2×10 floor joist spacing is an important part of designing a strong, stiff, and practical wood-framed floor system.
In U.S. residential construction, floor joists are commonly installed at:
- 12 inches on center (O.C.)
- 16 inches on center (O.C.)
- 19.2 inches on center (O.C.)
- 24 inches on center (O.C.)
Among these, 16″ O.C. is one of the most common layouts for conventional residential floor framing.
However, there is no single spacing that is automatically correct for every 2×10 floor system.
The appropriate spacing depends on factors such as:
- joist span
- lumber species
- lumber grade
- floor live load
- dead load
- subfloor thickness and rating
- deflection requirements
- concentrated loads
- bearing and support conditions
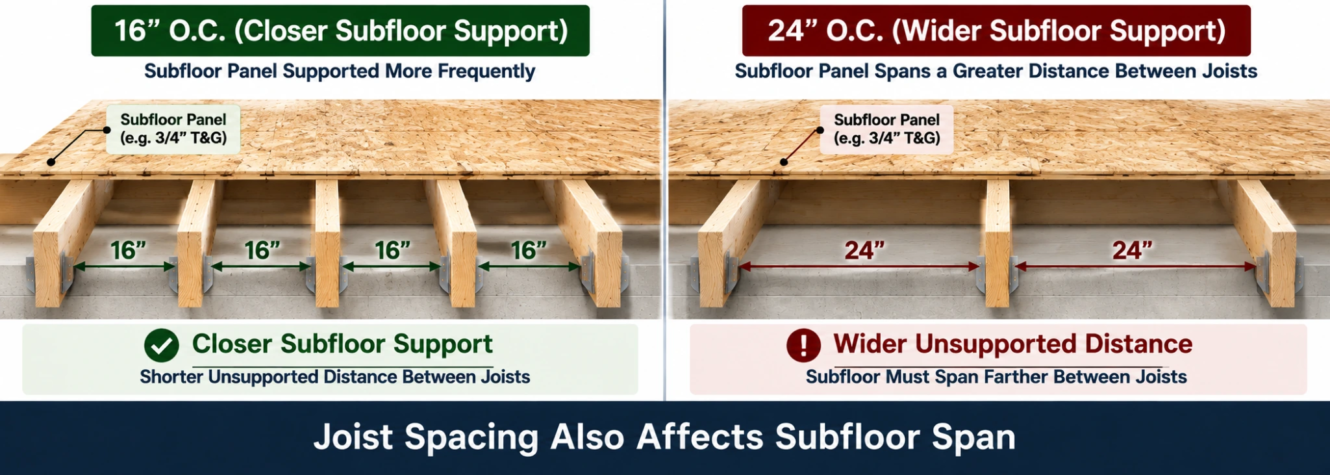
A wider joist spacing means each joist generally supports a wider strip of floor. This increases the load assigned to each joist and also increases the unsupported distance between joists for the subfloor.
Therefore, joist size, spacing, span, loading, and subfloor must be considered as a complete floor system.
Quick Answer: What Is the Standard Spacing for 2×10 Floor Joists?
For many conventional residential floor systems, 16″ O.C. is a common starting point, but 12″, 19.2″, and 24″ O.C. layouts are also used where appropriate.
Here is a quick comparison:
| 2×10 Joist Spacing | General Characteristic | Typical Consideration |
|---|---|---|
| 12″ O.C. | Closest common spacing | More joists, potentially stiffer floor |
| 16″ O.C. | Very common | Practical balance of framing and performance |
| 19.2″ O.C. | Intermediate | Modular framing option |
| 24″ O.C. | Widest of these common spacings | Fewer joists, greater load per joist |
This is not a span or load-capacity table.
A 2×10 at 16″ O.C., for example, cannot automatically be assumed to work for every span.
The complete design conditions must still be checked.
What Does O.C. Mean in Floor Joist Spacing?
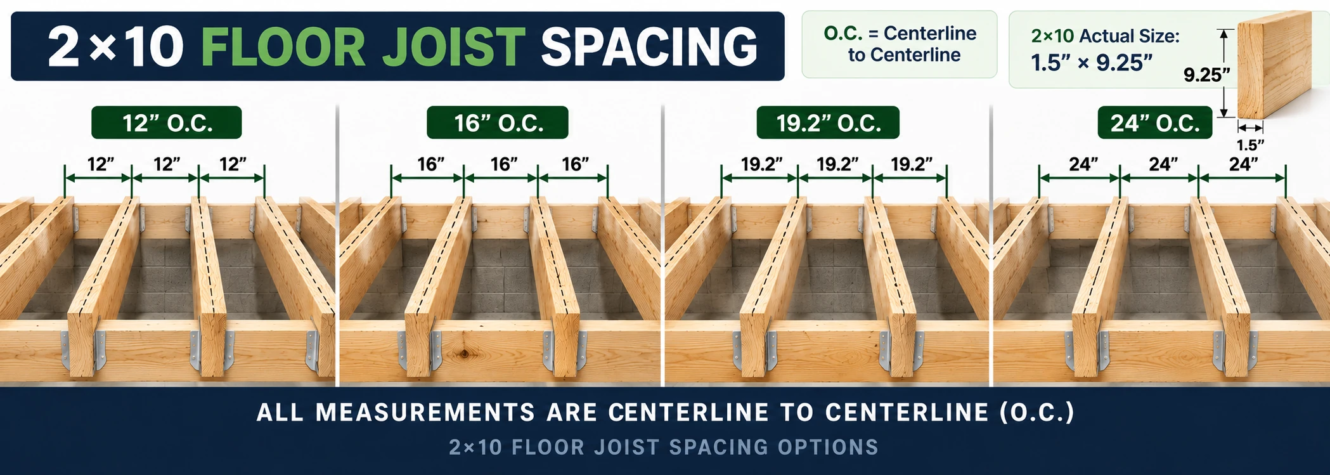
O.C. means “on center.”
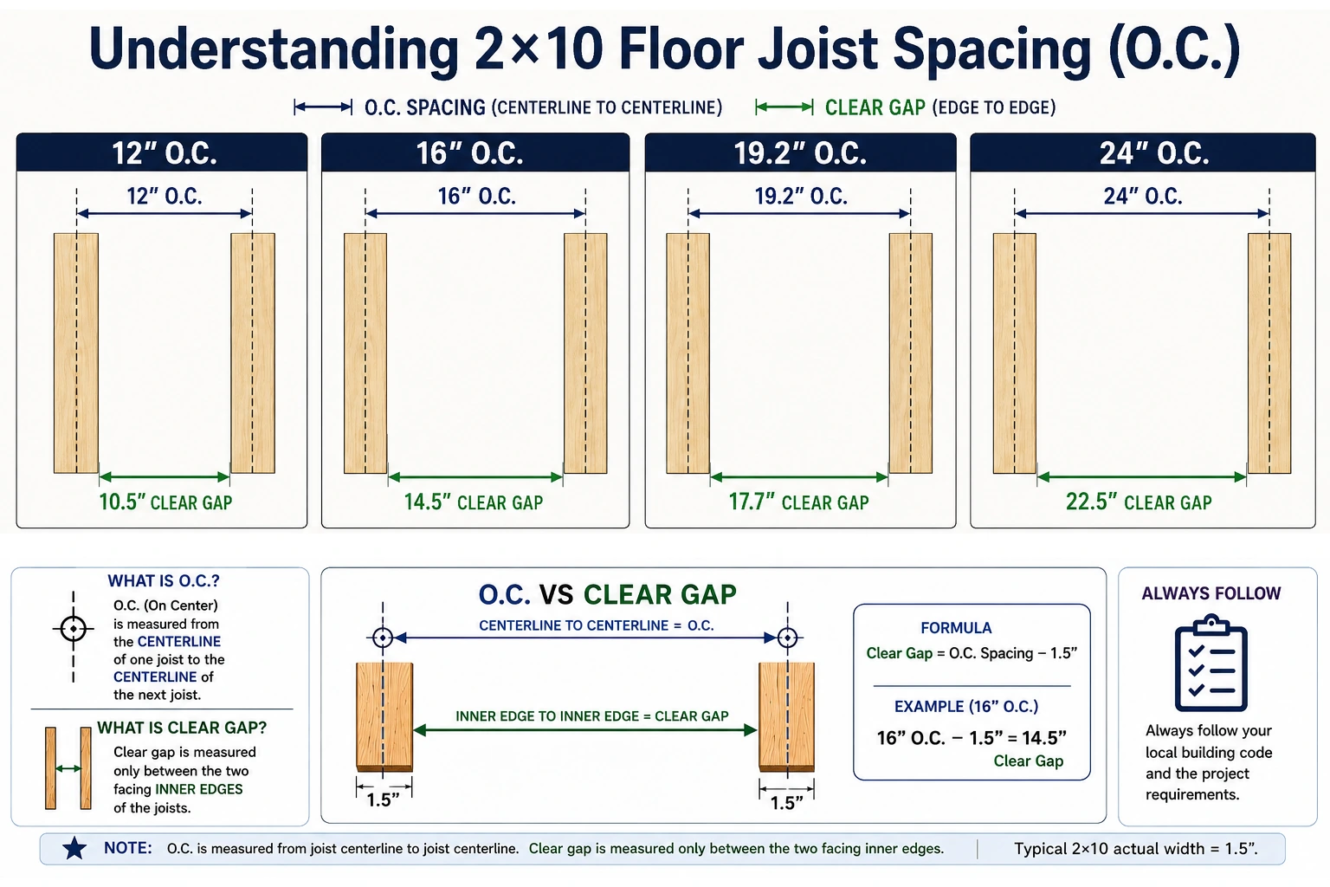
This means spacing is measured:
from the centerline of one joist to the centerline of the next joist.
This distinction is important.
If two 2×10 joists are installed at 16″ O.C., there is not a 16-inch clear opening between them.
A typical surfaced 2×10 is approximately:
1.5″ wide × 9.25″ deep
Therefore:
16″ O.C. − 1.5″ joist width = approximately 14.5″ clear gap
The O.C. dimension and clear gap are two different measurements.
2×10 Floor Joist Spacing Chart
Assuming typical 1.5-inch-wide dimensional lumber:
| O.C. Spacing | Approximate Clear Gap | General Effect |
|---|---|---|
| 12″ | 10.5″ | More joists and closer subfloor support |
| 16″ | 14.5″ | Common residential layout |
| 19.2″ | 17.7″ | Intermediate modular spacing |
| 24″ | 22.5″ | Fewer joists and wider subfloor span |
The clear-gap calculation is:
Clear Gap = O.C. Spacing − Joist Width
For a typical 2×10 with a 1.5-inch actual width:
Clear Gap = O.C. Spacing − 1.5″
Remember that framing plans, span tables, and construction drawings normally specify joist spacing on center, not by the clear opening between members.
12″ O.C. 2×10 Floor Joist Spacing
Installing 2×10 floor joists at 12 inches on center places more joists under a given floor area than the other common spacing options discussed here.
This generally means each joist supports a narrower tributary strip of floor.
Potential advantages include:
- reduced tributary load per joist
- closer support for the subfloor
- potentially greater floor stiffness
- potentially reduced vibration or bounce
- more flexibility for demanding floor assemblies
However, 12″ O.C. also means:
- more lumber
- more joist hangers where required
- more cutting and installation
- greater labor
- potentially higher framing cost
Closer spacing does not eliminate the need to check span, grade, species, loading, bearing, and deflection.
Clear Gap at 12″ O.C.
For a typical 1.5-inch-wide joist:
12″ − 1.5″ = 10.5″
So the approximate clear opening is:
10.5 inches
16″ O.C. 2×10 Floor Joist Spacing
16 inches on center is one of the most familiar layouts in U.S. wood-frame construction.
It often provides a practical balance between:
- structural performance
- subfloor support
- material usage
- installation efficiency
- compatibility with common sheet materials
Because 16″ spacing coordinates conveniently with common 4-foot and 8-foot sheet dimensions, it is widely used in conventional framing layouts.
However, 16″ O.C. is not automatically correct simply because the joists are 2×10s.
A long-span floor may require a different joist configuration than a shorter-span floor.
Clear Gap at 16″ O.C.
For a typical 1.5-inch-wide 2×10:
16″ − 1.5″ = 14.5″
Therefore, the approximate clear gap is:
14.5 inches
19.2″ O.C. 2×10 Floor Joist Spacing
19.2 inches on center may look unusual, but it is a deliberate modular spacing.
Five spaces at 19.2 inches equal:
96 inches
or:
8 feet
This allows framing members to coordinate with common sheet dimensions.
19.2″ O.C. sits between 16″ and 24″ spacing.
Compared with 16″ O.C.:
- fewer joists are required
- each joist supports a wider tributary strip
- subfloor spans farther between joists
Compared with 24″ O.C.:
- joists are closer together
- the tributary width per joist is smaller
- the subfloor receives more frequent support
Clear Gap at 19.2″ O.C.
For a 1.5-inch-wide joist:
19.2″ − 1.5″ = 17.7″
Approximate clear gap:
17.7 inches
24″ O.C. 2×10 Floor Joist Spacing
At 24 inches on center, fewer joists are required across a given floor width.
However, each joist generally supports a wider tributary area.
The subfloor also spans farther between supports.
Therefore, a 24″ O.C. floor system requires careful consideration of both:
- joist performance
- subfloor performance
A 2×10 layout that works at 16″ O.C. should not automatically be assumed to work at 24″ O.C.
Clear Gap at 24″ O.C.
For a typical 1.5-inch-wide 2×10:
24″ − 1.5″ = 22.5″
Approximate clear opening:
22.5 inches
12″ vs 16″ vs 19.2″ vs 24″ O.C.
The primary structural difference between these layouts is not simply the number of joists.
Spacing changes the tributary width associated with each joist.
| Spacing | Approx. Tributary Width | Relative Load per Joist* |
|---|---|---|
| 12″ O.C. | 1.00 ft | Lower |
| 16″ O.C. | 1.33 ft | Higher |
| 19.2″ O.C. | 1.60 ft | Higher |
| 24″ O.C. | 2.00 ft | Highest |
*Assuming the same uniform floor load and otherwise comparable conditions.
This means a joist at 24″ O.C. generally receives approximately twice the line load associated with tributary width as a joist at 12″ O.C. under the same floor area loading.
That is one reason spacing cannot be separated from span and loading.
How Joist Spacing Changes the Load on a 2×10
Floor loads are often expressed in pounds per square foot (psf).
But an individual joist behaves more like a member carrying a line load.
For repetitive joists, a simplified relationship is:
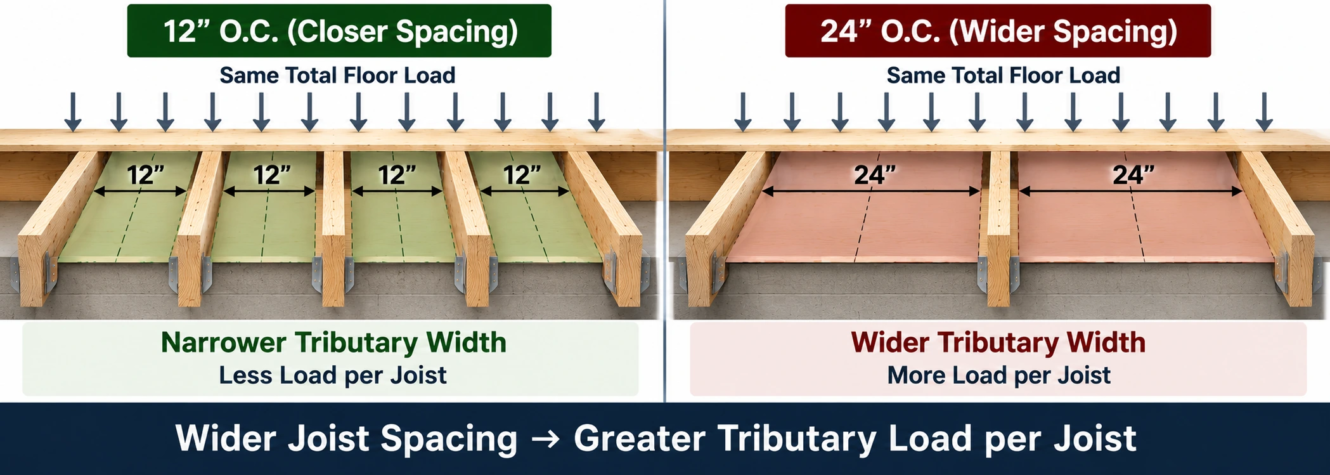
Line Load on Joist = Floor Area Load × Tributary Width
For example, if the same floor loading is applied:
At 12″ O.C.
Tributary width ≈ 1 ft
At 16″ O.C.
Tributary width ≈ 1.33 ft
At 24″ O.C.
Tributary width ≈ 2 ft
Therefore, widening the spacing increases the amount of floor area assigned to each joist.
This is why a span table may permit one span at 12″ O.C. and a shorter span at 24″ O.C. for otherwise similar framing conditions.
Joist Spacing and Span Work Together
A major mistake is choosing joist spacing without considering span.
Span is generally the distance a joist extends between its supports.
As the span becomes longer:
- bending demand increases
- deflection becomes more significant
- floor vibration may become more noticeable
- the acceptable spacing may become more restrictive
A short 2×10 floor joist and a long 2×10 floor joist should not automatically use the same spacing merely because they have the same dimensions.
Span tables account for combinations of:
- joist size
- species
- grade
- spacing
- loading
- deflection criteria
This is why spacing and span should always be evaluated together.
Does 12″ O.C. Allow a 2×10 to Span Farther?
Under otherwise comparable conditions, closer joist spacing generally reduces the tributary load carried by each individual joist.
Therefore, 12″ O.C. can potentially allow a longer span than wider spacing, depending on the applicable span table.
But this does not mean changing to 12″ O.C. automatically makes any desired span acceptable.
The joist must still satisfy:
- bending requirements
- shear requirements where applicable
- deflection requirements
- bearing requirements
- applicable building requirements
Does 24″ O.C. Reduce the Allowable Span?
Generally, increasing joist spacing increases the tributary load assigned to each joist.
Therefore, under otherwise comparable conditions, 24″ O.C. may result in a shorter allowable span than closer spacing.
The wider spacing also places greater demands on the subfloor between joists.
For this reason, both joist and sheathing requirements must be verified before selecting a 24″ O.C. layout.
Lumber Species Affects Joist Spacing and Span
Not every 2×10 has identical structural properties.
Common structural species and species groups include:
- Southern Pine
- Douglas Fir-Larch
- Hem-Fir
- Spruce-Pine-Fir (SPF)
Different species can have different design values for properties such as:
- bending
- stiffness
- shear
- compression
Consequently, the spacing and span combination appropriate for one species may not necessarily be appropriate for another.
Lumber Grade Also Matters
A lumber grade identifies more than appearance.
Structural grading considers characteristics that can affect strength, including:
- knots
- slope of grain
- checks
- splits
- wane
- other defects or characteristics
Common structural grades may include:
- Select Structural
- No. 1
- No. 2
- No. 3
A higher grade can have different design values than a lower grade within the applicable species and grading system.
Therefore, identifying a board only as “2×10” does not provide enough information to determine its allowable floor-joist spacing and span.
Check the Lumber Grade Stamp
Structural lumber commonly carries a grade mark.
Depending on the lumber and grading agency, it can provide information such as:
- species or species group
- grade
- grading agency
- mill identification
- moisture designation
Before using a joist span table, identify the lumber species and grade that correspond to the table.
Floor Live Load and Joist Spacing
Live load represents loads that can change over time.
Examples include:
- occupants
- furniture
- movable objects
- normal occupancy loads
If the required floor live load increases, the joists may require:
- closer spacing
- shorter spans
- deeper members
- higher-grade lumber
- another framing solution
Do not assume that spacing appropriate for one occupancy is automatically appropriate for another.
Floor Dead Load and Joist Spacing
Dead load includes permanent materials supported by the floor.
Examples can include:
- joists
- subfloor
- ceiling materials
- flooring
- tile
- permanent finishes
- fixed construction materials
A heavier floor assembly increases the load supported by the joists.
This is particularly important when floors contain heavy finishes or assemblies.
Joist spacing should therefore be selected using the actual expected floor loading rather than a generic spacing rule.
Deflection and Floor Stiffness
Strength is not the only consideration.
A floor can potentially support its required load and still feel:
- bouncy
- flexible
- uncomfortable
- vibration-prone
This relates to deflection and stiffness.
Deflection is the amount a structural member bends under load.
Floor design often uses limits expressed as ratios such as:
L/360
where L represents span.
Closer joist spacing can improve overall floor behavior because:
- each joist supports less tributary width
- the subfloor has more frequent support
- load distribution may improve
However, closer spacing cannot compensate for every excessively long or inadequately designed joist.
Why Subfloor Thickness Matters
Floor joists and subflooring work together as part of the floor assembly.
When joists are spaced farther apart, the subfloor must span a greater distance between supports.
Therefore, increasing spacing from:
16″ O.C. → 24″ O.C.
does not affect only the joists.
It also affects the subfloor.
Important considerations include:
- panel thickness
- panel span rating
- panel orientation
- edge support
- fastening
- adhesive where specified
- finish-floor requirements
Always follow the applicable panel manufacturer’s requirements and building requirements.
Subfloor Panel Orientation
Wood structural panels are typically installed according to their span rating and manufacturer’s instructions.
Panel orientation can significantly affect performance.
Improper orientation may reduce the effectiveness of the floor sheathing even when the joists themselves are adequate.
The joist spacing and subfloor system should therefore be planned together rather than independently.
Tile Floors and Joist Spacing
Tile and similar brittle finishes can be more sensitive to floor movement than some other floor finishes.
A floor intended for tile may require closer attention to:
- joist deflection
- subfloor stiffness
- underlayment
- panel thickness
- fastening
- overall floor-system movement
Simply knowing that the framing uses 2×10 joists is not enough to determine whether the floor is suitable for tile.
Concentrated Loads
Not every floor load is uniformly distributed.
Some floors may support concentrated or unusually heavy loads from items such as:
- heavy equipment
- large fixtures
- certain masonry features
- structural posts
- other concentrated loads
A conventional repetitive-joist spacing assumption may not adequately address unusual point loads.
Such loads may require:
- doubled joists
- additional blocking
- beams
- load-transfer details
- engineered framing
The complete load path should be evaluated.
Bearing and Support Conditions
A properly spaced 2×10 joist still needs adequate support.
Typical supports may include:
- foundation walls
- bearing walls
- beams
- girders
- joist hangers
- appropriately designed ledgers
Joist reactions must transfer safely into the supporting structure.
Therefore, spacing alone does not determine whether the floor framing is adequate.
2×10 Joist Spacing for Floor Framing vs Deck Framing
Floor joists and deck joists should not automatically be treated as identical applications.
Exterior deck framing can involve different:
- environmental exposure
- loading requirements
- durability requirements
- connection details
- decking span requirements
- lateral-load considerations
Pressure-treated lumber is also commonly used in exterior applications.
Therefore, a spacing selected for an interior 2×10 floor system should not automatically be copied to an exterior deck without checking the applicable requirements.
Pressure-Treated 2×10 Joist Spacing
Pressure treatment primarily improves resistance to biological deterioration such as decay and insects.
It does not automatically make a 2×10 structurally stronger.
Structural performance still depends on:
- species
- grade
- spacing
- span
- loading
- moisture/service conditions
- applicable adjustment factors
Use the structural information that applies to the actual treated lumber product.
Blocking Between 2×10 Floor Joists
Blocking may be installed between joists for reasons such as:
- maintaining joist alignment
- resisting rotation
- supporting panel edges where required
- transferring certain loads
- improving details at specific framing locations
However, blocking should not be viewed as a substitute for selecting the correct joist size, span, and spacing.
Adding blocking does not automatically make an otherwise inadequate 24″ O.C. floor system equivalent to a properly designed 16″ O.C. system.
Bridging and Floor Performance
Bridging can help connect adjacent joists and may contribute to floor-system behavior.
Depending on the assembly, it can assist with:
- alignment
- lateral stability
- load sharing
- vibration behavior
But bridging does not eliminate the need to meet the applicable span and spacing requirements for the joists themselves.
2×10 Joists On Edge vs Laid Flat
A typical 2×10 measures approximately:
1.5″ × 9.25″
For conventional floor-joist use, the member is installed on edge, with the approximately 9.25-inch dimension vertical.
This orientation provides far greater bending efficiency than laying the same board flat.
A 2×10 laid flat should not be assigned the same floor-joist span or spacing assumptions as a 2×10 installed conventionally on edge.
Holes and Notches in 2×10 Floor Joists
Mechanical, electrical, and plumbing work may require holes or notches in floor framing.
But removing wood can affect joist performance.
Important factors include:
- hole diameter
- notch depth
- location along the joist
- distance from supports
- distance from edges
- applicable framing rules
An otherwise acceptable joist spacing does not make improper holes or notches acceptable.
Follow applicable requirements for penetrations in solid-sawn floor joists.
2×8 vs 2×10 vs 2×12 Joist Spacing
Typical actual dimensions are:
| Lumber Size | Actual Width | Actual Depth |
|---|---|---|
| 2×8 | 1.5″ | 7.25″ |
| 2×10 | 1.5″ | 9.25″ |
| 2×12 | 1.5″ | 11.25″ |
Depth strongly influences bending efficiency and stiffness.
Under otherwise comparable conditions, a deeper joist can generally handle more demanding span/loading combinations.
However, joist depth alone does not determine spacing.
Species, grade, loading, span, subfloor, and deflection requirements still matter.
Common 2×10 Floor Joist Spacing Mistakes
Mistake 1: Treating 16″ O.C. as a Universal Rule
16″ O.C. is common, but that does not make it correct for every floor.
Mistake 2: Measuring Edge to Edge
O.C. spacing is measured centerline to centerline.
Mistake 3: Ignoring Span
Spacing and span must be evaluated together.
Mistake 4: Ignoring Lumber Species
Different species can have different structural properties.
Mistake 5: Ignoring Grade
Two 2×10 boards of the same dimensions may have different design values.
Mistake 6: Ignoring the Subfloor
Wider joist spacing also increases the unsupported subfloor distance.
Mistake 7: Considering Only Strength
Deflection and vibration can control floor performance even when strength is adequate.
Mistake 8: Assuming Pressure-Treated Means Stronger
Treatment primarily addresses durability.
Mistake 9: Using Deck Rules for Interior Floors
Different applications may have different design requirements.
Mistake 10: Assuming Blocking Fixes Incorrect Spacing
Blocking cannot substitute for properly sized and spaced joists.
How to Choose the Correct 2×10 Floor Joist Spacing
Before choosing between 12″, 16″, 19.2″, and 24″ O.C., determine:
- Joist clear span
- Lumber species
- Lumber grade
- Floor live load
- Floor dead load
- Deflection requirement
- Subfloor panel rating and thickness
- Finish-floor requirements
- Bearing conditions
- Moisture/service conditions
- Any concentrated or unusual loads
Then use the applicable:
- span tables
- building requirements
- lumber design information
- manufacturer instructions
- structural calculations
For unusual layouts, long spans, or significant concentrated loads, project-specific structural design may be appropriate.
Frequently Asked Questions
What is the standard spacing for 2×10 floor joists?
16″ O.C. is a common residential floor-joist spacing, but 12″, 19.2″, and 24″ O.C. layouts are also used. The correct spacing depends on span, species, grade, loads, subfloor, and deflection requirements.
Can 2×10 floor joists be spaced 24 inches apart?
Potentially, yes, when the joist span, species, grade, loading, subfloor, and applicable requirements permit it. Do not assume 24″ O.C. is acceptable based solely on joist size.
Is 12″ O.C. stronger than 16″ O.C.?
Under otherwise comparable conditions, 12″ O.C. places more joists under the floor and reduces the tributary width carried by each joist. This can increase floor-system capacity or stiffness, but the complete design must still be checked.
What is the clear gap between 2×10 joists at 16″ O.C.?
A typical 2×10 is approximately 1.5 inches wide. Therefore:
16″ − 1.5″ = approximately 14.5″ clear gap.
What is the clear gap at 24″ O.C.?
For typical 1.5-inch-wide joists:
24″ − 1.5″ = approximately 22.5″.
What does 19.2″ O.C. mean?
It means adjacent joist centerlines are spaced 19.2 inches apart. Five 19.2-inch spaces equal 96 inches, or 8 feet.
Does closer joist spacing reduce floor bounce?
Closer spacing can improve floor-system stiffness and reduce the load assigned to each joist under otherwise comparable conditions. However, span, joist depth, species, grade, subfloor, and connections also affect floor vibration.
Can I change a floor from 16″ O.C. to 24″ O.C.?
Do not make that change without verifying the joists and subfloor. Wider spacing increases tributary load per joist and increases the unsupported subfloor distance.
Does joist spacing affect allowable span?
Yes. Joist spacing changes the tributary width and therefore the load carried by each joist. Span tables commonly provide different allowable spans for different O.C. spacings.
Is clear gap the same as O.C. spacing?
No. O.C. is measured centerline-to-centerline, while clear gap is measured between the facing edges of adjacent joists.
Final Takeaway
For 2×10 floor joists, 12″, 16″, 19.2″, and 24″ O.C. are common spacing layouts that may be encountered in U.S. wood-frame construction.
A typical surfaced 2×10 measures approximately:
1.5″ × 9.25″
This means the approximate clear gaps are:
- 12″ O.C. → 10.5″ clear
- 16″ O.C. → 14.5″ clear
- 19.2″ O.C. → 17.7″ clear
- 24″ O.C. → 22.5″ clear
But spacing cannot be selected independently.
The correct floor system depends on the interaction between:
joist spacing + span + species + grade + loading + deflection + subfloor + supports
For an actual project, verify the framing against the applicable span tables, building requirements, manufacturer instructions, or structural calculations rather than relying on a universal spacing rule.