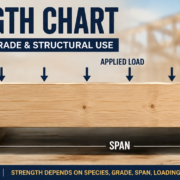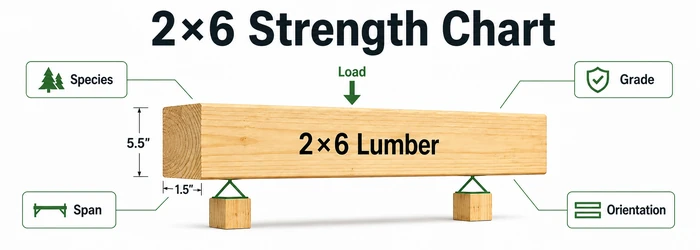
2×6 Strength Chart: Lumber Strength, Species, Grade & Structural Use
A 2×6 is one of the most widely used dimensional lumber sizes in U.S. construction. It is commonly used for exterior wall framing, floor and ceiling joists, rafters, deck framing, blocking, and many other structural applications.
But there is no single number that represents the “strength of a 2×6.”
The strength of a 2×6 depends on several factors, including the wood species, lumber grade, direction of loading, span, spacing, moisture condition, defects, and how the board is supported.
This guide explains how to read a 2×6 strength chart, what the major lumber strength values mean, and what factors should be considered before using 2×6 lumber structurally.
Quick answer: A standard surfaced 2×6 used in modern U.S. construction measures approximately 1.5 inches × 5.5 inches. Its structural strength cannot be determined from dimensions alone. Species, grade, span, loading direction, support conditions, and applicable building-code requirements must also be considered.
2×6 Strength Chart — Quick Reference
The following chart provides a practical overview of the properties that influence 2×6 lumber strength.
| Property | What It Tells You | Why It Matters |
|---|---|---|
| Actual size | Approximately 1.5″ × 5.5″ | Determines the lumber’s cross section |
| Bending strength | Resistance to bending stress | Important for joists, rafters and beams |
| Modulus of elasticity (E) | Lumber stiffness | Helps determine deflection |
| Compression parallel to grain | Resistance to crushing along grain | Important for studs and posts |
| Compression perpendicular to grain | Resistance across the grain | Important at bearing points |
| Shear strength | Resistance to internal sliding failure | Important near supports and connections |
| Species | Type/species group of lumber | Different species have different design values |
| Grade | Quality/structural classification | Higher grades generally permit higher design values |
| Span | Distance between supports | Longer spans increase bending and deflection |
| Spacing | Distance between framing members | Affects load carried by each member |
| Moisture/service condition | Environment in which lumber is used | Can require adjustment of design values |
The important point is that “2×6” describes the size of the lumber, not its structural capacity.
Two 2×6 boards of exactly the same dimensions may have different structural properties because they are different species or grades.
What Is the Actual Size of a 2×6?
A nominal 2×6 does not actually measure 2 inches by 6 inches after standard surfacing.
Its typical finished dimensions are:
Nominal size: 2″ × 6″
Actual size: approximately 1.5″ × 5.5″
The difference occurs because lumber is dried and surfaced after the initial sawing process.
For structural calculations, the actual dimensions are important because bending, stiffness, section properties, and other engineering calculations depend on the real cross section.
We cover dimensions separately in our dedicated 2×6 dimensions guide, so this article will concentrate on strength and structural behavior.
For exact measurements, see our guide to the true dimensions of a 2×6.What Determines the Strength of a 2×6?
Several variables work together to determine how a 2×6 performs.
The most important are:
- Wood species or species group
- Lumber grade
- Actual dimensions
- Direction of loading
- Span between supports
- Member spacing
- Moisture conditions
- Duration and type of load
- Knots and other natural characteristics
- Connections and bearing conditions
- Whether the member is continuously braced
- Applicable design-value adjustments
This explains why asking simply, “How strong is a 2×6?” does not have one universal answer.
2×6 Strength by Wood Species
Different wood species have different mechanical properties.
Common structural lumber species or species groups encountered in the United States include:
| Lumber Species / Group | General Structural Characteristics | Common Applications |
|---|---|---|
| Douglas Fir-Larch | Generally high stiffness and strength | Joists, rafters, framing |
| Southern Pine | Common structural lumber with strong grades available | Floors, roofs, decks, framing |
| Hem-Fir | Common framing lumber | Walls, roofs and general framing |
| Spruce-Pine-Fir (SPF) | Widely used for residential framing | Studs, joists, rafters |
| Western Woods / other regional groups | Properties depend on species and grade | General construction |
These descriptions should not be used as substitutes for published design values.
A Douglas Fir-Larch 2×6 and an SPF 2×6 may have identical physical dimensions but different allowable structural design values.
Therefore, structural lumber should be identified by its grade stamp whenever engineering properties matter.
Understanding the Grade of a 2×6
Grade can significantly affect lumber strength.
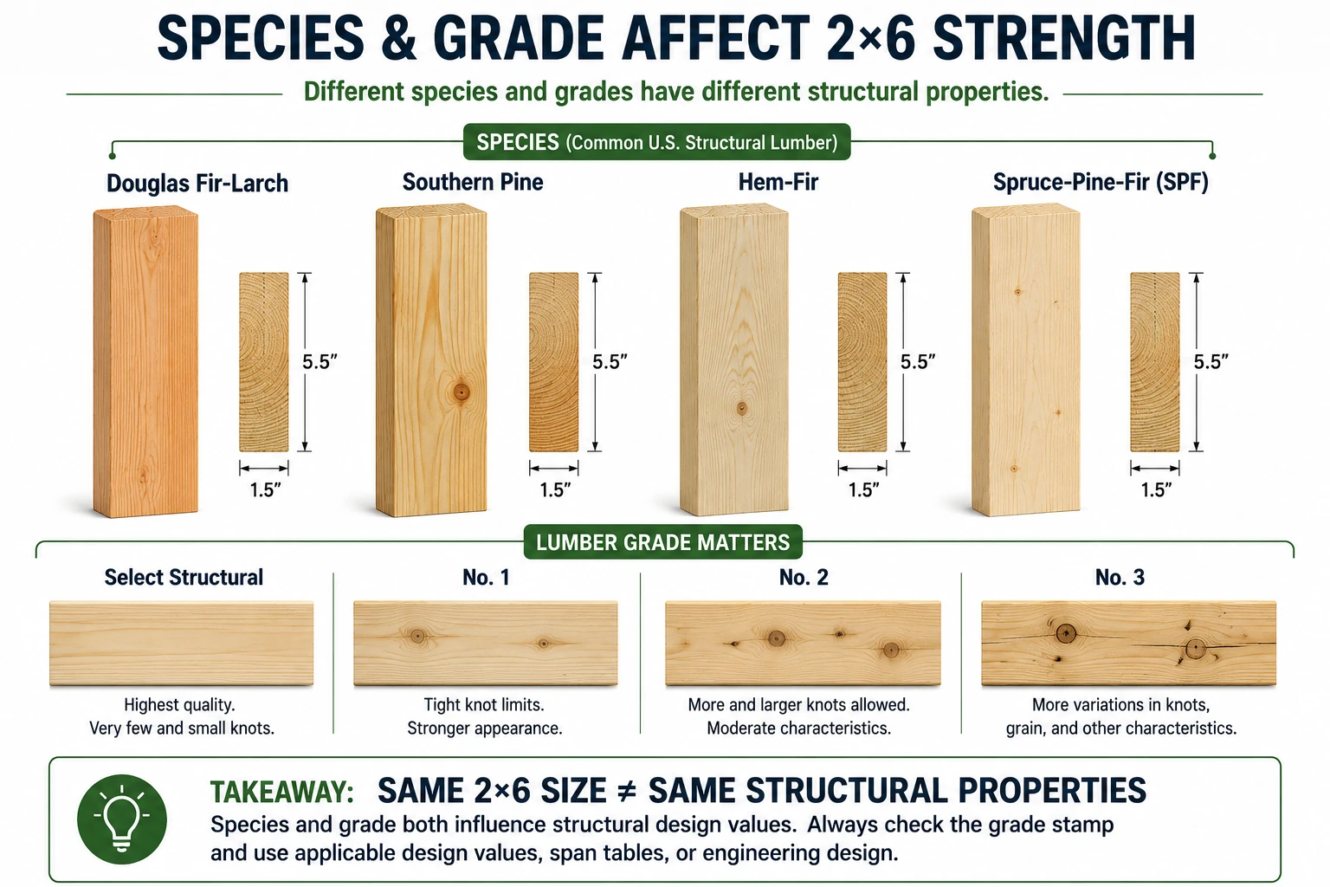
Common structural grades include classifications such as:
- Select Structural
- No. 1
- No. 2
- No. 3
- Stud
- Construction or Standard grades in applicable grading systems
The exact available grades depend on the species and grading agency.
For many residential framing applications, No. 2 lumber is commonly encountered.
Higher grades generally have tighter limitations on strength-reducing characteristics such as knots, slope of grain, checks, splits, and other defects.
Why Grade Matters
Consider two boards:
Board A: 2×6 No. 1
Board B: 2×6 No. 3
Both may measure approximately 1.5″ × 5.5″.
That does not mean they should automatically be assigned the same design strength.
The grade is therefore just as important as the nominal lumber size when evaluating structural performance.
For more detail on how structural lumber is classified, see our guide to lumber grading in construction.
Important Strength Properties of 2×6 Lumber
A lumber strength table can contain several values that may initially look confusing.
Here are the most important ones.
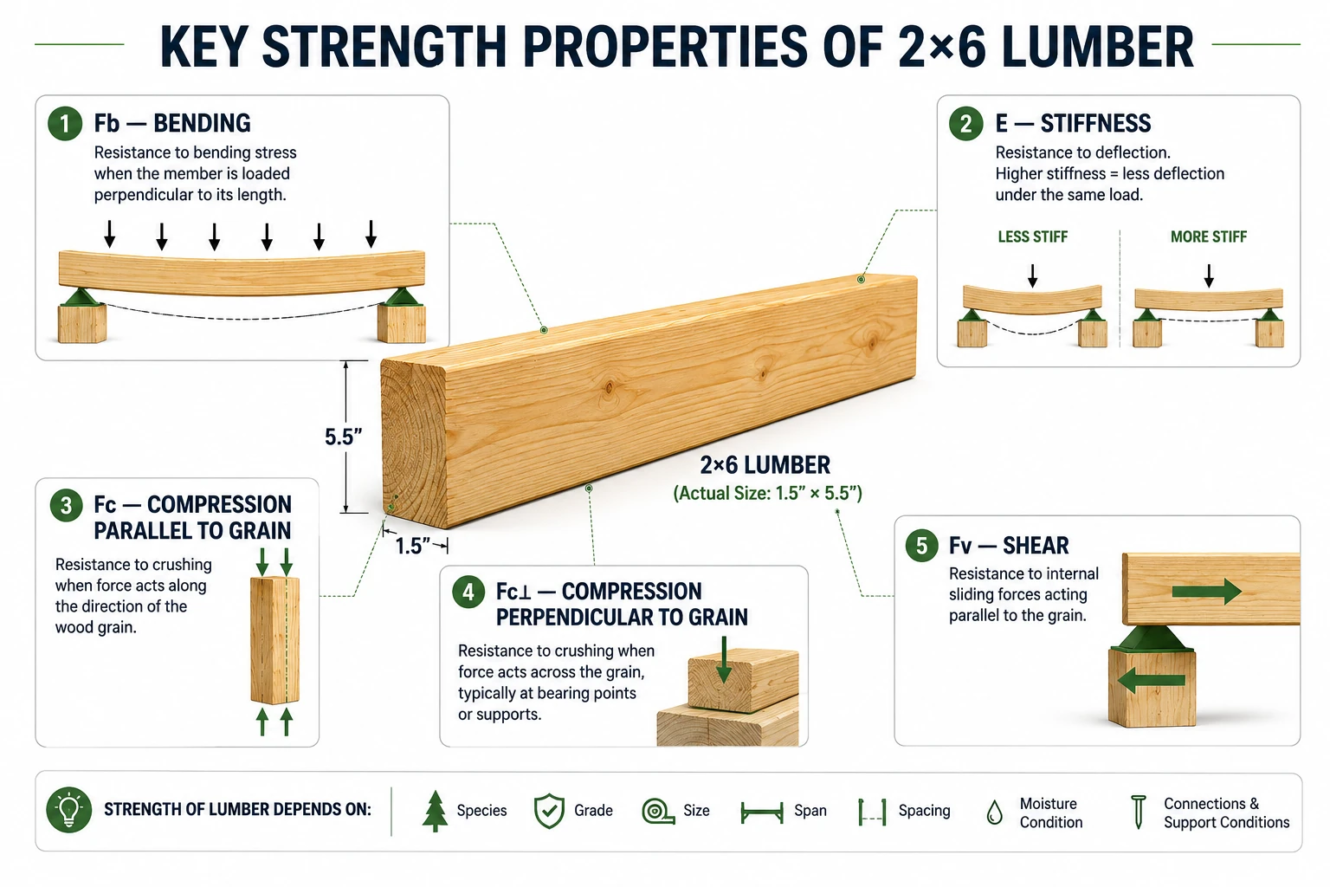
1. Bending Strength — Fb
The bending design value is commonly represented by:
Fb
It describes the allowable stress associated with bending.
Bending is particularly important when a 2×6 is used horizontally as a:
- floor joist,
- ceiling joist,
- roof rafter,
- deck joist,
- header component,
- or other spanning member.
When a load is applied to a horizontal member, the member bends between its supports.
The greater the span or load, the greater the bending demand generally becomes.
2. Modulus of Elasticity — E
The modulus of elasticity, normally represented by E, describes stiffness.
Strength and stiffness are related concepts, but they are not the same thing.
A structural member might have sufficient strength against failure but still deflect too much for acceptable serviceability.
For example, excessive floor-joist deflection can contribute to:
- noticeable floor movement,
- cracked finishes,
- squeaking,
- tile problems,
- or an uncomfortable “bouncy” floor.
That is why joist design considers both strength and deflection.
3. Compression Parallel to Grain — Fc
Compression parallel to grain occurs when force acts generally in the same direction as the wood fibers.
This becomes particularly important when a 2×6 is being used as a vertical framing member.
Examples include:
- wall studs,
- short columns in appropriate assemblies,
- trimmer or jack studs,
- and other compression members.
The behavior of a long stud also depends on its unbraced length and slenderness, not simply the compression value of the wood.
4. Compression Perpendicular to Grain — Fc⊥
Compression perpendicular to grain is important where structural members bear against each other.
Examples include a joist resting on:
- a wall plate,
- beam,
- ledger,
- or other support.
Even if the joist itself has adequate bending strength, the bearing area at the support must also be adequate.
5. Shear Strength — Fv
Shear is another structural property relevant to horizontal members.
Shear demand can become particularly important near supports.
A proper structural check therefore does not look only at bending.
Depending on the application, engineers may evaluate:
bending + shear + deflection + bearing + connections + stability.
2×6 Orientation Has a Major Effect on Bending Performance
One of the most important concepts when discussing 2×6 strength is orientation.
A standard 2×6 has an actual cross section of approximately:
1.5″ × 5.5″
For normal joist or rafter applications, it is installed on edge, meaning the 5.5-inch dimension is vertical.
This is much more effective for resisting bending than placing the member flat.
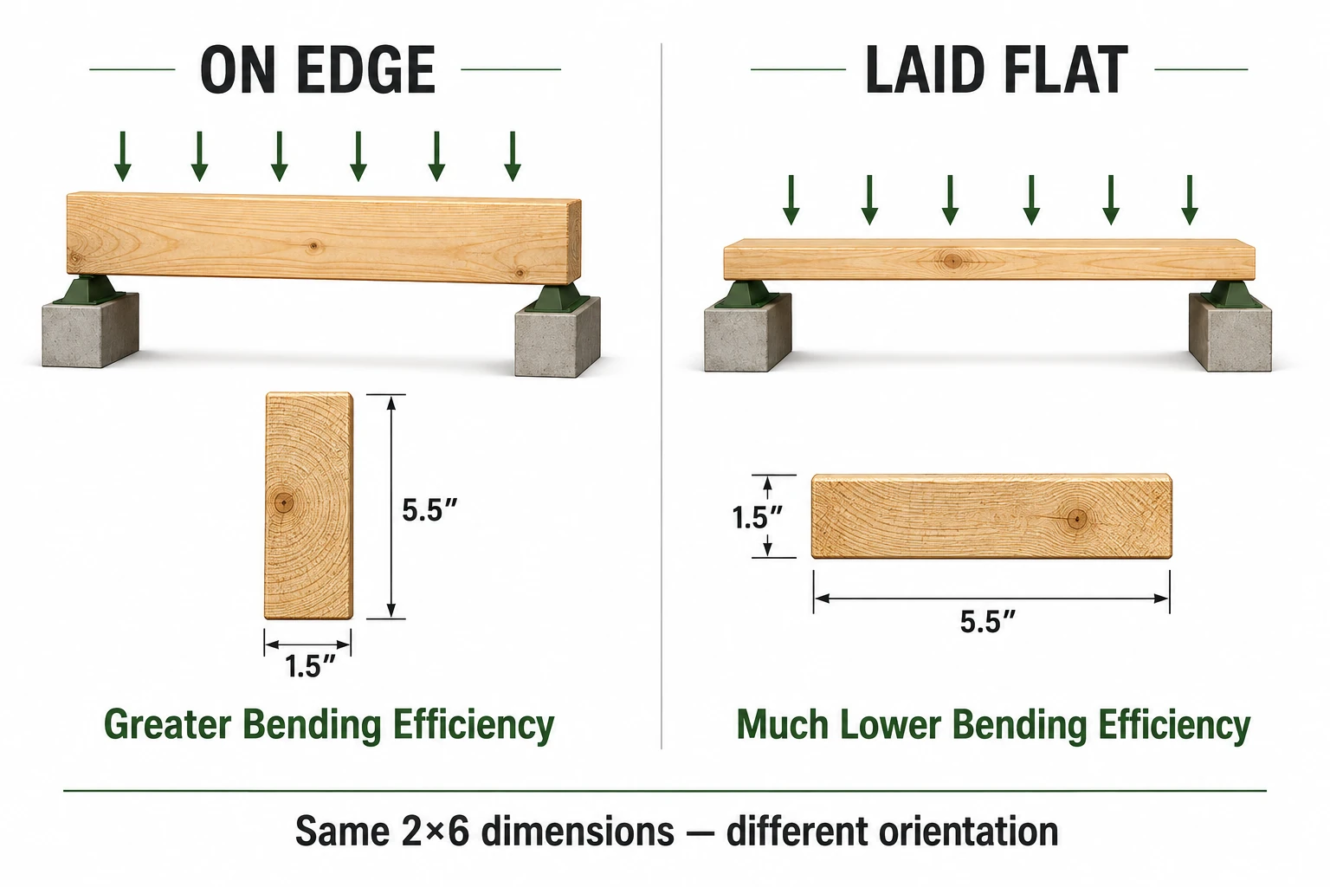
On Edge
Approximately:
5.5″ deep × 1.5″ wide
This is the normal orientation for joists and rafters.
Laid Flat
Approximately:
1.5″ deep × 5.5″ wide
The member becomes dramatically less effective in bending when the 1.5-inch dimension becomes its structural depth.
This happens because bending performance is highly dependent on the depth of the cross section.
Therefore:
A 2×6 installed on edge and a 2×6 laid flat should never be assumed to have the same bending performance.
Why Span Changes 2×6 Performance
The span is the distance between structural supports.
For example, a floor joist may span from:
bearing wall → beam
or:
beam → bearing wall
As span increases, bending and deflection generally become more demanding.
That means the same 2×6 may be suitable for one span and loading condition but unsuitable for another.
This is why there is no responsible universal statement such as:
“A 2×6 is strong enough for X feet.”
The allowable span depends on factors including:
- species,
- grade,
- spacing,
- dead load,
- live load,
- deflection criteria,
- repetitive-member conditions,
- and applicable building-code tables.
2×6 Strength vs Spacing
Framing spacing also affects structural performance.
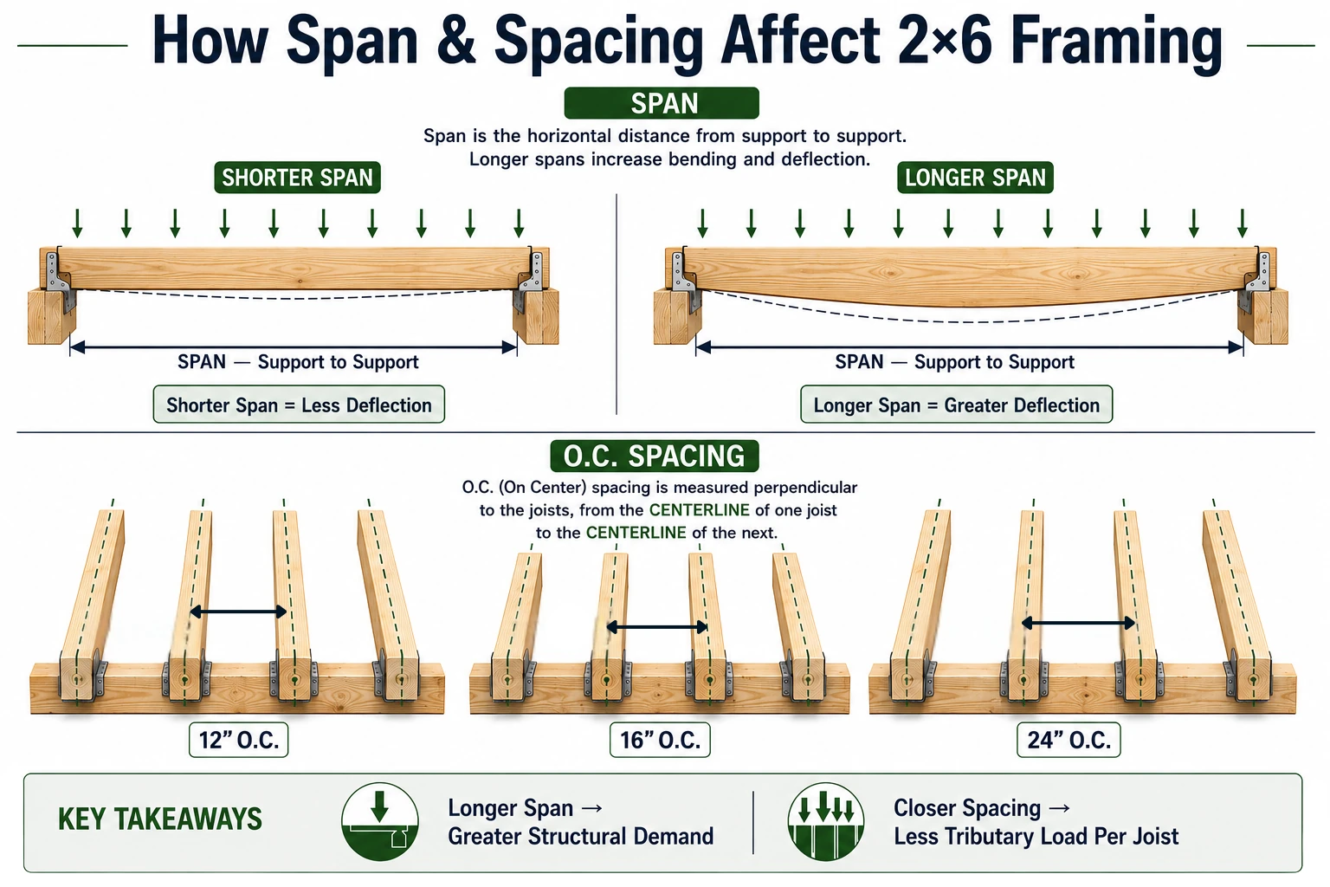
Common U.S. framing layouts may include:
12″ O.C.
16″ O.C.
24″ O.C.
O.C. means on center.
It is measured from the centerline of one framing member to the centerline of the next.
When joists are placed closer together, each member generally supports a narrower tributary width.
For example, under otherwise identical conditions:
12″ O.C. framing generally places less distributed floor load on each joist than 24″ O.C. framing.
But spacing alone cannot determine whether a 2×6 is adequate.
See our 2×6 floor joist spacing guide for a closer look at 12, 16, and 24-inch O.C. layouts.
Does a 2×6 Have the Same Strength Vertically and Horizontally?
No.
The structural behavior changes substantially depending on:
- orientation,
- loading direction,
- unsupported length,
- bracing,
- connections,
- and support conditions.
A vertical 2×6 wall stud primarily experiences compression under typical gravity loading.
A horizontal 2×6 floor joist primarily experiences bending, shear, and deflection.
These are different structural conditions.
Therefore, the question:
“Is a 2×6 strong?”
must always be followed by:
“Strong for what application?”
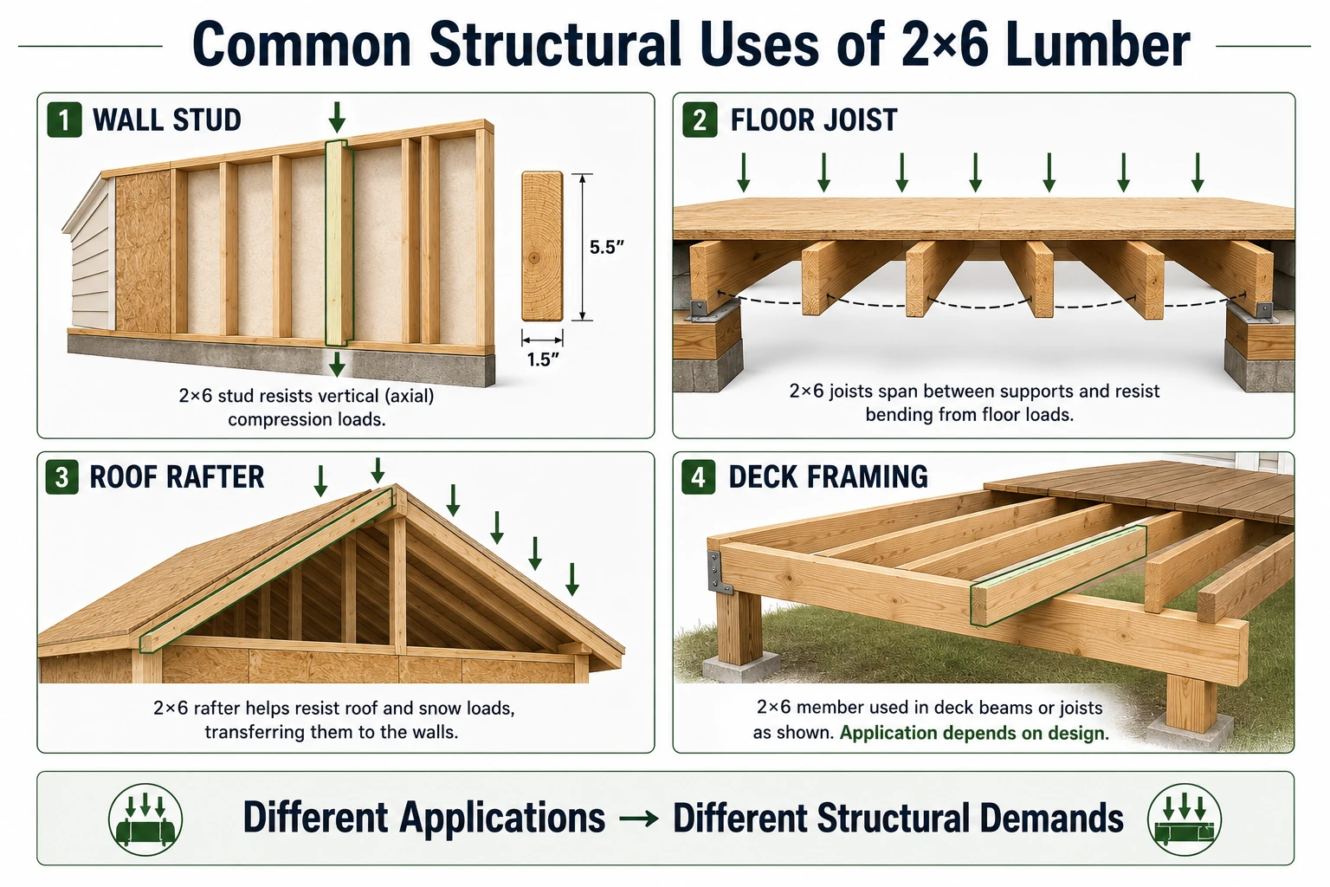
2×6 as a Wall Stud
One of the most common uses of 2×6 lumber is exterior wall construction.
Compared with 2×4 framing, a 2×6 wall provides greater wall depth.
This can provide advantages such as:
- additional cavity depth,
- more space for insulation,
- structural options depending on design,
- and accommodation of certain energy-efficient wall assemblies.
However, wall capacity depends on much more than the size of an individual stud.
Engineered wall design may consider:
- stud species and grade,
- stud spacing,
- wall height,
- axial loads,
- lateral loads,
- sheathing,
- bracing,
- openings,
- headers,
- connections,
- and load paths.
2×6 as a Floor Joist
A 2×6 can be used as a floor joist in certain applications, but its suitability is highly dependent on span and loading.
A floor joist must typically satisfy multiple criteria:
Bending
The joist must resist the bending stresses created by floor loads.
Shear
The joist must resist shear forces, particularly near supports.
Deflection
The floor must remain sufficiently stiff under load.
Bearing
The joist needs adequate bearing at supports.
Connections
Hangers, nails, screws, ledgers, beams, or other connections must safely transfer forces.
For this reason, floor-joist span tables or engineered calculations should be used rather than a generic strength number.
2×6 as a Roof Rafter
2×6 lumber is also commonly encountered in roof framing.
Rafter requirements depend on factors such as:
- horizontal span,
- rafter spacing,
- roof slope,
- dead load,
- snow load,
- roofing material,
- species and grade,
- and local building requirements.
A roof in an area with significant snow loading can have very different requirements from a similar roof in a warm climate with little or no snow.
Local design conditions matter.
2×6 in Deck Construction
2×6 lumber may also appear in deck construction.
Depending on the design, it may be used for:
- decking,
- joists in appropriate short-span applications,
- blocking,
- railing components,
- and miscellaneous framing.
Exterior deck lumber must also be appropriate for the exposure.
That may require:
- pressure-treated lumber,
- naturally durable species,
- corrosion-compatible fasteners,
- proper flashing,
- and adequate drainage.
Structural capacity and durability are separate considerations. A member can be structurally adequate initially but still perform poorly if it deteriorates from moisture exposure.
How Knots Affect 2×6 Strength
Wood is a natural material.
Unlike manufactured steel sections, every piece of lumber is not perfectly identical internally.
Natural characteristics can include:
- knots,
- checks,
- splits,
- slope of grain,
- wane,
- and other imperfections.
Large knots or unfavorable grain orientation can reduce structural properties.
This is one of the main reasons lumber grading exists.
The grade stamp helps identify lumber that has been visually or mechanically classified according to established grading rules.
Moisture Can Affect Lumber Strength
Moisture conditions are another important consideration.
Structural design values may require adjustments depending on whether lumber is used under dry or wet service conditions.
Exterior framing, decks, exposed structures, and other moisture-prone applications can therefore require different considerations from permanently dry interior framing.
Moisture also contributes to dimensional movement.
Wood can:
- shrink,
- swell,
- twist,
- cup,
- or warp
as moisture content changes.
Good structural design therefore considers both initial strength and expected service environment.
Duration of Load Matters
Wood does not respond identically to every type of load over time.
Structural lumber design can account for different load durations.
Examples include:
- long-term dead loads,
- occupancy live loads,
- snow loads,
- wind loads,
- and other temporary loading conditions.
Published design procedures include adjustment factors for applicable conditions.
This is another reason a single internet “2×6 strength number” can be misleading.
2×6 vs 2×4 Strength
When the species, grade, and orientation are comparable, a 2×6 has substantially greater structural depth than a 2×4 when both are installed on edge.
Typical actual dimensions are approximately:
| Nominal Lumber | Actual Size |
|---|---|
| 2×4 | 1.5″ × 3.5″ |
| 2×6 | 1.5″ × 5.5″ |
For other common nominal and actual dimensions, see our standard lumber size chart.
The additional depth can significantly improve bending stiffness and section properties.
However, this does not mean a 2×6 automatically replaces a 2×4 in every assembly.
Wall, floor, roof, and engineered framing systems must be designed as complete systems.
For a deeper look at the smaller member, see our guide to the strength of a 2×4.
2×6 vs 2×8 Strength
Typical actual dimensions are approximately:
| Nominal Size | Actual Size |
|---|---|
| 2×6 | 1.5″ × 5.5″ |
| 2×8 | 1.5″ × 7.25″ |
When comparable lumber is installed on edge, the greater depth of a 2×8 generally provides significantly better bending and stiffness characteristics.
This is why deeper lumber members are often required as spans increase.
But lumber size should not be selected from depth alone.
Species, grade, spacing, loads, and span requirements still matter.
You can also compare this with our guide explaining how much weight a 2×8 can hold.
Strength Is Not the Same as Load Capacity
This distinction is particularly important.
Lumber strength describes material and structural properties such as:
- bending,
- compression,
- shear,
- and stiffness.
Load capacity asks how much load a particular member or assembly can safely support under defined conditions.
Load capacity requires additional information such as:
- span,
- support arrangement,
- load distribution,
- member spacing,
- species,
- grade,
- orientation,
- connections,
- and design criteria.
For that specific question, see our guide explaining how much weight a 2×6 can hold under different structural conditions.
Common Mistakes When Evaluating 2×6 Strength
Assuming every 2×6 has the same strength
Species and grade matter.
Using nominal dimensions in calculations
A modern surfaced 2×6 is normally approximately 1.5″ × 5.5″.
Ignoring orientation
A 2×6 on edge behaves very differently from a 2×6 laid flat.
Ignoring span
Increasing span can dramatically change structural demand and deflection.
Looking only at failure strength
Serviceability, especially deflection, can govern a design before material failure becomes the controlling issue.
Ignoring the grade stamp
The stamp can provide important information about species group, grade, grading agency, and moisture condition.
Using an online chart as an engineering design
General charts are useful for understanding concepts, but structural design must use applicable design values, span tables, building codes, manufacturer data, or engineering calculations.
How to Check Whether a 2×6 Is Strong Enough
For an actual construction project, use a systematic approach.
First identify the application: wall stud, joist, rafter, deck member, blocking, or another structural component.
Then determine the:
- actual lumber size,
- species/species group,
- grade,
- span or unsupported length,
- spacing,
- support conditions,
- dead load,
- live/snow/wind loads as applicable,
- moisture exposure,
- connection details,
- and required deflection limit.
After that, compare the design with the appropriate:
- building-code span tables,
- recognized lumber design values,
- engineered calculations,
- approved plans,
- or manufacturer information.
For structural members carrying significant loads, consult a qualified structural professional when required.
Frequently Asked Questions
What is the actual size of a 2×6?
A standard modern surfaced 2×6 in the United States typically measures approximately 1.5 inches thick by 5.5 inches wide/deep.
Is a 2×6 stronger than a 2×4?
When species, grade, loading direction, and other conditions are comparable, a 2×6 installed on edge generally provides substantially greater bending stiffness and structural depth than a 2×4.
Is a 2×8 stronger than a 2×6?
Under comparable conditions, the greater depth of a 2×8 generally gives it greater bending and stiffness capability than a 2×6.
What is the strongest type of 2×6?
There is no universal strongest “2×6” based only on size. Structural properties depend heavily on species and grade. Higher structural grades of stronger species groups can have higher published design values than lower-grade material.
Does lumber grade affect 2×6 strength?
Yes. Lumber grade is an important factor in structural design. Knots, grain characteristics, splits, and other features are considered during grading and can affect allowable design values.
Is a 2×6 stronger standing up or laying flat?
For resisting typical vertical loads as a horizontal spanning member, a 2×6 is much more effective on edge, with the approximately 5.5-inch dimension vertical.
Can a 2×6 be used as a floor joist?
Yes, in appropriate applications. The allowable span depends on species, grade, spacing, loading, and deflection requirements. Use an applicable joist span table or engineered design.
Can a 2×6 be used for rafters?
Yes. 2×6 lumber is commonly used for rafters where the span, spacing, species, grade, roof load, and local requirements permit it.
Are all 2×6 boards equally strong?
No. Two boards of the same dimensions can have different structural properties because of differences in species, grade, moisture condition, and natural wood characteristics.
Does a knot make a 2×6 weaker?
Knots can affect structural properties, particularly depending on their size and location. Lumber grading rules account for allowable characteristics such as knots.
Does 16-inch O.C. spacing make a 2×6 stronger?
Spacing does not change the material strength of the individual board. However, closer spacing can reduce the tributary load assigned to each framing member in an assembly.
What does Fb mean on a lumber strength chart?
Fb represents the bending design value. It is associated with the lumber’s ability to resist bending stress under specified design conditions.
What does E mean on a lumber chart?
E, or modulus of elasticity, describes the stiffness of the lumber and is particularly important when evaluating deflection.
How much weight can a 2×6 hold?
There is no single safe number. Weight capacity depends on span, orientation, species, grade, support arrangement, load distribution, spacing, and other conditions. This question should be addressed separately through a 2×6 load-capacity analysis.
Final Answer
A 2×6 strength chart should never be interpreted as a single weight-capacity number.
The structural performance of 2×6 lumber depends primarily on its:
species + grade + orientation + span + spacing + loading + moisture/service conditions + support and connection details.
A typical U.S. 2×6 measures approximately 1.5″ × 5.5″, but dimensions alone cannot determine whether it is structurally adequate.
For joists and rafters, bending, shear and deflection are important. For studs, compression and stability become particularly important. Bearing, connections and overall load paths must also be considered.
For actual structural construction, use the applicable building-code tables, recognized lumber design values, approved plans, or engineering calculations rather than relying on a generic online strength number.