2×6 Floor Joist Spacing: 12″, 16″ & 24″ O.C. Guide
The correct 2×6 floor joist spacing depends on the joist span, lumber species, grade, floor loads, subfloor system, and applicable building requirements.
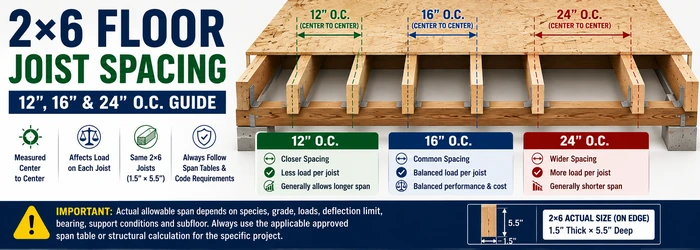
In U.S. residential construction, common floor-joist layouts include 12″, 16″, and 24″ on center (O.C.). However, these spacings are not interchangeable. Increasing the distance between joists increases the amount of floor area—and therefore load—assigned to each joist.
For many conventional framing layouts, 16″ O.C. is a common starting point, but that does not mean every 2×6 floor system should automatically use 16-inch spacing.
Quick Answer: Common 2×6 floor joist spacing includes 12″, 16″, and 24″ O.C. The correct spacing depends on the span, species, grade, design loads, subfloor, and required floor performance. Closer spacing generally reduces the load carried by each joist and can improve floor stiffness.
2×6 Floor Joist Spacing — Quick Reference
| Joist Spacing | Center-to-Center Distance | Approx. Clear Gap* | General Effect |
|---|---|---|---|
| 12″ O.C. | 12″ | 10.5″ | Closer spacing; less tributary load per joist |
| 16″ O.C. | 16″ | 14.5″ | Common conventional framing layout |
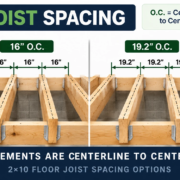
| 19.2″ O.C. | 19.2″ | 17.7″ | Intermediate layout used in some systems |
| 24″ O.C. | 24″ | 22.5″ | Wider spacing; more tributary load per joist |
*Approximate clear gap assumes standard 1.5-inch-thick joists installed straight and parallel.
The most important thing to remember is:
O.C. spacing is measured from the centerline of one joist to the centerline of the next—not from edge to edge.
What Does 2×6 Floor Joist Spacing Mean?
Floor joist spacing describes how far apart parallel joists are installed within a floor-framing system.
In most construction drawings and framing instructions, this distance is specified on center, abbreviated:
O.C.
For example:
2×6 @ 16″ O.C.
means nominal 2×6 joists are positioned so that the centerline of one joist is 16 inches from the centerline of the next.
It does not mean there is a 16-inch empty space between the joists.
That distinction is important when:
- laying out floor framing,
- installing subfloor panels,
- calculating tributary loads,
- selecting insulation,
- coordinating plumbing and mechanical systems,
- and reading structural plans.
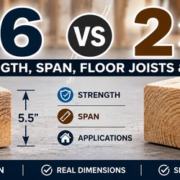
What Is the Actual Size of a 2×6 Floor Joist?
A modern surfaced nominal 2×6 used in U.S. construction typically measures approximately:
1.5″ thick × 5.5″ deep
when installed on edge.
The 5.5-inch dimension is normally vertical in a floor-joist application.
Therefore, when joists are spaced at 16″ O.C., the approximate clear distance between adjacent members is:
16″ − 1.5″ = 14.5″
This is why:
16″ O.C. ≠ 16″ clear gap
Similarly:
- 12″ O.C. → approximately 10.5″ clear
- 16″ O.C. → approximately 14.5″ clear
- 24″ O.C. → approximately 22.5″ clear
These values assume standard 1.5-inch joist thickness and regular parallel framing.
How Far Apart Should 2×6 Floor Joists Be?
There is no single spacing that is correct for every 2×6 floor.
The required spacing depends on several variables, including:
- joist span,
- wood species,
- lumber grade,
- live load,
- dead load,
- subfloor thickness and rating,
- required deflection performance,
- bearing conditions,
- and the applicable structural design.
A 2×6 spanning a short distance may work under conditions where the same 2×6 would not be suitable across a substantially longer span.
Likewise, reducing joist spacing can reduce the tributary load assigned to each member.
Therefore:
joist size + spacing + span + loading must be evaluated together.
2×6 Floor Joists at 12″ O.C.
Spacing 2×6 floor joists at 12 inches on center places the members relatively close together.
Each joist supports a narrower strip of floor than it would at 16″ or 24″ O.C.
Under a uniformly distributed floor load, this generally means less load is assigned to each individual joist.
Advantages of 12″ O.C. Spacing
Closer spacing can provide:
- reduced tributary load per joist,
- improved floor stiffness,
- reduced subfloor span between joists,
- potentially less floor movement,
- and additional framing density.
However, closer spacing also requires more lumber, more hangers or connections where applicable, and more installation labor.
Approximate Clear Gap at 12″ O.C.
With a 1.5-inch-thick joist:
12″ − 1.5″ = 10.5″
So the approximate clear opening between adjacent joists is 10.5 inches, not 12 inches.
2×6 Floor Joists at 16″ O.C.
16 inches on center is a familiar framing layout in U.S. residential construction.
With standard 1.5-inch-thick joists, the approximate clear gap is:
16″ − 1.5″ = 14.5″
At this spacing, each joist supports a wider tributary strip than at 12″ O.C., but a narrower strip than at 24″ O.C.
This can provide a practical balance between:
- structural performance,
- material use,
- subfloor support,
- and conventional construction layout.
However, 16″ O.C. should not be treated as an automatic rule for every 2×6 floor.
The joist must still be adequate for the actual span and loads.
2×6 Floor Joists at 24″ O.C.
At 24 inches on center, joists are spaced substantially farther apart.
With a standard 1.5-inch-thick joist, the approximate clear opening becomes:
24″ − 1.5″ = 22.5″
The wider spacing means each joist supports a wider tributary strip of floor.
Under otherwise identical floor loading:
wider tributary width → greater distributed load assigned to each joist
Therefore, a 2×6 at 24″ O.C. cannot simply be assumed equivalent to the same 2×6 at 16″ or 12″ O.C.
The subfloor must also be suitable for the wider support spacing.
What About 19.2″ O.C. Joist Spacing?
Another spacing sometimes encountered is:
19.2 inches O.C.
This may initially seem like an unusual dimension, but it divides an 8-foot length into five equal 19.2-inch modules.
The approximate clear gap between standard 1.5-inch-thick joists is:
19.2″ − 1.5″ = 17.7″
From a structural standpoint, 19.2″ O.C. creates a tributary width between that of 16″ and 24″ O.C.
Whether it is appropriate for a particular 2×6 floor still depends on the complete framing design.
12″ vs 16″ vs 24″ O.C. for 2×6 Floor Joists
The basic relationship can be summarized like this:
| Factor | 12″ O.C. | 16″ O.C. | 24″ O.C. |
|---|---|---|---|
| Joist density | Highest | Medium | Lowest |
| Approx. clear gap | 10.5″ | 14.5″ | 22.5″ |
| Tributary width per joist | Narrowest | Medium | Widest |
| Load assigned per joist* | Lower | Medium | Higher |
| Subfloor unsupported width | Smaller | Medium | Larger |
| Lumber required | More | Medium | Less |
| Potential floor stiffness | Generally greater | Moderate | More dependent on complete system |
*Assuming the same uniformly distributed floor load and otherwise comparable conditions.
This table does not mean 12″ O.C. is always better or 24″ O.C. is always unsuitable.
The correct spacing is the one that satisfies the complete structural and floor-system requirements.
Why Joist Spacing Changes Load per Joist
One of the most important concepts behind floor-joist spacing is tributary width.
Imagine a uniformly loaded floor supported by a series of parallel joists.
Each joist is responsible for supporting a strip of that floor.
For regularly spaced interior joists, the tributary width is approximately equal to the joist spacing.
Therefore:
At 12″ O.C.
Tributary width ≈ 1.0 ft
At 16″ O.C.
Tributary width ≈ 1.33 ft
At 24″ O.C.
Tributary width ≈ 2.0 ft
Suppose the same floor load is applied in pounds per square foot.
A joist supporting a 2-foot-wide strip of floor receives more distributed load per linear foot than a joist supporting a 1-foot-wide strip.
This is one reason joist spacing and allowable span are closely related.
Example: How Spacing Changes Load on a Joist
Consider a simplified example with a uniform floor load of:
50 psf total load
This number is being used only to demonstrate the tributary-width concept—not to specify the required design load for a particular building.
For an interior joist:
12″ O.C.
Tributary width = 1 ft
50 psf × 1 ft = 50 plf
16″ O.C.
Tributary width ≈ 1.33 ft
50 psf × 1.33 ft ≈ 66.7 plf
24″ O.C.
Tributary width = 2 ft
50 psf × 2 ft = 100 plf
So under the same area load, increasing spacing increases the line load carried by each joist.
This does not by itself determine whether any of these layouts are structurally acceptable. It simply demonstrates why spacing matters.
PSF vs PLF in Floor Joist Design
These two units are easy to confuse.
PSF — Pounds per Square Foot
PSF describes load applied over an area.
Floor live loads and dead loads are commonly expressed in psf.
PLF — Pounds per Linear Foot
PLF describes load applied along the length of a joist or beam.
For a regularly spaced interior joist, an area load can be converted conceptually into a line load using tributary width:
Area load (psf) × tributary width (ft) = joist line load (plf)
This relationship explains why changing joist spacing changes the amount of load assigned to each joist.
Joist Spacing and Maximum Span Are Connected
Joist spacing should never be considered independently of span.
Suppose two floors use identical:
- 2×6 lumber,
- species,
- grade,
- loading,
- support conditions,
- and service conditions.
But one floor uses joists at 12″ O.C. while the other uses them at 24″ O.C.
The joists at 24″ O.C. generally carry more distributed load individually.
As a result, allowable span can differ.
This is why floor-joist span tables typically organize results according to both:
joist size + joist spacing
along with species, grade and loading assumptions.
Does Closer Joist Spacing Increase Allowable Span?
Under otherwise comparable conditions, closer spacing can permit a longer allowable span because each joist supports a narrower tributary width.
However, this should not be interpreted as:
“Simply move the joists closer and any 2×6 can span any distance.”
That is incorrect.
Allowable span is still limited by factors such as:
- bending strength,
- shear,
- stiffness,
- deflection,
- lumber species,
- grade,
- bearing,
- and applicable design criteria.
At some point, a deeper joist or intermediate support may be more appropriate than simply decreasing spacing.
Joist Spacing and Floor Deflection
Floor framing is not designed only to avoid structural failure.
It must also provide acceptable serviceability.
Deflection is the amount a joist bends under load.
Excessive floor movement can result in:
- noticeable bounce,
- squeaks,
- cracked brittle finishes,
- movement at partitions,
- and poor occupant comfort.
Closer joist spacing can help the floor system because each joist supports less tributary width.
It also reduces the unsupported distance of the subfloor between adjacent joists.
But joist depth, span, species, grade and subfloor construction remain important.
2×6 Joist Spacing and Subfloor Thickness
The joists do not work alone.
Floor sheathing or subfloor spans from one joist to the next and transfers floor loads into the framing.
As joist spacing increases, the subfloor must bridge a larger distance.
Therefore, subfloor selection must be compatible with the framing spacing.
Check the panel’s:
- thickness,
- span rating,
- orientation,
- fastening requirements,
- edge support requirements,
- and manufacturer instructions.
A joist arrangement can be adequate while an incorrectly selected or installed subfloor still produces poor floor performance.
Why 16″ O.C. Works Well With Sheet Layouts
Standard U.S. structural panels are commonly manufactured in 4-foot × 8-foot dimensions.
Regular framing modules help panel edges align with framing members.
For example:
48″ ÷ 16″ = 3
and:
48″ ÷ 24″ = 2
This modular relationship is one reason standardized O.C. spacing is convenient in wood-frame construction.
However, convenient panel layout does not replace structural design.
How to Measure 2×6 Floor Joist Spacing
Correct measurement is simple but important.
To check O.C. spacing:
- Locate the centerline of one joist.
- Locate the centerline of the adjacent joist.
- Measure perpendicular to the joists.
- Record the center-to-center distance.
For a standard 1.5-inch-thick joist, you can often verify regular spacing using corresponding edges as well.
For example, when two equal-width parallel joists are correctly aligned, measuring from the same edge of one joist to the same edge of the next also corresponds to the O.C. spacing.
But construction drawings should still be understood in terms of centerlines.
16″ O.C. vs 16″ Clear Spacing
These are not the same.
16″ O.C.
Centerline to centerline = 16 inches
With 1.5-inch-thick joists:
Clear gap ≈ 14.5 inches
16″ Clear Gap
If the actual empty opening were 16 inches and the joists were 1.5 inches thick, the center-to-center spacing would be approximately:
17.5 inches O.C.
This difference can create layout and structural problems if O.C. dimensions are misunderstood.
Does Wood Species Affect Joist Spacing?
Yes, indirectly.
The spacing options that work for a particular span depend partly on the structural properties of the lumber.
Common U.S. structural species/species groups include:
- Southern Pine,
- Douglas Fir-Larch,
- Hem-Fir,
- Spruce-Pine-Fir (SPF).
Different species have different published design values for properties such as bending and stiffness.
Therefore, you should not assume a 2×6 of one species can use the same span-and-spacing combination as every other 2×6.
Does Lumber Grade Affect 2×6 Joist Spacing?
Yes.
Lumber grade can affect allowable structural design values.
Common structural grades may include:
- Select Structural,
- No. 1,
- No. 2,
- No. 3,
- and other applicable classifications.
Grade reflects characteristics such as:
- knots,
- slope of grain,
- splits,
- checks,
- and other natural features.
A higher structural grade can have different allowable design values from a lower grade of the same species.
Always identify the grade when evaluating a structural floor system.
2×6 Floor Joist Spacing for an 8-Foot Span
There is no universal rule such as:
“Use 16″ O.C. for every 8-foot 2×6.”
An 8-foot span may be relatively modest for some combinations of species, grade, spacing and loading, but the exact configuration still needs to be checked.
Determine:
- species,
- grade,
- design load,
- spacing,
- deflection criteria,
- and support conditions.
Then use the applicable span table.
2×6 Floor Joist Spacing for a 10-Foot Span
As span increases, bending and deflection become more demanding.
A 2×6 spanning 10 feet should therefore not be approved simply because the joists are spaced at 16″ O.C.
Some combinations of species, grade and spacing may work under specific design conditions while others may not.
For longer spans, reducing spacing may help, but a deeper joist may also be the more appropriate solution.
2×6 Floor Joist Spacing for a 12-Foot Span
A 12-foot floor span can be demanding for conventional 2×6 joists.
Do not assume that changing from 16″ O.C. to 12″ O.C. automatically makes a 12-foot 2×6 floor acceptable.
Depending on the design, alternatives might include:
- deeper dimensional lumber,
- engineered I-joists,
- an intermediate beam,
- reduced clear span,
- or another engineered framing solution.
The exact requirements should be established using applicable span tables or structural calculations.
2×6 vs 2×8 Joist Spacing
A 2×6 and 2×8 should not be compared based on spacing alone.
Their actual dimensions are approximately:
2×6 = 1.5″ × 5.5″
2×8 = 1.5″ × 7.25″
The additional depth of the 2×8 substantially improves its section properties for bending and stiffness.
Therefore, when longer floor spans are required, increasing joist depth can often be more effective than relying only on closer spacing.
The correct comparison must consider:
size + species + grade + spacing + span + loads
together.
Does Blocking Change 2×6 Floor Joist Spacing?
Blocking does not change the O.C. spacing of the joists.
If joists are installed at:
16″ O.C.
they remain 16″ O.C. after blocking is installed.
Blocking may help:
- maintain joist alignment,
- provide lateral restraint,
- support certain edges or details,
- and improve system behavior.
But it does not reduce the tributary width assigned to each joist.
Therefore, blocking should not be treated as a substitute for correct joist spacing or adequate joist size.
Can You Change Joist Spacing Mid-Floor?
Irregular framing sometimes occurs around:
- stair openings,
- plumbing penetrations,
- chimneys,
- floor openings,
- mechanical equipment,
- and other structural features.
But changing spacing can alter:
- tributary loads,
- subfloor support,
- panel-edge locations,
- connection requirements,
- and load paths.
Openings often require headers, trimmer joists, doubled members or other framing details.
Do not casually change a structural joist layout without considering the entire floor system.
Common Mistakes With 2×6 Floor Joist Spacing
Treating 16″ O.C. as a universal requirement
It is common, but not automatically correct for every floor.
Measuring clear gap instead of on-center spacing
16″ O.C. usually produces approximately a 14.5″ clear gap with standard 1.5-inch joists.
Ignoring span
A spacing that works over one span may not work over a longer span.
Ignoring species and grade
Not all 2×6 lumber has identical structural properties.
Ignoring the subfloor
Wider joist spacing also increases the distance the subfloor must span.
Assuming closer spacing solves every problem
Reducing spacing can help, but deeper joists or additional supports may still be necessary.
Ignoring floor stiffness
Structural strength alone does not guarantee a comfortable floor.
Confusing spacing with span
Spacing is the distance between adjacent joists.
Span is the unsupported distance a joist extends between structural supports.
These are completely different dimensions.
Floor Joist Spacing vs Floor Joist Span
This distinction is essential.
Joist Spacing
Measured:
perpendicular to the joists
from:
centerline → centerline
Example:
16″ O.C.
Joist Span
Measured:
along the joist
between its structural supports according to the applicable span definition.
Example:
8-foot clear span
So a floor might be described as:
2×6 joists @ 16″ O.C. spanning 8′-0″
The two dimensions describe different aspects of the framing system.
How to Choose the Correct 2×6 Floor Joist Spacing
For an actual project, evaluate the framing systematically:
- Determine the clear joist span.
- Confirm the joist’s actual dimensions.
- Identify the wood species/species group.
- Identify the lumber grade.
- Determine applicable live load.
- Determine applicable dead load.
- Check required deflection limits.
- Compare available spacing options such as 12″, 16″ or 24″ O.C.
- Verify the selected combination using an applicable span table.
- Check the subfloor span rating and thickness.
- Verify bearing and connection requirements.
- Check openings, holes, notches and unusual loads separately.
For structural applications, the selected layout should satisfy both the joists and the complete floor assembly.
Frequently Asked Questions
What is the standard spacing for 2×6 floor joists?
Common layouts include 12″, 16″ and 24″ O.C. There is no single spacing that is correct for every 2×6 floor.
Is 16″ O.C. good for 2×6 floor joists?
It is a common framing layout, but whether it is adequate depends on span, species, grade, loads, deflection requirements and the floor system.
Can 2×6 floor joists be 24″ O.C.?
They may be used at 24″ O.C. where the specific span, species, grade, loads, subfloor and applicable design requirements permit it. Do not assume 24″ O.C. is suitable in every situation.
Can I space 2×6 floor joists 12″ O.C.?
Yes, 12″ O.C. is a possible framing layout. Closer spacing generally reduces tributary load per joist, but the complete structural design still needs to be checked.
What is the clear gap between 2×6 joists at 16″ O.C.?
For standard 1.5-inch-thick joists, the approximate clear gap is:
16″ − 1.5″ = 14.5″
What is the clear gap at 12″ O.C.?
Approximately 10.5 inches for standard 1.5-inch-thick joists.
What is the clear gap at 24″ O.C.?
Approximately 22.5 inches for standard 1.5-inch-thick joists.
Does closer joist spacing make a floor stronger?
Closer spacing generally reduces the tributary load assigned to each joist and reduces the unsupported subfloor width. However, overall floor performance also depends on joist size, span, species, grade, subfloor and connections.
Is 12″ O.C. stronger than 16″ O.C.?
Under otherwise identical conditions, 12″ O.C. places more joists within a given floor width and reduces the tributary load assigned to each joist. But structural adequacy should still be determined from the complete design.
Is 24″ O.C. too far apart?
Not necessarily. It may be acceptable in properly designed systems. The joists and subfloor must both be suitable for that spacing and span.
Does joist spacing affect maximum span?
Yes. Wider spacing generally assigns more floor load to each joist, which can reduce allowable span under otherwise identical conditions.
Does subfloor thickness depend on joist spacing?
Yes. The subfloor must be suitable for the distance between supports. Check its span rating, thickness and installation requirements.
Does blocking reduce joist spacing?
No. Blocking does not change the joists’ center-to-center spacing.
What does O.C. mean in floor framing?
O.C. means on center, measured from the centerline of one framing member to the centerline of the next.
Final Answer
So, what should 2×6 floor joist spacing be?
Common U.S. framing layouts include:
12″ O.C. — closer spacing
16″ O.C. — common conventional spacing
24″ O.C. — wider spacing
But there is no universal spacing that should be applied to every 2×6 floor.
The correct layout depends on:
span + species + grade + floor load + deflection + subfloor + supports + connections.
Remember that O.C. means center-to-center. With standard 1.5-inch-thick 2×6 joists, 16″ O.C. creates approximately a 14.5-inch clear gap, not a 16-inch gap.
For actual construction, choose the spacing together with the joist span and use the applicable approved span tables, construction documents, or structural calculations rather than selecting spacing from a generic rule.