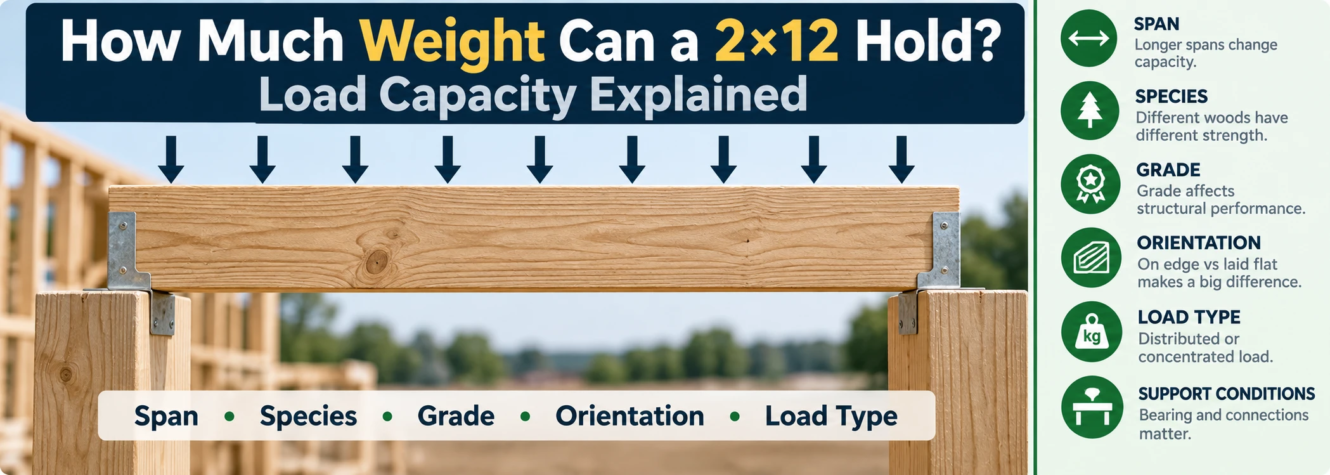
How Much Weight Can a 2×12 Hold? Load Capacity Explained
A 2×12 can support a substantial load when properly selected and installed, but there is no single safe answer to the question, “How much weight can a 2×12 hold?”
A 2×12 does not have one universal load capacity in pounds.
Its allowable capacity depends on several factors, including wood species, lumber grade, span, orientation, support conditions, load type, spacing, moisture conditions, and deflection requirements.
A short 2×12 supported near both ends can behave very differently from the same board spanning a much greater distance. Likewise, a 2×12 installed on edge performs very differently in bending from one laid flat.
This guide explains what determines 2×12 load capacity, why span and orientation matter, and how to evaluate a 2×12 safely for floor joists, beams, rafters, decks, and other construction applications.
Quick Answer: How Much Weight Can a 2×12 Hold?
There is no universal pounds-per-board rating for a 2×12.
To determine how much weight a specific 2×12 can safely support, you need to know at least:
- lumber species
- lumber grade
- actual dimensions
- unsupported span
- orientation
- spacing, if used as joists or rafters
- type of load
- load location
- support and bearing conditions
- moisture/service conditions
- applicable design criteria
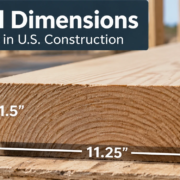
For standard modern surfaced dimensional lumber in the United States, a nominal 2×12 typically measures approximately:
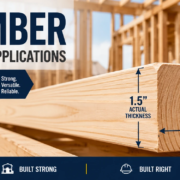
1.5 inches × 11.25 inches
But dimensions alone do not establish its allowable load.
A structural design must account for the complete loading and support conditions.
Why There Is No Single 2×12 Load Capacity
Online questions often ask:
How many pounds can a 2×12 hold?
The problem is that the question does not define how the board is being used.
Consider the same piece of lumber in several situations.
A 2×12 might be:
- spanning horizontally between two supports
- standing vertically as part of another assembly
- installed on edge
- laid flat
- used as a floor joist
- used as a deck joist
- used as a roof rafter
- incorporated into a built-up beam
- carrying a uniformly distributed load
- carrying a concentrated point load
These configurations do not have the same structural behavior.
Therefore, a statement such as:
“A 2×12 can hold X pounds.”
is incomplete unless the assumptions behind that number are clearly defined.
For a broader overview of its dimensions, structural uses, and applications, see our guide to 2×12 lumber in construction.
2×12 Actual Dimensions
Before discussing capacity, it is important to distinguish nominal and actual lumber dimensions.
A typical modern surfaced 2×12 has approximately:
| Measurement | Typical Dimension |
|---|---|
| Nominal size | 2″ × 12″ |
| Actual thickness | 1.5″ |
| Actual depth/width | 11.25″ |
| Typical actual size | 1.5″ × 11.25″ |
| Approx. metric equivalent | 38 × 286 mm |
The 11.25-inch dimension is particularly important when the board is installed on edge, because member depth strongly affects bending behavior.
However, actual size is only one part of the structural calculation.
For exact finished measurements, see our guide to the actual dimensions of 2×12 lumber.
What Determines How Much Weight a 2×12 Can Hold?
Several variables can dramatically change the allowable capacity.
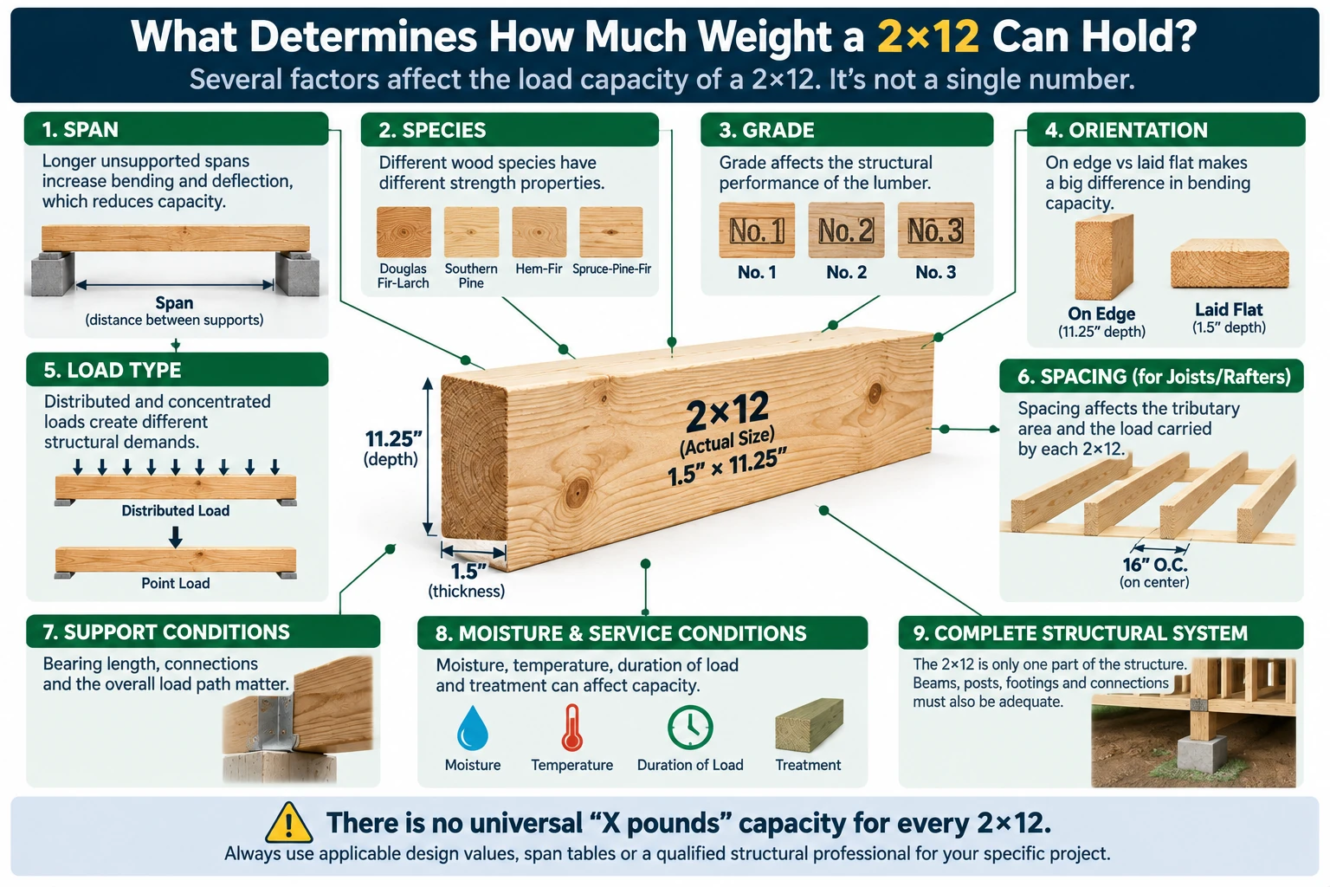
1. Span
Span is one of the most important factors.
Span is generally the distance between structural supports.
For example, imagine a 2×12 supported at both ends.
As those supports move farther apart, the unsupported portion of the member becomes longer.
A longer span generally produces:
- greater bending effects
- greater deflection
- greater sensitivity to loading
This is why a load value cannot be separated from the span over which the member carries that load.
A capacity stated for one span should not automatically be applied to another span.
2. Wood Species
Not all lumber has identical structural properties.
Common structural lumber species or species groups in the United States can include:
- Douglas Fir-Larch
- Southern Pine
- Hem-Fir
- Spruce-Pine-Fir
Their allowable design values can differ.
Therefore, two 2×12 boards with identical dimensions and spans may not have identical allowable capacities if they are made from different species or species groups.
The grade stamp on structural lumber provides important information needed when selecting appropriate design values.
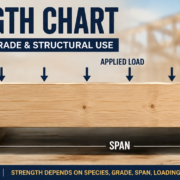
For a broader comparison of structural properties across common lumber sizes and species, see our lumber strength chart.
3. Lumber Grade
Grade also matters.
Structural lumber may be available in grades such as:
- Select Structural
- No. 1
- No. 2
- No. 3
depending on the product and grading system.
Grade reflects characteristics that influence structural performance.
Consequently:
same size + same species + different grade ≠ necessarily the same allowable capacity
Do not assume that every 2×12 purchased from a lumber yard has identical structural properties.
Because grade directly affects structural design values, it is also useful to understand how lumber grading affects structural performance.
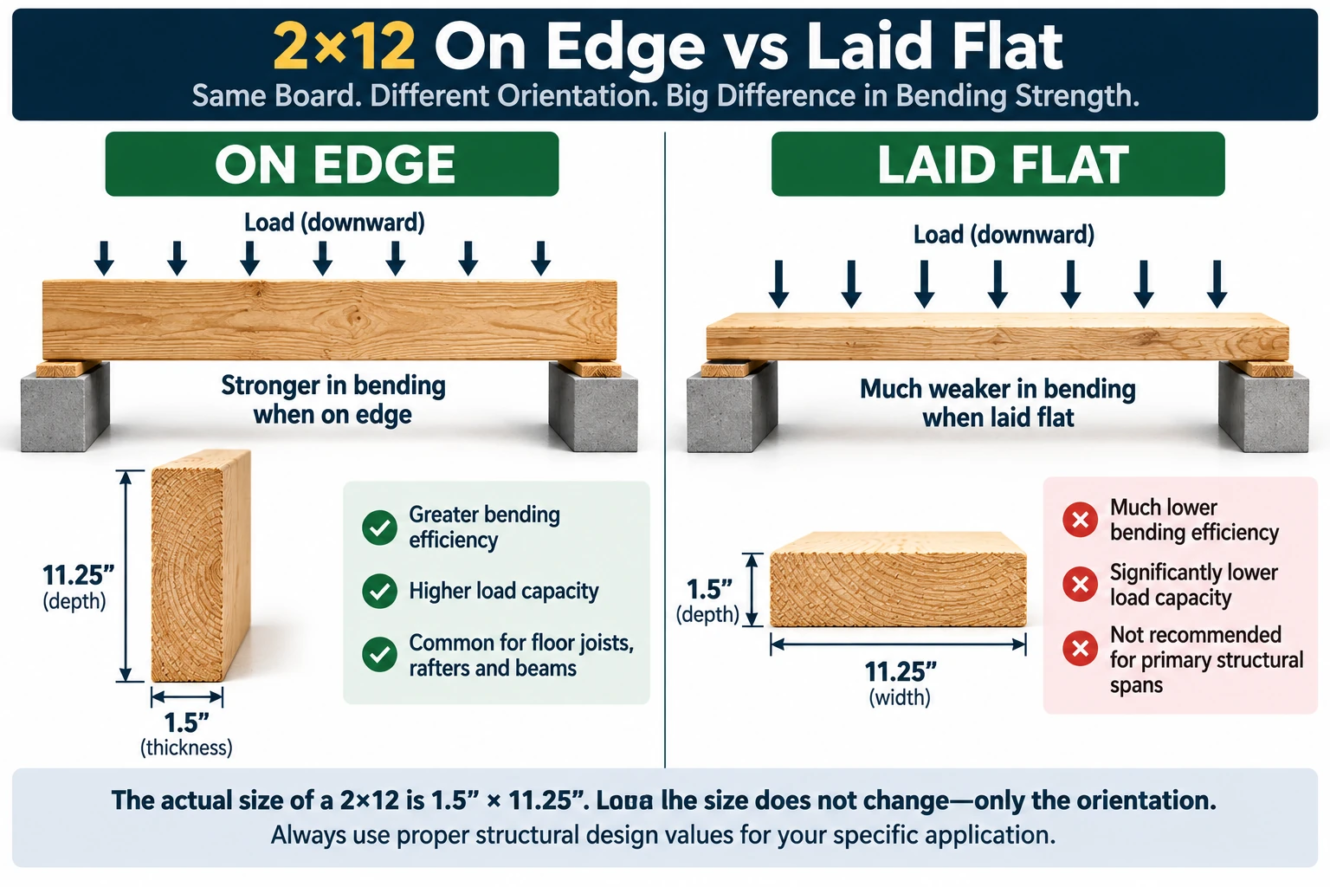
4. On Edge vs Laid Flat
Orientation has a major effect on how a 2×12 behaves under bending loads.
A typical 2×12 has an actual cross section of approximately:
1.5″ × 11.25″
2×12 On Edge
When installed on edge:
- horizontal thickness ≈ 1.5″
- vertical depth ≈ 11.25″
This is the familiar orientation for applications such as many joists and rafters.
The large vertical depth makes the section much more efficient at resisting bending than the same board laid flat.
2×12 Laid Flat
When laid flat:
- horizontal width ≈ 11.25″
- vertical depth ≈ 1.5″
The lumber has not changed size.
Only its orientation has changed.
But its bending behavior changes dramatically.
Therefore, a load capacity associated with a 2×12 on edge should never automatically be applied to a 2×12 laid flat.
How Much Weight Can a 2×12 Hold Horizontally?
This question needs one more piece of information:
How is it oriented and supported?
“Horizontal” may simply mean the board spans horizontally between supports.
That does not tell us whether the 11.25-inch dimension is vertical or horizontal.
If a 2×12 spans horizontally on edge, its approximately 11.25-inch dimension forms the vertical depth.
If it spans horizontally laid flat, its vertical depth is only approximately 1.5 inches.
Those configurations behave very differently.
You must also know:
- span
- species
- grade
- load type
- load location
- support conditions
- service conditions
before determining an allowable load.
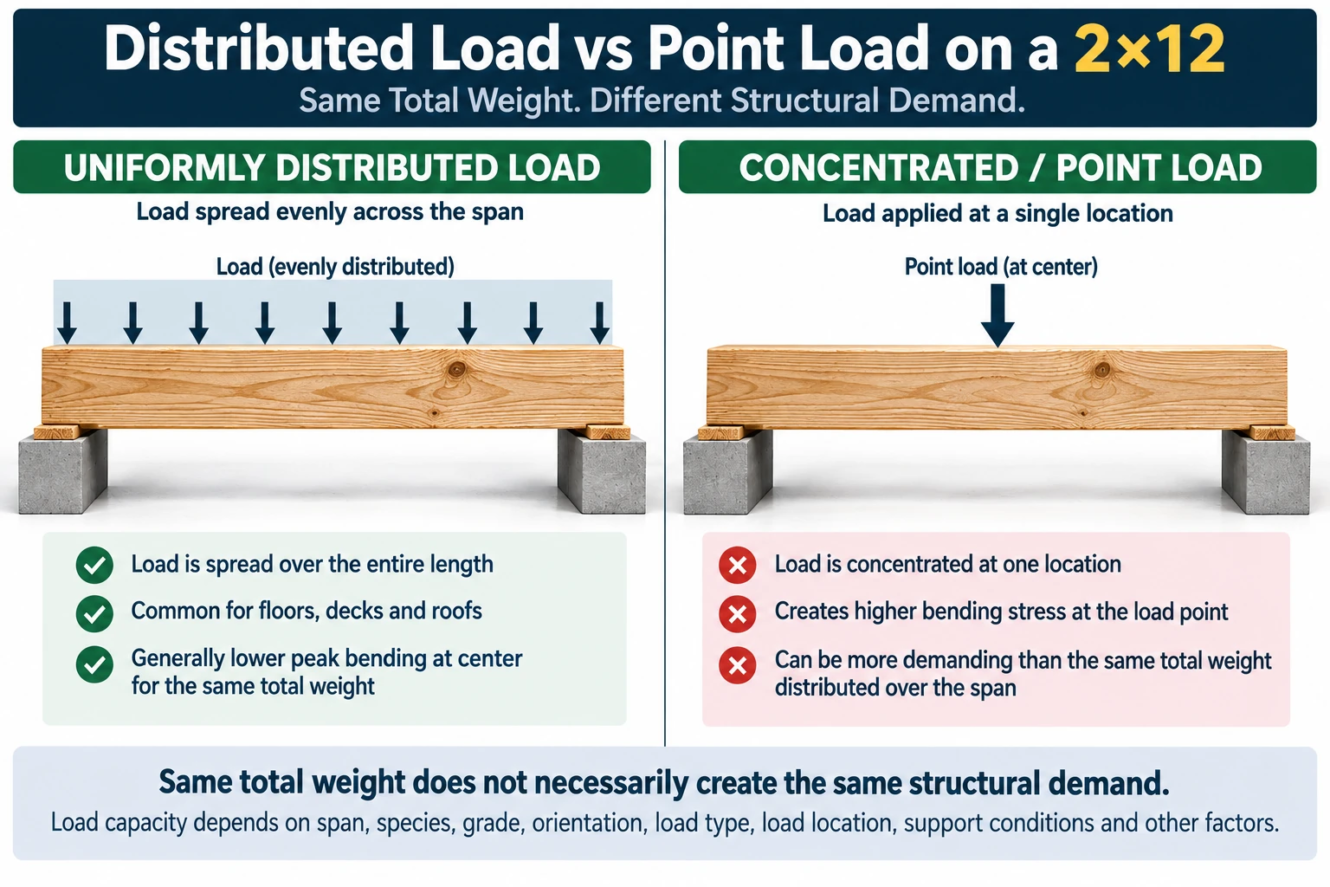
Distributed Load vs Point Load
Another critical distinction is where the weight is applied.
Uniformly Distributed Load
A uniformly distributed load is spread over a length or area rather than concentrated at one location.
Floor systems are commonly analyzed using distributed loading concepts because loads are transferred through the floor assembly to the joists.
Concentrated or Point Load
A concentrated load places significant force at or near a particular location.
Examples might include certain equipment loads, posts, or other localized loads depending on the structure.
A concentrated load can create a different bending and shear condition than the same total weight spread over a larger area.
Therefore:
1,000 pounds spread across a system is not structurally equivalent to 1,000 pounds concentrated at one location.
The total weight alone does not define the structural demand.
Why Load Location Matters
For a simply supported member, a concentrated load near the middle of the span generally creates a different bending condition from a similar load located close to a support.
This illustrates why asking only for the total number of pounds can be misleading.
A proper evaluation considers:
how much load + where the load acts + how the member is supported
rather than just total weight.
2×12 Floor Joist Load Capacity
When a 2×12 is used as a floor joist, it usually works as part of a joist system, not as an isolated board carrying an arbitrary number of pounds.
Floor design may involve:
- joist size
- joist spacing
- span
- species
- grade
- dead load
- live load
- deflection criteria
- bearing
- connections
- subfloor system
- applicable code/design requirements
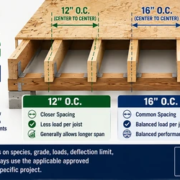
Typical spacing descriptions include:
- 12″ O.C.
- 16″ O.C.
- 19.2″ O.C.
- 24″ O.C.
“O.C.” means on center, measured from the centerline of one joist to the centerline of the next.
Changing joist spacing changes the tributary width associated with each joist and therefore can change the load carried by an individual member.
This is another reason a universal “pounds per 2×12” number is not appropriate.
Pounds per Square Foot vs Pounds per Linear Foot
These two units are often confused.
Pounds per Square Foot — psf
Floor and roof loads are frequently expressed in:
pounds per square foot (psf)
This represents load over an area.
Pounds per Linear Foot — plf
The load carried along an individual joist or beam may be expressed in:
pounds per linear foot (plf)
For a simple uniformly loaded joist system, an area load can be related to the line load on an individual joist using its tributary width.
Conceptually:
Line load (plf) = Area load (psf) × Tributary width (ft)
For example, a joist spacing of 16 inches on center corresponds to a tributary width of approximately 1.333 feet for a typical interior joist under a uniform area load.
But converting the load into plf still does not tell you whether the 2×12 is structurally adequate.
The member must then be evaluated for the relevant structural limit states and serviceability requirements.
Dead Load vs Live Load
Structural loads are also categorized by their nature.
Dead Load
Dead load generally includes permanent components such as:
- framing
- subfloor
- ceiling materials
- fixed finishes
- permanently attached construction materials
Live Load
Live load represents loads that may vary during the life of the structure, such as occupancy-related loads.
The applicable values depend on the building use and governing requirements.
Do not select an arbitrary live-load number from an unrelated online example and assume it applies to every floor, deck, attic, or structure.
Bending Matters
A horizontally spanning 2×12 under transverse load tends to bend.
Bending stress is one of the checks that may control member selection.
Member depth has a major influence on bending behavior, which explains why a 2×12 on edge is far more efficient in bending than the same member laid flat.
But bending is not the only consideration.
Deflection Can Control Before Failure
A structural member does not need to break to be unsuitable.
It may deflect excessively.
Excessive deflection can contribute to:
- noticeable floor bounce
- sagging
- finish problems
- cracking in brittle finishes
- poor serviceability
- undesirable movement
A 2×12 might satisfy one strength requirement while failing the applicable deflection criterion.
Therefore, both strength and serviceability matter.
Shear and Bearing Also Matter
Depending on the configuration, structural checks may also include:
Shear
Shear effects can be important, particularly around support regions and under certain loading arrangements.
Bearing
The member must have adequate bearing where it rests on supports.
A structurally adequate span does not automatically mean every support detail is adequate.
Connections
Joist hangers, fasteners, bolts, nails, screws, bearing details, and other connections must be appropriate for the load path.
A strong piece of lumber cannot compensate for an inadequate connection.
Load Path: The 2×12 Is Only One Part of the Structure
Loads do not stop at the joist or beam.
A simplified load path might look like:
floor/deck surface → joists → beams or walls → posts/foundation → soil
Every component in this path must transfer the required loads appropriately.
For example, installing deeper joists does not automatically increase the capacity of:
- joist hangers
- ledger connections
- beams
- posts
- footings
- supporting walls
The complete structural system matters.
Single 2×12 vs Double 2×12
Another common question is whether two 2×12 boards can carry twice as much as one.
Two boards placed together create a larger assembly, but you should not simply assume that the allowable capacity is exactly doubled.
The behavior of a built-up member depends on factors including:
- how the members are connected
- whether they share load as intended
- species
- grade
- span
- support conditions
- loading
- connection schedule
- bearing
A double or triple 2×12 beam should therefore be evaluated as the actual built-up assembly rather than by multiplying an unsupported single-board number.
2×12 Beam Load Capacity
If a 2×12 is being used as a beam, additional questions become important.
You need to know:
- Is it a single 2×12 or built-up beam?
- What is the clear and design span?
- What loads frame into it?
- What tributary area does it support?
- Are there concentrated loads?
- What species and grade are used?
- What are the bearing conditions?
- How is the beam laterally supported?
- What deflection limit applies?
- How are multiple plies connected?
A beam supporting floor joists is not equivalent to an isolated 2×12 carrying a small localized load.
2×12 Deck Joist Capacity
For deck construction, a 2×12 may be used where appropriate for the design.
But deck joist selection should account for:
- span
- joist spacing
- species
- grade
- design loads
- decking requirements
- cantilever conditions
- ledger or beam support
- joist hangers
- bearing
- connections
- exposure and durability requirements
Pressure treatment addresses durability requirements for appropriate exposures; it should not be interpreted as automatically establishing a particular load capacity.
2×12 Rafter Capacity
Roof rafters introduce another set of variables.
A 2×12 rafter may be affected by:
- horizontal projection
- rafter length
- spacing
- roof slope
- dead load
- snow load where applicable
- wind effects
- species
- grade
- connections
- bearing
- deflection criteria
Therefore, a load-capacity number derived for a floor joist should not automatically be applied to a roof rafter.
Does a Longer 2×12 Hold Less Weight?
In a typical simply supported bending application, increasing the unsupported span generally makes the member more demanding to design for a given load.
A longer span tends to increase bending and deflection effects.
That is why these two questions are inseparable:
How much weight?
and
Over what span?
If someone provides a 2×12 load capacity without stating the span, the number is missing one of the most important pieces of information.
For comparison with a slightly shallower dimensional-lumber member, see how much weight a 2×10 can hold horizontally.
Does a Short 2×12 Hold More Weight?
Generally, reducing the unsupported span can substantially improve structural performance under otherwise comparable conditions.
However, this should not be turned into a universal multiplier.
At shorter spans, other considerations such as:
- bearing
- shear
- connections
- localized loading
- material defects
may become important.
The correct design still depends on the complete configuration.
The same span-dependent principle applies to smaller dimensional lumber; for another example, see how much weight a 2×8 can hold.
Does Pressure-Treated 2×12 Have a Different Capacity?
Do not assume that pressure-treated lumber is automatically stronger or weaker based solely on the fact that it is treated.
Structural design should use values appropriate to the:
- species
- grade
- treatment/service condition
- moisture condition
- product
- application
Treatment is primarily associated with durability against decay and insects for appropriate applications, while structural capacity must still be established using applicable design information.
Does Wood Condition Matter?
Yes.
Structural properties and design adjustments can be affected by service conditions and other factors.
Important considerations may include:
- moisture
- temperature
- duration of load
- repetitive-member conditions where applicable
- incising where applicable
- treatment
- member stability
This is another reason a generic online load number should not replace project-specific design information.
How to Determine the Load Capacity of Your 2×12
For an actual project, use a systematic process.
Step 1: Identify the Application
Determine whether the member is a:
- floor joist
- deck joist
- rafter
- beam
- header
- other framing member
Step 2: Measure the Span
Determine the relevant distance between supports according to the design method being used.
Do not confuse:
board length with structural span.
Step 3: Identify Species and Grade
Check the lumber grade stamp or project specifications.
Do not guess if structural capacity depends on this information.
Step 4: Determine Member Orientation
Confirm whether the 2×12 is:
- on edge
- laid flat
- used in another configuration
Step 5: Determine the Loads
Identify the applicable:
- dead loads
- live loads
- snow loads where relevant
- concentrated loads
- other required loads and combinations
Step 6: Determine Spacing or Tributary Area
For joists and rafters, determine how much area contributes load to each member.
Step 7: Check Structural Requirements
Depending on the application, checks may include:
- bending
- shear
- deflection
- bearing
- stability
- connections
Step 8: Verify the Complete Load Path
Ensure supporting beams, walls, posts, footings, connections, and other components can safely transfer the loads.
Step 9: Use Applicable Design Data
Use current code provisions, recognized span tables, published design values, manufacturer information where applicable, or a qualified structural professional for the specific project.
Common Mistakes When Estimating 2×12 Capacity
Mistake 1: Searching for One Universal Pound Number
A 2×12 does not have one capacity independent of span and configuration.
Mistake 2: Ignoring Span
A capacity without a stated span has limited practical meaning.
This principle applies across dimensional lumber sizes, as explained further in our 2×4 load capacity guide.
Mistake 3: Ignoring Species and Grade
Two visually similar 2×12 boards may have different structural properties.
Mistake 4: Confusing On Edge With Laid Flat
Orientation dramatically changes bending performance.
Mistake 5: Treating Point and Distributed Loads as Equivalent
Where the load is applied matters.
Mistake 6: Ignoring Deflection
A member can be too flexible even when immediate breaking is not the controlling concern.
Mistake 7: Assuming Board Length Equals Span Capacity
A 20-foot board is not automatically suitable for a 20-foot unsupported span.
Mistake 8: Ignoring Connections
The member is only one component of the structural load path.
Mistake 9: Multiplying Single-Board Capacity for Built-Up Beams
Multiple plies must function as a properly designed and connected assembly.
Mistake 10: Applying One Application’s Numbers to Another
Floor joists, deck joists, rafters, headers, and beams can have different loading and design requirements.
Frequently Asked Questions
How much weight can a 2×12 hold?
There is no universal safe weight in pounds for every 2×12. Capacity depends on span, species, grade, orientation, loading, support conditions, and other structural factors.
How much weight can a 2×12 hold horizontally?
“Horizontal” alone is not enough information. You need to know whether the board is on edge or laid flat, its span, species, grade, support conditions, and how the load is applied.
Is a 2×12 stronger on edge or flat?
For typical vertical loading on a horizontally spanning member, a 2×12 is much more efficient in bending when installed on edge, with its approximately 11.25-inch dimension vertical, than when laid flat.
Can a 2×12 span 20 feet?
The board size alone cannot answer this safely. Allowable span depends on application, species, grade, spacing, loads, deflection criteria, and other design requirements. Use applicable span/design data for the actual project.
How much weight can a 2×12 floor joist hold?
A floor joist should normally be evaluated as part of a floor system. Its load depends on spacing, tributary area, span, species, grade, floor loads, and applicable strength and deflection requirements.
Can two 2×12s carry twice the weight of one?
Do not assume an exact 2× increase. A built-up member’s performance depends on the individual members, connections between plies, loading, span, bearing, and the overall design.
Does a shorter 2×12 support more weight?
Reducing unsupported span generally improves performance under otherwise comparable conditions, but there is no universal multiplier because bending, shear, bearing, deflection, connections, and other factors can control.
Does 2×12 actual size determine its load capacity?
No. A typical surfaced 2×12 is approximately 1.5″ × 11.25″, but dimensions alone do not determine allowable capacity.
Can I use an online 2×12 load chart?
Only if the chart clearly identifies the relevant assumptions and comes from an appropriate authoritative source. Confirm that species, grade, span, spacing, loading, service conditions, and application match your project.
Final Takeaway
A 2×12 is a relatively deep dimensional-lumber member, but there is no single correct answer for how many pounds every 2×12 can hold.
Its actual capacity depends on the complete structural situation, particularly:
span + species + grade + orientation + load type + load location + spacing + support conditions
A typical surfaced 2×12 measures approximately:
1.5″ × 11.25″
When used on edge, its 11.25-inch depth makes it much more efficient in bending than when the same board is laid flat. But member dimensions alone still cannot establish a safe allowable load.
For floor joists, beams, rafters, decks, or other structural applications, use applicable design values, span tables, code provisions, manufacturer data where appropriate, or project-specific structural calculations.