How Much Weight Can a 2×10 Hold? Load Capacity Guide
A 2×10 is one of the most common structural lumber sizes used for floor joists, deck joists, rafters, headers, beams, and other framing applications in the United States.
But how much weight can a 2×10 actually hold?
There is no single weight-capacity number that applies to every 2×10.
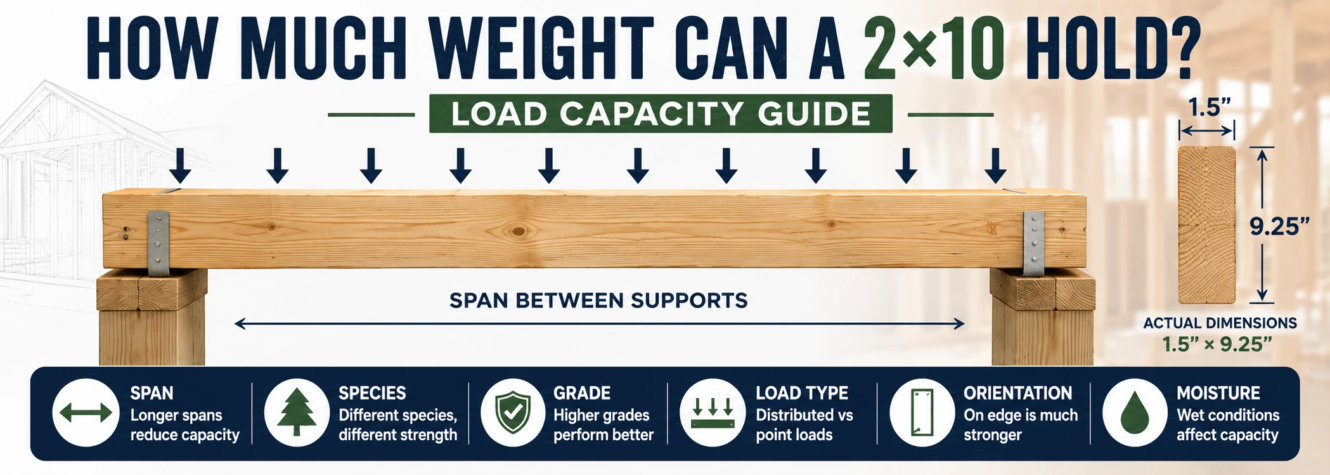
A 2×10 may support a substantial load in one configuration and considerably less in another. Its actual capacity depends on factors such as the span, lumber species, grade, orientation, spacing, support conditions, moisture conditions, and whether the load is distributed or concentrated.
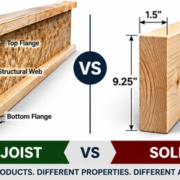
A typical modern surfaced 2×10 measures approximately 1.5 inches × 9.25 inches, but dimensions alone are not enough to determine how much weight it can safely support.
This guide explains how 2×10 load capacity works and what factors must be considered before using a 2×10 as a joist, beam, header, or other load-bearing member.
Quick Answer: How Much Weight Can a 2×10 Hold?
A 2×10 can carry substantial structural loads when properly selected and supported, but there is no universal pound rating for a 2×10.
Its allowable load depends primarily on:
| Factor | Effect on 2×10 Capacity |
|---|---|
| Span | Longer spans generally reduce allowable loading |
| Species | Different wood species have different structural properties |
| Grade | Higher structural grades can have higher design values |
| Orientation | A 2×10 is dramatically more effective on edge |
| Load Type | Point and distributed loads create different stresses |
| Joist Spacing | Changes the tributary load carried by each joist |
| Moisture | Wet-service conditions can affect design values |
| Bearing | Supports must safely transfer reactions |
| Connections | Fasteners and connections can control the assembly |
| Deflection | Excessive bending may control before failure strength |
Therefore, statements such as “a 2×10 can hold 1,000 pounds” are incomplete unless the structural conditions are also specified.
2×10 Actual Dimensions
A 2×10 is a nominal lumber size.
Its nominal dimensions are:
2″ × 10″
However, its typical finished dimensions are approximately:
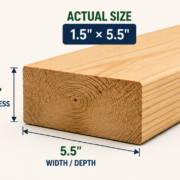
1.5″ × 9.25″
Metric equivalent:
approximately 38 × 235 mm
| Lumber Size | Nominal Size | Typical Actual Size |
|---|---|---|
| 2×10 | 2″ × 10″ | 1.5″ × 9.25″ |
These actual dimensions matter because structural calculations use the member’s real cross-sectional geometry rather than simply its nominal name.
For a detailed breakdown of nominal and finished measurements, see our guide to the actual size of a 2×10.
To compare 2×10 dimensions with other common dimensional lumber sizes, use our standard lumber size chart.
Why There Is No Single 2×10 Weight Capacity
Imagine two identical-looking 2×10 boards.
The first spans a relatively short distance between supports.
The second spans a much longer distance.
Even if the boards have the same species and grade, they will not have the same practical load-carrying performance.
Now consider another comparison.
One 2×10 carries a load distributed along its length, while another carries the same total weight concentrated near the middle.
Again, these are very different structural situations.
The same principle applies to:
- Douglas Fir-Larch vs Southern Pine
- No. 1 vs No. 2 lumber
- dry vs wet-service conditions
- short vs long spans
- on-edge vs flat orientation
- single vs built-up members
- uniform vs concentrated loads
Therefore, the lumber size alone cannot establish capacity.
How Much Weight Can a 2×10 Hold Horizontally?
This is usually what people mean when asking about 2×10 weight capacity.
A horizontally spanning 2×10 typically acts as a beam or joist between two supports.
When loaded from above, the member experiences:
- bending
- shear
- deflection
- bearing reactions at the supports
The amount of weight it can safely carry therefore depends heavily on the distance between those supports.
Shorter span
With otherwise identical conditions, reducing the span generally reduces bending and deflection demand.
Longer span
Increasing the span generally increases bending and deflection demand.
This is why the question:
“How much weight can a 2×10 hold horizontally?”
cannot be answered accurately without knowing the span.
Point Load vs Distributed Load
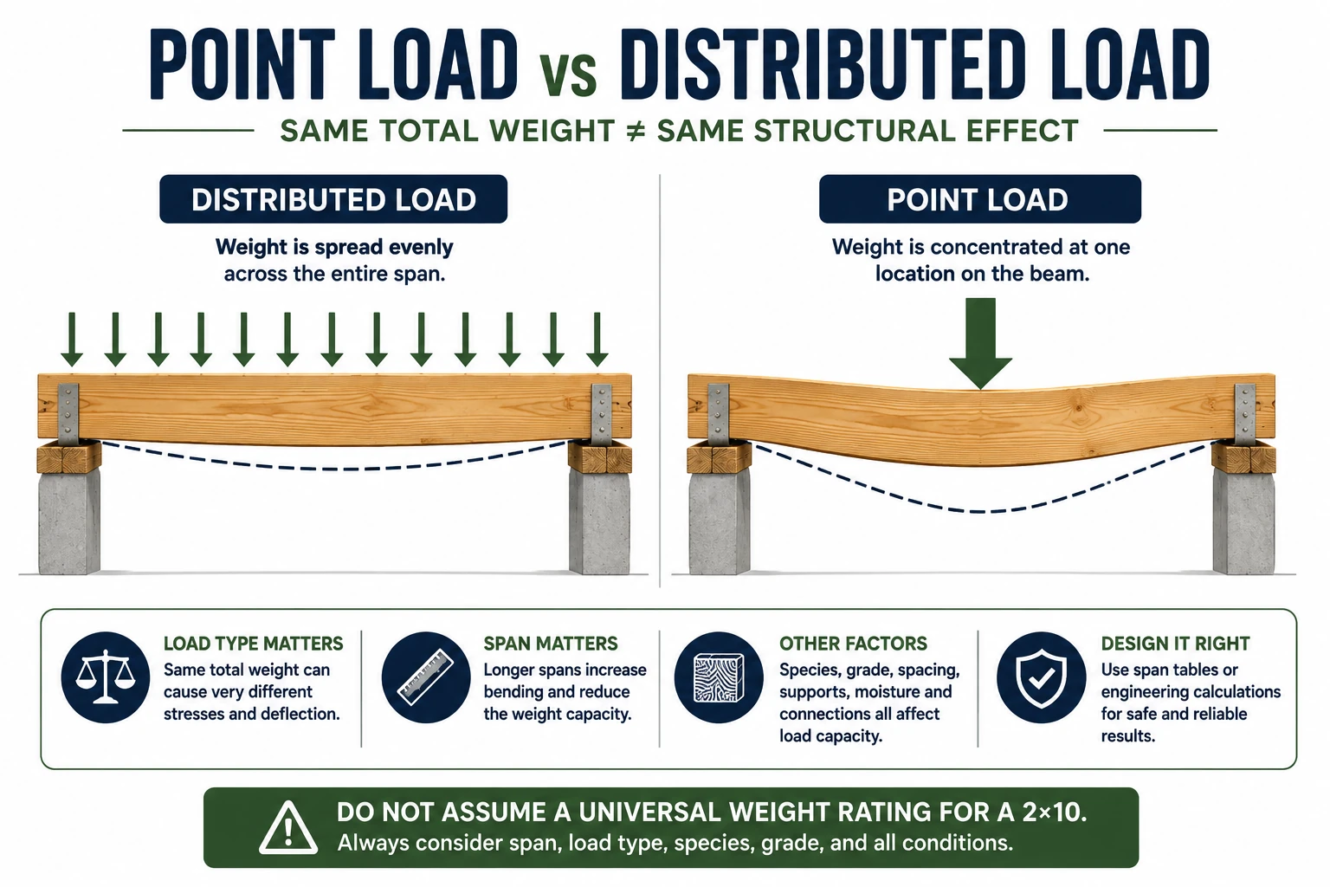
One of the most important distinctions when discussing 2×10 capacity is how the load is applied.
Uniformly Distributed Load
A uniformly distributed load spreads weight along the member.
Examples may include:
- floor loads transferred through sheathing
- roof loads
- deck loads
- dead load from construction materials
For individual joists or beams, distributed loading may be expressed in pounds per linear foot (plf).
Area loads for floors and decks are commonly expressed in pounds per square foot (psf).
These units should not be confused.
Concentrated or Point Load
A concentrated load acts over a relatively small area.
Examples may include:
- a post
- heavy equipment
- a large safe
- a concentrated beam reaction
- another structural member bearing at one location
The position of the load also matters.
A point load near the middle of a simply supported member generally creates a different bending condition than the same load positioned near a support.
Therefore, two 2×10 boards carrying the same total number of pounds may experience very different structural demands.
The Main Factors That Determine 2×10 Load Capacity
1. Span Between Supports
Span is one of the most important variables.
Span refers to the distance the member must bridge between supports.
As span increases:
- bending demand generally increases
- deflection generally increases
- vibration may become more noticeable
- allowable loading may decrease
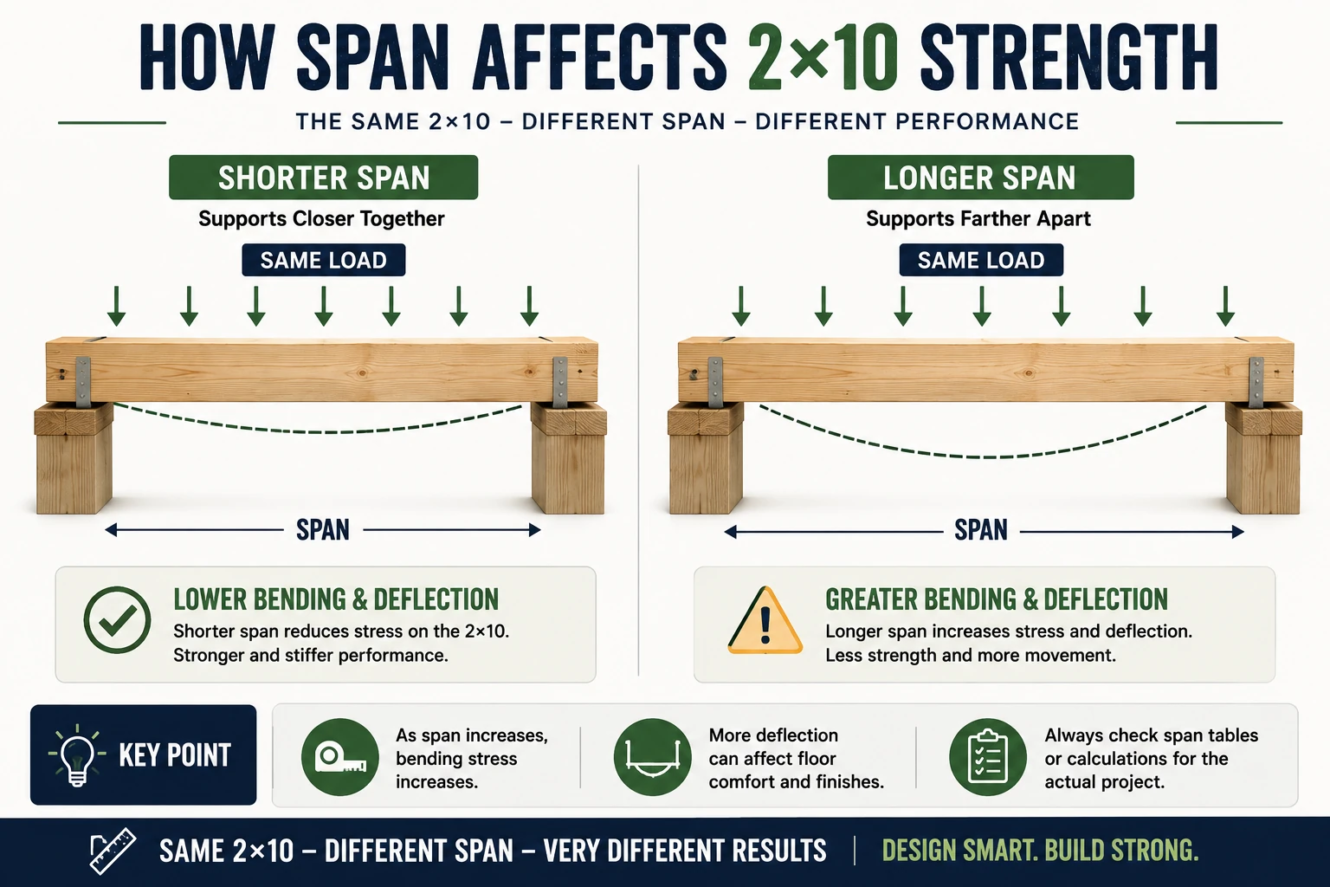
A 2×10 spanning a relatively short distance should therefore not be compared directly with the same board spanning a much greater distance.
2. Lumber Species
Not all structural lumber has identical mechanical properties.
Common species or species groups used for structural framing include:
- Douglas Fir-Larch
- Southern Pine
- Hem-Fir
- Spruce-Pine-Fir (SPF)
Different species can have different values for properties such as:
- bending
- stiffness
- shear
- compression
Consequently, knowing that a board is a “2×10” is not enough.
Its species also matters.
For a broader comparison of structural properties across common species and lumber sizes, see our lumber strength chart.
3. Lumber Grade
Structural lumber is graded according to characteristics that influence its structural performance.
Common grades may include:
- Select Structural
- No. 1
- No. 2
- No. 3
Grading considers characteristics such as:
- knots
- slope of grain
- checks
- splits
- wane
- other strength-reducing characteristics
Two 2×10 boards may have exactly the same dimensions while having different allowable structural design values because they have different grades.
For more detail on how grades are assigned and why they matter structurally, read our guide to lumber grading in construction.
Understanding the Grade Stamp
Structural lumber commonly carries a grade mark.
Depending on the product and grading agency, the stamp may identify:
- species or species group
- lumber grade
- grading agency
- mill identification
- moisture-related designation
When determining structural capacity, the grade stamp provides much more useful information than simply looking at the board and assuming it appears strong.
4. Orientation: On Edge vs Laid Flat
Orientation has an enormous effect on the bending behavior of a 2×10.
The board still measures approximately:
1.5″ × 9.25″
But rotating it changes which dimension acts as its structural depth.
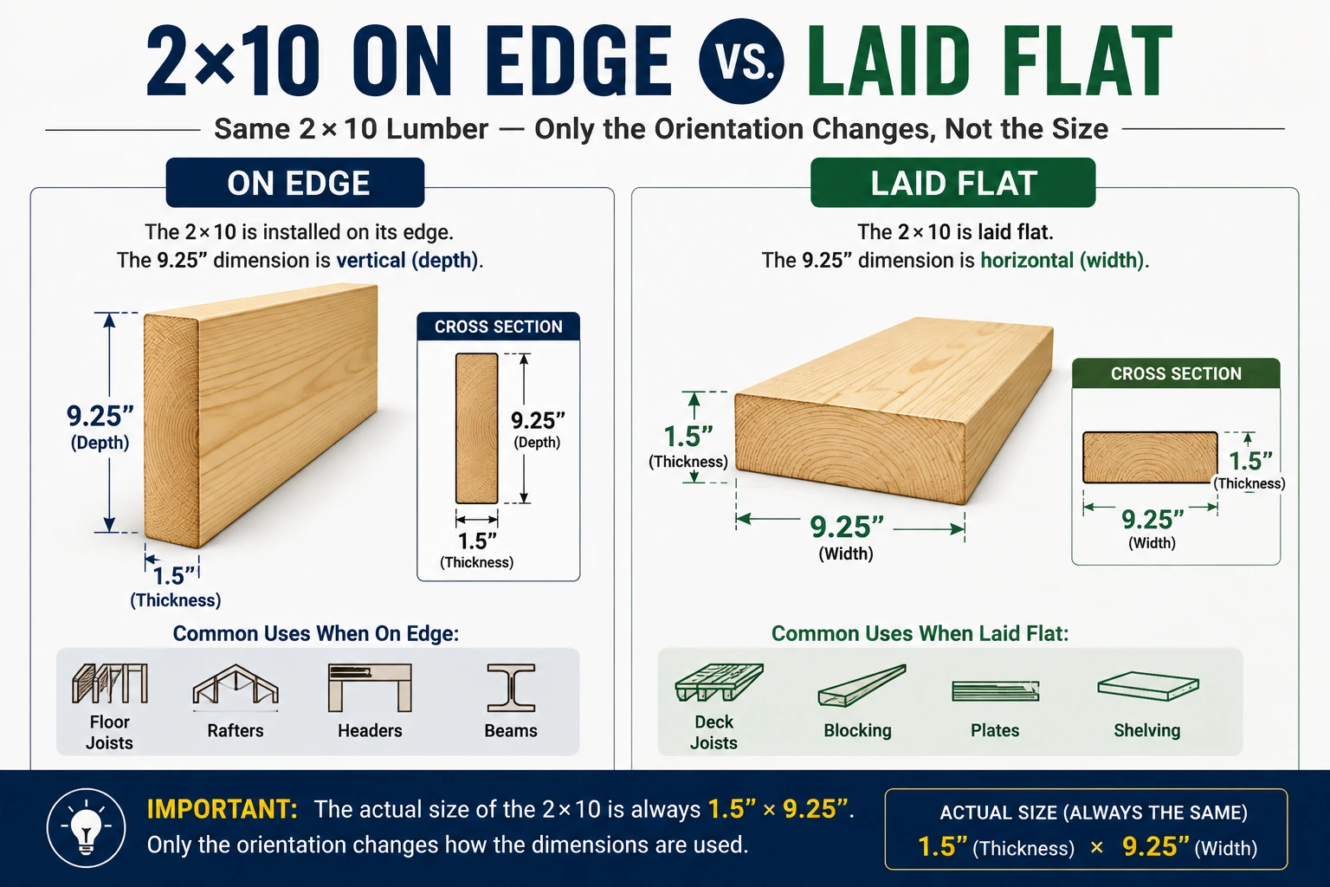
2×10 On Edge
When installed on edge:
- horizontal thickness ≈ 1.5″
- vertical depth ≈ 9.25″
This is the normal orientation for:
- floor joists
- deck joists
- rafters
- many beams
- headers
The large vertical depth makes the board much more efficient at resisting vertical bending.
2×10 Laid Flat
When laid flat:
- horizontal width ≈ 9.25″
- vertical depth ≈ 1.5″
The same amount of wood is present, but its resistance to bending about the relevant axis is dramatically reduced.
Therefore, you should never use a load-capacity figure for a 2×10 installed on edge and assume the same figure applies when it is laid flat.
Why a 2×10 Is So Much Stronger on Edge
For a rectangular member, section modulus can be expressed as:
S = bd² / 6
where:
- S = section modulus
- b = width
- d = depth
For a typical 1.5″ × 9.25″ 2×10:
On edge
Approximate section modulus:
S ≈ 21.39 in³
Laid flat
Approximate section modulus:
S ≈ 3.47 in³
That is a major geometric difference.
Stiffness is even more sensitive to depth because the second moment of area for a rectangle is:
I = bd³ / 12
Approximate values are:
| Orientation | Vertical Depth | Section Modulus | Moment of Inertia |
|---|---|---|---|
| On edge | 9.25″ | ≈ 21.39 in³ | ≈ 98.94 in⁴ |
| Laid flat | 1.5″ | ≈ 3.47 in³ | ≈ 2.60 in⁴ |
These numbers describe cross-sectional geometry, not allowable load capacity.
They simply explain why structural dimensional lumber carrying vertical loads is normally installed on edge.
5. Joist Spacing
When 2×10 lumber is used as repetitive floor or deck joists, spacing affects the amount of area load assigned to each member.
Common spacing includes:
- 12″ O.C.
- 16″ O.C.
- 19.2″ O.C.
- 24″ O.C.
O.C. means on center, measured from the centerline of one joist to the centerline of the next.
Under otherwise comparable loading, closer spacing means each joist generally supports a narrower tributary width.
For example, a joist at 12″ O.C. supports a narrower strip of floor than one at 24″ O.C.
But spacing alone does not determine capacity.
Species, grade, span, loading and deflection must still be considered.
6. Dead Load and Live Load
Structural members commonly support multiple categories of load.
Dead Load
Dead load includes permanent components such as:
- framing
- subfloor
- ceilings
- roofing
- finishes
- permanently attached materials
Live Load
Live load represents loads that can vary over time.
For a residential floor, this may include occupancy-related loads such as people, furniture and movable objects.
A 2×10 must be evaluated for the appropriate load combinations rather than simply being assigned one arbitrary maximum weight.
7. Deflection Can Control the Design
A board does not need to physically break before it becomes unsuitable.
It may bend too much first.
This is known as deflection.
Excessive floor-joist deflection can contribute to:
- noticeable floor movement
- vibration
- cracked finishes
- poor serviceability
- undesirable floor feel
For conventional floor-joist span tables, deflection limits are an important part of the design process; AWC explains that floor-joist tables commonly use an L/360 deflection limit and then verify bending requirements.
Therefore:
strength ≠ stiffness
A 2×10 must satisfy both applicable strength and serviceability requirements.
8. Bearing at the Supports
Loads carried by a 2×10 must eventually transfer into its supports.
This creates bearing stresses at locations such as:
- walls
- beams
- posts
- hangers
- ledgers
Adequate bearing length and support conditions are therefore essential.
A 2×10 that has sufficient bending strength may still have an inadequate support or bearing condition.
9. Connections and Fasteners
A structural system is only as reliable as its load path.
Depending on the application, connections may involve:
- nails
- structural screws
- bolts
- joist hangers
- straps
- other approved connectors
Connection capacity should not automatically be assumed from the capacity of the lumber itself.
For example, a built-up beam consisting of multiple 2×10 members requires an appropriate connection arrangement so that loads can transfer through the assembly as intended.
10. Moisture and Service Conditions
Wood properties and design requirements can be affected by service conditions.
Moisture can also contribute to:
- shrinkage
- swelling
- checking
- twisting
- cupping
- dimensional movement
Structural lumber exposed to wet-service conditions may require different design-value adjustments than lumber used in dry interior construction.
How Much Weight Can a 2×10 Floor Joist Hold?
A 2×10 is commonly used as a floor joist, but a floor joist should not be evaluated as an isolated board with a generic pound rating.
A floor system includes multiple joists working with:
- subfloor
- supports
- blocking or bracing where applicable
- connections
- other framing components
Important variables include:
span + spacing + species + grade + dead load + live load + deflection + bearing
For example, changing joist spacing changes the tributary floor width assigned to each member.
Changing the span can have an even larger effect on bending and deflection.
This is why floor-joist design normally relies on applicable span tables or structural calculations rather than a universal “pounds per joist” number.
How Much Weight Can a 2×10 Hold as a Beam?
A 2×10 may be used in certain beam applications, but beam capacity cannot be determined from the lumber depth alone.
You need to know:
- span
- number of plies
- species
- grade
- load type
- load location
- tributary area
- bearing
- lateral stability
- connection details
Possible built-up configurations include:
- double 2×10
- triple 2×10
- other designed assemblies
Adding additional plies can substantially change the capacity of a properly designed assembly, but simply fastening boards together does not automatically establish a known safe load.
Single 2×10 vs Double 2×10
A double 2×10 contains two lumber members instead of one.
Under an appropriate structural design, multiple plies can work together to support greater loads.
However, a double 2×10 should not automatically be described as having exactly twice the practical capacity in every situation.
The assembly also depends on:
- fastening pattern
- load sharing
- bearing
- splices
- species and grade
- lateral support
- how loads enter the beam
The entire built-up member must be considered.
How Much Weight Can a 2×10 Hold Vertically?
This is a different structural condition from a horizontally spanning joist or beam.
A vertically installed 2×10 may act more like a:
- stud
- post component
- column-type member
- compression member
Its capacity can depend on:
- unsupported height
- end conditions
- slenderness
- lateral bracing
- species
- grade
- load eccentricity
- connections
Therefore, horizontal beam capacity should never be used as a vertical compression capacity.
Pressure-Treated 2×10 Load Capacity
Pressure treatment does not automatically make a 2×10 structurally stronger.
Treatment is primarily intended to improve resistance to deterioration such as:
- decay
- fungi
- insect attack
Structural capacity still depends on the lumber’s:
- species
- grade
- span
- orientation
- moisture/service condition
- applicable design adjustments
Pressure-treated lumber is particularly common in decks and other exterior applications, where moisture conditions also become important.
How Damage Affects Capacity
An existing 2×10 may not perform like a new undamaged structural member.
Potential problems include:
- decay
- insect damage
- severe checking
- splits
- excessive notching
- oversized holes
- fire damage
- damaged bearing areas
Any significant deterioration or modification can affect structural performance.
Existing framing should therefore be evaluated based on its actual condition.
Holes and Notches in a 2×10
Drilling and notching remove material from a structural member.
Their effect depends heavily on:
- size
- location
- member function
- load condition
- applicable framing requirements
Notches or holes placed in highly stressed locations can significantly affect performance.
Never assume that a hole is acceptable simply because plenty of wood appears to remain around it.
2×10 vs 2×8 Load Capacity
Typical surfaced dimensions are:
| Lumber | Typical Actual Size |
|---|---|
| 2×8 | 1.5″ × 7.25″ |
| 2×10 | 1.5″ × 9.25″ |
Under otherwise comparable material and loading conditions, the additional depth of a 2×10 provides a significant geometric advantage in bending and stiffness.
However, this does not mean every 2×10 is automatically stronger than every 2×8.
Species, grade, span and condition still matter.
For the smaller member’s load behavior in more detail, see our guide explaining how much weight a 2×8 can hold.
2×10 vs 2×12 Load Capacity
Typical dimensions are:
| Lumber | Typical Actual Size |
|---|---|
| 2×10 | 1.5″ × 9.25″ |
| 2×12 | 1.5″ × 11.25″ |
The greater depth of a 2×12 provides a geometric advantage in bending when the other conditions are comparable.
However, larger lumber can also:
- cost more
- weigh more
- require more space
- be unnecessary for the intended design
Structural lumber should be selected based on actual design requirements rather than simply choosing the deepest board available.
For the larger member, see our detailed guide explaining how much weight a 2×12 can hold.
Common Mistakes When Estimating 2×10 Capacity
Assuming one universal pound rating
There is no single safe weight rating for every 2×10.
Ignoring span
A change in span can dramatically alter structural performance.
The same principle applies to smaller framing lumber, as explained in our 2×4 load capacity guide.
Ignoring species
Different species have different design properties.
Ignoring grade
No. 1, No. 2 and other grades are not structurally identical.
Confusing PSF with total pounds
Pounds per square foot describes an area load. It does not mean one joist can support that total number of pounds.
Ignoring point loads
A concentrated load can create a significantly different structural condition than the same total weight distributed over a larger area.
Ignoring orientation
A 2×10 laid flat behaves very differently from one installed on edge.
Ignoring deflection
A member can potentially satisfy a strength criterion while still bending too much for acceptable serviceability.
How to Determine the Actual Capacity of a 2×10
For a real structural application, gather the following information first:
- Actual span between supports
- Lumber species
- Lumber grade
- Member orientation
- Joist spacing, if applicable
- Dead load
- Live load
- Any concentrated loads
- Support and bearing conditions
- Moisture/service conditions
- Connection details
- Applicable deflection criteria
Then use the appropriate lumber design values, span/load tables, building requirements, manufacturer information, or structural calculations.
The American Wood Council’s design methodology likewise requires bending, stiffness, shear and applicable adjustment factors rather than deriving capacity from the words “2×10” alone.
Frequently Asked Questions
How much weight can a 2×10 hold horizontally?
There is no universal pound value. Horizontal capacity depends on span, species, grade, orientation, support conditions, load distribution, moisture conditions, and other design factors.
Can a 2×10 hold 1,000 pounds?
It may be possible in some configurations and inappropriate in others. A 1,000-pound load cannot be evaluated without knowing its location and distribution, the span, species, grade, supports, orientation, and other structural conditions.
How much weight can a 2×10 floor joist hold?
A floor joist should be evaluated as part of the complete floor system. Span, spacing, species, grade, live load, dead load and deflection requirements are key variables.
Is a 2×10 stronger on edge or flat?
For typical vertical bending applications, a 2×10 is dramatically more effective when installed on edge with its approximately 9.25-inch dimension vertical.
Does a shorter 2×10 hold more weight?
Under otherwise comparable conditions, reducing span generally reduces bending and deflection demands and can permit greater loading. Actual allowable capacity still requires the complete structural conditions.
Is a double 2×10 twice as strong as a single 2×10?
Not automatically in every real-world configuration. A properly designed built-up member can provide substantially greater capacity, but fastening, bearing, load sharing, splices and lateral stability must also be considered.
Is pressure-treated 2×10 stronger?
Not necessarily. Pressure treatment primarily improves resistance to deterioration. Structural capacity still depends on species, grade and applicable design conditions.
Can a 2×10 be used as a floor joist?
Yes. 2×10 lumber is commonly used for floor joists when its species, grade, spacing, span and loading satisfy the applicable design requirements.
Can a 2×10 be used as a beam?
Yes, in appropriately designed applications. Single or multiple 2×10 members may be used in beam assemblies, but their capacity must be determined from the actual span, loading, species, grade, bearing and connection conditions.
Is a 2×10 stronger than a 2×8?
Under otherwise comparable conditions, the deeper 2×10 has a substantial geometric advantage in bending and stiffness. Actual capacity still depends on species, grade, span and loading.
Final Takeaway
A 2×10 is a substantial and versatile structural framing member, but there is no single answer to “how much weight can a 2×10 hold?”
A typical surfaced 2×10 measures approximately 1.5″ × 9.25″, but safe load capacity depends on much more than its dimensions.
The most important variables include:
- span
- species
- grade
- orientation
- spacing
- distributed vs concentrated loading
- dead and live loads
- moisture conditions
- bearing
- connections
- deflection
A short, high-grade 2×10 installed on edge under a distributed load is a completely different structural condition from a long-span, lower-grade member carrying a concentrated load.
For an actual building project, use applicable lumber design values, span/load tables, building requirements or structural calculations rather than relying on a generic pound-capacity claim.