What Is a 2×10? Size, Uses, Grades & Framing Guide
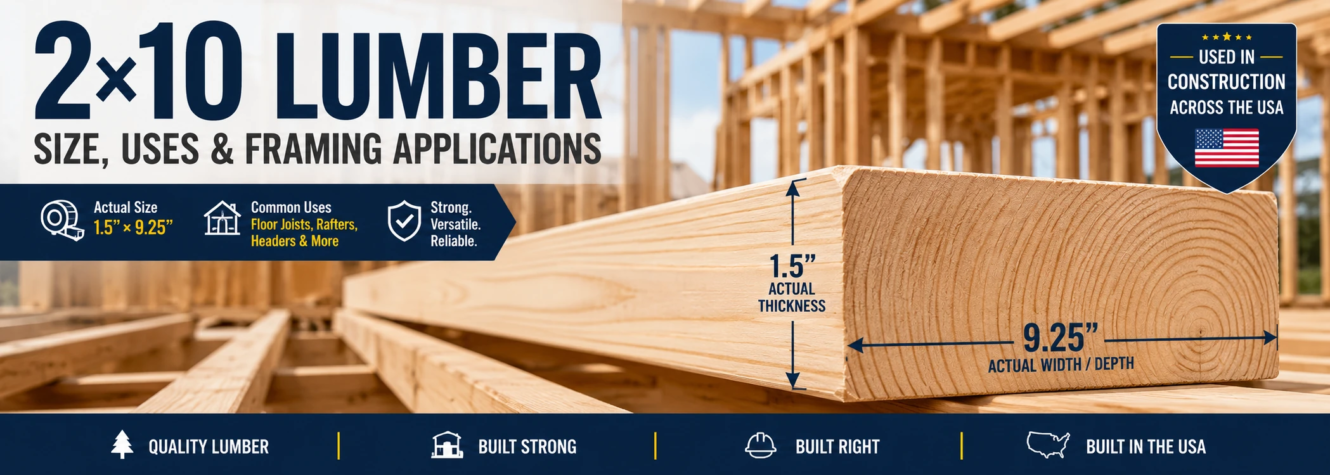
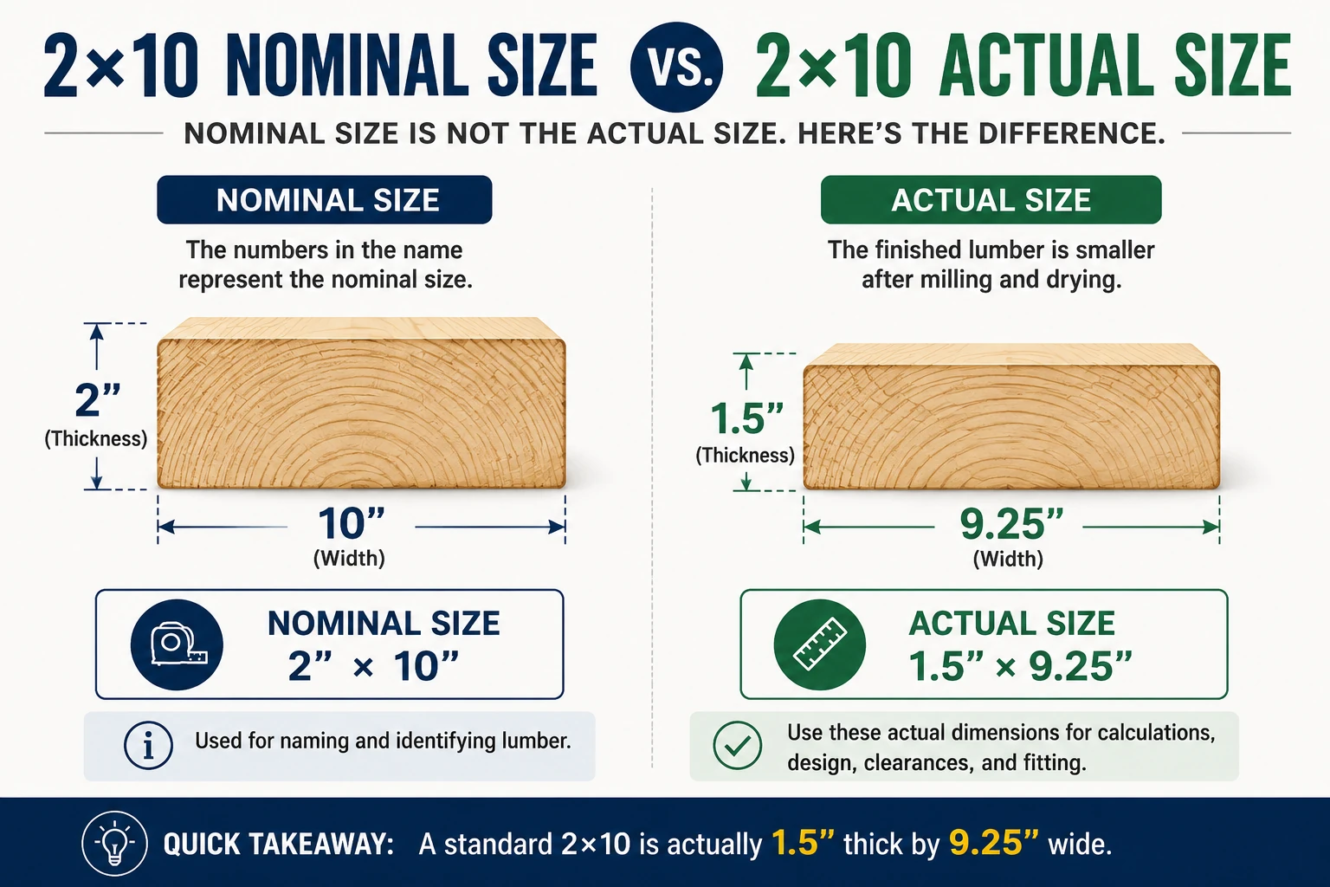
A 2×10 is a common piece of dimensional lumber used in residential and light-frame construction in the United States. Although its nominal dimensions are 2 inches by 10 inches, a standard surfaced 2×10 typically measures approximately 1.5 inches thick by 9.25 inches deep.
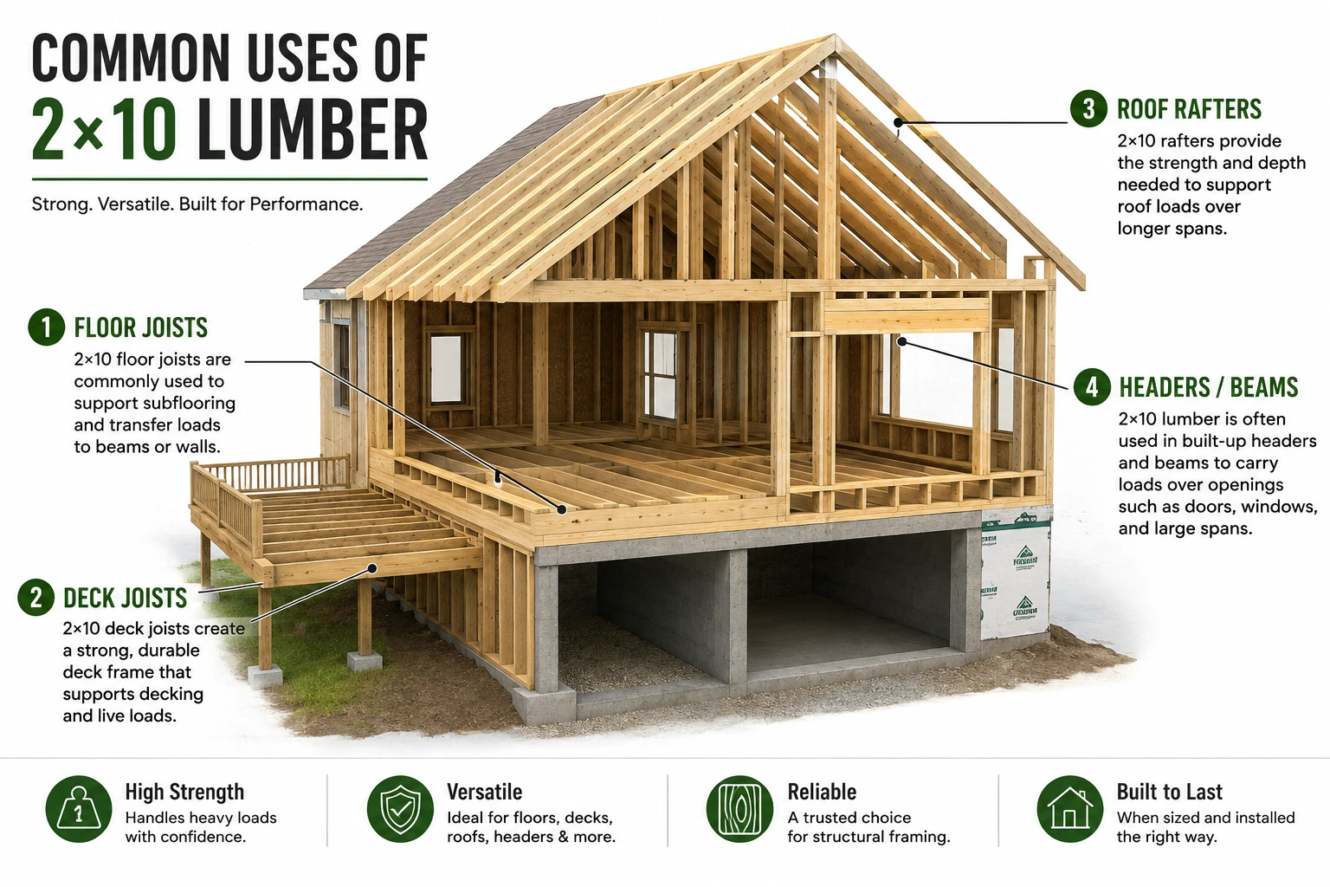
Because of its relatively deep cross-section, 2×10 lumber is commonly considered for structural framing applications such as floor joists, deck joists, rafters, headers, and built-up girders or beams, depending on the required span, loads, species, grade, spacing, and applicable building requirements.
This guide explains what a 2×10 is, its actual dimensions, common uses, lumber grades, species, lengths, framing applications, and the factors that affect its structural performance.
Quick Answer: What Is a 2×10?
A 2×10 is dimensional lumber with a nominal size of 2″ × 10″.
Its typical actual finished dimensions are:
| Measurement | Nominal Size | Typical Actual Size |
|---|---|---|
| Thickness | 2″ | 1.5″ |
| Width / Depth | 10″ | 9.25″ |
| Metric equivalent | — | Approx. 38 × 235 mm |
So the easiest way to remember it is:
2×10 nominal size → approximately 1.5″ × 9.25″ actual size
The term 2×10 identifies the lumber category; it does not mean that the finished board literally measures 2 inches by 10 inches.
What Does 2×10 Mean?
The numbers in 2×10 describe the board’s nominal dimensions.
The first number refers to its nominal thickness:
2 inches
The second number refers to its nominal width or depth:
10 inches
After the lumber is processed and surfaced, its finished dimensions are smaller.
A standard modern surfaced 2×10 in the U.S. is typically approximately:
1.5″ × 9.25″
The same nominal-versus-actual sizing system applies to other familiar dimensional lumber such as 2×4, 2×6, 2×8, and 2×12.
What Is the Actual Size of a 2×10?
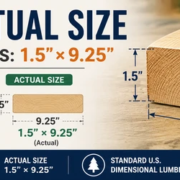
The typical actual size of standard surfaced 2×10 lumber is:
1.5 inches × 9.25 inches
This means:
- Actual thickness = 1.5″
- Actual width/depth = 9.25″
- Metric equivalent = approximately 38 × 235 mm
The actual dimensions matter when calculating framing depth, clearances, connections, blocking, floor assemblies, and other physical construction details.
2×10 Lumber Dimensions Compared With Other Sizes
Here is how a 2×10 compares with other common 2× dimensional lumber.
| Nominal Size | Typical Actual Size |
|---|---|
| 2×4 | 1.5″ × 3.5″ |
| 2×6 | 1.5″ × 5.5″ |
| 2×8 | 1.5″ × 7.25″ |
| 2×10 | 1.5″ × 9.25″ |
| 2×12 | 1.5″ × 11.25″ |
Notice that these common 2× boards typically have the same finished thickness of approximately 1.5 inches, while their depth varies.
What Is 2×10 Lumber Used For?
A 2×10 can be used in several framing applications.
Common examples include:
- floor joists
- deck joists
- roof rafters
- headers
- built-up beams and girders
- stair framing
- blocking and specialty framing
However, simply being a 2×10 does not make a board suitable for every structural application.
Its suitability depends on the project’s loads, span, spacing, species, grade, moisture conditions, connections, and applicable design requirements.
Let’s look at the major applications separately.
2×10 Floor Joists
One of the best-known applications for 2×10 lumber is floor framing.
Floor joists are horizontal structural members that support the floor system and transfer loads to supporting walls, beams, or girders.
A 2×10 may be selected as a floor joist because its 9.25-inch actual depth can provide greater bending stiffness than shallower dimensional lumber under otherwise comparable conditions.
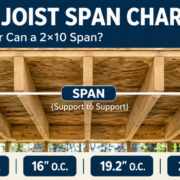
Common floor-joist spacing arrangements include:
- 12″ O.C.
- 16″ O.C.
- 19.2″ O.C.
- 24″ O.C.
Here O.C. means “on center,” which is the distance from the centerline of one joist to the centerline of the next.
But there is no single universal span for every 2×10 floor joist.
Allowable span depends on factors such as:
- lumber species
- lumber grade
- joist spacing
- live load
- dead load
- deflection limit
- moisture/service conditions
- support conditions
Therefore, a statement such as “a 2×10 can always span X feet” is incomplete without the design conditions.
2×10 Deck Joists
2×10 lumber may also be used for deck joists.
A deck joist supports decking and transfers loads toward beams, ledgers, or other supporting members.
The appropriate joist size depends on the deck design rather than simply choosing the largest convenient board.
Important factors include:
- joist span
- spacing
- lumber species
- grade
- loading
- decking requirements
- cantilever conditions
- connections
- local building requirements
Exterior deck framing also requires lumber and fasteners suitable for the exposure conditions.
For example, pressure-treated lumber is commonly encountered in exterior framing applications where protection from decay and insects is required.
2×10 Rafters
A 2×10 may be used as a roof rafter where the design conditions permit.
Rafters support roof sheathing and roof loads and transfer those loads toward walls, ridge systems, beams, or other supports.
Rafter sizing can depend on:
- horizontal span
- spacing
- roof dead load
- snow or roof live load
- species
- grade
- deflection requirements
- roof configuration
An important distinction is that rafter span calculations generally consider the horizontal projection rather than simply using the sloped physical length of the rafter.
Therefore, roof framing should be sized using appropriate span tables or engineering calculations for the specific project.
2×10 Headers
2×10 lumber may also be incorporated into built-up headers over doors, windows, and other openings.
A structural header transfers loads from above an opening to supporting framing on either side.
A header may consist of multiple lumber plies connected together, depending on the required design.
However, two or three 2×10 boards placed together should not automatically be assumed to create an adequate header.
Header sizing depends on factors such as:
- opening width
- building width
- loads from above
- number of stories
- roof and floor loading
- species and grade
- bearing
- connection requirements
The required header must be determined for the actual application.
2×10 Built-Up Beams and Girders
Multiple 2×10 members may sometimes be fastened together to create a built-up girder or beam.
For example, a built-up member might contain:
- two 2×10s
- three 2×10s
- or another designed configuration
Two standard 2×10 boards placed side by side would have a combined physical thickness of approximately:
3 inches
Three would be approximately:
4.5 inches
But thickness alone does not establish beam capacity.
The number of plies, fastening pattern, species, grade, span, loading, bearing, and lateral support all matter.
2×10 Stair Framing
2×10 lumber may also appear in some stair-framing applications.
However, stair framing requires careful consideration of geometry and structural requirements.
Cutting notches into a board changes its effective cross-section, so you should not assume that an uncut 2×10 and a heavily notched stair component have the same structural behavior.
Applicable stair and framing requirements should be followed for the project.
Common 2×10 Lumber Species
A 2×10 describes the size category, not the wood species.
Depending on location and supplier, dimensional lumber may be available in species or species groups such as:
Douglas Fir-Larch
Douglas Fir-Larch is widely associated with structural framing and can have relatively high design values depending on its grade.
Hem-Fir
Hem-Fir is another species grouping used for structural lumber.
Southern Pine
Southern Pine is commonly used in many U.S. framing and treated-lumber applications.
Spruce-Pine-Fir (SPF)
SPF represents a grouping of several softwood species and is commonly encountered in dimensional framing lumber.
These species are not structurally interchangeable simply because the boards have the same dimensions.
A No. 2 2×10 from one species group can have different design values from a No. 2 2×10 from another.
Understanding 2×10 Lumber Grades
Structural lumber is commonly assigned a grade.
The grade provides information about characteristics that affect structural performance.
Depending on the lumber and grading system, you may encounter grades such as:
- Select Structural
- No. 1
- No. 2
- No. 3
Higher grade does not mean the board becomes physically larger.
Two boards can both measure approximately:
1.5″ × 9.25″
while having different allowable structural design values.
This is one reason you cannot determine the capacity of a 2×10 from dimensions alone.
How to Read a Lumber Grade Stamp
Structural dimensional lumber often carries a grade stamp.
Depending on the product, a grade mark can provide information such as:
- species or species group
- lumber grade
- grading agency
- mill identification
- moisture-related designation
For structural work, this information can be important because span and capacity calculations depend on the properties associated with the lumber.
Do not assume two visually similar 2×10 boards necessarily have identical structural properties.
Pressure-Treated 2×10 Lumber
Pressure-treated 2×10 lumber is commonly considered for applications exposed to moisture or conditions where decay or insect resistance is required.
Potential applications include certain:
- decks
- exterior structures
- framing near foundations
- outdoor stairs
- other exposed framing
However, “pressure treated” describes the treatment condition; it does not by itself establish structural capacity.
The lumber still has a species, grade, size, and applicable design properties.
Connections and fasteners also need to be appropriate for the treatment and exposure environment.
Untreated 2×10 Lumber
Untreated dimensional lumber is commonly used in protected, dry framing conditions where treatment is not required.
Examples may include:
- interior floor framing
- roof framing
- headers
- beams
- other protected structural assemblies
Whether treated or untreated lumber is required depends on where and how the member is installed.
Common 2×10 Lumber Lengths
The “2×10” designation describes the board’s nominal cross-section rather than its length.
Depending on supplier and region, 2×10 lumber may be available in lengths such as:
- 8 ft
- 10 ft
- 12 ft
- 14 ft
- 16 ft
- longer lengths for certain products
For example:
2×10×12
typically refers to a nominal 2×10 board approximately 12 feet long.
Its typical surfaced cross-section would still be approximately:
1.5″ × 9.25″
Availability varies by lumberyard, species, grade, treatment, and region.
2×10 On Edge vs Laid Flat
Orientation is extremely important when discussing dimensional lumber.
A standard 2×10 has the same physical cross-section regardless of orientation:
1.5″ × 9.25″
But its structural behavior changes dramatically depending on which dimension is vertical.
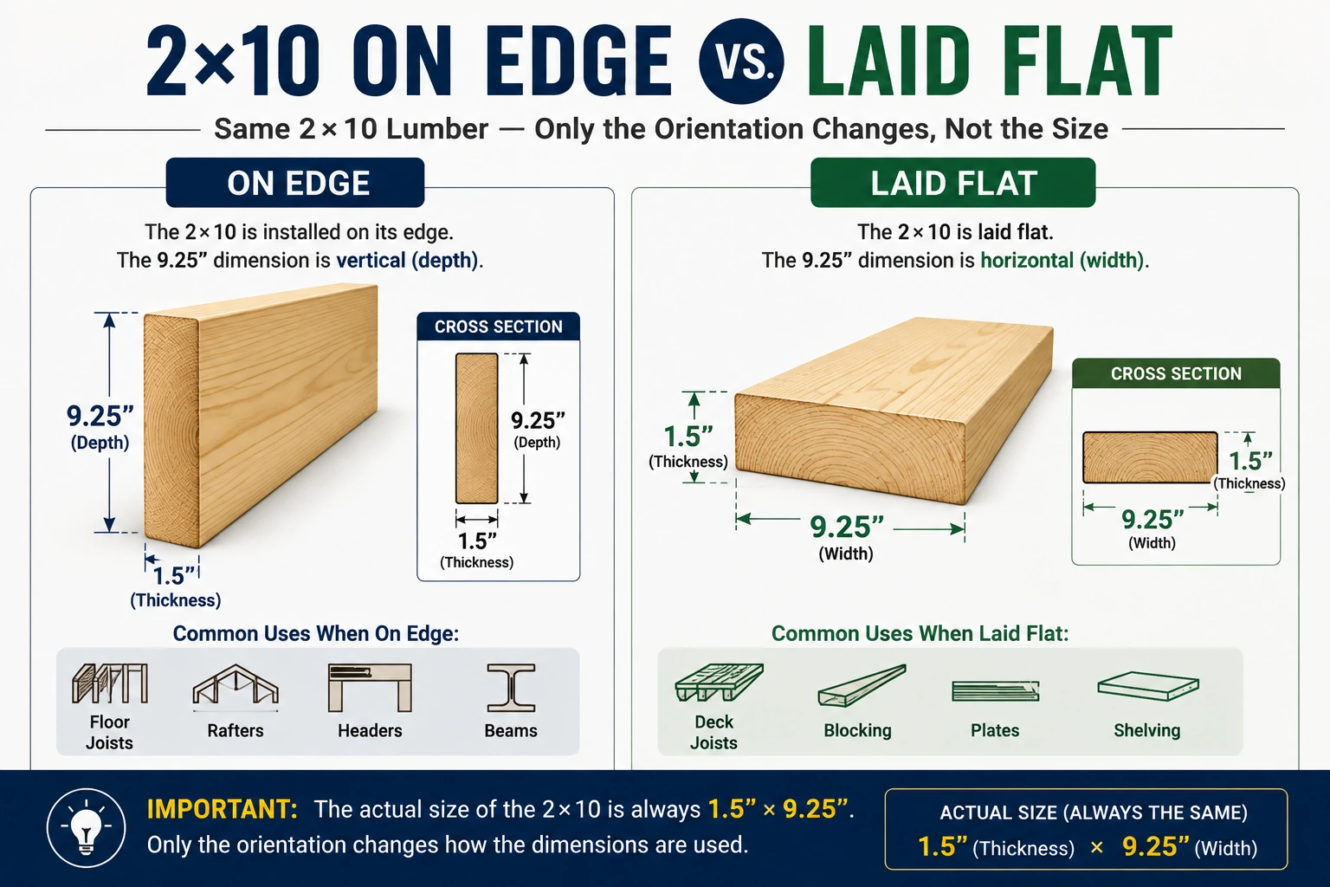
2×10 On Edge
When installed on edge:
- Horizontal thickness ≈ 1.5″
- Vertical depth ≈ 9.25″
This is the typical orientation for joists, rafters, and many beam-type applications.
2×10 Laid Flat
When laid flat:
- Horizontal width ≈ 9.25″
- Vertical depth ≈ 1.5″
The board has not changed size.
Only its orientation has changed.
For bending applications, depth has a major influence on structural stiffness and capacity. Therefore, a 2×10 laid flat should not be assumed to perform like the same board installed on edge.
How Strong Is a 2×10?
There is no single strength number that accurately describes every 2×10.
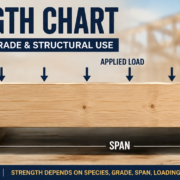
Structural performance depends on several variables:
| Factor | Why It Matters |
|---|---|
| Species | Different wood species have different design properties |
| Grade | Grade affects allowable structural values |
| Span | Longer spans generally increase bending and deflection |
| Orientation | On-edge and flat orientations behave very differently |
| Spacing | Changes the tributary load carried by each joist |
| Load type | Uniform and concentrated loads behave differently |
| Moisture | Service conditions can affect design values |
| Connections | Weak connections can control an assembly |
| Deflection | A member may be too flexible before reaching a strength limit |
Therefore, questions such as “How much weight can a 2×10 hold?” need more information than simply knowing the lumber size.
How Far Can a 2×10 Span?
There is also no universal 2×10 span.
A 2×10 used as a floor joist may have different allowable spans depending on:
- species
- grade
- joist spacing
- live load
- dead load
- deflection criteria
The same 2×10 used as a rafter has a different set of loading conditions.
A deck joist can have different requirements again.
This is why span tables list multiple combinations rather than giving one universal distance for all 2×10 lumber.
2×10 vs 2×8
A standard 2×8 typically measures approximately:
1.5″ × 7.25″
A standard 2×10 typically measures:
1.5″ × 9.25″
So the 2×10 is approximately 2 inches deeper while maintaining the same typical 1.5-inch thickness.
| Lumber | Actual Thickness | Actual Depth |
|---|---|---|
| 2×8 | 1.5″ | 7.25″ |
| 2×10 | 1.5″ | 9.25″ |
The deeper cross-section can provide structural advantages in bending, but this does not mean every 2×10 automatically spans a fixed amount farther than every 2×8.
Species, grade, loading, and spacing must also be considered.
2×10 vs 2×12
A standard 2×12 typically measures approximately:
1.5″ × 11.25″
Compared with the 2×10:
| Lumber | Actual Thickness | Actual Depth |
|---|---|---|
| 2×10 | 1.5″ | 9.25″ |
| 2×12 | 1.5″ | 11.25″ |
The 2×12 is approximately 2 inches deeper.
Again, choosing between them should be based on the structural requirements of the project rather than depth alone.
2×10 vs Engineered I-Joists
A solid-sawn 2×10 and an engineered wood I-joist are fundamentally different products.
A 2×10 is a rectangular piece of solid-sawn dimensional lumber.
An I-joist typically consists of:
- top flange
- bottom flange
- structural web between them
Engineered I-joists can provide dimensional consistency and are available in long lengths, while their web configuration can allow certain utility penetrations when permitted by the manufacturer’s instructions.
You should not substitute a solid 2×10 for an I-joist—or vice versa—based only on overall depth.
Each system must be designed and installed according to its applicable requirements.
When Should You Choose a 2×10?
A 2×10 may be appropriate when the project’s structural design requires the characteristics provided by that lumber size.
For example, a designer may select a 2×10 instead of a shallower member because the deeper section helps satisfy:
- bending requirements
- stiffness requirements
- span requirements
- floor performance requirements
But bigger is not automatically better.
Larger lumber can increase:
- material cost
- weight
- floor or roof depth
- handling requirements
The correct member is the one that satisfies the project’s structural and construction requirements efficiently.
Common Mistakes When Using 2×10 Lumber
One common mistake is assuming that a 2×10 actually measures 2″ × 10″.
A standard modern surfaced board typically measures approximately:
1.5″ × 9.25″
Another mistake is assuming every 2×10 has the same strength.
Species and grade matter.
Another is using a generic span number without checking the loading and spacing conditions behind it.
Finally, do not assume that simply fastening multiple 2×10s together automatically creates a correctly designed beam or header.
Structural members should be sized and connected for their actual application.
Frequently Asked Questions
What is a 2×10?
A 2×10 is dimensional lumber with a nominal cross-section of 2 inches by 10 inches. A standard modern surfaced 2×10 typically measures approximately 1.5″ × 9.25″.
What is the actual size of a 2×10?
The typical actual size is approximately 1.5 inches thick by 9.25 inches wide/deep.
What is a 2×10 in millimeters?
A typical U.S. surfaced 2×10 is approximately 38 × 235 mm.
What is 2×10 lumber commonly used for?
Depending on structural requirements, 2×10 lumber may be used for floor joists, deck joists, rafters, headers, built-up beams or girders, and other framing applications.
Can a 2×10 be used as a floor joist?
Yes, 2×10 lumber can be used for floor joists when its species, grade, spacing, span, loading, and other design conditions satisfy the applicable requirements.
How far can a 2×10 span?
There is no single universal span. Allowable span depends on species, grade, spacing, loading, deflection limits, and whether the board is being used as a floor joist, rafter, deck joist, or another structural member.
How much weight can a 2×10 hold?
There is no universal pound capacity for every 2×10. Capacity depends on span, species, grade, orientation, support conditions, load type, connections, and other structural factors.
Is a 2×10 stronger than a 2×8?
A 2×10 has a deeper cross-section than a 2×8, which can provide greater bending strength and stiffness under comparable conditions. However, actual capacity still depends on species, grade, span, loading, spacing, and other factors.
Is pressure-treated 2×10 stronger than untreated 2×10?
Pressure treatment alone should not be used as a measure of structural strength. Structural performance depends on the lumber’s species, grade, design values, service conditions, and other factors.
Final Takeaway
A 2×10 is nominal dimensional lumber that typically measures approximately 1.5″ × 9.25″ after surfacing.
Its relatively deep cross-section makes it useful in many structural framing applications, including floor joists, deck joists, rafters, headers, and built-up girders or beams.
However, the label 2×10 alone does not tell you its strength, allowable span, or load capacity.
For structural applications, always consider the lumber’s species, grade, span, spacing, orientation, loading, moisture conditions, connections, and applicable building requirements.