How Far Can a 2×6 Floor Joist Span? Complete Guide
A 2×6 floor joist can span several feet between supports, but there is no single maximum span that applies to every 2×6.
The allowable span depends primarily on the wood species, lumber grade, joist spacing, live load, dead load, stiffness, and required deflection limit.
For typical U.S. residential floor design, floor joists are commonly evaluated using a 40 psf live load, while sleeping areas may use 30 psf where permitted. Floor-joist span tables commonly use an L/360 deflection limit.
Quick answer: A 2×6 floor joist does not have one universal maximum span. Depending on species, grade, spacing and loading, allowable spans can vary considerably. In general, closer joist spacing, stronger/stiffer lumber and shorter spans provide better floor performance.
This guide explains how far a 2×6 floor joist can span and how 12″, 16″ and 24″ O.C. spacing, lumber species, grade and floor loading affect the answer.
2×6 Floor Joist Span — Quick Reference
| Factor | Effect on Allowable Span |
|---|---|
| Actual 2×6 size | Approximately 1.5″ × 5.5″ |
| Wood species | Stronger/stiffer species may permit longer spans |
| Lumber grade | Higher grades may permit longer spans |
| 12″ O.C. spacing | Generally permits longer spans |
| 16″ O.C. spacing | Common residential framing spacing |
| 24″ O.C. spacing | Generally reduces allowable span |
| Live load | Higher loads generally reduce allowable span |
| Dead load | Heavier assemblies can reduce allowable span |
| Deflection limit | Controls floor stiffness/serviceability |
| Bearing | Joist ends require adequate support |
| Notches and holes | Can affect structural performance |
| Moisture condition | May require design-value adjustments |
The important point is:
2×6 is the joist size—not its span rating.
What Is the Actual Size of a 2×6 Floor Joist?
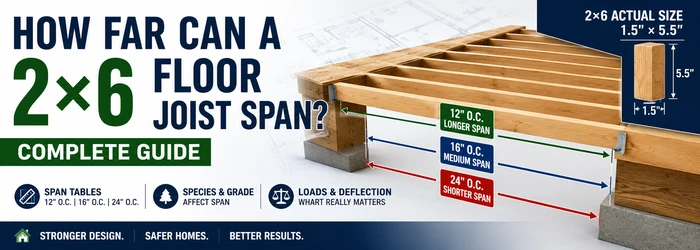
A modern surfaced 2×6 used in U.S. construction typically measures approximately:
1.5 inches thick × 5.5 inches deep
when installed normally as a floor joist.
The 5.5-inch dimension should normally be vertical.
This orientation is called installing the joist on edge.
A 2×6 laid flat has the same physical dimensions, but it has dramatically less bending stiffness in the direction required for normal floor loading.
Therefore, floor-joist span tables assume the member is being used in its proper structural orientation.
How Far Can a 2×6 Floor Joist Span?
The correct answer must come from a span table or structural calculation for the specific lumber and loading conditions.
You need to know:
- lumber species or species group,
- lumber grade,
- joist spacing,
- live load,
- dead load,
- required deflection limit,
- moisture/service conditions,
- and support arrangement.
The American Wood Council explains that floor-joist span tables use both the lumber’s modulus of elasticity (E) and bending design value (Fb). The selected member must satisfy both stiffness/deflection and strength requirements.
This explains why two 2×6 floor joists with identical dimensions can have different allowable spans.
2×6 Floor Joist Span Chart
The following is a useful illustrative span reference based on the relationship between joist stiffness and spacing in AWC span-table methodology.
It should not be interpreted as a universal span table for every 2×6 species and grade.
For example, AWC’s 2024 span tables show the following range of spans for 2×6 floor joists under a relatively heavy 60 psf live + 20 psf dead load condition, depending on the lumber’s modulus of elasticity.
| Joist Spacing | Example 2×6 Span Range* |
|---|---|
| 12″ O.C. | approximately 7′-5″ to 10′-9″ |
| 16″ O.C. | approximately 6′-9″ to 9′-9″ |
| 19.2″ O.C. | approximately 6′-4″ to 9′-2″ |
| 24″ O.C. | approximately 5′-11″ to 8′-6″ |
*These ranges demonstrate how stiffness and spacing affect allowable span under the specific AWC table conditions. They are not universal residential 2×6 spans and should not be substituted for the applicable species/grade/load table for a project.
The pattern is what matters:
closer spacing → potentially longer allowable span
wider spacing → generally shorter allowable span
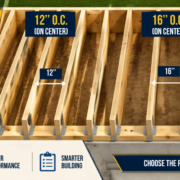
How Far Can a 2×6 Span at 12″ O.C.?
At 12 inches on center, joists are relatively close together.
O.C. means on center—the distance is measured from the centerline of one joist to the centerline of the next.
Because the joists are closer together, each joist generally supports a narrower tributary width of floor.
Under otherwise identical conditions, this reduces the distributed load assigned to each individual joist compared with wider spacing.
As a result:
A 2×6 at 12″ O.C. can generally span farther than the same species and grade of 2×6 at 16″ or 24″ O.C. under the same loading conditions.
The exact allowable span still depends on the lumber’s species, grade and design loads.
How Far Can a 2×6 Span at 16″ O.C.?
16 inches on center is one of the most familiar framing layouts in U.S. residential construction.
Compared with 12″ O.C., each joist generally supports a wider strip of floor.
Compared with 24″ O.C., however, each joist supports a narrower strip.
That puts 16″ O.C. between the two in terms of tributary loading.
If someone asks:
“How far can a 2×6 floor joist span at 16 inches on center?”
you still need to know the:
- species,
- grade,
- live load,
- dead load,
- and applicable deflection requirement.
Spacing alone cannot determine the allowable span.
How Far Can a 2×6 Span at 24″ O.C.?
At 24 inches on center, each joist is responsible for a wider tributary area than at 12″ or 16″ O.C.
That generally increases the load assigned to each joist.
Therefore:
24″ O.C. usually results in a shorter allowable span than 16″ O.C.
under otherwise identical conditions.
Wider spacing can also affect the requirements and performance of the floor sheathing or subfloor.
The complete floor assembly—not only the joist—must therefore be considered.
Why Joist Spacing Changes the Maximum Span
Imagine a floor carrying a uniform load.
That load is transferred through the subfloor into the joists.
Each joist carries a strip of floor called its tributary width.
For typical equally spaced joists, the tributary width corresponds approximately to the joist spacing.
Therefore:
12″ O.C.
Each joist supports approximately a 1-foot-wide strip of floor.
16″ O.C.
Each joist supports approximately a 1.33-foot-wide strip.
24″ O.C.
Each joist supports approximately a 2-foot-wide strip.
Under the same pounds-per-square-foot floor load, wider spacing therefore places more distributed load on each joist.
This is why spacing appears in floor-joist span tables.
Wood Species Has a Major Effect on 2×6 Joist Span
Not every 2×6 has identical structural properties.
Common structural lumber species or species groups in the United States include:
| Species / Group | Typical Structural Use |
|---|---|
| Southern Pine | Floors, roofs, decks and framing |
| Douglas Fir-Larch | Joists, rafters and structural framing |
| Hem-Fir | General residential framing |
| Spruce-Pine-Fir (SPF) | Studs, joists, rafters and framing |
Species matters because different lumber has different values for properties such as:
Fb — bending design value
and:
E — modulus of elasticity
Fb relates to bending strength.
E relates to stiffness and therefore plays an important role in controlling floor deflection.
The AWC span calculator evaluates commercially available species and grades using published lumber design values.
Lumber Grade Also Changes 2×6 Floor Joist Span
Species alone is not enough.
You must also know the lumber grade.
Common structural grades can include:
- Select Structural,
- No. 1,
- No. 2,
- No. 3,
- and other applicable classifications.
Higher grades generally place tighter limits on strength-reducing characteristics such as:
- knots,
- slope of grain,
- checks,
- splits,
- and other natural characteristics.
Consequently, two Southern Pine 2×6 joists do not necessarily have identical allowable spans if their grades differ.
The grade stamp is therefore important when identifying structural lumber.
Live Load vs Dead Load
Floor joist design distinguishes between live load and dead load.
Live Load
Live load represents loads that can change during the building’s use.
Examples include:
- people,
- furniture,
- movable objects,
- and other occupancy-related loads.
The AWC notes that floor live loads commonly range from 30 psf for sleeping areas to 40 psf for other occupancies, depending on the applicable code requirements.
Dead Load
Dead load represents the permanent weight of the building assembly.
Examples include:
- joists,
- subfloor,
- flooring,
- ceiling materials,
- and permanently attached construction.
A heavier floor assembly increases the total load carried by the joists.
Therefore, the same 2×6 may have different allowable spans under different dead-load assumptions.
What Does 40 PSF Mean?
PSF means:
pounds per square foot
A 40 psf live load does not mean each joist carries only 40 pounds.
It means the floor is designed for a live load distributed over its area.
For example, consider a hypothetical floor area of:
10 ft × 10 ft = 100 sq. ft.
At 40 psf:
100 × 40 = 4,000 lb of distributed live load
across that floor area.
The framing system then distributes that load among multiple joists and supports.
This distinction is important because floor joists are normally designed as part of an assembly rather than as isolated boards carrying one arbitrary number of pounds.
Deflection Can Control Before a 2×6 Breaks
A joist does not need to break to be unsuitable.
Floor stiffness matters.
Excessive deflection can cause:
- noticeable floor bounce,
- squeaking,
- cracked finishes,
- tile problems,
- movement of partitions,
- and poor occupant comfort.
Floor-joist span tables commonly use an L/360 deflection limit.
This means allowable deflection is limited relative to the joist span.
For example, for a theoretical 10-foot span:
10 ft = 120 inches
At L/360:
120 ÷ 360 ≈ 0.33 inch
This does not mean every 10-foot 2×6 is acceptable—it simply demonstrates how the L/360 criterion works.
Both strength and deflection still have to satisfy the applicable requirements.
How Is Floor Joist Span Measured?
This is an important detail.
For joist span-table purposes, span generally refers to the clear horizontal distance from face of support to face of support, rather than the full physical length of the joist.
The AWC’s span-table tutorial specifically instructs users to use the clear span between supports when sizing joists.
For example, a joist might physically be longer because part of each end bears on:
- a wall,
- beam,
- ledger,
- or other support.
Do not automatically use the board’s total length as its structural span.
Span vs Joist Length
These terms are frequently confused.
Imagine a 2×6 that is physically:
10 feet long
but bears several inches onto a support at each end.
Its structural span is less than the full 10-foot lumber length.
Therefore:
joist length ≠ necessarily joist span
The relevant span is the distance between the supporting faces used by the applicable design method.
Does a 2×6 Floor Joist Need to Be On Edge?
Yes, for normal floor-joist applications.
A 2×6 installed on edge has approximately:
5.5″ vertical depth × 1.5″ width
If the same lumber is laid flat:
1.5″ vertical depth × 5.5″ width
its resistance to bending and deflection changes dramatically.
The structural depth of a rectangular member has a very large effect on stiffness.
This is why floor joists are installed on edge rather than flat.
Can a 2×6 Span 8 Feet as a Floor Joist?
Potentially, yes—but 8 feet alone is not enough information to approve the joist.
You still need to identify:
- species,
- grade,
- spacing,
- live load,
- dead load,
- deflection requirement,
- bearing,
- and other applicable conditions.
Some combinations of 2×6 lumber and spacing may accommodate an 8-foot span, while other combinations may not.
Use the appropriate span table rather than assuming every 2×6 works at 8 feet.
Can a 2×6 Floor Joist Span 10 Feet?
A 10-foot span is more demanding than an 8-foot span.
Whether a 2×6 can span 10 feet depends strongly on its:
- species,
- grade,
- spacing,
- stiffness,
- bending design value,
- and floor loads.
The AWC 2024 tables illustrate that some 2×6 combinations under particular loading/stiffness conditions approach or exceed 10 feet, while others remain substantially below it.
Therefore, “2×6 = 10-foot span” should never be treated as a universal rule.
Can a 2×6 Floor Joist Span 12 Feet?
A 12-foot clear floor span is significantly more demanding for a 2×6.
Rather than assuming a 2×6 is adequate, the correct approach is to check the exact species, grade, spacing and design loads against an applicable span table or engineered calculation.
For longer residential floor spans, deeper joists such as:
- 2×8,
- 2×10,
- 2×12,
- engineered I-joists,
- or other engineered floor systems
may become more practical depending on the design.
The correct member should be selected from the structural requirements rather than from nominal size alone.
2×6 vs 2×8 Floor Joist Span
A standard 2×6 is approximately:
1.5″ × 5.5″
A standard 2×8 is approximately:
1.5″ × 7.25″
That additional depth gives a 2×8 significantly better bending and stiffness characteristics when both members are installed on edge.
Therefore, under comparable:
- species,
- grade,
- spacing,
- and loading,
a 2×8 will generally be capable of spanning farther than a 2×6.
This is why deeper dimensional lumber is commonly selected as floor spans increase.
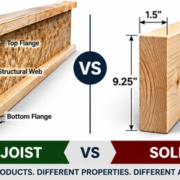
2×6 vs 2×10 Floor Joist Span
A standard 2×10 measures approximately:
1.5″ × 9.25″
Its additional depth provides considerably greater section properties than a 2×6.
For longer spans, a designer may therefore move from:
2×6 → 2×8 → 2×10 → 2×12
or choose an engineered joist system.
However, larger lumber does not remove the need to check:
- species,
- grade,
- spacing,
- loading,
- deflection,
- bearing,
- and connections.
Does Doubling a 2×6 Increase Its Floor Joist Span?
Not automatically.
Putting two 2×6 boards together can create a built-up structural member when properly designed and connected.
But:
two 2×6 boards ≠ automatically twice the allowable span
Span does not increase linearly with the number of boards.
Load sharing, fasteners, bearing, lateral restraint and how loads enter the member all matter.
If a floor joist does not provide sufficient span, simply sistering another board beside it should not be treated as a universal substitute for proper structural design.
Can You Sister a 2×6 Floor Joist?
Sistering involves installing another member alongside an existing joist.
It may be used in appropriate situations to:
- reinforce existing framing,
- repair damaged joists,
- improve stiffness,
- or increase structural capacity.
However, effectiveness depends on factors such as:
- sister length,
- lumber size,
- lumber grade,
- fastening,
- bearing,
- existing joist condition,
- and load transfer.
A short board attached to only a small portion of an existing joist does not necessarily provide the same benefit as a properly designed full-length sister.
Structural repairs should be evaluated for the specific condition.
Does Blocking Increase the Span of a 2×6?
Blocking can improve the behavior and stability of a floor system, but it should not normally be used as a reason to increase the allowable joist span beyond the applicable span-table limit.
Blocking can help:
- maintain joist alignment,
- provide lateral restraint,
- distribute certain localized effects,
- and improve overall floor-system behavior.
But blocking does not magically turn a 2×6 into a deeper joist.
If the joist span itself is inadequate, the appropriate solution may involve:
- reducing the span,
- adding a beam,
- using deeper joists,
- decreasing spacing,
- or redesigning the framing system.
How a Beam Can Reduce 2×6 Floor Joist Span
Adding an intermediate beam can dramatically change the framing arrangement.
Imagine joists originally spanning:
12 feet
from one support to another.
If a properly designed beam is installed near the middle, the joists may instead have approximately two shorter spans.
Shorter spans generally reduce:
- bending demand,
- deflection,
- and vibration.
However, the new beam must itself be properly designed and supported by:
- posts,
- walls,
- foundations,
- footings,
- or another adequate load path.
You cannot solve a joist problem by creating an undersized beam or unsupported post.
Holes and Notches in 2×6 Floor Joists
Floor joists are often drilled or notched for:
- plumbing,
- electrical wiring,
- mechanical systems,
- and other building services.
Improper holes and notches can weaken a joist.
Their:
- size,
- location,
- distance from supports,
- and relationship to the joist depth
matter.
Do not assume that because a 2×6 satisfies a span table it can then be arbitrarily drilled or notched.
Follow the applicable building-code requirements for holes and notches in sawn lumber joists.
Bearing and Connections Matter
The joist itself is only one part of the load path.
At its ends, loads must transfer into:
- bearing walls,
- beams,
- ledgers,
- joist hangers,
- or other supports.
Adequate bearing is required so that the wood at the support is not overloaded.
The AWC span methodology also considers compression perpendicular to grain at joist and rafter bearing locations.
Connections must also be appropriate for the loads.
A structurally adequate 2×6 cannot compensate for:
- an undersized hanger,
- inadequate fasteners,
- poor ledger attachment,
- insufficient bearing,
- or a weak supporting beam.
Common Mistakes When Using a 2×6 Floor Joist Span Chart
Assuming all 2×6 lumber spans the same distance
Species and grade can change structural design values.
Measuring the entire board instead of the span
Span is based on the relevant support-to-support distance, not automatically the full lumber length.
Ignoring joist spacing
12″, 16″ and 24″ O.C. do not place the same load on each joist.
Confusing O.C. spacing with clear gap
16″ O.C. does not mean a 16-inch clear opening.
It means 16 inches from the centerline of one joist to the centerline of the next.
Ignoring floor load
A bedroom, living area and unusually heavy floor assembly may not have identical design conditions.
Looking only at breaking strength
Deflection can control before failure strength does.
Ignoring grade stamps
Two visually similar boards may have different allowable design values.
Assuming blocking increases allowable span
Blocking can improve floor-system behavior but does not automatically increase the span-table limit.
Using an internet span number without checking its assumptions
Always identify the table’s:
species + grade + spacing + live load + dead load + deflection criteria.
How to Determine the Correct 2×6 Floor Joist Span
For an actual project, use this sequence:
- Determine the clear span between supports.
- Identify the joist’s actual size.
- Read the species/species group from the grade stamp.
- Identify the lumber grade.
- Determine the proposed joist spacing.
- Determine the applicable floor live load.
- Determine the expected dead load.
- Identify the required deflection limit.
- Check applicable moisture/service conditions.
- Use the appropriate code span table or recognized span calculator.
- Verify bearing and connection requirements.
- Check holes, notches and other modifications separately.
The American Wood Council Span Options Calculator can evaluate commercially available lumber species and grades for common joist and rafter loading conditions.
For structural work where failure could result in injury or major property damage, use a qualified design professional when required.
Frequently Asked Questions
How far can a 2×6 floor joist span?
There is no universal maximum. Allowable span depends on lumber species, grade, joist spacing, live load, dead load and deflection requirements.
How far can a 2×6 floor joist span at 16″ O.C.?
The exact span depends on species, grade and loading. A 16″ O.C. spacing value alone is not enough to determine a safe span.
How far can a 2×6 floor joist span at 24″ O.C.?
Generally less than the same 2×6 at 16″ or 12″ O.C. under identical conditions because each joist supports a wider tributary area.
Can a 2×6 span 8 feet for a floor?
It may under appropriate species, grade, spacing and loading conditions. Verify the specific configuration using an applicable floor-joist span table.
Can a 2×6 floor joist span 10 feet?
Some combinations may approach or exceed 10 feet while others may not. Species, grade, spacing, load and stiffness must all be checked.
Can a 2×6 floor joist span 12 feet?
Do not assume it can. A 12-foot floor span can be demanding for a 2×6, and a deeper joist or additional support may be required depending on the design.
What is the standard spacing for 2×6 floor joists?
Common framing layouts include 12″, 16″ and 24″ O.C., but the required spacing depends on the floor design.
What does 16″ O.C. mean?
It means 16 inches from the centerline of one joist to the centerline of the next, not a 16-inch clear gap.
Is a 2×8 better than a 2×6 for floor joists?
For comparable lumber, spacing and loading, a 2×8’s greater depth generally provides better bending stiffness and allows longer spans.
Can blocking make a 2×6 span farther?
Blocking can improve joist stability and floor-system behavior, but it should not generally be used to exceed the allowable span specified by the applicable span table.
Does joist grade affect span?
Yes. Lumber grade affects structural design values and therefore can affect allowable span.
Does wood species affect joist span?
Yes. Different species and species groups have different bending and stiffness properties.
Is joist span measured from center to center of supports?
For span-table sizing, use the definition specified by the applicable table. AWC’s tutorial describes joist span as the clear distance from face to face of supports.
Should I use 2×6 or 2×8 floor joists?
That depends on span, spacing, species, grade, floor loads and performance requirements. As spans increase, deeper joists such as 2×8 or 2×10 often become more practical.
Final Answer
So, how far can a 2×6 floor joist span?
There is no single maximum distance that applies to every 2×6.
The allowable span is determined by:
species + grade + spacing + live load + dead load + stiffness + deflection limit + support conditions.
A 2×6 at 12″ O.C. can generally span farther than the same lumber at 24″ O.C. under otherwise identical conditions. Stronger and stiffer lumber can also permit different spans.
For an actual U.S. construction project, identify the lumber’s grade stamp and framing conditions, then use the applicable building-code span table, recognized lumber span tables or structural calculations.
Do not select a 2×6 floor joist based only on a generic number of feet found online.