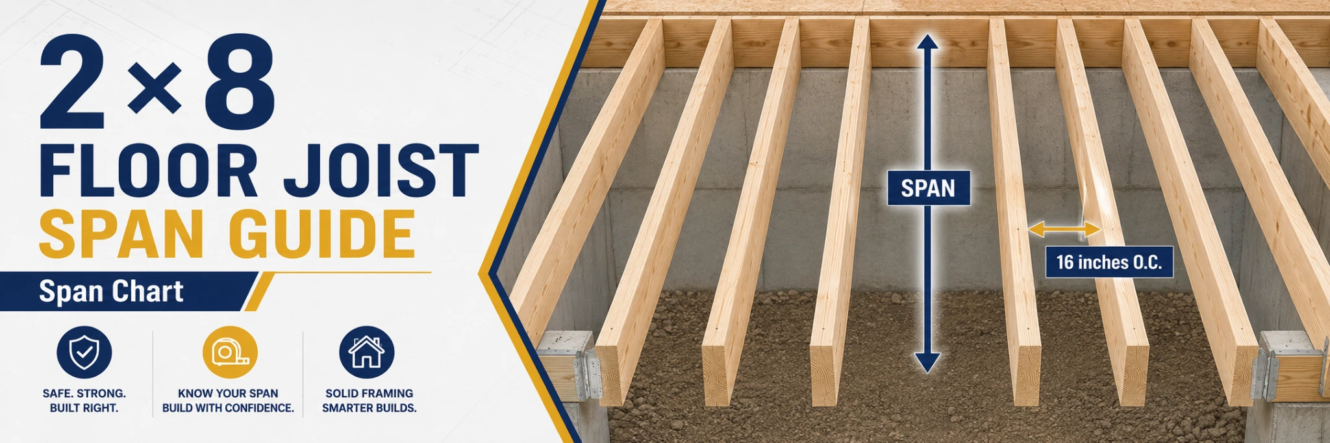
How Far Can a 2×8 Floor Joist Span? 2×8 Span Chart
When designing a wood-framed floor, one of the most important questions is: how far can a 2×8 floor joist span without additional support?
A 2×8 is commonly used for residential floor framing, but there is no single maximum span that applies to every 2×8 joist. The allowable span changes with the wood species, lumber grade, joist spacing, live load, dead load, moisture condition, and deflection requirements.
As a general residential guideline, a 2×8 floor joist may commonly span around 10 to 13 feet, depending on the framing conditions. Under typical residential loading, a Douglas Fir 2×8 at 16 inches on center may span around 12 feet, while some stronger Southern Pine configurations may approach about 13 feet.
However, these figures should never replace the applicable span table, local building code, or structural design for a specific project.
Quick Answer: How Far Can a 2×8 Floor Joist Span?
For many residential applications:
- 16 inches O.C.: approximately 12 to 13 feet may be possible depending on species and grade.
- 24 inches O.C.: the allowable span may fall to approximately 10 feet or less.
- Closer joist spacing: generally allows a greater span.
- Higher loads: reduce the allowable span.
- Higher-grade and stronger lumber: may allow a longer span.
The important point is that “2×8” only describes the nominal lumber size. It does not tell you the complete structural capacity of the floor joist.
2×8 Floor Joist Span Chart
The following table provides a practical overview of how joist spacing affects 2×8 floor joist span.
| Joist Spacing | General Span Expectation | Key Consideration |
|---|---|---|
| 12 inches O.C. | Greater span potential | More joists share the floor load |
| 16 inches O.C. | About 12–13 ft in many typical conditions | Very common residential spacing |
| 19.2 inches O.C. | Less than comparable 16-inch spacing | Fewer joists support the same floor area |
| 24 inches O.C. | Often around 10 ft or less | Span usually decreases significantly |
Important: This is not a structural design table. Exact allowable spans must be determined from the lumber species, grade, design loads, spacing, deflection limit, and locally accepted span tables.
A 2×8 Southern Pine No. 2 joist, for example, should not automatically be assumed to have the same allowable span as a 2×8 SPF joist simply because both pieces of lumber have the same dimensions.
What Is the Actual Size of a 2×8 Floor Joist?
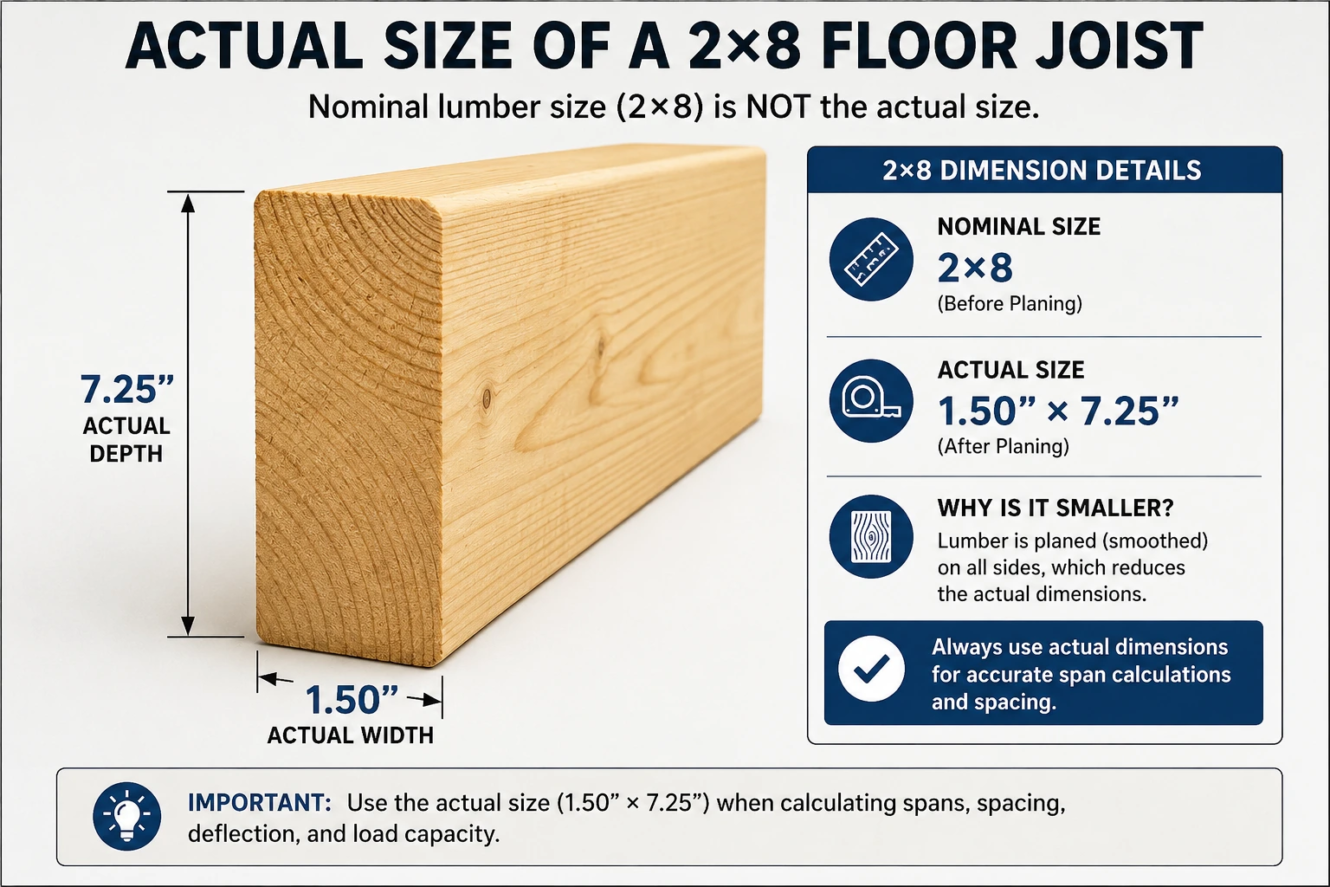
A modern dimensional 2×8 does not actually measure 2 inches by 8 inches.
Its typical finished dimensions are approximately:
1.5 inches × 7.25 inches
The 7.25-inch depth is particularly important structurally because joist depth has a major effect on bending stiffness.
This is one reason moving from a 2×8 to a deeper 2×10 or 2×12 can substantially improve floor performance.
What Does Floor Joist Span Mean?
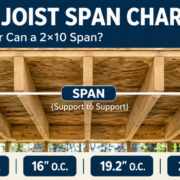
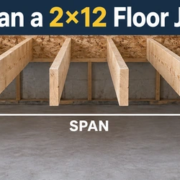
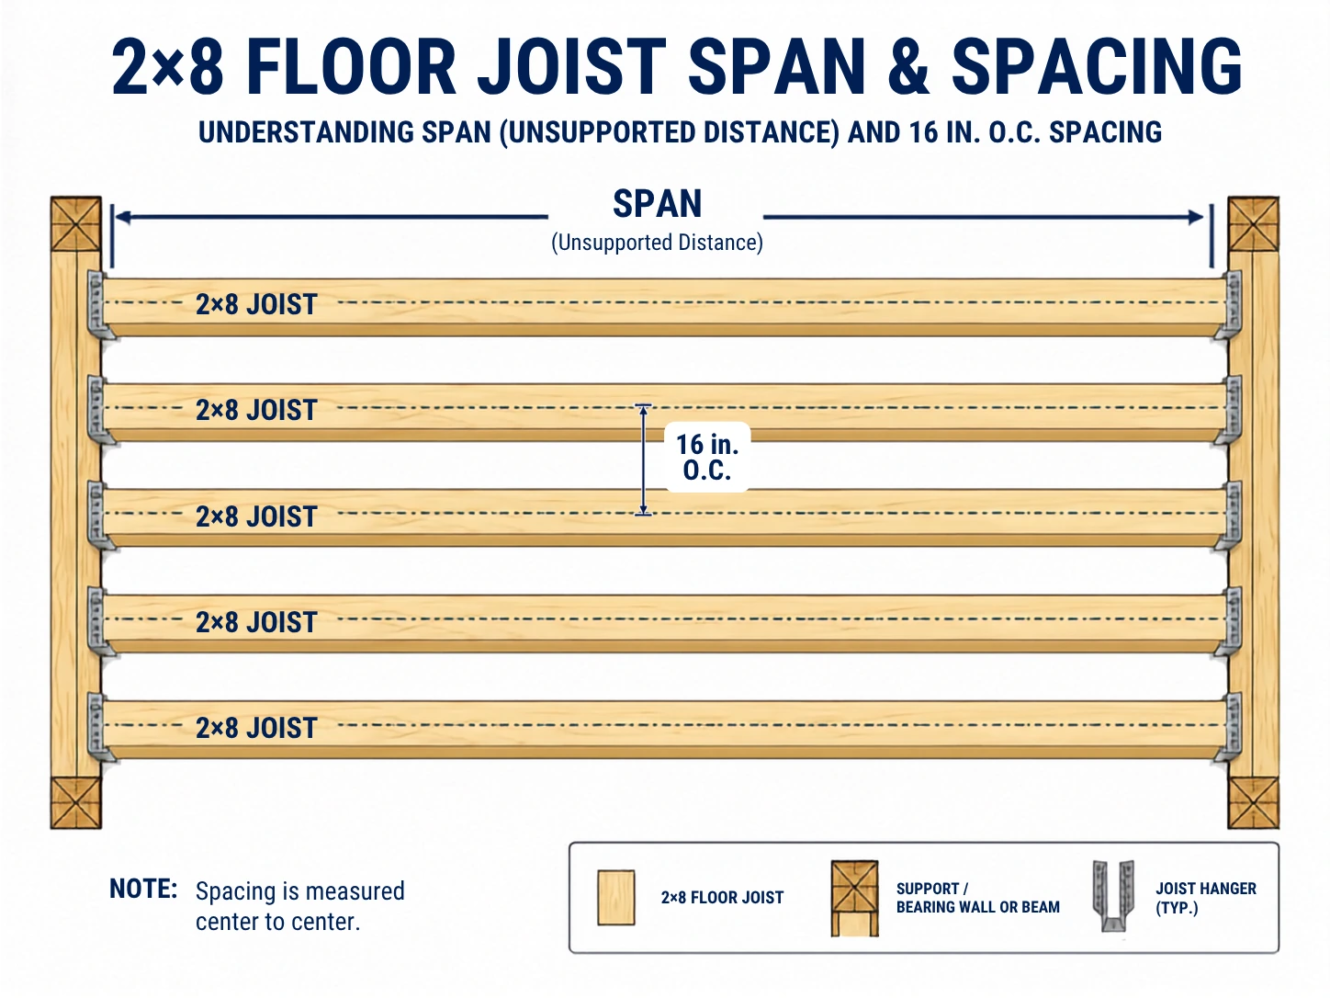
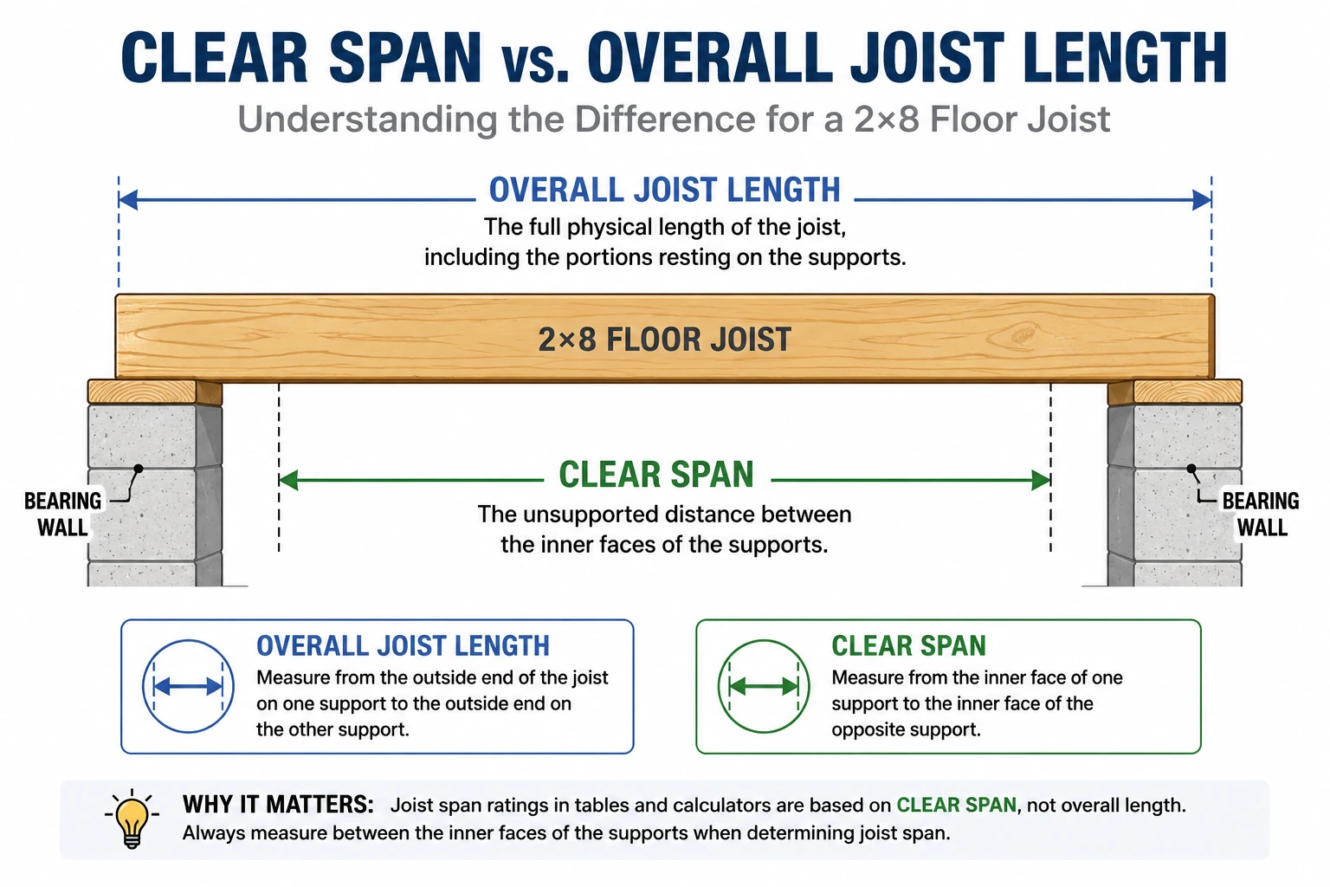
Joist span is generally the unsupported distance between structural supports.
For example, imagine a 2×8 floor joist extending from an exterior bearing wall to an interior beam.
If the clear distance between those supports is 11 feet, the joist is approximately spanning 11 feet.
The overall physical length of the lumber may be longer because part of the joist rests on the supporting wall or beam.
This distinction matters.
A 14-foot-long piece of 2×8 lumber does not necessarily have a 14-foot structural span.
Why There Is No Universal Maximum Span for a 2×8
Two houses can both use 2×8 floor joists and still require different maximum spans.
The most important variables include:
- Wood species
- Lumber grade
- Joist spacing
- Live load
- Dead load
- Deflection limits
- Moisture and lumber condition
- Bearing and support conditions
Each factor can change how the floor system performs.
1. Wood Species
Different wood species have different structural properties.
Common framing species in the United States include:
- Douglas Fir-Larch
- Southern Pine
- Hem-Fir
- Spruce-Pine-Fir (SPF)
Some species have greater bending strength or stiffness than others.
For example, a properly graded Southern Pine or Douglas Fir-Larch joist may be capable of spanning farther than a weaker lumber combination under otherwise identical conditions.
This is why a contractor should check the grade stamp rather than simply measuring the joist.
2. Lumber Grade
Species alone is not enough.
Structural lumber is also graded.
Common grades may include:
- Select Structural
- No. 1
- No. 2
- No. 3
Higher-grade lumber generally contains fewer or less severe defects that could affect structural performance.
Knots, grain direction, splits, checks, and other characteristics influence the grade assigned to the lumber.
A No. 1 2×8 and a No. 3 2×8 therefore should not automatically be treated as structurally identical.
For residential floor framing, No. 2 lumber is commonly encountered, but the actual grade used on a project should always be verified.
3. Joist Spacing
Joist spacing has a direct effect on floor performance.
Typical floor framing may use joists positioned at regular on-center intervals.
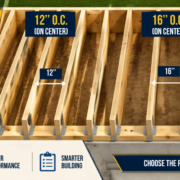
The term O.C., or on center, means the distance from the centerline of one joist to the centerline of the next joist.
For example:
16 inches O.C. means the centers of adjacent joists are 16 inches apart.
12 Inches O.C.
Closer spacing means more joists are available to share the floor load.
This can increase the allowable span and also help create a stiffer floor.
16 Inches O.C.
Sixteen-inch spacing is one of the most familiar residential framing layouts.
Under suitable species, grade, and loading conditions, a 2×8 may commonly achieve spans in the neighborhood of approximately 12 feet or somewhat more.
19.2 Inches O.C.
This spacing places fewer joists under the floor than 16-inch spacing.
The allowable span therefore generally decreases when the remaining design conditions stay the same.
24 Inches O.C.
At 24 inches O.C., each joist supports a greater tributary width of floor.
As a result, the allowable span usually becomes shorter.
A 2×8 at 24 inches O.C. may be limited to around 10 feet or less under some typical residential conditions.
4. Live Load
A live load represents loads that can move, change, or vary during the life of a building.
Examples include:
- People
- Furniture
- Movable equipment
- Stored items
- Temporary loads
A commonly referenced residential floor design condition is approximately 40 pounds per square foot (psf) of live load for general living areas.
However, design requirements can differ depending on the occupancy and applicable code.
Increasing the required live load generally reduces the allowable joist span.
5. Dead Load
A dead load is the permanent weight of the floor assembly itself.
Examples include:
- Joists
- Subfloor
- Flooring
- Ceiling materials
- Permanent finishes
- Mechanical components
A commonly used example for lightweight residential construction is approximately 10 psf of dead load, although actual projects may be heavier.
Tile assemblies, thick toppings, masonry materials, heavy ceilings, or other permanent materials may significantly increase the dead load.
The heavier the floor assembly becomes, the less capacity remains for the joist to safely span a given distance.
6. Deflection Limits
Strength is only one part of floor joist design.
The joist must also remain sufficiently stiff.
Deflection describes how much the joist bends under load.
For floor joists, an often-used deflection criterion is approximately:
L/360
This means the allowable deflection is limited relative to the span of the joist.
For example, a 12-foot span equals 144 inches.
Using an L/360 limit:
144 ÷ 360 = 0.4 inches
Therefore, the deflection limit would be approximately 0.4 inches under the applicable loading condition.
A joist could potentially have enough bending strength but still be unacceptable because the floor becomes too flexible or bouncy.
Strength vs. Stiffness
This distinction is extremely important.
A floor joist can have two different problems:
Strength problem: The joist cannot safely resist the structural load.
Stiffness problem: The joist bends too much even though it may not immediately fail.
In residential floors, occupants often notice stiffness problems first.
Symptoms may include:
- Bouncy floors
- Excessive vibration
- Squeaking
- Cracked brittle finishes
- Sagging appearance
- Movement when people walk across the room
A successful floor framing design must satisfy both strength and deflection requirements.
How to Determine the Correct 2×8 Floor Joist Span
Do not use a made-up universal span formula based only on the dimensions of the joist.
Instead, determine the required span systematically.
Step 1: Measure the Clear Span
Measure the unsupported distance between the faces of the supporting walls, beams, or other structural supports.
Step 2: Determine Joist Spacing
Identify whether the joists will be installed at:
- 12 inches O.C.
- 16 inches O.C.
- 19.2 inches O.C.
- 24 inches O.C.
Step 3: Identify Species
Read the lumber grade stamp.
Determine whether the joist is Douglas Fir-Larch, Southern Pine, Hem-Fir, SPF, or another approved species.
Step 4: Identify Lumber Grade
Verify whether the lumber is No. 1, No. 2, No. 3, Select Structural, or another recognized grade.
Step 5: Determine Design Loads
Establish the required:
- Live load
- Dead load
Do not assume that every floor has the same loading requirements.
Step 6: Check the Appropriate Span Table
Use the applicable building-code span table, American Wood Council guidance, engineered design information, or other accepted structural documentation.
Step 7: Verify Bearing and Connections
A joist that meets the span requirement still needs adequate support at both ends.
Joists transfer their loads into beams, walls, hangers, foundations, and other structural members.
Every part of the load path must be adequate.
Can a 2×8 Span 10 Feet?
In many conventional residential floor-framing situations, a 10-foot span can fall within the practical range of a 2×8 floor joist.
However, the lumber species, grade, spacing, and loading still need to be verified.
Ten feet at 16 inches O.C. is substantially different from ten feet at 24 inches O.C. under heavy loading.
Can a 2×8 Span 12 Feet?
A 12-foot floor joist span is possible with some 2×8 configurations.
For example, properly selected Douglas Fir or Southern Pine joists at relatively close residential spacing may be capable of spans around this range.
But “12 feet” should not automatically be considered safe for every 2×8.
Check the actual species and grade before making a structural decision.
Can a 2×8 Span 14 Feet?
A 14-foot clear span becomes considerably more demanding for a conventional 2×8 floor joist.
Some high-strength combinations and favorable spacing conditions may perform better than others, but a designer should not assume that a standard 2×8 floor system can safely span 14 feet.
At longer spans, it may be more practical to consider:
- 2×10 joists
- 2×12 joists
- I-joists
- Engineered lumber
- An intermediate beam
- An additional bearing wall
Can a 2×8 Span 16 Feet?
A 16-foot unsupported residential floor span is generally beyond what should casually be assigned to conventional 2×8 joists.
For spans approaching this range, deeper lumber or engineered floor systems are typically more appropriate.
The final solution depends on the project design.
Does Blocking Increase the Span of a 2×8?
Blocking can improve floor-system stability, help keep joists upright, distribute certain effects through the framing system, and reduce twisting.
However, blocking does not simply turn an undersized joist into a joist capable of a much longer unsupported span.
The joist itself still has to satisfy bending, shear, deflection, bearing, and other structural requirements.
Do not use blocking as a substitute for proper joist sizing.
Can Sistering a 2×8 Increase Floor Strength?
Sistering involves installing an additional joist alongside an existing joist.
When properly designed and connected, sistering can improve the stiffness or capacity of an existing floor system.
It is commonly considered when repairing:
- Damaged joists
- Sagging floors
- Excessive vibration
- Modified joists
However, simply placing another board beside a joist does not automatically produce a predictable new allowable span.
Connections, bearing, lumber condition, and load transfer all matter.
Holes and Notches in 2×8 Floor Joists
Holes and notches can significantly affect joist performance when placed incorrectly.
Common plumbing, electrical, and mechanical work may require penetrations through floor framing.
Problems occur when contractors:
- Cut oversized holes
- Notch critical areas
- Drill too close to an edge
- Damage multiple joists
- Cut away too much material for pipes or ducts
Building codes contain specific limits for holes and notches in solid-sawn floor joists.
Never assume that a joist retains its original capacity after substantial cutting.
Wet, Damaged, or Deteriorated Joists
Span tables generally assume lumber meeting specified structural conditions.
An existing 2×8 may perform differently if it has:
- Rot
- Termite damage
- Severe splitting
- Fire damage
- Excessive moisture exposure
- Large holes
- Deep notches
- Significant previous modifications
A damaged 2×8 should not be evaluated only by comparing its dimensions with a span chart.
Its actual condition matters.
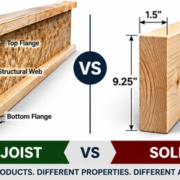
2×8 vs. 2×10 Floor Joists
A 2×10 has substantially more depth than a 2×8.
That additional depth greatly improves stiffness and generally permits longer spans.
| Feature | 2×8 | 2×10 |
|---|---|---|
| Actual depth | About 7.25 in | About 9.25 in |
| Typical use | Moderate spans | Longer spans |
| Floor stiffness | Lower | Higher |
| Material cost | Lower | Higher |
| Long-span suitability | Limited | Better |
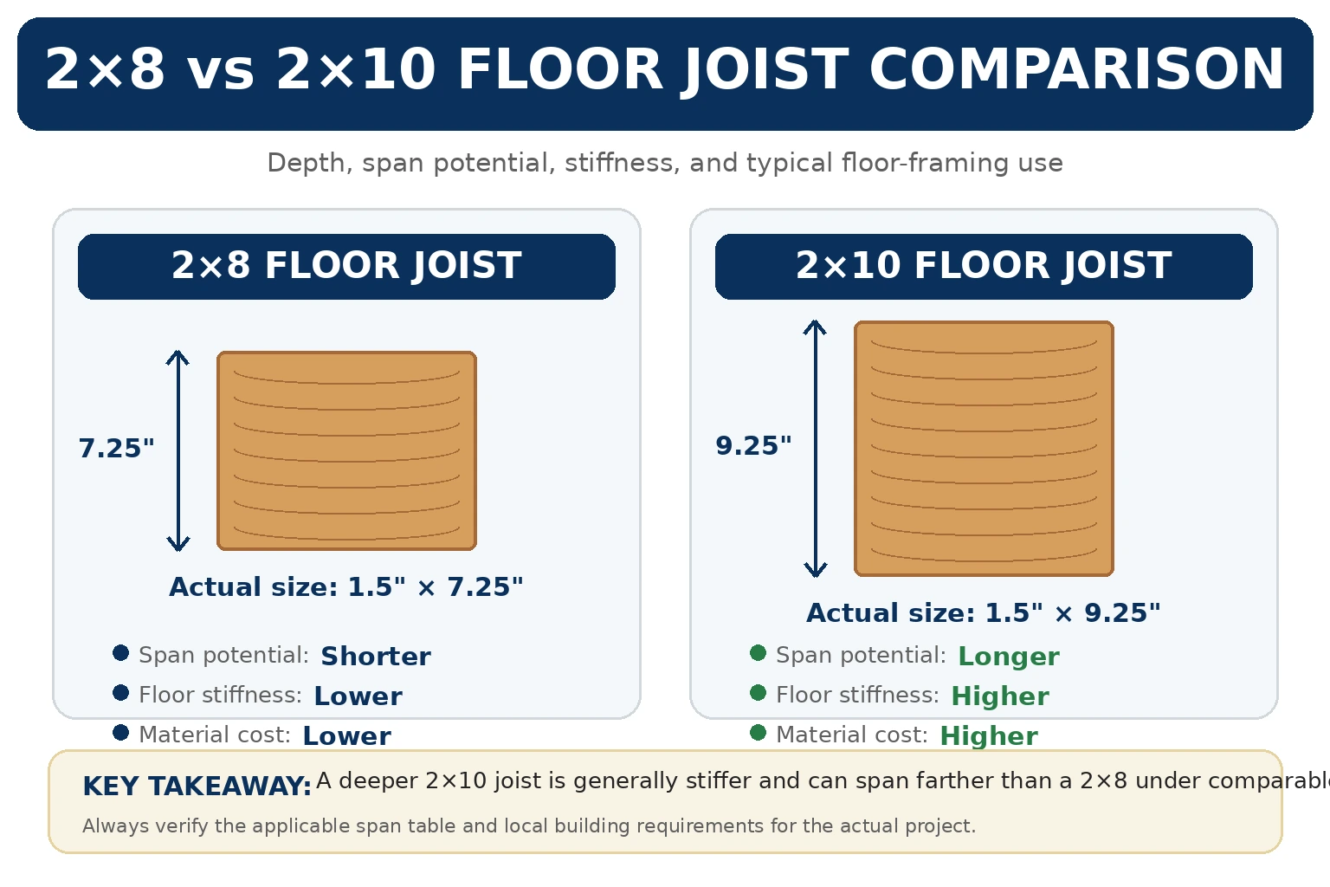
If a 2×8 is near its maximum allowable span, upgrading to a 2×10 can often provide a better floor system than attempting to stretch the 2×8 to its limit.
2×8 vs. 2×12 Floor Joists
A 2×12 provides even greater depth and stiffness.
It is more commonly considered where longer clear spans or heavier loads are involved.
However, increasing joist size can affect:
- Floor depth
- Stair dimensions
- Ceiling height
- Mechanical routing
- Material cost
The most efficient joist is not necessarily the largest one. It is the joist that safely satisfies the structural requirements while working with the overall building design.
When Are 2×8 Floor Joists Commonly Used?
2×8 joists can be useful in residential construction where moderate spans are involved.
Applications may include:
- Residential floors
- Second-floor framing
- Short floor spans
- Some attic floor systems
- Small framed additions
- Certain deck-framing conditions
However, a deck joist should not automatically use the same span assumptions as an interior floor joist because loads, exposure conditions, lumber treatment, and design requirements may differ.
Alternatives When a 2×8 Cannot Span Far Enough
If the required span exceeds the practical capacity of a 2×8, several alternatives are available.
Use 2×10 or 2×12 Joists
Increasing joist depth is one of the simplest ways to increase span capability and reduce deflection.
Add an Intermediate Beam
Installing a beam beneath the joists can divide one long span into two shorter spans.
For example, instead of attempting to span approximately 16 feet continuously, an appropriately designed intermediate support could substantially reduce the effective joist span.
Add a Bearing Wall
Where the floor plan allows it, a properly supported bearing wall can reduce joist span.
The loads from that wall must continue through the structure to adequate support below.
Use I-Joists
Engineered I-joists are commonly used where longer spans, straight framing, and predictable performance are required.
They also provide useful routing options for building services when installed according to the manufacturer’s requirements.
Use Engineered Wood
LVL and other engineered wood products may be used as beams or structural members when conventional dimensional lumber cannot economically meet the design requirements.
Common 2×8 Floor Joist Span Mistakes
Avoid these common mistakes:
Assuming Every 2×8 Has the Same Strength
Wood species and grade matter.
Measuring Lumber Length Instead of Clear Span
The unsupported distance is what matters structurally.
Ignoring Joist Spacing
A 2×8 at 12 inches O.C. and one at 24 inches O.C. do not carry the same tributary floor area.
Ignoring Dead Load
Heavy tile, concrete toppings, or other permanent materials can significantly change floor loading.
Considering Strength but Ignoring Deflection
A floor that does not break can still perform poorly if it bends or vibrates excessively.
Using a Generic Online Number Without Checking Conditions
A statement such as “a 2×8 can span 13 feet” is incomplete unless species, grade, spacing, loading, and other assumptions are identified.
FAQs
How far can a 2×8 floor joist span at 16 inches O.C.?
Under typical residential conditions, approximately 12 to 13 feet may be possible for some commonly used species and grades. Exact allowable span must be verified using the appropriate span table.
How far can a 2×8 floor joist span at 24 inches O.C.?
Increasing spacing to 24 inches O.C. generally reduces the allowable span. Depending on the lumber and design conditions, a span around 10 feet or less may be encountered.
What is the actual size of a 2×8 floor joist?
A typical finished 2×8 measures approximately 1.5 inches wide by 7.25 inches deep.
Can a 2×8 floor joist span 12 feet?
Yes, some 2×8 species, grades, spacing arrangements, and loading conditions can accommodate approximately a 12-foot span. The specific configuration must still be checked.
Can a 2×8 span 14 feet for a floor?
A 14-foot span can be demanding for conventional 2×8 joists. Depending on the conditions, deeper lumber such as a 2×10 or engineered joists may be more appropriate.
Can a 2×8 floor joist span 16 feet?
A conventional 2×8 should generally not be assumed suitable for a 16-foot unsupported residential floor span. A larger or engineered member is usually worth considering.
Does closer joist spacing increase allowable span?
Generally, yes. Closer spacing means each joist supports a narrower strip of floor, reducing the load assigned to each joist.
Is Southern Pine stronger than SPF for floor joists?
The allowable span depends on both species and grade. Certain Southern Pine grades may provide greater structural design values than some SPF grades, but the actual grade stamp and applicable span table should be checked.
Does doubling a 2×8 make it span twice as far?
No. Doubling members can increase capacity when they are properly connected and supported, but it does not double the allowable span.
Should I use 2×8 or 2×10 floor joists?
For shorter to moderate spans, a 2×8 may be adequate. For longer spans, heavier loading, or where reduced floor bounce is desired, a 2×10 may be the better choice.
Final Answer
So, how far can a 2×8 floor joist span?
For typical residential construction, a 2×8 may commonly be used across spans of roughly 10 to 13 feet, depending on joist spacing, wood species, lumber grade, live load, dead load, and deflection requirements.
At 16 inches O.C., spans around 12 feet—and in some suitable configurations approximately 13 feet—may be possible. At 24 inches O.C., the allowable span will generally be shorter and may be around 10 feet or less.
Do not choose a floor joist based only on a generic maximum-span number. Verify the lumber species and grade, determine the actual unsupported span and spacing, establish the required design loads, and check the applicable span table or local building requirements.
For unusually long spans, concentrated loads, damaged framing, major remodeling, or other nonstandard conditions, the floor system should be evaluated by a qualified structural professional.