2×8 Floor Joist Spacing: 12, 16 & 24 Inches O.C. Guide
Choosing the correct 2×8 floor joist spacing is an important part of building a strong, stiff, and code-compliant floor system. Joist spacing affects how loads are distributed, how the subfloor performs, how much the floor deflects, and how far the joists may be permitted to span.
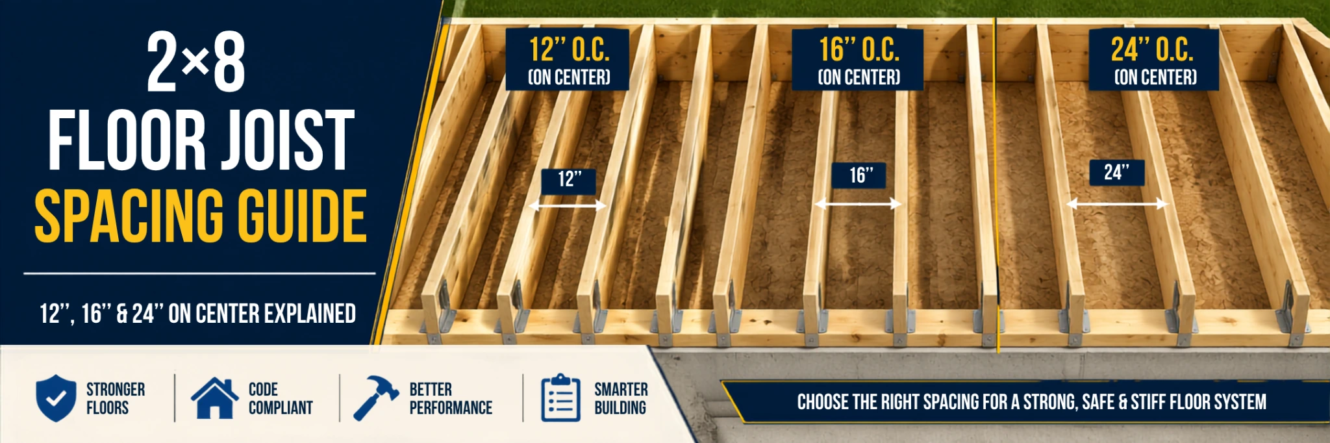
In residential construction in the United States, floor joists are commonly installed at 12, 16, 19.2, or 24 inches on center (O.C.). Among these options, 16 inches on center is one of the most common layouts for conventional wood floor framing.
However, there is no single spacing that is correct for every 2×8 floor system.
The appropriate spacing depends on several factors, including:
- Wood species
- Lumber grade
- Joist span
- Live load
- Dead load
- Subfloor thickness and rating
- Floor finish
- Deflection requirements
- Local building code
- Project-specific structural requirements
This guide explains how 12″, 16″, 19.2″, and 24″ O.C. spacing work with 2×8 floor joists and what builders and homeowners should consider before choosing a layout.
Quick Answer: What Is the Standard Spacing for 2×8 Floor Joists?
For many residential floor systems, 16 inches on center is a common starting point for 2×8 floor joists.
Other layouts may also be used:
| 2×8 Joist Spacing | General Use |
|---|---|
| 12″ O.C. | Closer spacing for increased floor stiffness or demanding conditions |
| 16″ O.C. | Very common residential floor framing layout |
| 19.2″ O.C. | Intermediate layout used in some framing systems |
| 24″ O.C. | Wider spacing where the complete floor system is designed to accommodate it |
These should not be treated as universal allowable-spacing rules.
A 2×8 joist cannot automatically be installed at 16 or 24 inches O.C. without considering its span, species, grade, loads, and floor sheathing system.
What Does “On Center” Mean for Floor Joists?
Floor joist spacing is normally specified on center, abbreviated as O.C.
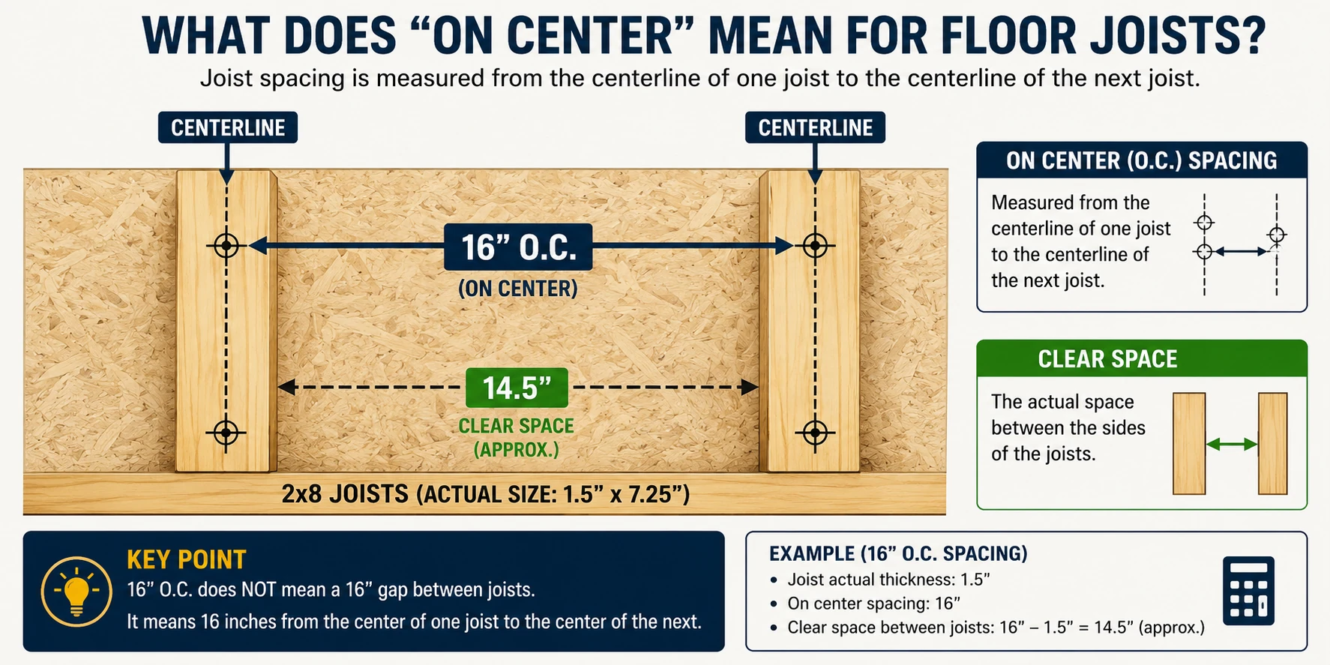
On-center spacing is measured from the centerline of one joist to the centerline of the next joist.
For example, if joists are installed at 16 inches O.C., the center of each joist is positioned 16 inches from the center of the adjacent joist.
This distinction is important because 16 inches O.C. does not mean there is a 16-inch clear gap between the sides of the joists.
A nominal 2×8 joist typically has an actual thickness of about 1.5 inches.
Therefore, with 16-inch O.C. spacing, the clear space between adjacent joists is approximately:
16 − 1.5 = 14.5 inches
Understanding this measurement prevents layout mistakes during floor framing.
Actual Size of a 2×8 Floor Joist
A nominal 2×8 piece of dimensional lumber does not normally measure a full 2 inches by 8 inches after surfacing.
Its typical actual dimensions are approximately:
1.5 inches × 7.25 inches
The nominal designation “2×8” is still used when selecting lumber and consulting applicable span tables.
The depth of a joist has a major effect on its stiffness and structural performance. This is one reason a 2×8 generally performs differently from a 2×6, 2×10, or 2×12 under otherwise similar conditions.
Common 2×8 Floor Joist Spacing Options
12 Inches On Center
Installing 2×8 joists at 12 inches O.C. places the joists relatively close together.
Closer spacing means that each joist generally supports a narrower strip of floor area than it would at wider spacing.
This layout may be considered when:
- Increased floor stiffness is desired
- The joist span or loading conditions require closer spacing
- The floor assembly has specific performance requirements
- The applicable design or span table calls for closer spacing
The disadvantage is straightforward: more joists are required.
Compared with a 16-inch or 24-inch layout, 12-inch spacing increases lumber, fasteners, hangers where applicable, and installation labor.
Therefore, closer spacing should be selected based on the requirements of the complete floor system rather than simply assuming that more lumber is always better.
16 Inches On Center
16 inches O.C. is one of the most common floor joist layouts in U.S. residential construction.
It provides a practical balance between material use, floor stiffness, subfloor support, and conventional framing practices.
For a typical layout, joist centerlines would occur at:
- 16″
- 32″
- 48″
- 64″
- 80″
- 96″
and so on.
However, using 16-inch spacing does not automatically mean that every 2×8 can safely span the same distance.
The allowable span still depends on the lumber species and grade, design loads, deflection criteria, and other conditions.
19.2 Inches On Center
19.2-inch O.C. spacing is less familiar to many homeowners but is used in some framing systems.
The dimension works efficiently with common 8-foot building modules because five spaces at 19.2 inches equal 96 inches.
This spacing falls between 16 and 24 inches O.C.
Whether it is appropriate for a particular 2×8 floor depends on the structural design and the floor sheathing system being used.
It should not be substituted for 16-inch spacing simply to reduce lumber without checking the applicable requirements.
24 Inches On Center
A 24-inch O.C. layout uses fewer joists than 16-inch spacing over the same floor width.
However, each joist supports a larger tributary width of floor, and the subfloor must bridge a greater distance between joists.
Therefore, 24-inch spacing requires particular attention to:
- Allowable joist span
- Lumber species and grade
- Design loads
- Subfloor panel rating and thickness
- Floor finish requirements
- Deflection and vibration
- Applicable building requirements
Wider spacing can be appropriate in properly designed systems, but 24 inches O.C. should not automatically be considered interchangeable with 16 inches O.C.
12 vs 16 vs 24 Inch 2×8 Joist Spacing
Here is a simple comparison:
| Feature | 12″ O.C. | 16″ O.C. | 24″ O.C. |
|---|---|---|---|
| Number of joists | Highest | Moderate | Lowest |
| Tributary width per joist | Smaller | Moderate | Larger |
| Subfloor support | More frequent | Common conventional layout | Requires more attention |
| Material use | Higher | Moderate | Lower |
| Potential floor stiffness | Generally greater | Good when properly designed | More system-dependent |
| Typical residential use | Specialized/closer layout | Very common | Used where design permits |
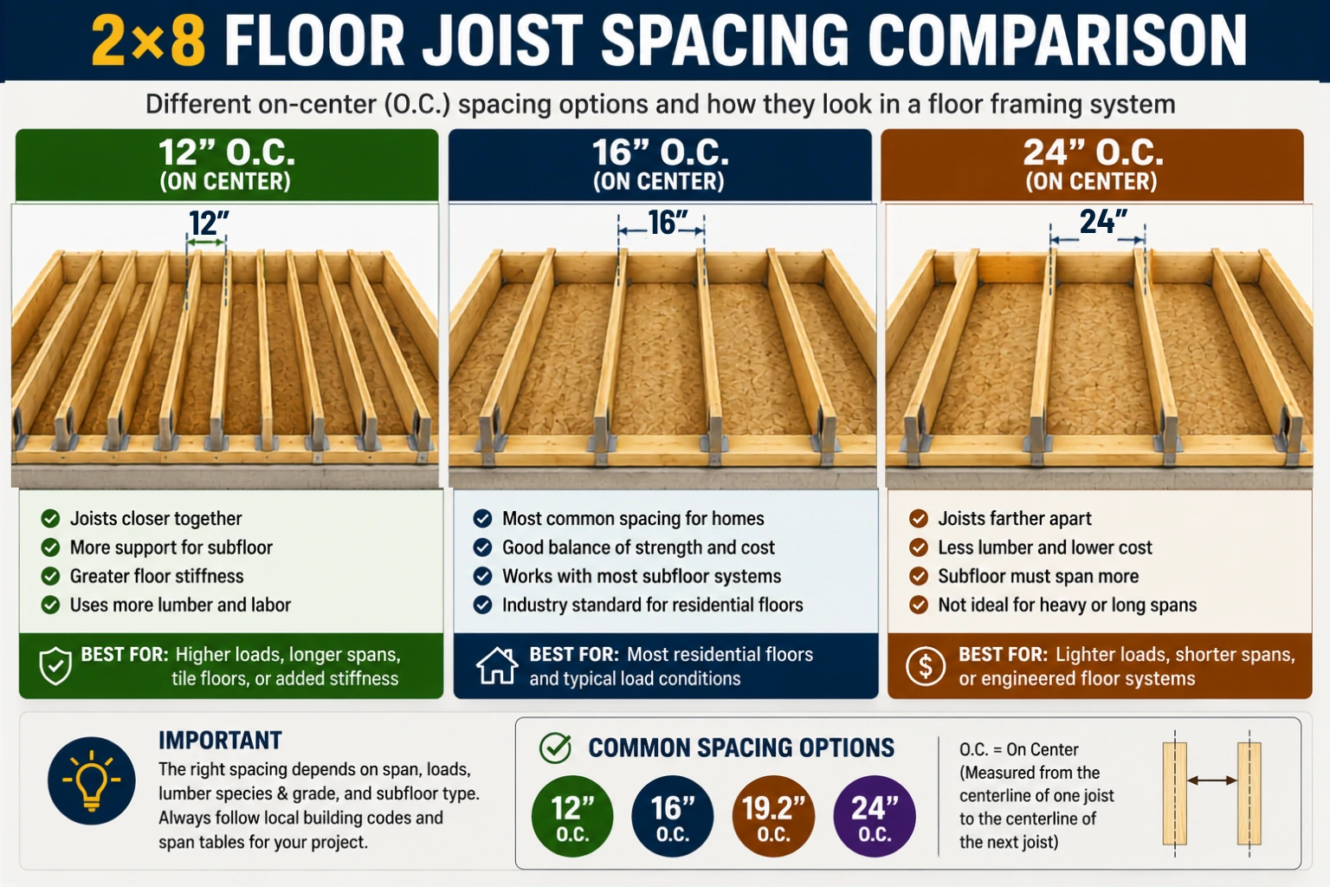
The table illustrates the general relationship between spacing options. It does not replace structural design or an applicable span table.
How Joist Spacing Affects Load Distribution
Floor loads are distributed through the subfloor into the joists and then transferred to supporting beams, walls, foundations, or other structural elements.
When joists are closer together, each joist generally receives load from a smaller width of floor.
When joists are farther apart, each joist supports a larger tributary width.
For example, a joist at 12 inches O.C. supports less floor width than a comparable joist at 24 inches O.C.
This relationship helps explain why allowable joist span can change when joist spacing changes.
However, spacing is only one part of the calculation. Lumber strength, joist depth, span, grade, species, loads, and deflection also matter.
How Span Affects 2×8 Joist Spacing
Joist span and joist spacing are different measurements.
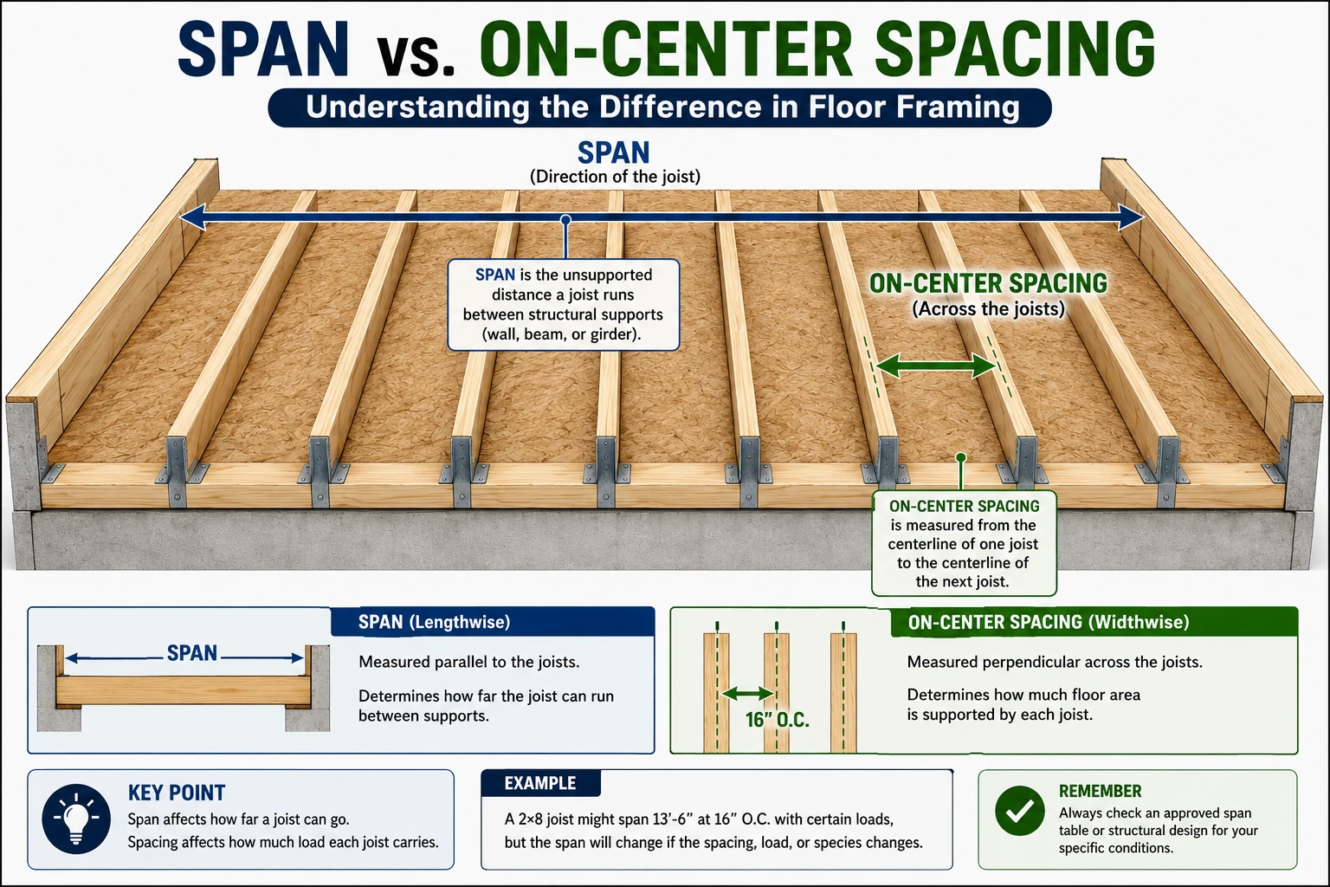
Joist spacing is the center-to-center distance between adjacent joists.
Joist span is the unsupported distance the joist extends between structural supports.
These two factors interact.
As span increases, the joist is subjected to greater bending effects and deflection. Consequently, a spacing that works at a shorter span may not necessarily be appropriate at a longer span.
This is why builders should not select 2×8 spacing independently of span.
The correct sequence is to determine the floor requirements and then verify the combination of:
joist size + species + grade + spacing + span + load
against an applicable design method or span table.
How Wood Species Affects Joist Spacing
Not all 2×8 lumber has identical structural properties.
Common framing species or species groups may include:
- Douglas Fir-Larch
- Southern Pine
- Hem-Fir
- Spruce-Pine-Fir (SPF)
Even when two joists have the same physical dimensions, differences in wood properties can affect their allowable structural performance.
Therefore, simply knowing that the joist is a “2×8” is not enough.
The species or species group should also be identified before determining an allowable span for the selected spacing.
Lumber Grade Also Matters
Grade is another important variable.
Structural lumber is graded according to characteristics that can influence its strength and performance.
A higher structural grade may have different allowable properties from a lower grade of the same species.
Common grade designations may include:
- Select Structural
- No. 1
- No. 2
- No. 3
The exact grades available depend on the lumber species and grading rules.
Because span tables distinguish between species and grades, builders should verify the grade stamp on the lumber instead of assuming all 2×8 boards perform equally.
Live Load and Dead Load
Floor joists must resist different types of load.
Dead Load
Dead load is the relatively permanent weight of the floor assembly and other fixed materials supported by the joists.
Examples include:
- Joists
- Subfloor
- Flooring materials
- Ceiling materials
- Other permanent components
Live Load
Live load represents loads that can change during use.
Examples include:
- People
- Furniture
- Movable household items
- Other occupancy-related loads
The required design loads depend on the use of the space and applicable building requirements.
A joist layout should therefore be evaluated for the actual intended use rather than assuming every floor has identical loading conditions.
Why Subfloor Thickness Matters
Floor joists and subflooring work together as part of a floor system.
When joists are spaced farther apart, the subfloor must bridge a greater distance between supports.
A subfloor that performs adequately at one joist spacing may not automatically be appropriate at a wider spacing.
Important factors include:
- Panel thickness
- Panel span rating
- Panel orientation
- Edge support
- Fastener type
- Fastener spacing
- Adhesive requirements where applicable
- Finish flooring requirements
This becomes particularly important when moving from 16-inch to 24-inch O.C. framing.
Always verify that the selected subfloor panels are suitable for the joist spacing being used.
Tile Floors and Joist Spacing
Tile installations deserve additional attention because brittle finishes are sensitive to excessive movement.
A floor can be strong enough to resist structural failure while still moving enough to create problems for certain finishes.
Tile performance can depend on:
- Joist stiffness
- Joist span
- Joist spacing
- Subfloor thickness
- Underlayment
- Installation system
- Deflection of the overall assembly
Therefore, a 2×8 floor intended for tile should be evaluated as a complete system rather than choosing joist spacing alone.
Deflection and Floor Stiffness
Strength is not the only consideration in floor framing.
A joist may be capable of carrying a particular load but still deflect enough to make the floor feel flexible or bouncy.
Deflection is the amount a structural member bends under load.
Factors affecting joist deflection include:
- Joist depth
- Span
- Wood stiffness
- Grade
- Loading
- Joist spacing
Closer spacing can improve the overall behavior of a floor system because the load is distributed among more joists, but it does not compensate for every span or structural limitation.
Longer spans may require deeper joists, engineered wood products, additional supports, or another framing solution.
How to Determine the Correct 2×8 Floor Joist Spacing
Instead of choosing 12, 16, or 24 inches O.C. by guesswork, use a systematic approach.
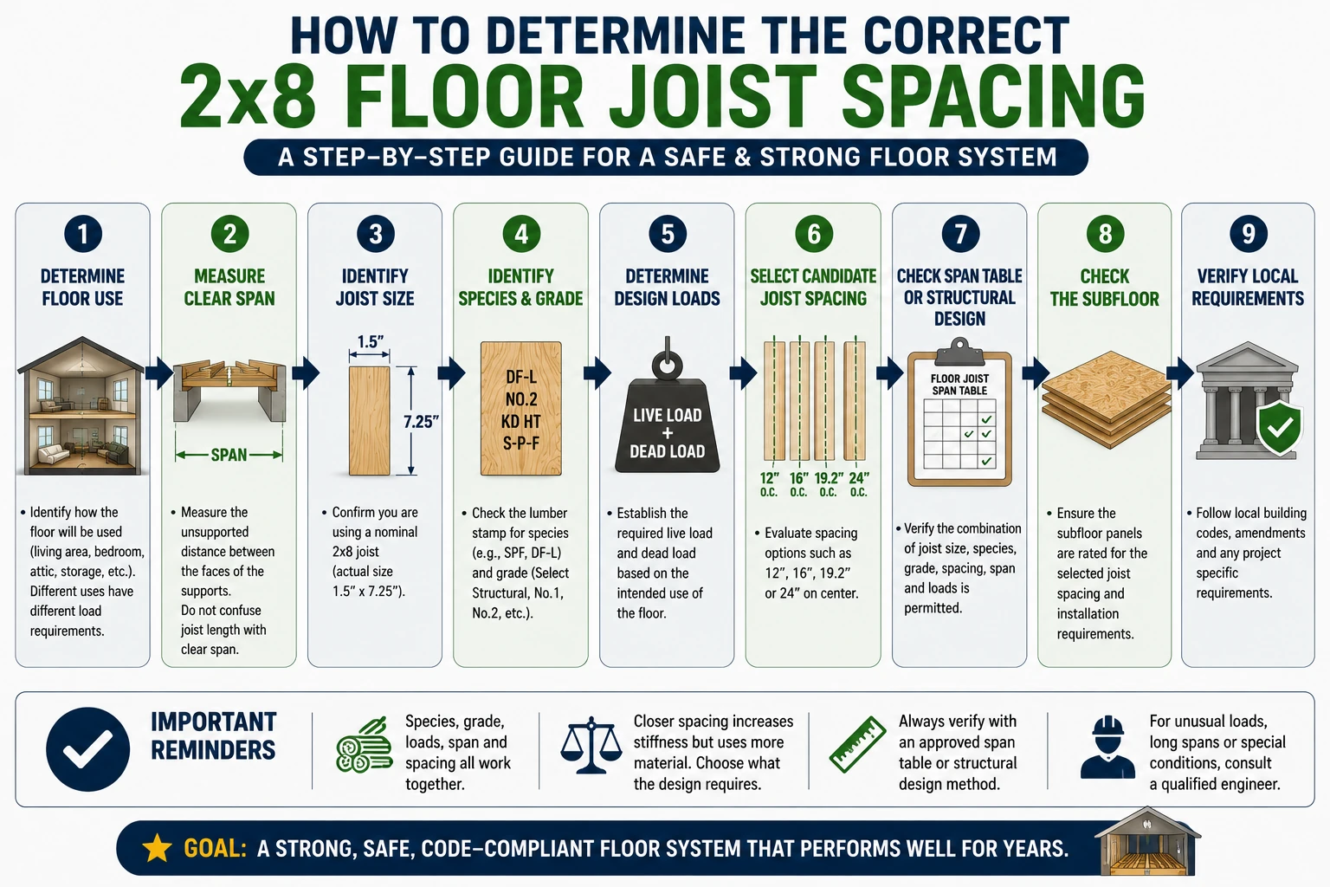
Step 1: Determine the Floor Use
Identify whether the joists support a living area, bedroom, attic, storage space, or another type of occupancy.
Different uses can have different load requirements.
Step 2: Measure the Clear Span
Determine the unsupported distance between the faces of the structural supports carrying the joists.
Do not confuse joist length with clear span.
A joist can be physically longer than its structural span because part of the member bears on walls, beams, or other supports.
Step 3: Identify Joist Size
Confirm that the framing member is actually a nominal 2×8.
A typical surfaced 2×8 measures approximately 1.5″ × 7.25″.
Step 4: Identify Species and Grade
Read the lumber grade stamp where possible.
Species and grade can materially affect allowable span.
Step 5: Determine Design Loads
Establish the required live and dead loads for the floor.
Step 6: Select Candidate Joist Spacing
Evaluate an appropriate layout, such as:
12″, 16″, 19.2″, or 24″ O.C.
Step 7: Check an Applicable Span Table or Structural Design
Verify whether the specific combination of joist size, species, grade, spacing, span, and loads is permitted.
Step 8: Check the Subfloor
Make sure the subfloor or structural panel is rated for the selected joist spacing.
Step 9: Verify Local Requirements
Local codes, amendments, design conditions, and project requirements may affect the final framing configuration.
For unusual loads, long spans, concentrated loads, structural modifications, or uncertain conditions, consult a qualified design professional.
How Many 2×8 Floor Joists Do I Need?
The approximate number of joists depends on the width of the floor and the selected O.C. spacing.
For preliminary estimating, divide the floor width by the spacing and account for the required edge/end framing configuration.
For example, a floor framed at 16 inches O.C. will require more joists than the same floor framed at 24 inches O.C.
However, reducing the number of joists should never be the only reason for increasing spacing.
The wider layout must still satisfy structural and subfloor requirements.
Can 2×8 Floor Joists Be 16 Inches On Center?
Yes, 16 inches O.C. is a common layout for 2×8 floor joists.
But the spacing itself does not establish the allowable span.
You must still consider species, grade, loads, clear span, deflection, subfloor, and applicable building requirements.
Can 2×8 Floor Joists Be 24 Inches On Center?
They can be used at 24 inches O.C. in some properly designed floor systems, but this spacing is not automatically appropriate for every 2×8 floor.
At 24 inches O.C., each joist supports a wider portion of the floor than at 16 inches O.C., and the subfloor spans farther between supports.
Both joist capacity and floor sheathing requirements must therefore be checked.
Is 12-Inch Joist Spacing Better Than 16 Inches?
Not necessarily.
12-inch O.C. spacing places more joists under the floor and can increase stiffness under comparable conditions, but it also requires more material and labor.
If a properly designed 16-inch O.C. system satisfies structural, deflection, and floor assembly requirements, reducing the spacing may provide little practical benefit.
The goal is not to use the smallest spacing possible. The goal is to use the correct spacing for the floor system.
Should I Use 2×8 or 2×10 Floor Joists?
The answer depends primarily on the required span and loads.
A 2×10 has greater depth than a 2×8 and generally offers greater bending resistance and stiffness under comparable conditions.
For shorter or moderate spans, a 2×8 may be appropriate.
For longer spans, a 2×10, 2×12, engineered I-joist, LVL, additional beam, or another structural solution may be more appropriate.
Do not simply increase joist spacing because a larger joist is used. The complete framing system still needs to be verified.
Common 2×8 Floor Joist Spacing Mistakes
Measuring the Gap Instead of On Center
A common framing mistake is measuring the clear space between joists rather than centerline-to-centerline.
If plans specify 16 inches O.C., measure from the center of one joist to the center of the next.
Assuming All 2×8 Lumber Is Equally Strong
Species and grade matter. Two nominal 2×8 joists can have different structural properties.
Ignoring Joist Span
Spacing cannot be selected without considering the unsupported span.
Ignoring Subfloor Requirements
Wider joist spacing increases the distance the subfloor must bridge.
Confusing Joist Length With Span
The total physical length of a joist is not necessarily its structural clear span.
Choosing 24 Inches O.C. Only to Save Lumber
Using fewer joists can reduce material quantity, but structural performance and floor-system compatibility come first.
Ignoring Deflection
A floor can potentially satisfy basic strength requirements while still feeling excessively flexible.
Using Rules of Thumb as Final Design
Rules of thumb are useful for understanding framing concepts, but actual construction decisions should be verified using applicable span tables, plans, code requirements, or structural calculations.
Frequently Asked Questions
What is the most common spacing for 2×8 floor joists?
16 inches on center is one of the most common layouts for conventional residential floor framing. The correct spacing still depends on the specific floor design.
What does 16 inches O.C. mean?
It means the distance from the centerline of one joist to the centerline of the next joist is 16 inches.
Can 2×8 floor joists be spaced 12 inches apart?
Yes. A 12-inch O.C. layout may be used where closer spacing is required or desired, provided the overall framing design is appropriate.
Can 2×8 joists be spaced 24 inches apart?
Potentially, yes, when the joists, span, loads, subfloor, and complete floor system are designed for 24-inch O.C. framing.
Does closer joist spacing make a floor stronger?
Closer spacing generally reduces the tributary floor width carried by each joist and can improve overall floor stiffness under comparable conditions. However, joist size, span, species, grade, loads, and connections remain important.
Does joist spacing affect maximum span?
Yes. Joist spacing is one of the variables used when determining allowable span. Wider spacing generally places more load on each joist.
Are 2×8 joists good for residential floors?
2×8 dimensional lumber can be appropriate for many residential floor-framing situations, but suitability depends on span, spacing, species, grade, loads, and applicable requirements.
Is floor joist spacing measured from edge to edge?
No. Standard O.C. spacing is measured from the centerline of one joist to the centerline of the adjacent joist.
Does subfloor thickness depend on joist spacing?
Yes. Structural panel requirements are related to support spacing, so wider joist spacing may require a floor panel system suitable for that greater distance.
How far can a 2×8 floor joist span at 16 inches O.C.?
There is no single maximum distance that applies to every 2×8. Allowable span depends on lumber species, grade, design loads, deflection limits, and other conditions. Use the applicable span table for the specific framing configuration.
Final Answer
For many U.S. residential floor systems, 16 inches on center is a common spacing for 2×8 floor joists, while 12-inch, 19.2-inch, and 24-inch O.C. layouts may also be appropriate depending on the design.
The key point is that joist spacing should never be selected independently.
A safe floor system requires the correct combination of:
2×8 joist size + spacing + clear span + wood species + lumber grade + loads + subfloor + deflection requirements.
If you are planning a floor framing project, first determine the required span and loads, identify the lumber species and grade, and then verify the proposed spacing against the applicable span tables and project requirements.