2×6 vs 2×8: Strength, Span, Floor Joists & Uses
Choosing between 2×6 and 2×8 lumber is not simply a matter of deciding which board is bigger. Both sizes are widely used in U.S. residential and light-frame construction, but their suitability depends on how and where they are used.
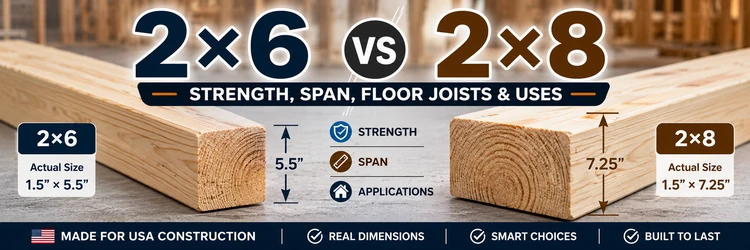
A 2×6 and a 2×8 have the same typical finished thickness of about 1.5 inches, but a 2×8 is deeper. That additional depth can make a major difference when the lumber is used on edge as a floor joist, roof rafter, deck joist, or another bending member.
However, bigger does not automatically mean correct.
The proper lumber size depends on factors such as span, spacing, wood species, lumber grade, loading, deflection limits, support conditions, connections, and applicable building-code requirements.
This guide compares 2×6 vs 2×8 lumber, including their actual dimensions, relative strength and stiffness, floor-joist applications, exterior-wall use, shed floors, roof framing, deck construction, cost, weight, and other important differences.
Quick Answer: 2×6 vs 2×8
A 2×8 is 1.75 inches deeper than a 2×6 after typical surfacing.
Under otherwise comparable conditions, that extra depth generally gives a 2×8 greater bending resistance and substantially greater stiffness when both boards are installed on edge.
However, a 2×6 may still be the appropriate choice for many walls, shorter joist or rafter spans, and other applications where its design capacity is sufficient.
| Feature | 2×6 Lumber | 2×8 Lumber |
|---|---|---|
| Nominal size | 2″ × 6″ | 2″ × 8″ |
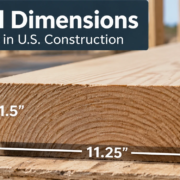
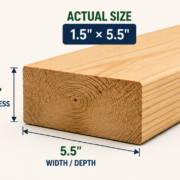
| Typical actual size | 1.5″ × 5.5″ | 1.5″ × 7.25″ |
| Typical thickness | 1.5″ | 1.5″ |
| Typical depth | 5.5″ | 7.25″ |
| Relative bending stiffness* | Lower | Higher |
| Relative bending resistance* | Lower | Higher |
| Weight for same species/length | Lower | Higher |
| Material cost | Usually lower | Usually higher |
| Common uses | Walls, rafters, joists, decking and general framing | Floor joists, rafters, deck joists and other deeper framing |
| Best choice | Depends on design | Depends on design |
*Assuming otherwise comparable lumber, orientation and loading conditions.
The important point is that lumber size alone does not determine allowable span or load capacity.
Actual Size of 2×6 vs 2×8 Lumber
The terms 2×6 and 2×8 are nominal lumber sizes rather than exact finished measurements.
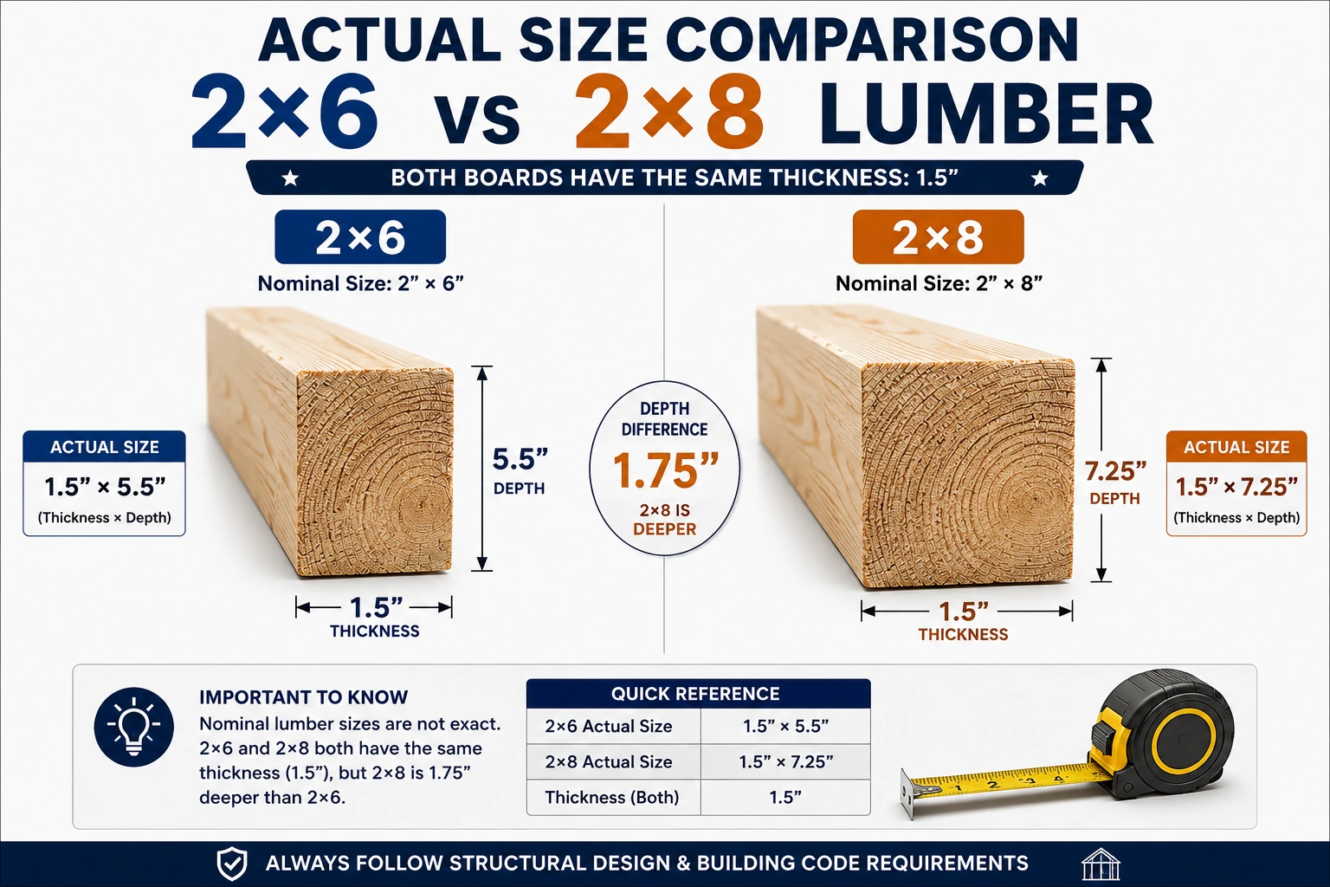
Typical modern surfaced dimensions are:
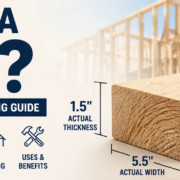
2×6: approximately 1.5″ × 5.5″
2×8: approximately 1.5″ × 7.25″
Therefore, both boards are typically about 1.5 inches thick.
The primary dimensional difference is depth:
7.25″ − 5.5″ = 1.75″
So a 2×8 is approximately 1.75 inches deeper than a 2×6.
This distinction becomes particularly important when the lumber is installed on edge as a joist or rafter.
Actual measurements can vary slightly because of product type, manufacturing tolerances, drying, moisture content, and other factors.
Is a 2×8 Stronger Than a 2×6?
Under otherwise comparable conditions, a 2×8 generally has greater bending resistance than a 2×6 when both members are installed on edge.
But the word stronger requires some context.
Structural performance depends on much more than nominal lumber size. Important variables include:
- Wood species
- Lumber grade
- Span
- Member spacing
- Orientation
- Live load
- Dead load
- Point loads
- Moisture conditions
- Support and bearing conditions
- Connections
- Applicable design adjustments
Therefore, it would be incorrect to assume that every 2×8 has greater allowable capacity than every possible 2×6 without considering the lumber properties and design conditions.
For example, grade and species can significantly affect the design values assigned to dimensional lumber.
2×6 vs 2×8 Strength: Why Depth Matters
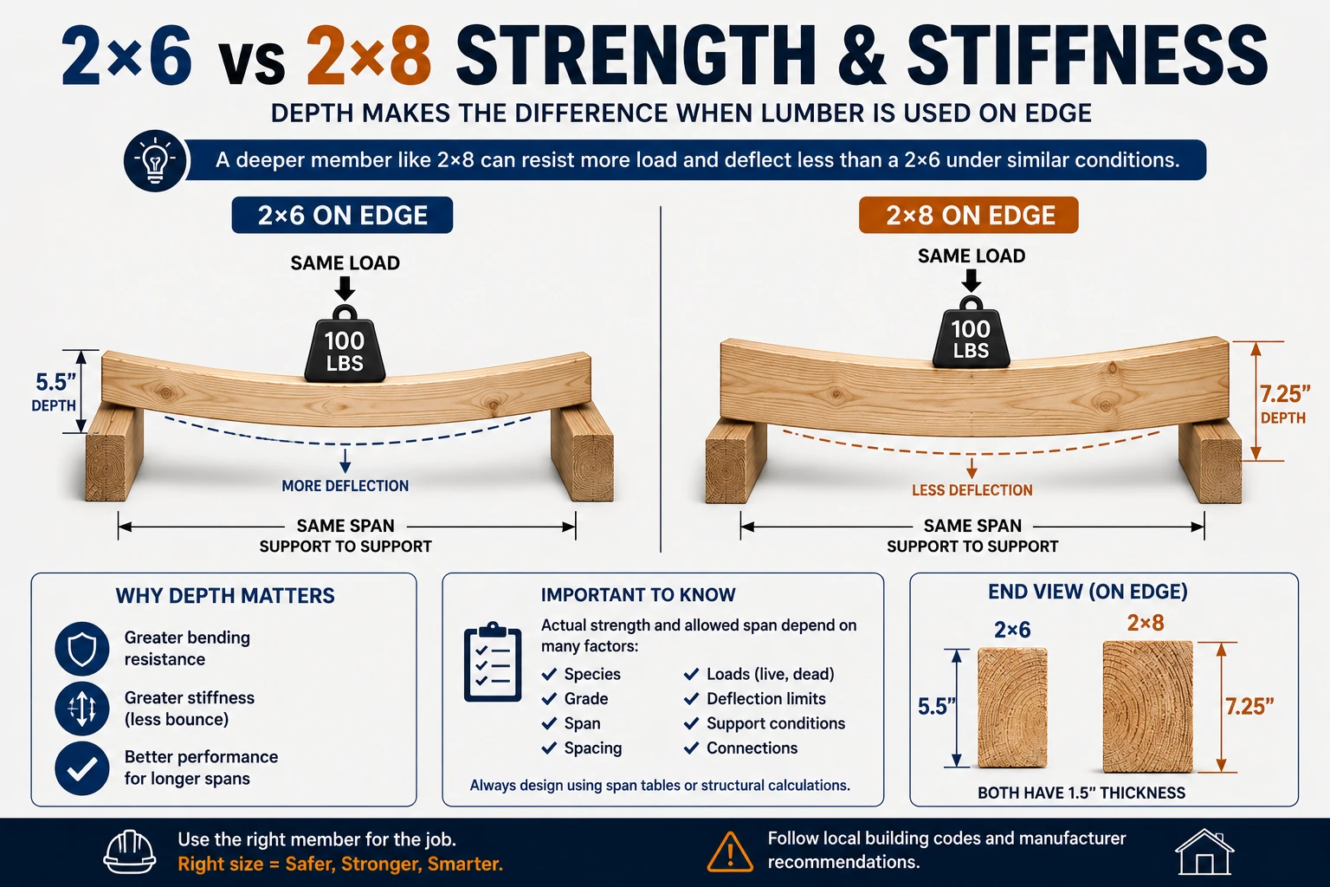
The additional depth of a 2×8 becomes particularly valuable when lumber resists bending.
Imagine a floor joist spanning horizontally between two supports.
When a load is applied to the floor, the joist bends. Its depth has a major influence on how effectively it resists that bending and how much it deflects.
This is why increasing member depth can produce a significant improvement in floor performance.
A 2×8 installed on edge has approximately:
7.25 inches of vertical depth
while a 2×6 installed on edge has approximately:
5.5 inches of vertical depth
That difference is much more important structurally than simply saying that the 2×8 contains more wood.
Strength vs Stiffness
Strength and stiffness are related but are not the same thing.
Strength relates to whether a member can resist the stresses produced by the applied loads.
Stiffness relates to how much the member bends or deflects under loading.
A floor joist could theoretically have adequate strength but still produce an undesirable amount of deflection or floor bounce.
For that reason, structural lumber selection must consider both strength and serviceability.
For U.S. floor-joist span tables, deflection limits such as L/360 are commonly part of the design criteria. The American Wood Council also emphasizes that both strength and stiffness are important when evaluating joists and rafters.
2×6 vs 2×8 Floor Joists
One of the most important comparisons between these two sizes involves floor framing.
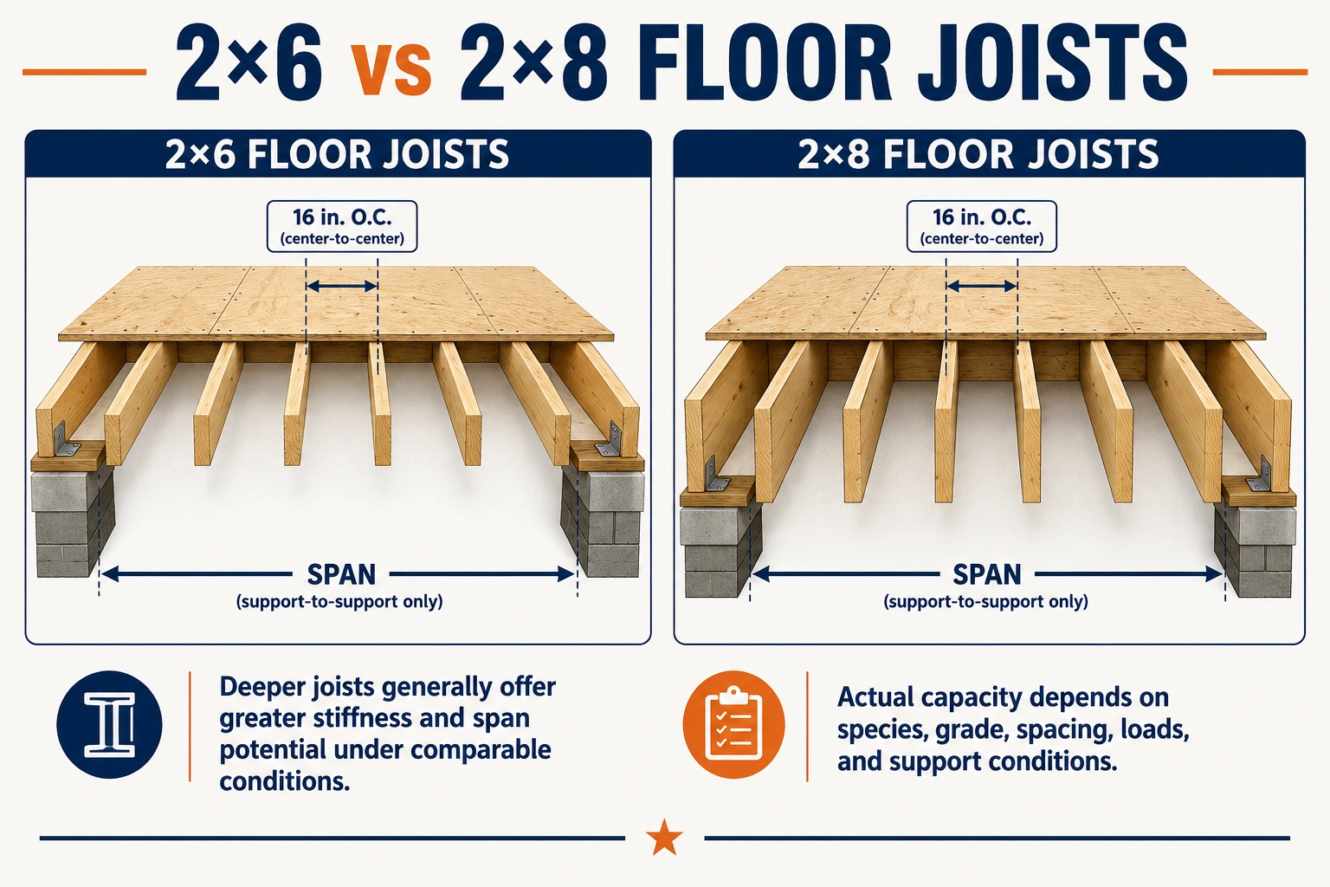
Both 2×6 and 2×8 lumber can be used as floor joists in appropriate designs.
However, a 2×8 generally has an advantage where greater span or stiffness is required.
A floor joist carries floor loads between structural supports such as:
- Foundation walls
- Load-bearing walls
- Beams
- Girders
- Other approved supporting members
Whether a 2×6 or 2×8 works depends on the complete floor system.
Which Is Better for Floor Joists: 2×6 or 2×8?
There is no universal answer.
If a 2×6 satisfies the applicable span, strength, deflection, bearing and other requirements, using a 2×8 simply because it is larger may be unnecessary.
On the other hand, when a 2×6 cannot meet the required span or stiffness, a deeper member such as a 2×8 may be one possible solution.
Other possible design changes can include:
- Reducing joist spacing
- Selecting a different species
- Using a higher lumber grade
- Reducing the span by adding appropriate support
- Selecting a still deeper member
- Using an engineered floor system
The correct choice should therefore be based on the required design rather than a blanket rule.
2×6 vs 2×8 Floor Joist Span
A common question is:
How much farther can a 2×8 span than a 2×6?
There is no single number that applies to every project.
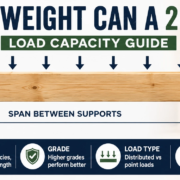
Allowable floor-joist span depends on variables including:
- Lumber size
- Species
- Grade
- Joist spacing
- Live load
- Dead load
- Deflection criteria
- Bearing
- Support conditions
Even two 2×8 joists can have different allowable spans if their species or grades are different.
Similarly, changing joist spacing from 16 inches on center to 24 inches on center changes the load carried by each joist.
Current AWC span-table guidance uses these kinds of variables rather than assigning one universal span to a lumber size.
Therefore:
Do not use one generic internet span number for every 2×6 or every 2×8.
Use the applicable span table, approved construction documents, building-code provisions, or structural design for the project.
What Does Joist Spacing Have to Do With 2×6 vs 2×8?
Floor joists are commonly arranged at standardized on-center spacing.
Examples include:
- 12″ O.C.
- 16″ O.C.
- 19.2″ O.C.
- 24″ O.C.
O.C. means on center, which is the distance from the centerline of one joist to the centerline of the next.
AWC identifies 12, 16, 19.2 and 24 inches on center as typical floor-joist spacings.
Wider spacing generally means each joist supports a greater tributary width of floor.
Therefore, you cannot meaningfully compare a 2×6 at one spacing with a 2×8 at another spacing without considering the complete loading and design conditions.
2×6 vs 2×8 at 16 Inches on Center
Sixteen inches on center is a very common framing layout.
At 16″ O.C., the distance from one joist centerline to the next is 16 inches.
Because typical 2× lumber is approximately 1.5 inches thick, the approximate clear space between straight, parallel joists is:
16″ − 1.5″ = 14.5″
But 16-inch spacing does not automatically make either a 2×6 or 2×8 acceptable.
The required span and lumber properties still need to be checked.
2×6 vs 2×8 for Shed Floor Joists
This is another common practical comparison.
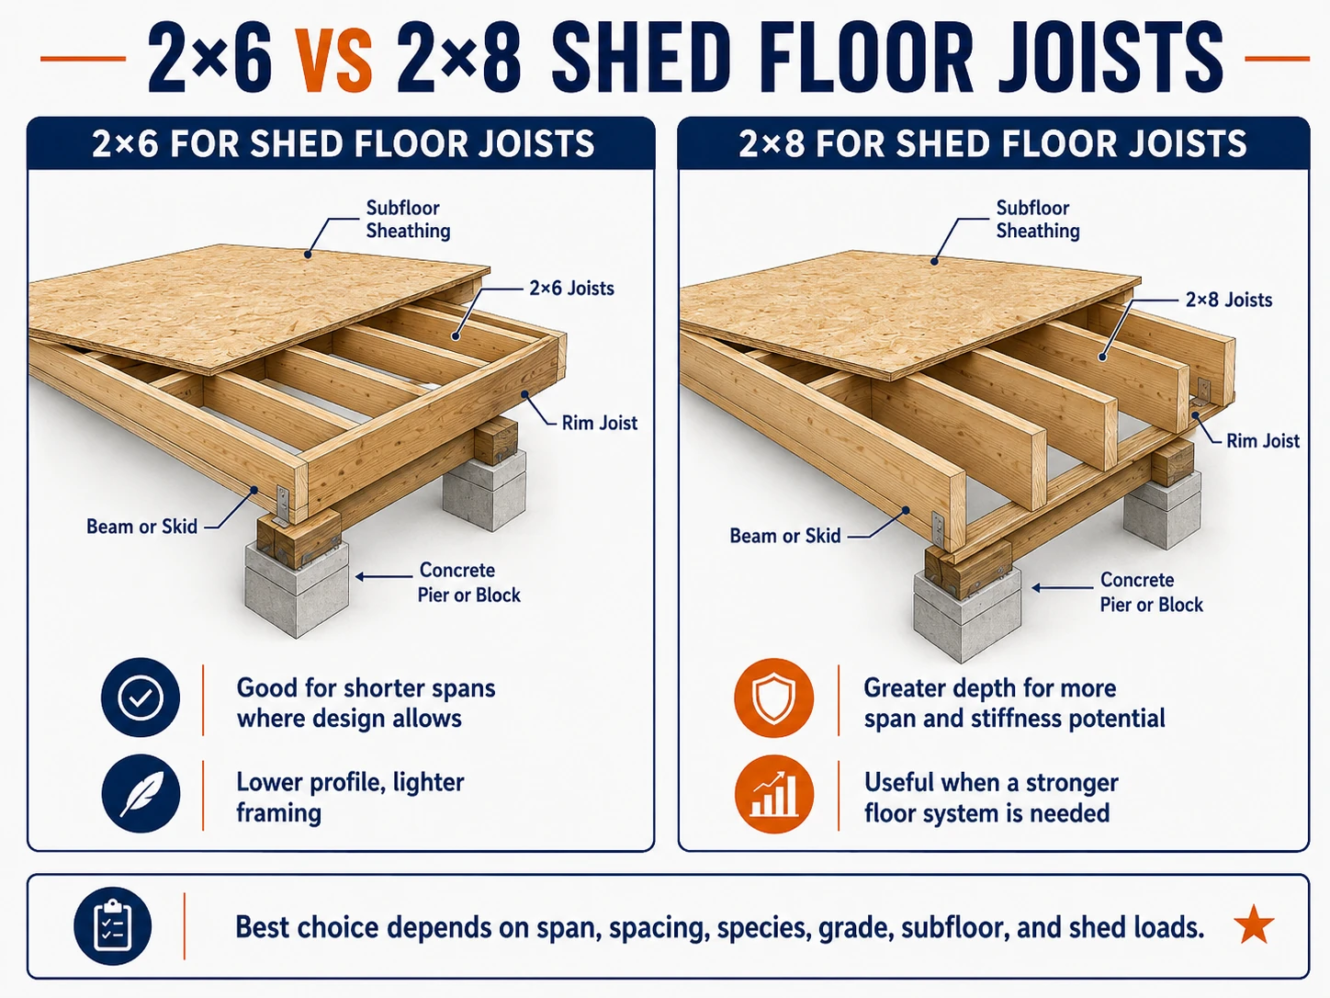
For a small shed, either 2×6 or 2×8 floor joists may potentially be suitable depending on the design.
Important factors include:
- Clear joist span
- Joist spacing
- Species and grade
- Subfloor
- Foundation or beam arrangement
- Intended storage
- Concentrated loads
- Moisture exposure
- Local requirements
A small garden shed used for lightweight tools presents a very different loading condition from a workshop containing heavy machinery or concentrated storage loads.
When Might 2×6 Make Sense for a Shed Floor?
A 2×6 may be appropriate where the joist span is relatively short and the complete floor design satisfies the required loads and deflection limits.
Its potential advantages include:
- Lower material cost
- Lower weight
- Easier handling
- Shallower floor framing
When Might 2×8 Make Sense?
A 2×8 may be preferable when greater joist depth is needed for the required span or floor stiffness.
However, selecting 2×8 lumber does not eliminate the need to verify the floor design.
For heavy equipment, vehicles, large point loads, or unusual storage conditions, generic residential assumptions may not be appropriate.
2×6 vs 2×8 for Exterior Walls
This comparison is different from comparing floor joists.
Wall studs primarily perform different structural functions from horizontal joists, so the fact that a 2×8 is deeper does not automatically mean that a 2×8 wall is necessary or structurally superior for a particular house.
A 2×6 wall is widely used in U.S. residential construction.
Wall thickness may be influenced by:
- Building height
- Stud spacing
- Wall loads
- Wind requirements
- Stud length
- Sheathing
- Bracing
- Insulation requirements
- Energy-code requirements
- Architectural details
- Local building codes
A 2×8 wall provides a deeper wall cavity, but that does not mean every exterior wall benefits from or requires 2×8 studs.
For many projects, insulation and energy-performance objectives may be just as important as structural considerations when choosing wall depth.
Therefore, 2×6 vs 2×8 exterior walls should not be decided using floor-joist span logic.
2×6 vs 2×8 Roof Rafters
Both 2×6 and 2×8 lumber may be used as conventional roof rafters where permitted by the design.
Rafter selection depends on factors such as:
- Horizontal span
- Rafter spacing
- Species
- Lumber grade
- Roof dead load
- Roof live load
- Snow load
- Deflection requirements
- Roof configuration
- Bearing and connections
A 2×8’s greater depth can provide greater bending resistance and stiffness under comparable conditions, but that does not establish a universal rafter span.
Interestingly, a smaller member can be entirely adequate under the right conditions. AWC’s published span-table material even provides an example in which a qualifying 2×6 rafter satisfies a specified 13-foot horizontal projection under the stated lumber properties and loading conditions. That illustrates why design conditions matter more than a blanket “2×8 is always required” rule.
2×6 vs 2×8 for Decks
The answer depends on which part of the deck you are discussing.
A deck may contain:
- Decking
- Joists
- Beams
- Ledgers
- Posts
- Blocking
- Guards and other components
These components perform different functions.
Deck Joists
Both 2×6 and 2×8 members may appear in deck framing, depending on span and design requirements.
A 2×8’s additional depth can make it advantageous for some joist applications.
But joist size still needs to be coordinated with:
- Span
- Spacing
- Species
- Grade
- Loading
- Treatment
- Connections
- Applicable deck requirements
Decking vs Deck Joists
Do not confuse deck boards with deck joists.
Deck boards form the walking surface.
Deck joists are structural members below the decking that support the deck surface and transfer loads toward beams, ledgers, or other supports.
A statement such as “2×8 is better decking because it is stronger” therefore oversimplifies the design.
2×6 vs 2×8 as Beams
Simply increasing a board from 2×6 to 2×8 does not automatically create an adequate beam.
Beam design can involve:
- Number of plies
- Span
- Uniform loads
- Concentrated loads
- Species
- Grade
- Fastening between plies
- Bearing length
- Lateral stability
- Connections
For structural beams, use appropriate beam tables or structural calculations.
Do not determine beam capacity solely from the nominal board size.
2×6 vs 2×8 Weight
A 2×8 normally weighs more than a 2×6 of the same length, species, moisture condition and treatment because it contains more wood.
However, there is no single exact weight for either lumber size.
Weight varies with:
- Species
- Length
- Moisture content
- Density
- Preservative treatment
Pressure-treated lumber can be noticeably heavier when it contains more moisture.
Therefore, exact project weight should be based on the actual lumber being used.
2×6 vs 2×8 Cost
A 2×8 generally costs more than a comparable 2×6 because it contains more material.
But lumber prices vary significantly according to:
- Species
- Grade
- Length
- Treatment
- Region
- Supplier
- Market conditions
For this reason, a fixed price comparison can quickly become outdated.
The better approach is to compare current local prices for the same species, grade, treatment and length.
Also consider total project cost rather than board price alone.
If a particular framing design requires additional supports or other changes to use a smaller member, the cheapest individual board may not necessarily produce the lowest total project cost.
2×6 vs 2×8 for Pressure-Treated Lumber
Both sizes are available in pressure-treated products.
Treatment requirements depend on exposure conditions rather than simply board size.
Pressure-treated lumber may be required or appropriate in applications involving conditions such as:
- Exterior exposure
- Moisture
- Certain wood-to-masonry or concrete conditions
- Ground contact
- Decay hazards
- Insect exposure
Use lumber rated for the intended exposure.
Also use fasteners and connectors compatible with the preservative treatment.
Does Wood Species Matter?
Yes.
Two boards with identical dimensions can have different structural properties because they come from different species or species groups.
Common structural lumber species/groups encountered in the United States include:
- Douglas Fir-Larch
- Southern Pine
- Hem-Fir
- Spruce-Pine-Fir
Species influences properties used in structural design.
Therefore, comparing an unidentified 2×6 with an unidentified 2×8 gives only a general dimensional comparison—not a complete structural comparison.
Lumber Grade Matters Too
Structural lumber is graded.
Common grade designations may include:
- Select Structural
- No. 1
- No. 2
- No. 3
Available grades and design values depend on species and applicable grading rules.
Knots, slope of grain, checks, splits and other characteristics can affect grading.
For structural applications, identify the lumber species/species group and grade rather than relying only on the dimensions printed on a store label.
2×6 vs 2×8: On Edge vs Flat
Orientation makes an enormous difference when dimensional lumber resists bending.
A 2×6 used as a joist is normally oriented with its approximately 5.5-inch dimension vertical.
A 2×8 used as a joist is normally oriented with its approximately 7.25-inch dimension vertical.
This is called installing the member on edge.
Laying the same board flat dramatically changes its bending behavior.
Therefore:
A 2×8 laid flat should not be assumed to have the same structural capacity as a 2×8 installed on edge.
The same principle applies to a 2×6.
Advantages of 2×6 Lumber
A 2×6 can offer several practical advantages when it satisfies the design requirements.
Lower Material Use
It contains less wood than a comparable 2×8.
Usually Lower Cost
For comparable species, grade, length and treatment, a 2×6 will generally cost less.
Easier Handling
Its lower weight can make carrying, cutting and installation easier.
Common Wall-Framing Size
2×6 framing is widely used for exterior walls and can provide space for insulation while avoiding unnecessarily deep wall assemblies.
Suitable for Many Structural Applications
A 2×6 can serve as a joist, rafter or other framing member where the applicable design permits it.
Disadvantages of 2×6 Lumber
Compared with a 2×8 under otherwise comparable conditions:
- It has less depth.
- It generally has lower bending resistance.
- It is substantially less stiff in strong-axis bending.
- It may reach its allowable span or deflection limit sooner.
This can make a deeper member more appropriate where longer spans or greater stiffness are required.
Advantages of 2×8 Lumber
Greater Depth
Its typical 7.25-inch depth provides a structural advantage for many bending applications.
Greater Bending Resistance
Under comparable conditions, it generally resists greater bending demands than a 2×6.
Greater Stiffness
Additional depth can significantly reduce deflection relative to a shallower member under comparable conditions.
Useful for Floor and Deck Framing
2×8 lumber is commonly encountered where a deeper joist is appropriate.
Potential for Longer Spans
Depending on species, grade, spacing and loading, a 2×8 may be able to satisfy spans that a comparable 2×6 cannot.
Disadvantages of 2×8 Lumber
Higher Cost
More wood generally means a higher purchase price.
Greater Weight
A 2×8 is heavier than a comparable 2×6.
Greater Framing Depth
The deeper member can affect floor elevations, ceiling heights and construction details.
Bigger Is Not Automatically Better
Using oversized lumber without considering the complete design can unnecessarily increase material use and cost.
2×6 vs 2×8 Comparison Table
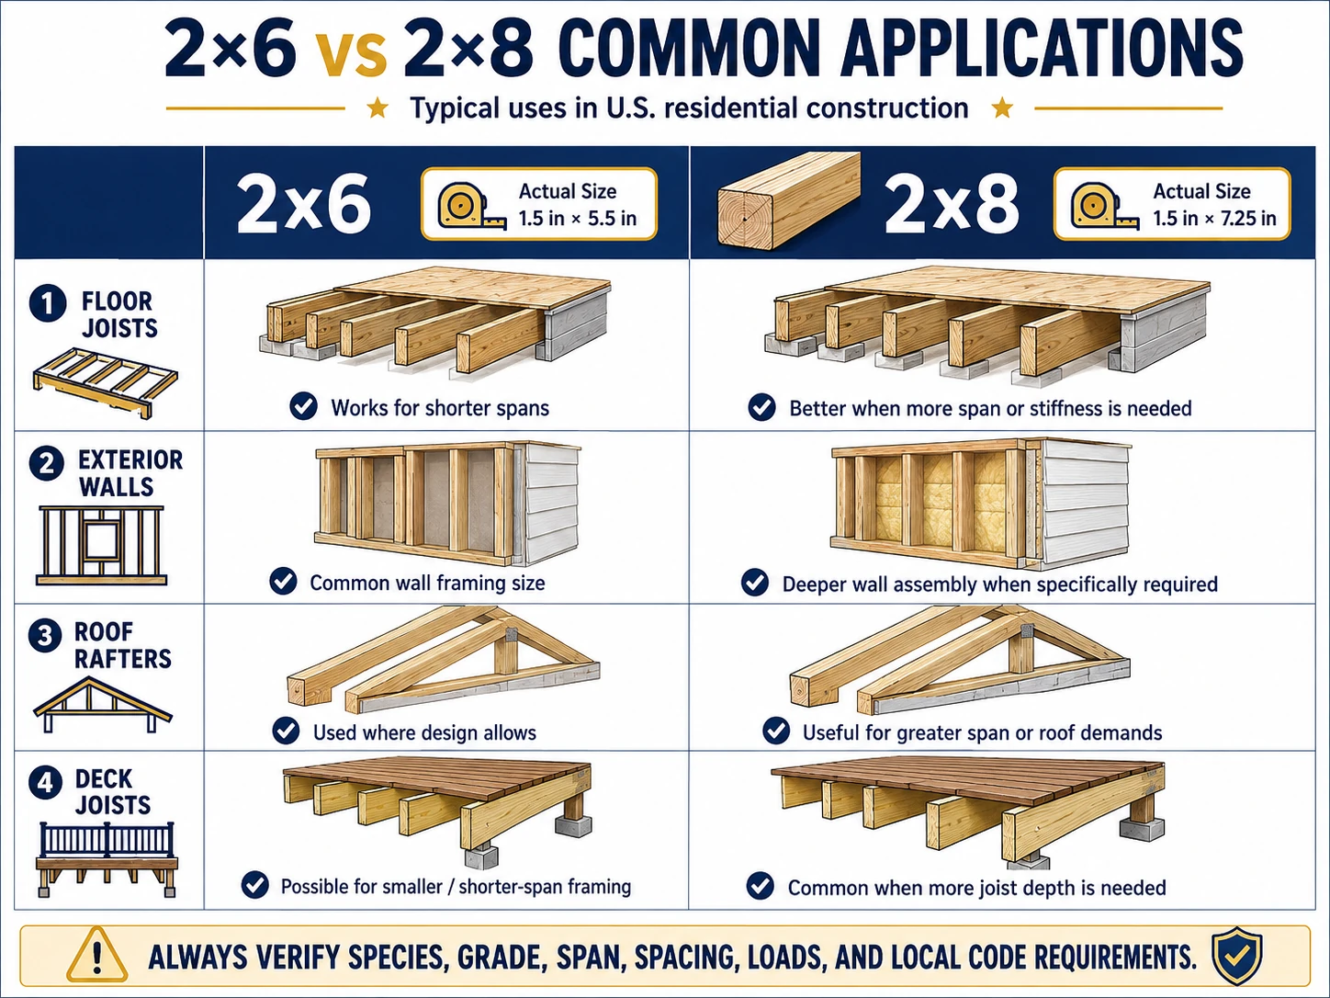
| Factor | 2×6 | 2×8 |
|---|---|---|
| Typical actual thickness | 1.5″ | 1.5″ |
| Typical actual depth | 5.5″ | 7.25″ |
| Difference in depth | — | +1.75″ |
| Relative bending resistance* | Lower | Higher |
| Relative stiffness* | Lower | Higher |
| Typical material weight* | Lower | Higher |
| Typical material cost* | Lower | Higher |
| Exterior wall framing | Very common | Possible where design calls for it |
| Floor joists | Possible | Common |
| Roof rafters | Possible | Common |
| Deck joists | Possible | Common |
| Longer-span potential* | Lower | Higher |
| Structural verification required | Yes | Yes |
*Assuming otherwise comparable material and conditions.
When Should You Choose a 2×6?
A 2×6 may make sense when:
- Applicable span tables/design show it is adequate.
- The required span is within its permitted range.
- Deflection requirements are satisfied.
- A 2×6 wall assembly meets structural and energy requirements.
- Lower weight or shallower framing is beneficial.
- Using a deeper member provides no meaningful project advantage.
The decision should come from project requirements rather than simply trying to minimize lumber size.
When Should You Choose a 2×8?
A 2×8 may make sense when:
- Greater member depth is required.
- A 2×6 does not satisfy the required joist or rafter span.
- Greater stiffness is desirable.
- Floor performance requires a deeper joist.
- The applicable structural design specifies 2×8 lumber.
- The required deck or roof framing falls within an appropriate 2×8 design.
Again, this does not mean every 2×8 automatically works.
Species, grade, spacing and loading still matter.
Common Mistakes When Comparing 2×6 and 2×8
Mistake 1: Thinking the Boards Measure Exactly 2″ × 6″ and 2″ × 8″
Those are nominal dimensions.
Typical actual sizes are approximately:
2×6 = 1.5″ × 5.5″
2×8 = 1.5″ × 7.25″
Mistake 2: Saying a 2×8 Is Thicker Than a 2×6
Typical surfaced 2×6 and 2×8 lumber both have approximately 1.5-inch thickness.
The major difference is depth.
Mistake 3: Assuming Every 2×8 Is Stronger Than Every 2×6
Species and grade matter.
Structural comparisons require defined conditions.
Mistake 4: Using One Universal Span Number
There is no single allowable span for every 2×6 or every 2×8.
Mistake 5: Ignoring Joist Spacing
A member at 12″ O.C. is subjected to a different tributary loading condition than the same member at 24″ O.C.
Mistake 6: Ignoring Deflection
A member must not only resist failure; it also needs appropriate stiffness for its application.
Mistake 7: Using Floor-Joist Logic for Walls
Studs and joists perform different structural functions.
A deeper floor joist being advantageous does not automatically mean that a 2×8 wall is better than a 2×6 wall.
Mistake 8: Confusing Decking With Deck Joists
Decking is the walking surface.
Joists are part of the structural framing underneath.
Frequently Asked Questions
Is a 2×8 stronger than a 2×6?
Under otherwise comparable conditions and when installed on edge, a 2×8 generally provides greater bending resistance and stiffness than a 2×6 because of its greater depth. Actual capacity still depends on species, grade, span, loading, spacing and other conditions.
What is the actual size of a 2×6?
A typical modern surfaced 2×6 measures approximately 1.5 inches × 5.5 inches.
What is the actual size of a 2×8?
A typical modern surfaced 2×8 measures approximately 1.5 inches × 7.25 inches.
How much deeper is a 2×8 than a 2×6?
Using typical actual dimensions, a 2×8 is approximately 1.75 inches deeper than a 2×6.
Should I use 2×6 or 2×8 for floor joists?
Either size may be appropriate depending on span, species, grade, spacing, loads and deflection requirements. A 2×8 generally offers greater bending resistance and stiffness under comparable conditions, but the applicable span table or structural design should determine the required size.
Can 2×6 be used for floor joists?
Yes, 2×6 lumber can be used for floor joists where its span, grade, species, spacing and loading satisfy the applicable requirements.
Is 2×8 better for floor joists?
A 2×8 provides greater depth than a 2×6 and generally offers better bending resistance and stiffness under comparable conditions. Whether it is necessary depends on the floor design.
Should I use 2×6 or 2×8 for a shed floor?
The answer depends on joist span, spacing, lumber properties and expected floor loads. A 2×6 may be adequate for some short-span shed floors, while a 2×8 may be appropriate where greater span or stiffness is required.
Is 2×8 better than 2×6 for exterior walls?
Not automatically. Wall design differs from joist design. A 2×6 is already widely used for exterior walls. A 2×8 wall may provide a deeper cavity, but structural, insulation, energy, architectural and cost requirements should determine whether that additional depth is useful.
Can I use 2×6 instead of 2×8?
Only if the 2×6 satisfies the structural and other requirements for the particular application. Do not substitute a smaller member simply because it physically fits.
Can I replace a 2×6 with a 2×8?
A deeper board may offer greater bending performance, but substitutions can affect dimensions, connections, bearing, elevations and other construction details. Follow the approved design or verify the change when structural framing is involved.
Which is cheaper, 2×6 or 2×8?
A comparable 2×6 is generally less expensive because it contains less material. Actual prices vary by species, grade, treatment, length, supplier and market conditions.
Does a 2×8 span farther than a 2×6?
Under comparable conditions, a 2×8 generally has greater span potential because of its greater depth. However, there is no universal difference in feet that applies to every species, grade, spacing and load combination.
Final Answer
The main difference between 2×6 and 2×8 lumber is depth.
Typical actual dimensions are:
2×6 = approximately 1.5″ × 5.5″
2×8 = approximately 1.5″ × 7.25″
Both typically have the same 1.5-inch thickness, while the 2×8 is approximately 1.75 inches deeper.
When used on edge under otherwise comparable conditions, that additional depth generally gives the 2×8 greater bending resistance, significantly greater stiffness, and greater potential for longer spans.
That does not mean a 2×8 should automatically replace a 2×6.
For floor joists, roof rafters, deck joists and other structural applications, choose lumber based on the complete combination of:
size + species + grade + span + spacing + loads + deflection + orientation + bearing + connections + exposure conditions
For U.S. structural construction, use applicable span tables, approved construction documents, building-code requirements, or structural design rather than selecting lumber size from a general rule of thumb.