
What Does 1×1/10 Mean in Construction?
The notation “1×1/10” is not a universally recognized standard lumber size in U.S. construction. It could be an informal way to describe a piece that is 1 inch wide by one-tenth inch thick, a typo for another fraction, a product code, or a dimension copied from a drawing without its units. Because these interpretations lead to different material, the notation should be clarified before anything is ordered or installed. This guide explains how to read dimension notes, distinguish nominal from actual size, convert one-tenth inch, and verify the design intent.
Why the notation needs clarification
Construction dimensions normally include units or appear in a drawing whose title block and notes establish the units. A multiplication sign between two numbers often indicates width by thickness or width by depth, but order and context matter. “1×1/10” lacks a clear fraction format and may omit whether the values are inches, feet, millimeters, or a product designation. A slash can also be read as division or as part of a fractional number.
Do not treat every ambiguous notation as a recognized size or lumber grade. A material supplier may not stock a board measuring exactly one inch by one-tenth inch, and a nominal lumber label may not equal the finished dimensions. The right action is to check the drawing legend, section detail, specification, schedule, and adjacent notes, then ask the designer or estimator for written clarification if the meaning remains uncertain.
If the intent is 1 inch by 1/10 inch
One-tenth of an inch is 0.1 inch, or 2.54 millimeters. A piece described as 1 inch by 0.1 inch would therefore be a thin strip with those stated dimensions, assuming the note is using inches and the order is width by thickness. That may be a custom strip, veneer-like stock, shim, trim component, or another specialty piece. It should not be assumed to be a structural board or a standard item at a retail lumber yard.
Actual availability depends on material, species, manufacturing tolerance, and supplier. If the piece is wood, confirm whether dimensions are nominal or actual, whether it is solid stock or a veneer, its moisture condition, and how it will be attached. If it is metal, plastic, or another material, the dimensions may be governed by a product series rather than lumber conventions.
Nominal size and actual size are different
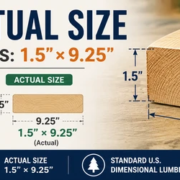
In U.S. lumber markets, dimensional lumber is commonly sold under nominal dimensions that are larger than the finished surfaced size. The reduction comes from drying and planing. For example, a nominal one-inch-thick board is often roughly three-quarters of an inch thick after surfacing, but actual dimensions can vary by product category and manufacturer. That familiar convention does not mean a fractional note such as “1×1/10” automatically converts into a standard actual size.
Always compare the required finished dimension with the product’s actual specification. A cabinet detail, floor transition, reveal, or furniture part may depend on precise thickness. If an installer orders by a nominal label without checking actual size, the finished work can sit proud or leave a gap. For structural applications, use the specified grade and design value rather than substituting a smaller decorative strip based only on its dimensions.
How to interpret a dimension on a plan
Begin with the drawing units. The title block, general notes, or scale bar may state whether the drawing uses inches, feet, or metric units. Next, inspect where the notation appears. A section through a wall might label material depth; a finish schedule may show a product size; a shop drawing may list a component code. Look for a nearby callout, leader, detail reference, or material key that gives additional context.
Check the source document rather than relying on a screenshot or copied text. A small superscript fraction, quotation mark, dash, or multiplication character can disappear during scanning and conversion. “1×1/10” may be a formatting artifact from a note intended to show a mixed number or a range. If the value affects fabrication, tolerance, safety, or cost, request an RFI or other formal clarification through the project’s approved process.
Convert the measurement before calculating quantities
If the units are confirmed as inches, decimal conversion helps compare products. One inch equals 25.4 millimeters, so 0.1 inch equals 2.54 millimeters. For a rectangular strip that is one inch wide and 0.1 inch thick, the cross-sectional area is 0.1 square inch. This arithmetic only describes the dimensions; it does not indicate suitability, load capacity, durability, or a required product.
For repeated pieces, determine the total length, cut allowance, joint details, and waste. A takeoff should distinguish length from cross-sectional size. If the note is a product designation rather than a geometric dimension, arithmetic on the characters will not give a material quantity. Clarify the notation before preparing a purchase order or fabrication ticket.
Where thin strips may be used
Very thin stock can appear in decorative inlays, veneer layups, edge banding, small reveals, spacers, shims, or model and finish work. Its use depends on the material and design. A strip that is acceptable as a decorative insert may be inappropriate for a load-bearing connection or exposed floor edge. The designer should specify the material, finish, attachment, and tolerance for the actual function.
In finish carpentry, thin components may be glued or mechanically retained as part of a larger assembly. The substrate must be clean and compatible with the adhesive. Movement, moisture, and temperature can affect wood strips, so the joint and finish need to accommodate the environment. Do not use a decorative dimension as a substitute for a structural detail or fire-rated component requirement.
What to verify before ordering or installing
- Units: confirm inches, feet, millimeters, or another system.
- Dimension order: identify whether values mean width by thickness, width by depth, or another convention.
- Nominal or actual: confirm the finished dimension required at installation.
- Material: identify wood species, metal grade, plastic, veneer, trim, or product series.
- Function: establish whether the piece is decorative, protective, or structural.
- Tolerance: clarify allowable variation and fit requirements.
- Source: check the original drawing, schedule, specification, and revision date.
If a supplier offers a substitute, compare its actual dimensions and performance with the approved documents. Obtain approval before changing a specified material on a construction project. A visually similar piece may have different stiffness, fire performance, moisture behavior, or attachment requirements.
Common errors to avoid
- Assuming the phrase describes standard U.S. lumber stock.
- Confusing 1/10 inch with 1/10 foot or 10 inches.
- Using nominal dimensions as if they were finished dimensions.
- Ordering a custom piece before confirming width, thickness, length, and material.
- Using decorative thin stock where structural capacity is required.
- Converting a product code into a measurement without checking the schedule.
- Proceeding from a scanned note whose fraction may have been misread.
Related dimensional notation
Construction documents use several formats: fractional inches, decimal inches, feet-and-inches, metric dimensions, nominal material labels, and manufacturer part numbers. Consistency matters within one drawing set. If a detail mixes units or uses a shorthand, the project notes should define it. A related piece such as 1-by-5 in construction also requires context, units, and confirmation of whether the figures identify a material size or another specification.
Frequently asked questions
Is 1×1/10 a standard lumber size in the USA?
It is not a commonly recognized standard dimensional-lumber label. It may be an informal custom dimension, a typo, or a product code. Verify the source before ordering.
How much is 1/10 inch in millimeters?
One-tenth of an inch is 2.54 millimeters. Confirm that the original note uses inches before converting it.
Does nominal 1-inch lumber measure one inch?
Often no. Nominal lumber labels may be larger than the finished surfaced dimensions. Check the supplier’s actual-size specification for the product being used.
What if the drawing is unclear?
Do not guess if the dimension affects fit, performance, or cost. Review the original drawing and project notes and request written clarification from the responsible design professional.
How to request a clear dimension clarification
Record the drawing sheet, detail reference, revision, and exact location where “1×1/10” appears. State what is unclear: units, fraction format, dimension order, or whether the mark is a product code. Ask the designer to confirm nominal and actual dimensions, material, tolerance, function, and whether substitution is allowed. Do not select one interpretation on the designer’s behalf. A written answer distributed to the estimator, supplier, and installer keeps all trades aligned.
Compare the plan, section, schedule, specification, and original digital drawing before asking. A scanned fraction or multiplication symbol may have been lost in conversion. Do not scale a drawing to infer a value that should be written; print size and cropping can make scaled measurements inaccurate. For a custom strip, verify stock availability and how it is supported. A piece that is only decorative has different requirements from a component that carries load or forms part of a rated assembly.
Similar-looking dimension notes
“1 x 1/10 in.” might mean a one-inch width and one-tenth-inch thickness if the drawing defines that order. “1-1/10 in.” can be read as a mixed number, while “1/10 ft” uses a different unit. A code like “1×1-10” might identify a product configuration. Punctuation changes the meaning, so do not calculate from a vague note. If the intended piece is one inch by one-tenth inch, ask whether these are finished dimensions and whether the supplier can provide that custom stock. Record the approved interpretation and reference it in the takeoff and purchase order.
Conclusion
“1×1/10” should be treated as ambiguous until the project documents establish its units, meaning, and function. If it means one inch by one-tenth inch, it describes a thin custom dimension, not necessarily a stocked lumber size. Verify the material, actual dimensions, tolerance, and application before ordering. That simple check prevents fabrication errors and avoids using a decorative strip where a specified structural component is required.



Leave a Reply
Want to join the discussion?Feel free to contribute!