
Front Of House Vs. Back Of House In
Overview
Front Of House Vs. Back Of House In should be understood through its purpose, project setting, controlling documents, and the work it affects. This guide connects the topic to planning, design or scope decisions, coordination, construction checks, and handover rather than treating a label or estimate as a complete answer.
Use the source article's topic details with current project information. Local approvals, safety requirements, engineering decisions, and financial or legal treatment depend on the facts and responsible authority.
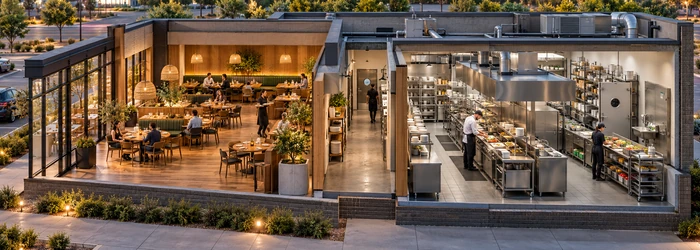
In the world of construction, terms like "front of house" and "back of house" are commonly used to describe distinct aspects of a building project. These terms draw a parallel to the way a restaurant is divided between customer-facing areas and operational zones. Similarly, in construction, understanding the difference between front of house and back of house can significantly impact the success and efficiency of a project. This article will explore these two concepts in-depth, examining their roles, functions, and their contribution to a construction project’s success.
What Does "Front of House" Mean in Construction?
The term "front of house" in construction refers to the parts of a building or facility that are directly visible or accessible to the public or the end users. These are the areas that create the first impression of the building, playing a key role in the functionality and aesthetic appeal of the project.
Characteristics of Front of House Areas
1. Customer-Facing Spaces:
The front of house encompasses spaces like lobbies, entrances, reception areas, and showrooms. These are the first points of interaction with clients, visitors, or customers, making them critical for setting the tone and creating a welcoming atmosphere.
2. Aesthetic Focus:
A significant portion of the front of house design focuses on visual appeal. Architectural features like windows, facades, and exterior designs are often considered part of this space, as they serve as the outward-facing representation of the entire construction project.
3. Functional Elements:
In addition to aesthetic considerations, the front of house includes practical aspects such as accessibility, ventilation, and lighting. These factors contribute not only to the appearance but also to the comfort and convenience of those using the space.
4. Service Areas:
In commercial settings, the front of house includes service areas such as retail spaces, restaurants, and waiting areas where customers directly interact with staff or services. Proper planning of these areas ensures the smooth flow of activities and optimizes user experience.
Key Considerations for Front of House Design
1. Traffic Flow and Accessibility:
For the front of house areas to function effectively, designers must prioritize traffic flow. It is essential to ensure that people can move easily from one area to another without congestion. Accessibility, particularly for people with disabilities, is another crucial consideration in the design of front-of-house spaces.
2. Security and Privacy:
Although front of house areas are open to the public, security should still be a priority. Designing spaces that are secure while maintaining a welcoming environment is crucial for protecting both the building’s occupants and its visitors.
What Does "Back of House" Mean in Construction?
In contrast to the front of house, the back of house refers to the areas of a building that are not visible or accessible to the public. These spaces are essential for the operational functions of the building, supporting the activities that take place in the front-of-house areas.
Characteristics of Back of House Areas
1. Operational Zones:
The back of house is home to the maintenance rooms, storage areas, kitchen facilities, and staff offices in commercial and industrial buildings. These spaces support the core operations that allow the public-facing elements to function smoothly.
2. Service Infrastructure:
In construction projects, the back of house includes systems like HVAC units, electrical rooms, and plumbing that are necessary for the building’s daily functioning but are out of sight from the public. These systems ensure the building's comfort and operational efficiency.
3. Staff-Only Areas:
For businesses and commercial buildings, back of house spaces often include staff-only offices, changing rooms, break rooms, and other facilities that support the workforce but are not meant for customer interaction.
4. Storage and Utility Spaces:
The back of house also houses essential storage areas for supplies, equipment, and materials that are used throughout the building. This includes everything from cleaning supplies to inventory for retail spaces, ensuring that front-of-house areas remain operational.
Key Considerations for Back of House Design
1. Functionality and Efficiency:
Back of house spaces are designed with efficiency in mind. These areas must be easily accessible for staff and maintenance crews, allowing for quick operations and minimal disruption to the front-of-house areas. For example, in restaurants, the kitchen must be designed to facilitate the flow of food preparation while minimizing movement between staff members.
2. Storage Optimization:
Given that storage and utility spaces are often located in the back of house, effective storage solutions must be implemented to maximize space. Organized storage is critical for smooth operations, ensuring that materials and supplies are easily accessible without cluttering the back-of-house areas.
3. Security and Access Control:
Unlike the public-facing front-of-house areas, the back of house requires more restricted access. This includes secure areas where sensitive materials are stored and operational equipment is maintained. Implementing proper security measures helps protect the building’s assets and ensures smooth operations.
The Balance Between Front of House and Back of House in Construction
For a construction project to be successful, there must be a balance between the front of house and back of house. The two areas, while distinct in function, work together to create a seamless experience for users and operators. Here's how both elements complement each other:
1. User Experience and Operational Efficiency
The design of front-of-house areas must align with the operational requirements of the back-of-house areas. For example, in a retail environment, the location of storage areas, supply rooms, and employee break areas in the back of house must support the activities that occur in customer-facing spaces. Efficient planning ensures that operations in the back of house do not disrupt the experience in the front of house.
2. Design Flow
Architectural design must account for smooth transitions between the front and back of house. The back of house should support the activities of the front of house without being disruptive. Service elevators, corridors, and delivery zones should be placed strategically to ensure that staff and supplies can move efficiently without interfering with customer spaces.
3. Infrastructure and Support
The back of house provides the essential infrastructure that supports the functionality of the front of house. For instance, plumbing, electrical systems, and air conditioning systems are all part of the back of house and must be designed to support the comfort and convenience of the spaces where the public interacts with the building.
Conclusion: Integrating Front and Back of House in Construction Projects
Understanding the difference between front of house and back of house in construction is crucial for the success of any project. Both areas serve distinct purposes but must be designed to work seamlessly together. The front of house focuses on creating an inviting and functional space for users, while the back of house ensures that operations run smoothly and efficiently.
To achieve a well-rounded and functional building, architects and construction teams must carefully consider how these two areas interact and complement each other. A successful project integrates both front and back of house elements, ensuring that the building not only looks impressive but operates efficiently.
For more insights, refer to the article (insert link).
Scope and meaning
Treat front of house vs. back of house in as a set of decisions about household use, the parcel, and the construction that will be maintained after move-in. A home plan sets circulation, privacy, daylight, storage, service routes, structure, and envelope. Record the intended household, accessibility needs, future changes, and priorities before comparing layouts. Separate fixed requirements from preferences.
Planning inputs to confirm
Start with verified parcel information, not an online boundary sketch. Confirm ownership and restrictions, obtain a survey where appropriate, and identify access, grades, drainage, utilities, easements, neighboring structures, and construction access. Soil, groundwater, slope, trees, and exposure can alter foundation work. Keep unverified conditions on an investigation list with an owner and target date.
Design choices and trade-offs
Translate the brief into room relationships before settling on exterior style. Consider entry, public and private zones, noise, daylight, storage, door swings, stairs, furniture, and equipment at realistic scale. Compact form may reduce envelope area but does not guarantee lower cost if it adds complex structure, retaining, unusual spans, or difficult access.
A practical project sequence
Coordinate architecture, structure, civil, electrical, plumbing, mechanical, and landscape. Resolve beams at openings, service routes through framing, equipment access, and drainage paths. A field suggestion does not replace design review. Keep plans, elevations, details, schedules, and specifications on the same approved revision.
Coordination and responsibilities
Budget by defined area, revision, finish, site assumptions, and date. Separate land, design, surveys, testing, utilities, site preparation, structure, enclosure, interiors, equipment, approvals, finance, and contingency. Per-area figures hide basements, garages, retaining, utility distance, and access; use current local quotes and identify exclusions.
Cost and schedule considerations
Inspect layout, foundations, structural connections, weather barriers, window interfaces, penetrations, drainage, and equipment access before concealment. Follow approved requirements for tests. Photograph hidden work with date and location, retain product data, and close punch items with an owner, deadline, and correction evidence.
Quality checks
Plan for life after construction: shutoffs, filters, cleanouts, equipment clearances, drainage routes, finish care, and service panels. Keep warranties, commissioning, drawings, inspection reports, and maintenance intervals together. Before later alterations, review structure and services rather than cutting based on appearance.
Topic-specific questions
The source outline surfaces points to verify against current project information:
- What Does "Front of House" Mean in Construction?. Check the exact location, source revision, reviewer, and whether the point is a definition, design intent, measurement, requirement, or example. Record the answer before procurement or installation if it changes scope, sequence, or acceptance.
- Characteristics of Front of House Areas. Check the exact location, source revision, reviewer, and whether the point is a definition, design intent, measurement, requirement, or example. Record the answer before procurement or installation if it changes scope, sequence, or acceptance.
- Key Considerations for Front of House Design. Check the exact location, source revision, reviewer, and whether the point is a definition, design intent, measurement, requirement, or example. Record the answer before procurement or installation if it changes scope, sequence, or acceptance.
Project checklist
Before committing to a decision about front of house vs. back of house in, work through these checks:
- Record location, purpose, project phase, date, and controlling revision.
- Separate verified conditions from assumptions, open questions, allowances, and exclusions.
- Confirm scope, measurement, product or system, interfaces, access, and responsibility.
- Agree who reviews the work, which evidence is required, and when inspection must occur.
- Document approved changes with location, cost or schedule effect, owner, date, and closure.
- Keep tests, photographs, record information, warranties, and maintenance instructions for handover.
Common mistakes to avoid
Do not rely on a broad label, old drawing, generic figure, or verbal field decision when the actual scope can be checked. Confirm the basis, location, version, and reviewer before work is committed. When evidence is incomplete, mark the conclusion provisional and name the next action instead of presenting an assumption as fact.
Frequently asked questions
What should be checked first?
Confirm intended use, parcel, access, utilities, drainage, soil questions, and local review path. Separate verified facts from items needing survey, testing, or professional review.
Can one plan work on every lot?
No. Orientation, setbacks, slope, soil, climate, utilities, access, and household needs change the design.
Is cost per square foot enough?
No. It is only a rough comparison when area, finish, site work, systems, and exclusions match. Use current scope-based quotes.
When should a change be approved?
Before affected work is ordered or installed. Record drawing, location, cost and schedule effect, and responsible approval.
What belongs in handover?
Approved and record drawings, inspections, tests, product data, warranties, service instructions, open items, and maintenance contacts.
Related Building Design resources
Continue with Back of a House in Construction, FOH Definition In Construction: Understanding, Front and Back House Design in Construction in the USA. Apply each resource only to its scope and verify project decisions against approved records.
Conclusion
A reliable result for front of house vs. back of house in comes from clear scope, current evidence, coordinated decisions, and documented checks. Obtain qualified review where safety or compliance is involved, and keep the approved record available for construction and future maintenance.






Leave a Reply
Want to join the discussion?Feel free to contribute!