
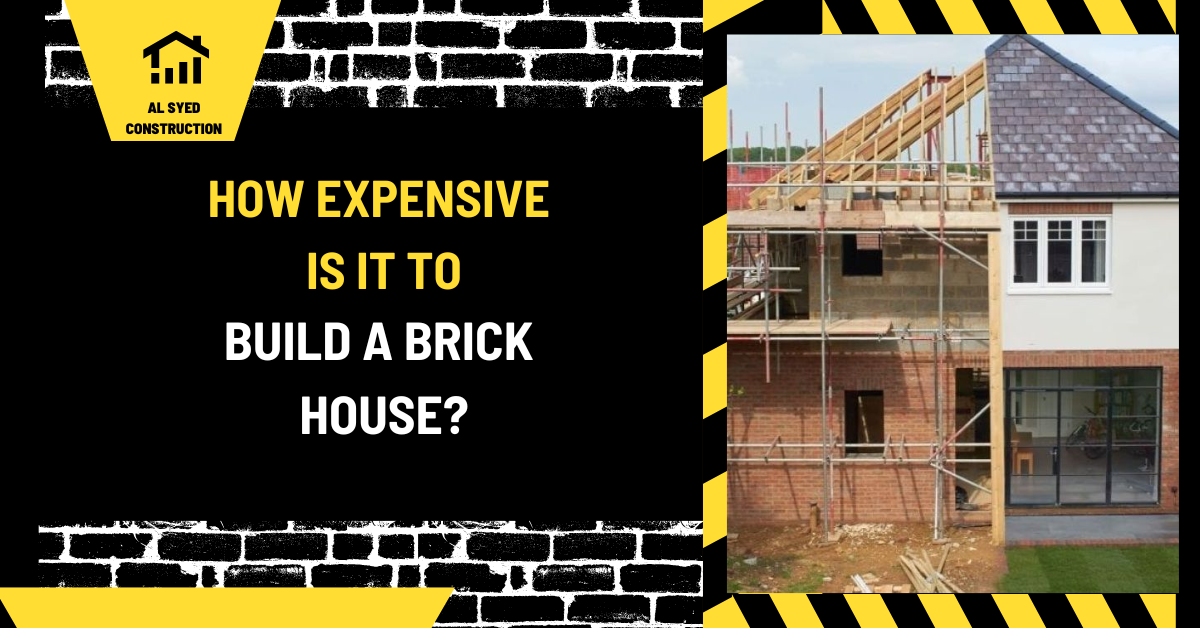
Brick House Cost: What Drives the Budget?
This guide covers brick house cost and the material, design, and installation checks that shape a durable masonry project.
Building a brick house is often associated with durability, aesthetics, and value. However, one of the most significant factors homeowners consider before embarking on such a project is the cost. This detailed guide will explore the various aspects influencing the expense of constructing a brick house, providing a clear understanding of the financial commitment involved.
Factors Affecting the Cost of Building a Brick House
1. Material Costs
Brick Type and Quality
The cost of bricks can vary significantly based on type and quality. There are different types of bricks used in construction:
- Clay Bricks: Known for their classic appearance and durability, clay bricks are often more expensive due to their manufacturing process.
- Concrete Bricks: These are generally less costly than clay bricks but may not offer the same aesthetic appeal.
- Reclaimed Bricks: Reusing old bricks can add character but might involve higher costs due to cleaning and preparation.
Brick Cost Per Square Foot
On average, the cost of bricks ranges between $3 to $10 per square foot, depending on the type and quality. For a standard-sized home, this can translate to a significant portion of the overall budget.
2. Labor Costs
Construction Complexity
The complexity of brickwork significantly impacts labor costs:
- Simple Brick Veneer: Adding a brick veneer to an existing structure is less labor-intensive and therefore less expensive.
- Full Brick Construction: Building an entire house from brick is more complex and requires skilled labor, leading to higher costs.
Regional Labor Rates
Labor rates vary by region and can affect the total cost. Urban areas with a higher cost of living generally have higher labor rates compared to rural areas. On average, bricklaying labor can cost between $50 to $100 per hour.
3. Foundation and Structural Requirements
Foundation Type
The foundation must support the weight of a brick structure:
- Concrete Slab: Commonly used, but additional reinforcement may be needed for brick houses.
- Crawl Space or Basement: These options can increase the cost due to additional excavation and structural work.
Reinforcement Needs
Brick walls require proper reinforcement to ensure stability and safety. This can include steel reinforcements and specialized mortar, adding to the overall expense.
4. Additional Costs
Permits and Inspections
Building a brick house requires various permits and inspections, which can add to the cost:
- Building Permits: Fees for obtaining permits can range from $500 to $2,000, depending on the location and project scope.
- Inspections: Multiple inspections throughout the construction process can cost an additional $200 to $1,000.
Interior and Exterior Finishing
Finishing touches such as plastering, painting, and landscaping also impact the cost:
- Interior Finishing: Includes drywall, paint, and flooring. Costs can range from $10,000 to $50,000.
- Exterior Finishing: Landscaping, driveways, and patios add additional costs. Expect to spend between $5,000 to $20,000.
Estimating the Total Cost
1. Average Cost Per Square Foot
The average cost of building a brick house can vary widely, but it generally falls between $100 to $200 per square foot. This range includes materials, labor, and basic finishes.
2. Total Construction Cost
To estimate the total cost, multiply the average cost per square foot by the total square footage of the house. For example, a 2,000-square-foot brick house at an average rate of $150 per square foot would cost approximately $300,000.
Cost-Saving Tips
1. Use Standard Brick Types
Opting for standard, readily available brick types can reduce material costs. Specialty bricks and custom designs often come with higher price tags.
2. Plan for Efficiency
Effective planning and design can minimize waste and reduce labor costs. Consider hiring an architect or designer experienced in brick construction to streamline the process.
3. Explore Financing Options
Look into financing options such as home construction loans or grants to manage costs. Some lenders offer favorable terms for construction projects.
Why a brick house estimate varies by project
There is no single dependable price for a brick house that applies to every location or plan. A cost estimate changes with local labor and material markets, site access, foundation conditions, building size, wall assembly, structural design, architectural complexity, and finish expectations. A house with a brick veneer over a framed backup is a different scope from a solid masonry or multiwythe wall. Before comparing estimates, identify which assembly the drawings actually specify.
Separate the budget into scopes that can be priced and checked. Common line items include excavation and foundation work, structural framing or masonry backup, exterior brick and mortar, ties and anchors, flashing and drainage components, insulation, lintels or shelf supports, scaffolding, cleaning, and interior finishes. Include openings, corners, chimneys, parapets, and decorative patterns because these details require more layout and labor than a long, uninterrupted wall. The quantity of brick is only one part of the installed cost.
How design choices change material and labor
Brick selection affects price through unit type, color range, texture, size, availability, and shipping distance. A standard running bond generally takes less layout effort than elaborate arches, soldier bands, corbels, or custom coursing. Special shapes and matching replacement units may involve longer lead times. Mortar color and joint profile also influence appearance and may change the labor sequence. Approve a sample panel early so the owner and design team agree about the finished wall before large quantities are ordered.
Labor depends on crew availability, weather, access, scaffold moves, height, site storage, and how well the masonry scope is coordinated with windows, doors, roofs, and utilities. A complex wall can require additional setting-out, cutting, temporary protection, and inspection. If brick veneer is used, budget for the backup wall, drainage cavity, flashing, weeps, and support angles as part of a complete enclosure rather than pricing the visible brick alone.
Build a realistic bid comparison
Ask each bidder to state assumptions, quantities, unit pricing where appropriate, exclusions, allowances, schedule, and who provides each interface. Confirm whether demolition, disposal, scaffolding, winter protection, taxes, freight, cleaning, mockups, permits, inspections, and repairs are included. Make sure the bids use the same drawings and addenda. A low proposal may omit a major component or assume a different wall system, so compare the written scope rather than the bottom-line number alone.
For an early budget, use a measured takeoff and a local contractor or cost professional’s current pricing, then update it as the design advances. Carry an allowance for unresolved details instead of presenting a precise figure that the documents do not support. If unit quantities are still being estimated, a brick calculator can help organize a preliminary count; it does not replace opening deductions, waste assumptions, special shapes, or a contractor’s final takeoff.
Keep cost and durability connected
Cutting drainage, support, or flashing scope may lower an initial bid while increasing the chance of water damage or repair work later. Review first cost together with maintenance, accessibility, replacement difficulty, and the service life expected by the owner. When a value-engineering option is proposed, ask the design professional to confirm that the alternate preserves structural support, moisture management, thermal performance, and the intended appearance. This produces a budget that can be explained, compared, and revised without hiding the tradeoffs.
Separate the Masonry Price from the Complete Wall Cost
A brick house estimate should distinguish the visible brick from the wall system that supports and protects it. A veneer wall may also require structural framing or backup masonry, foundation ledges, ties, insulation, flashing, weeps, lintels, shelf angles, sealants, and interior finishes. A structural masonry design has its own reinforcement, grout, bond beams, connections, and foundation demands. Ask bidders to state which of these items are included. A low square-foot number can be misleading if scaffolding, waste, special shapes, or water-control details are excluded.
Labor cost is affected by wall height, access, openings, pattern complexity, weather, site logistics, and the experience of the crew. Arches, soldier courses, sills, corbels, steep gables, and many corners increase setting-out and cutting time. A simple rectangular facade may be quicker than a smaller facade with multiple returns and transitions. Delivery distance, unloading equipment, pallet handling, storage space, and protection also influence the budget.
Improve the Estimate with a Quantity Takeoff
Measure each elevation, identify openings, and record bond and special features. Use the selected brick’s actual modular dimensions and mortar joint, not a generic coverage rate. Subtract large openings consistently, but include returns, jambs, parapets, and cut pieces. Ask the mason or supplier to confirm waste, blending, and packaging allowances. A brick calculator can create an initial count from wall dimensions, but it cannot price labor, lintels, flashing, ties, structural backup, or complex patterns.
Request written pricing for alternates such as different brick blends, standard versus custom shapes, or a simplified bond. Compare these options without removing essential drainage, structural support, or code-required components. Confirm whether the quote includes mortar, cleaning, weather protection, inspection coordination, and final sealing if specified. Include contingency for design development and site conditions, and make clear whether taxes and permit fees are part of the proposal.
Budget for Time and Long-Term Care
Brickwork can require a longer schedule than a light cladding system because it involves delivery, staging, setting, curing, and weather-sensitive work. Seasonal conditions may require additional protection or slower production. Coordinate brick selection early so the supplier can confirm current availability and production lead time. Order a reserve quantity from the same lot for future repairs and retain product records.
Over the life of the house, maintenance may include checking sealant joints, flashing transitions, roof and parapet details, and damaged mortar. Avoid using a coating to hide a moisture problem; diagnosis should precede repair. Compare lifecycle value as well as initial price, considering durability, energy design, local repair skills, and owner preference. A complete estimate aligns the drawings, material schedule, scope, installation method, allowances, and maintenance expectations so that proposals can be compared fairly.
Related masonry reading: Brick house California: Guide and Brick pillar in a wall: Guide.
Conclusion
Building a brick house is a significant investment, influenced by various factors including material costs, labor rates, foundation requirements, and additional finishing costs. By understanding these factors and planning accordingly, you can better manage the expenses associated with constructing a durable and aesthetically pleasing brick home.




Leave a Reply
Want to join the discussion?Feel free to contribute!