
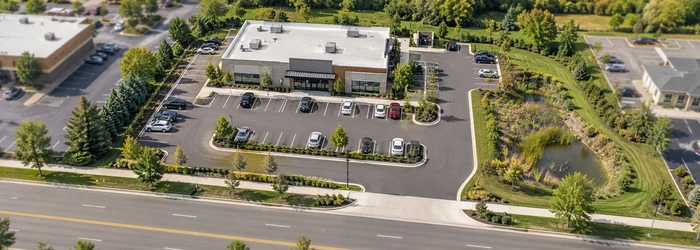
How Much Commercial Building Can I Construct on 1 Acre?
Overview
Commercial Building Can I Construct On 1 Acre should be understood through its purpose, project setting, controlling documents, and the work it affects. This guide connects the topic to planning, design or scope decisions, coordination, construction checks, and handover rather than treating a label or estimate as a complete answer.
Use the source article's topic details with current project information. Local approvals, safety requirements, engineering decisions, and financial or legal treatment depend on the facts and responsible authority.
Understanding the potential for commercial building development on a 1-acre plot requires a comprehensive grasp of zoning regulations, land use efficiency, and building codes. In this article, we will delve into the intricacies of maximizing construction on 1 acre of land, considering factors such as zoning laws, building density, and design strategies to ensure optimal utilization.
- Zoning Regulations and Building Codes
- Understanding Zoning Classifications
- Calculating Building Density
- Floor Area Ratio (FAR)
- Lot Coverage
- Design Considerations for Maximum Utilization
- Vertical Development
- Building Footprint Optimization
- Parking and Access
- Environmental and Community Impact
- Sustainable Building Practices
- Community Engagement
- Conclusion
Zoning Regulations and Building Codes
Zoning regulations are a critical starting point when determining how much commercial space you can construct on 1 acre. Zoning laws dictate the type of buildings allowed, their height, and their footprint. Each jurisdiction has different zoning classifications, including Commercial, Industrial, and Mixed-Use zones, each with specific limitations and allowances.
Understanding Zoning Classifications
- Commercial Zoning: Typically allows for retail stores, office buildings, and restaurants. The floor area ratio (FAR) in commercial zones often dictates how much building area is permissible in relation to the land area. For instance, a FAR of 1.0 means you can build a structure with a total floor area equal to the size of the lot.
- Industrial Zoning: Often supports larger structures with heavier uses. This zoning classification can sometimes permit higher FARs and more expansive developments.
- Mixed-Use Zoning: Combines residential and commercial uses, offering flexibility in design but may have different building restrictions.
Understanding these classifications will help you gauge the building potential on your 1-acre site.
Calculating Building Density
Building density is another crucial aspect when planning construction. Building density refers to the amount of building space allowed on a given plot of land. This is often determined by the floor area ratio (FAR) and lot coverage.
Floor Area Ratio (FAR)
The floor area ratio is a measure of how much floor space you can build relative to the land area. For example, with a FAR of 0.5, you can build 0.5 square feet of building area for every 1 square foot of land. On a 1-acre plot (43,560 square feet), this translates to 21,780 square feet of building area.
Lot Coverage
Lot coverage refers to the percentage of the lot area that can be covered by the building's footprint. For instance, if lot coverage is restricted to 40%, on a 1-acre plot, you can cover 17,424 square feet of land with the building's footprint. This does not include additional space required for setbacks, parking, and landscaping.
Design Considerations for Maximum Utilization
To maximize the potential of your 1-acre plot, consider the following design strategies:
Vertical Development
Vertical development allows for increasing the building's height rather than spreading it out. By constructing multi-story buildings, you can significantly increase the usable floor area on the same plot. For example, a four-story building with a 10,000 square foot footprint would provide 40,000 square feet of floor area, utilizing the vertical space effectively.
Building Footprint Optimization
Designing an efficient building footprint involves creating a compact and functional layout. This means reducing unnecessary space, optimizing internal layouts, and maximizing usable areas while adhering to local building codes and regulations.
Parking and Access
Parking requirements and access points can influence how much space you have available for the building itself. Ensure you comply with local regulations for parking spaces, which might include provisions for both employees and customers. Efficiently designing parking areas and access roads can help you make the most of your available land.
Environmental and Community Impact
Incorporating sustainable practices and considering the environmental impact of your development is essential. Implementing green building practices can enhance the efficiency and appeal of your project. Additionally, addressing community concerns and ensuring that your development aligns with local needs can facilitate smoother approval processes and foster positive community relations.
Sustainable Building Practices
Utilizing sustainable building practices such as energy-efficient systems, sustainable materials, and green roofs can enhance the environmental performance of your commercial building. LEED certification and other green building standards can also add value to your property.
Community Engagement
Engaging with the local community and stakeholders can provide insights into what the area needs and how best to integrate your project. This can lead to a more successful and well-received development, aligning with community interests and expectations.
Conclusion
Determining how much commercial building you can construct on 1 acre involves navigating zoning regulations, calculating building density, and applying thoughtful design strategies. By understanding zoning classifications, FAR, and lot coverage, and incorporating sustainable practices, you can maximize the potential of your land and create a successful commercial property.
Scope and meaning
A commercial or institutional building begins with the activities it must support. For commercial building can i construct on 1 acre, define users, operating hours, equipment, deliveries, peak occupancy, security, storage, and future change. Distinguish base building, shell-and-core, tenant fit-out, owner equipment, and site work. A leasing plan may not show construction scope; assign each package.
Planning inputs to confirm
Map the program to site, circulation, servicing, and operations. Confirm how people, deliveries, waste, responders, maintenance staff, and equipment reach the building. Check the review path with responsible professionals; classifications and requirements depend on location and use. Consider accessible routes, egress, fire protection, structure, utilities, and loading early.
Design choices and trade-offs
Coordinate structure, enclosure, utilities, life-safety systems, and maintenance. Evaluate clear heights, spans, equipment rooms, risers, façade performance, acoustics, and expansion. For multiple tenants, define shared areas, metering, access, and maintenance responsibilities. Specialized equipment must fit and remain serviceable before the layout is fixed.
A practical project sequence
Plan from program and site verification through coordinated design, authority review, procurement, enabling work, structure, enclosure, rough-in, fit-out, testing, and occupancy readiness. Coordinate long-lead equipment and utility approvals. Include inspection hold points and commissioning. Phased occupancy needs temporary access, fire strategy, utilities, and unfinished-area responsibility.
Coordination and responsibilities
Use an interface matrix for architecture, structure, civil, mechanical, electrical, plumbing, fire, security, IT, lifts, and tenant scope. Identify who provides sleeves, supports, fire stopping, controls, meters, tests, training, and access. Review cost and schedule changes against operations and tenant obligations.
Cost and schedule considerations
Separate shell, landlord work, tenant improvements, owner equipment, external work, design, testing, commissioning, fees, and contingency. Compare bids on identical scope. A low base price may shift costs to fit-out or operations. Track changes by location and package, including lead time, access, testing, energy, and maintenance.
Quality checks
Define acceptance evidence before installation: approved submittals, samples, mock-ups, inspections, functional tests, balancing, controls, commissioning, and training as applicable. Follow approved documents and authority requirements. Before opening, confirm approvals, safe access, tested systems, warranties, record drawings, and responsible operators.
Risk and long-term use
Plan equipment replacement routes, roof access, shutoffs, meters, cleanouts, waste, spare parts, and service contracts. Deliver operating sequences, warranties, as-builts, approvals, and maintenance schedules. Clarify who operates shared services and how future tenant changes are reviewed.
Topic-specific questions
The source outline surfaces points to verify against current project information:
- Zoning Regulations and Building Codes. Check the exact location, source revision, reviewer, and whether the point is a definition, design intent, measurement, requirement, or example. Record the answer before procurement or installation if it changes scope, sequence, or acceptance.
- Understanding Zoning Classifications. Check the exact location, source revision, reviewer, and whether the point is a definition, design intent, measurement, requirement, or example. Record the answer before procurement or installation if it changes scope, sequence, or acceptance.
- Calculating Building Density. Check the exact location, source revision, reviewer, and whether the point is a definition, design intent, measurement, requirement, or example. Record the answer before procurement or installation if it changes scope, sequence, or acceptance.
Project checklist
Before committing to a decision about commercial building can i construct on 1 acre, work through these checks:
- Record location, purpose, project phase, date, and controlling revision.
- Separate verified conditions from assumptions, open questions, allowances, and exclusions.
- Confirm scope, measurement, product or system, interfaces, access, and responsibility.
- Agree who reviews the work, which evidence is required, and when inspection must occur.
- Document approved changes with location, cost or schedule effect, owner, date, and closure.
- Keep tests, photographs, record information, warranties, and maintenance instructions for handover.
Common mistakes to avoid
Do not rely on a broad label, old drawing, generic figure, or verbal field decision when the actual scope can be checked. Confirm the basis, location, version, and reviewer before work is committed. When evidence is incomplete, mark the conclusion provisional and name the next action instead of presenting an assumption as fact.
Frequently asked questions
What must a commercial brief define?
Uses, users, hours, peak occupancy, equipment, deliveries, servicing, security, and future change.
Does the same layout work everywhere?
No. Site, use, authority requirements, utilities, access, operations, and local rules affect design.
How do shell and fit-out differ?
The contract defines the boundary; a scope matrix should identify base building, tenant work, equipment, utilities, and testing.
When should commissioning be planned?
During design and scheduling, with systems, tests, owners, records, and training defined.
What is needed before occupancy?
Required approvals, safe access, tested systems, operating instructions, training, warranties, record information, and closeout.
Related Building Design resources
Continue with To Wire Ethernet In A Commercial Building During, Building Perspectives: The Difference Between, Comprehensive Guide to Church Building Construction. Apply each resource only to its scope and verify project decisions against approved records.
Conclusion
A reliable result for commercial building can i construct on 1 acre comes from clear scope, current evidence, coordinated decisions, and documented checks. Obtain qualified review where safety or compliance is involved, and keep the approved record available for construction and future maintenance.
Additional practical considerations
Review expected operations: deliveries, shift changes, peak use, cleaning, security, waste, service access, and equipment replacement. Record these in the program and test the layout with people who will operate the building.
Convert commercial building can i construct on 1 acre into a decision that can be reviewed. State the question, location, project phase, controlling document, required outcome, and person who can approve it. Separate what is known from what still needs measurement, testing, or interpretation. For commercial work, test the choice against actual operations, occupancy, equipment, servicing, fit-out boundaries, and future changes. This makes the next action clear and keeps a broad topic from becoming an unrecorded field assumption.
Build an evidence trail for commercial building can i construct on 1 acre from the current source material. Keep drawing and specification revisions, dated site information, product data, quantities, approvals, meeting decisions, and photographs tied to a location. If two records disagree, retain both references and obtain a written resolution. A clean record lets another reviewer understand why a choice was made without relying on memory or a generic example.
Review interfaces before work is released. Check what touches the topic: structure, enclosure, utilities, access, adjacent trades, temporary conditions, inspection points, and maintenance space. Name who provides each connection and who verifies it. For commercial work, test the choice against actual operations, occupancy, equipment, servicing, fit-out boundaries, and future changes. Resolve the detail in the documents before procurement or concealment; an instruction to coordinate later does not explain scope or acceptance.
Compare options using the same basis. State dimensions, performance, material, finish, delivery, access, schedule, exclusions, and required testing. Explain the trade-off rather than presenting one option as universally best. Record any effect on cost, durability, operation, or future repair. Where a value depends on site or jurisdiction, identify the facts that must be checked instead of implying a fixed result.
At handover, preserve the final approved decision for commercial building can i construct on 1 acre. Include the installed configuration, approved changes, product or source information, inspection and test evidence, open items, maintenance steps, and responsible contact. Mark superseded documents and keep the final revision accessible. This closes the gap between planning and use, and gives future owners a reliable basis for repair or alteration.




Leave a Reply
Want to join the discussion?Feel free to contribute!