
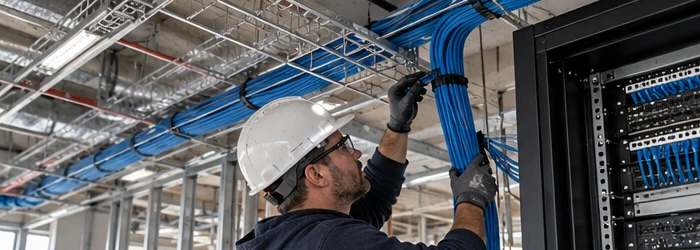
To Wire Ethernet In A Commercial Building During
Overview
To Wire Ethernet In A Commercial Building During should be understood through its purpose, project setting, controlling documents, and the work it affects. This guide connects the topic to planning, design or scope decisions, coordination, construction checks, and handover rather than treating a label or estimate as a complete answer.
Use the source article's topic details with current project information. Local approvals, safety requirements, engineering decisions, and financial or legal treatment depend on the facts and responsible authority.
When planning the wiring for Ethernet in a new commercial building, it is crucial to understand the costs associated with this integral component of modern infrastructure. Ethernet wiring not only supports day-to-day operations but also ensures that the building is equipped to handle future technological advancements. This comprehensive guide will explore the various factors influencing the cost of Ethernet wiring in commercial construction, providing detailed insights to help you make informed decisions.
- Understanding Ethernet Wiring for Commercial Buildings
- What is Ethernet Wiring?
- Types of Ethernet Cables
- Factors Influencing Ethernet Wiring Costs
- 1. Size and Layout of the Building
- 2. Type of Cable and Equipment
- 3. Installation Complexity
- 4. Labor Costs
- 5. Compliance and Permits
- Estimating Costs for Ethernet Wiring
- 1. Per Square Foot Pricing
- 2. Per Cable Run Pricing
- 3. Flat Rate Pricing
- Best Practices for Cost Management
- 1. Plan Ahead
- 2. Get Multiple Quotes
- 3. Consider Future Upgrades
- 4. Monitor Installation Quality
Understanding Ethernet Wiring for Commercial Buildings
What is Ethernet Wiring?
Ethernet wiring is the backbone of network connectivity in a commercial building. It involves the installation of network cables that facilitate data transmission between devices, such as computers, printers, and servers. The type of Ethernet wiring used can significantly impact network speed, reliability, and overall performance.
Types of Ethernet Cables
- Cat5e (Category 5e): Supports speeds up to 1 Gbps (Gigabit Ethernet) and is commonly used for standard network setups.
- Cat6 (Category 6): Provides higher performance, supporting speeds up to 10 Gbps over shorter distances and reduced crosstalk.
- Cat6a (Category 6a): Offers even better performance than Cat6, supporting 10 Gbps speeds up to 100 meters with improved shielding.
- Cat7 (Category 7): Designed for high-speed networks with shielding to reduce interference, supporting speeds up to 10 Gbps over 100 meters.
Factors Influencing Ethernet Wiring Costs
1. Size and Layout of the Building
The size and layout of the commercial building play a significant role in determining the cost of Ethernet wiring:
- Building Size: Larger buildings require more extensive wiring, increasing both material and labor costs. Costs are generally calculated per square foot or per cable run.
- Floor Layout: Complex floor plans with multiple rooms and floors necessitate additional wiring and installation effort, impacting overall costs.
2. Type of Cable and Equipment
The choice of Ethernet cable and associated network equipment influences cost:
- Cable Type: Higher-grade cables like Cat6a or Cat7 are more expensive than Cat5e. However, they offer better performance and future-proofing.
- Network Equipment: Installation of switches, routers, and patch panels adds to the cost. High-quality equipment ensures better network performance and reliability.
3. Installation Complexity
The complexity of installation affects labor costs:
- Conduit Installation: Running cables through conduits or walls requires additional labor and materials, increasing costs.
- Cable Management: Proper cable management, including cable trays and wall-mounted racks, ensures an organized and efficient network but adds to the installation cost.
- Access to Wiring Areas: Difficult access areas, such as ceilings or walls with limited space, may require specialized equipment or techniques, impacting labor costs.
4. Labor Costs
Labor costs are a major component of Ethernet wiring expenses:
- Installer Rates: Rates for network installers or electricians vary based on location, experience, and job complexity. High-demand areas typically see higher labor costs.
- Project Duration: The length of time required to complete the installation affects labor costs. Larger or more complex projects may take longer, increasing overall expenses.
5. Compliance and Permits
Compliance with building codes and obtaining necessary permits can influence costs:
- Building Codes: Adhering to local building codes and standards ensures safe and efficient wiring. Compliance may require additional work or modifications.
- Permits: Securing permits for electrical work or network installations can add to the overall cost, depending on local regulations and fees.
Estimating Costs for Ethernet Wiring
1. Per Square Foot Pricing
One common method for estimating Ethernet wiring costs is based on per square foot pricing. For commercial buildings, costs typically range from $0.50 to $2.00 per square foot. Factors affecting this pricing include:
- Building Size: Larger spaces may benefit from reduced per-square-foot costs due to economies of scale.
- Cable Type and Installation: Upgrading to higher-grade cables or complex installations can increase the cost per square foot.
2. Per Cable Run Pricing
Another approach is to charge based on the per cable run:
- Standard Runs: Basic Ethernet cable runs may cost between $100 to $300 each, depending on length and complexity.
- Long Runs: Longer cable runs or those requiring additional installation work may cost more.
3. Flat Rate Pricing
For some projects, a flat rate pricing model may be used:
- Project Scope: A flat rate is often determined based on the total scope of work, including the number of cable runs, equipment installation, and any additional services required.
- Comprehensive Quotes: Providing a detailed quote that includes all aspects of the installation helps clients understand the total cost and prevents unexpected charges.
Best Practices for Cost Management
1. Plan Ahead
Thorough planning and design are crucial in managing Ethernet wiring costs. Detailed blueprints and network designs help in estimating accurate costs and avoiding unexpected expenses.
2. Get Multiple Quotes
Obtaining quotes from multiple contractors or service providers ensures competitive pricing and helps in making informed decisions. Compare quotes based on the scope of work, materials, and labor costs.
3. Consider Future Upgrades
Investing in higher-grade cables and equipment may result in higher upfront costs but can save money in the long run by reducing the need for future upgrades and maintenance.
4. Monitor Installation Quality
Ensuring high-quality installation practices prevents issues such as poor network performance or future problems. Choose experienced and reputable installers to guarantee a reliable network infrastructure.
In conclusion, determining the cost to wire Ethernet in a new commercial building involves evaluating various factors, including building size, cable type, installation complexity, and labor costs. By understanding these elements and applying best practices, you can effectively manage costs while ensuring a robust and future-proof network infrastructure.
Scope and meaning
A commercial or institutional building begins with the activities it must support. For to wire ethernet in a commercial building during, define users, operating hours, equipment, deliveries, peak occupancy, security, storage, and future change. Distinguish base building, shell-and-core, tenant fit-out, owner equipment, and site work. A leasing plan may not show construction scope; assign each package.
Planning inputs to confirm
Map the program to site, circulation, servicing, and operations. Confirm how people, deliveries, waste, responders, maintenance staff, and equipment reach the building. Check the review path with responsible professionals; classifications and requirements depend on location and use. Consider accessible routes, egress, fire protection, structure, utilities, and loading early.
Design choices and trade-offs
Coordinate structure, enclosure, utilities, life-safety systems, and maintenance. Evaluate clear heights, spans, equipment rooms, risers, façade performance, acoustics, and expansion. For multiple tenants, define shared areas, metering, access, and maintenance responsibilities. Specialized equipment must fit and remain serviceable before the layout is fixed.
A practical project sequence
Plan from program and site verification through coordinated design, authority review, procurement, enabling work, structure, enclosure, rough-in, fit-out, testing, and occupancy readiness. Coordinate long-lead equipment and utility approvals. Include inspection hold points and commissioning. Phased occupancy needs temporary access, fire strategy, utilities, and unfinished-area responsibility.
Coordination and responsibilities
Use an interface matrix for architecture, structure, civil, mechanical, electrical, plumbing, fire, security, IT, lifts, and tenant scope. Identify who provides sleeves, supports, fire stopping, controls, meters, tests, training, and access. Review cost and schedule changes against operations and tenant obligations.
Cost and schedule considerations
Separate shell, landlord work, tenant improvements, owner equipment, external work, design, testing, commissioning, fees, and contingency. Compare bids on identical scope. A low base price may shift costs to fit-out or operations. Track changes by location and package, including lead time, access, testing, energy, and maintenance.
Quality checks
Define acceptance evidence before installation: approved submittals, samples, mock-ups, inspections, functional tests, balancing, controls, commissioning, and training as applicable. Follow approved documents and authority requirements. Before opening, confirm approvals, safe access, tested systems, warranties, record drawings, and responsible operators.
Risk and long-term use
Plan equipment replacement routes, roof access, shutoffs, meters, cleanouts, waste, spare parts, and service contracts. Deliver operating sequences, warranties, as-builts, approvals, and maintenance schedules. Clarify who operates shared services and how future tenant changes are reviewed.
Topic-specific questions
The source outline surfaces points to verify against current project information:
- Understanding Ethernet Wiring for Commercial Buildings. Check the exact location, source revision, reviewer, and whether the point is a definition, design intent, measurement, requirement, or example. Record the answer before procurement or installation if it changes scope, sequence, or acceptance.
- What is Ethernet Wiring?. Check the exact location, source revision, reviewer, and whether the point is a definition, design intent, measurement, requirement, or example. Record the answer before procurement or installation if it changes scope, sequence, or acceptance.
- Types of Ethernet Cables. Check the exact location, source revision, reviewer, and whether the point is a definition, design intent, measurement, requirement, or example. Record the answer before procurement or installation if it changes scope, sequence, or acceptance.
Project checklist
Before committing to a decision about to wire ethernet in a commercial building during, work through these checks:
- Record location, purpose, project phase, date, and controlling revision.
- Separate verified conditions from assumptions, open questions, allowances, and exclusions.
- Confirm scope, measurement, product or system, interfaces, access, and responsibility.
- Agree who reviews the work, which evidence is required, and when inspection must occur.
- Document approved changes with location, cost or schedule effect, owner, date, and closure.
- Keep tests, photographs, record information, warranties, and maintenance instructions for handover.
Common mistakes to avoid
Do not rely on a broad label, old drawing, generic figure, or verbal field decision when the actual scope can be checked. Confirm the basis, location, version, and reviewer before work is committed. When evidence is incomplete, mark the conclusion provisional and name the next action instead of presenting an assumption as fact.
Frequently asked questions
What must a commercial brief define?
Uses, users, hours, peak occupancy, equipment, deliveries, servicing, security, and future change.
Does the same layout work everywhere?
No. Site, use, authority requirements, utilities, access, operations, and local rules affect design.
How do shell and fit-out differ?
The contract defines the boundary; a scope matrix should identify base building, tenant work, equipment, utilities, and testing.
When should commissioning be planned?
During design and scheduling, with systems, tests, owners, records, and training defined.
What is needed before occupancy?
Required approvals, safe access, tested systems, operating instructions, training, warranties, record information, and closeout.
Related Building Design resources
Continue with Building Perspectives: The Difference Between, Comprehensive Guide to Church Building Construction, Grocery Store Building Construction in the USA. Apply each resource only to its scope and verify project decisions against approved records.
Conclusion
A reliable result for to wire ethernet in a commercial building during comes from clear scope, current evidence, coordinated decisions, and documented checks. Obtain qualified review where safety or compliance is involved, and keep the approved record available for construction and future maintenance.







Leave a Reply
Want to join the discussion?Feel free to contribute!