

How to Decorate a New Construction Home?
Overview
Decorate A New Construction Home should be understood through its purpose, project setting, controlling documents, and the work it affects. This guide connects the topic to planning, design or scope decisions, coordination, construction checks, and handover rather than treating a label or estimate as a complete answer.
Use the source article's topic details with current project information. Local approvals, safety requirements, engineering decisions, and financial or legal treatment depend on the facts and responsible authority.
- Introduction
- Planning and Design
- Define Your Style
- Create a Floor Plan
- Choose a Color Scheme
- Focusing on Key Areas
- Prioritize High-Traffic Spaces
- Personalize with Art and Accessories
- Implementing Functional and Aesthetic Elements
- Invest in Quality Basics
- Layer with Textiles
- Consider Lighting
- Conclusion
Introduction
Decorating a new construction home presents a unique opportunity to create a personalized living space from a blank canvas. Unlike decorating an existing home, new construction allows homeowners to start fresh, incorporating their style and preferences into every detail. This article provides tips and strategies for effectively decorating a new construction home, ensuring a cohesive and stylish outcome.
Planning and Design
Define Your Style
Begin by defining your personal style. Whether it's modern, traditional, eclectic, or minimalist, understanding your preferences will guide your decorating decisions. Create mood boards or use online platforms like Pinterest to visualize your ideas.
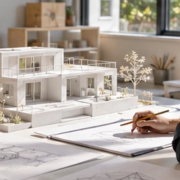
Create a Floor Plan
Use a floor plan to map out the placement of furniture and decor. This will help you determine the scale and proportion of pieces needed for each room and ensure a functional layout.
Choose a Color Scheme
Select a cohesive color scheme that flows throughout the home. Consider using a neutral palette for walls and larger furniture pieces, with pops of color in accessories and accents.
Focusing on Key Areas
Prioritize High-Traffic Spaces
Focus your decorating efforts on high-traffic areas such as the living room, kitchen, and master bedroom. These spaces will have the most significant impact on your daily living experience.
Personalize with Art and Accessories
Incorporate art, photographs, and personal items to add character and warmth to your home. These elements can reflect your personality and make the space feel truly yours.
Implementing Functional and Aesthetic Elements
Invest in Quality Basics
Invest in quality foundational pieces, such as sofas, beds, and dining tables. These items should be durable and timeless, serving as the backbone of your decor.
Layer with Textiles
Use textiles like rugs, curtains, and throw pillows to add texture and depth to your rooms. Textiles can also help define different areas within open-concept spaces.
Consider Lighting
Lighting plays a crucial role in setting the mood of a space. Combine ambient, task, and accent lighting to create a well-lit and inviting atmosphere.
Conclusion
Decorating a new construction home is an exciting journey that allows homeowners to express their style and create a space that truly feels like their own. By carefully planning, focusing on key areas, and incorporating functional and aesthetic elements, you can transform your new construction into a beautiful and personalized home. Remember to take your time, enjoy the process, and let your creativity shine.
Scope and meaning
Treat decorate a new construction home as a set of decisions about household use, the parcel, and the construction that will be maintained after move-in. A home plan sets circulation, privacy, daylight, storage, service routes, structure, and envelope. Record the intended household, accessibility needs, future changes, and priorities before comparing layouts. Separate fixed requirements from preferences.
Planning inputs to confirm
Start with verified parcel information, not an online boundary sketch. Confirm ownership and restrictions, obtain a survey where appropriate, and identify access, grades, drainage, utilities, easements, neighboring structures, and construction access. Soil, groundwater, slope, trees, and exposure can alter foundation work. Keep unverified conditions on an investigation list with an owner and target date.
Design choices and trade-offs
Translate the brief into room relationships before settling on exterior style. Consider entry, public and private zones, noise, daylight, storage, door swings, stairs, furniture, and equipment at realistic scale. Compact form may reduce envelope area but does not guarantee lower cost if it adds complex structure, retaining, unusual spans, or difficult access.
A practical project sequence
Coordinate architecture, structure, civil, electrical, plumbing, mechanical, and landscape. Resolve beams at openings, service routes through framing, equipment access, and drainage paths. A field suggestion does not replace design review. Keep plans, elevations, details, schedules, and specifications on the same approved revision.
Coordination and responsibilities
Budget by defined area, revision, finish, site assumptions, and date. Separate land, design, surveys, testing, utilities, site preparation, structure, enclosure, interiors, equipment, approvals, finance, and contingency. Per-area figures hide basements, garages, retaining, utility distance, and access; use current local quotes and identify exclusions.
Cost and schedule considerations
Inspect layout, foundations, structural connections, weather barriers, window interfaces, penetrations, drainage, and equipment access before concealment. Follow approved requirements for tests. Photograph hidden work with date and location, retain product data, and close punch items with an owner, deadline, and correction evidence.
Quality checks
Plan for life after construction: shutoffs, filters, cleanouts, equipment clearances, drainage routes, finish care, and service panels. Keep warranties, commissioning, drawings, inspection reports, and maintenance intervals together. Before later alterations, review structure and services rather than cutting based on appearance.
Topic-specific questions
The source outline surfaces points to verify against current project information:
- Planning and Design. Check the exact location, source revision, reviewer, and whether the point is a definition, design intent, measurement, requirement, or example. Record the answer before procurement or installation if it changes scope, sequence, or acceptance.
- Define Your Style. Check the exact location, source revision, reviewer, and whether the point is a definition, design intent, measurement, requirement, or example. Record the answer before procurement or installation if it changes scope, sequence, or acceptance.
- Create a Floor Plan. Check the exact location, source revision, reviewer, and whether the point is a definition, design intent, measurement, requirement, or example. Record the answer before procurement or installation if it changes scope, sequence, or acceptance.
Project checklist
Before committing to a decision about decorate a new construction home, work through these checks:
- Record location, purpose, project phase, date, and controlling revision.
- Separate verified conditions from assumptions, open questions, allowances, and exclusions.
- Confirm scope, measurement, product or system, interfaces, access, and responsibility.
- Agree who reviews the work, which evidence is required, and when inspection must occur.
- Document approved changes with location, cost or schedule effect, owner, date, and closure.
- Keep tests, photographs, record information, warranties, and maintenance instructions for handover.
Common mistakes to avoid
Do not rely on a broad label, old drawing, generic figure, or verbal field decision when the actual scope can be checked. Confirm the basis, location, version, and reviewer before work is committed. When evidence is incomplete, mark the conclusion provisional and name the next action instead of presenting an assumption as fact.
Frequently asked questions
What should be checked first?
Confirm intended use, parcel, access, utilities, drainage, soil questions, and local review path. Separate verified facts from items needing survey, testing, or professional review.
Can one plan work on every lot?
No. Orientation, setbacks, slope, soil, climate, utilities, access, and household needs change the design.
Is cost per square foot enough?
No. It is only a rough comparison when area, finish, site work, systems, and exclusions match. Use current scope-based quotes.
When should a change be approved?
Before affected work is ordered or installed. Record drawing, location, cost and schedule effect, and responsible approval.
What belongs in handover?
Approved and record drawings, inspections, tests, product data, warranties, service instructions, open items, and maintenance contacts.
Related Building Design resources
Continue with Back of a House in Construction, The Ultimate Guide to the Construction of a Tiny House, Cornice on a House in Construction in the USA. Apply each resource only to its scope and verify project decisions against approved records.
Conclusion
A reliable result for decorate a new construction home comes from clear scope, current evidence, coordinated decisions, and documented checks. Obtain qualified review where safety or compliance is involved, and keep the approved record available for construction and future maintenance.
Additional practical considerations
Test household circulation at ordinary and future use: entry, sleeping rooms, shared areas, storage, service access, and clear routes. Draw furniture and equipment at scale, then review door swings and maintenance clearances; area totals alone do not reveal these conflicts.
Convert decorate a new construction home into a decision that can be reviewed. State the question, location, project phase, controlling document, required outcome, and person who can approve it. Separate what is known from what still needs measurement, testing, or interpretation. For home work, relate the decision to parcel conditions, household use, the envelope, services, and future maintenance. This makes the next action clear and keeps a broad topic from becoming an unrecorded field assumption.
Build an evidence trail for decorate a new construction home from the current source material. Keep drawing and specification revisions, dated site information, product data, quantities, approvals, meeting decisions, and photographs tied to a location. If two records disagree, retain both references and obtain a written resolution. A clean record lets another reviewer understand why a choice was made without relying on memory or a generic example.
Review interfaces before work is released. Check what touches the topic: structure, enclosure, utilities, access, adjacent trades, temporary conditions, inspection points, and maintenance space. Name who provides each connection and who verifies it. For home work, relate the decision to parcel conditions, household use, the envelope, services, and future maintenance. Resolve the detail in the documents before procurement or concealment; an instruction to coordinate later does not explain scope or acceptance.
Compare options using the same basis. State dimensions, performance, material, finish, delivery, access, schedule, exclusions, and required testing. Explain the trade-off rather than presenting one option as universally best. Record any effect on cost, durability, operation, or future repair. Where a value depends on site or jurisdiction, identify the facts that must be checked instead of implying a fixed result.
At handover, preserve the final approved decision for decorate a new construction home. Include the installed configuration, approved changes, product or source information, inspection and test evidence, open items, maintenance steps, and responsible contact. Mark superseded documents and keep the final revision accessible. This closes the gap between planning and use, and gives future owners a reliable basis for repair or alteration.





Leave a Reply
Want to join the discussion?Feel free to contribute!