
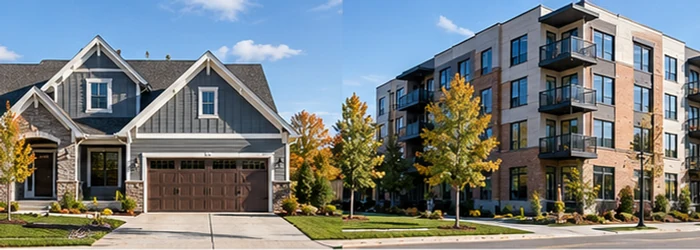
Single Family Home vs. Apartment: A Detailed Comparison
Overview
Single Family Home Vs. Apartment: A Detailed should be understood through its purpose, project setting, controlling documents, and the work it affects. This guide connects the topic to planning, design or scope decisions, coordination, construction checks, and handover rather than treating a label or estimate as a complete answer.
Use the source article's topic details with current project information. Local approvals, safety requirements, engineering decisions, and financial or legal treatment depend on the facts and responsible authority.
When deciding between a single-family home and an apartment, it's essential to consider various factors including lifestyle, budget, and personal preferences. This comprehensive guide explores the key differences between these two housing options, helping you make an informed decision based on your specific needs.
- Advantages of Single Family Homes
- **1. Space and Privacy
- **2. Customization and Control
- **3. Investment Potential
- Advantages of Apartments
- **1. Affordability and Maintenance
- **2. Convenience and Amenities
- **3. Security and Community
- Comparing Lifestyle Impacts
- **1. Family and Lifestyle Needs
- **2. Long-Term Plans and Flexibility
- Cost Considerations
- **1. Initial Costs
- **2. Monthly Expenses
- Final Thoughts
Advantages of Single Family Homes
**1. Space and Privacy
Single-family homes offer substantial benefits in terms of space and privacy:
- Larger Living Areas: Typically, single-family homes provide more square footage compared to apartments, including expansive living rooms, multiple bedrooms, and large yards.
- Private Outdoor Space: Owners often enjoy private backyards, gardens, or patios, perfect for outdoor activities and gatherings.
- Enhanced Privacy: Unlike apartments, where walls may be shared with neighbors, single-family homes ensure complete separation from other residences, reducing noise and ensuring a quieter environment.
**2. Customization and Control
Owning a single-family home grants greater control and customization opportunities:
- Home Renovations: Homeowners can remodel, renovate, and personalize their living spaces without restrictions typically imposed by rental agreements or condo associations.
- Exterior Modifications: Flexibility to alter the exterior, including landscaping and painting, according to personal preferences or aesthetic desires.
**3. Investment Potential
Single-family homes often represent a sound financial investment:
- Appreciation: Properties usually appreciate over time, potentially providing a significant return on investment.
- Equity Building: As you pay down your mortgage, you build equity in the property, which can be advantageous in the long term.
Advantages of Apartments
**1. Affordability and Maintenance
Apartments offer practical benefits in terms of affordability and maintenance:
- Lower Costs: Generally, apartments have lower purchase prices or rental rates compared to single-family homes, making them more accessible for those on a tighter budget.
- Reduced Maintenance: Maintenance responsibilities are typically minimal as the building management handles repairs and upkeep of common areas.
**2. Convenience and Amenities
Apartments often come with several conveniences and amenities:
- Shared Amenities: Many apartment complexes feature amenities such as swimming pools, fitness centers, and communal lounges that may not be available in single-family homes.
- Central Locations: Apartments are frequently located in urban areas with easy access to public transportation, shopping, dining, and entertainment.
**3. Security and Community
Living in an apartment can offer enhanced security and a sense of community:
- Enhanced Security: Apartments often come with security features like controlled access, surveillance cameras, and on-site security personnel.
- Community Feel: Apartment living fosters a sense of community with opportunities for socializing with neighbors through organized events and communal areas.
Comparing Lifestyle Impacts
**1. Family and Lifestyle Needs
Single-family homes and apartments impact family and lifestyle needs differently:
- Single-Family Homes: Ideal for families requiring more space, privacy, and the freedom to modify their home environment. Perfect for those who prefer a quieter, more private living experience with outdoor spaces for children and pets.
- Apartments: Suitable for individuals or couples seeking a more urban lifestyle with access to amenities and minimal maintenance responsibilities. They are often preferred by those who value convenience and proximity to work and social activities.
**2. Long-Term Plans and Flexibility
Single-family homes and apartments offer different levels of flexibility for long-term plans:
- Single-Family Homes: Offer stability and long-term investment potential, which is ideal for those planning to stay in one place for an extended period.
- Apartments: Provide greater flexibility, especially for individuals who may move frequently due to work or personal preferences. Rental agreements typically offer shorter terms compared to the commitment required for homeownership.
Cost Considerations
**1. Initial Costs
Initial costs vary significantly between single-family homes and apartments:
- Single-Family Homes: Require substantial upfront costs including down payments, closing costs, and property taxes. Homeowners are also responsible for ongoing expenses such as insurance, repairs, and landscaping.
- Apartments: Usually entail lower upfront costs with security deposits and application fees. Monthly rental payments may include utilities and maintenance, reducing out-of-pocket expenses.
**2. Monthly Expenses
Monthly expenses are another crucial factor in the comparison:
- Single-Family Homes: Owners pay mortgage payments, property taxes, insurance, and maintenance costs. These expenses can add up but may be offset by the potential for property appreciation.
- Apartments: Rent typically covers some or all utilities, with fewer maintenance responsibilities. However, renters should be aware of potential rent increases or additional fees for amenities.
Final Thoughts
Choosing between a single-family home and an apartment ultimately depends on personal preferences, financial considerations, and lifestyle needs. Single-family homes offer greater space, privacy, and customization opportunities, making them ideal for families and those seeking long-term stability. Apartments, on the other hand, provide affordability, convenience, and access to amenities, catering to those who prefer a more flexible and urban lifestyle.
Scope and meaning
A commercial or institutional building begins with the activities it must support. For single family home vs. apartment: a detailed, define users, operating hours, equipment, deliveries, peak occupancy, security, storage, and future change. Distinguish base building, shell-and-core, tenant fit-out, owner equipment, and site work. A leasing plan may not show construction scope; assign each package.
Planning inputs to confirm
Map the program to site, circulation, servicing, and operations. Confirm how people, deliveries, waste, responders, maintenance staff, and equipment reach the building. Check the review path with responsible professionals; classifications and requirements depend on location and use. Consider accessible routes, egress, fire protection, structure, utilities, and loading early.
Design choices and trade-offs
Coordinate structure, enclosure, utilities, life-safety systems, and maintenance. Evaluate clear heights, spans, equipment rooms, risers, façade performance, acoustics, and expansion. For multiple tenants, define shared areas, metering, access, and maintenance responsibilities. Specialized equipment must fit and remain serviceable before the layout is fixed.
A practical project sequence
Plan from program and site verification through coordinated design, authority review, procurement, enabling work, structure, enclosure, rough-in, fit-out, testing, and occupancy readiness. Coordinate long-lead equipment and utility approvals. Include inspection hold points and commissioning. Phased occupancy needs temporary access, fire strategy, utilities, and unfinished-area responsibility.
Coordination and responsibilities
Use an interface matrix for architecture, structure, civil, mechanical, electrical, plumbing, fire, security, IT, lifts, and tenant scope. Identify who provides sleeves, supports, fire stopping, controls, meters, tests, training, and access. Review cost and schedule changes against operations and tenant obligations.
Cost and schedule considerations
Separate shell, landlord work, tenant improvements, owner equipment, external work, design, testing, commissioning, fees, and contingency. Compare bids on identical scope. A low base price may shift costs to fit-out or operations. Track changes by location and package, including lead time, access, testing, energy, and maintenance.
Quality checks
Define acceptance evidence before installation: approved submittals, samples, mock-ups, inspections, functional tests, balancing, controls, commissioning, and training as applicable. Follow approved documents and authority requirements. Before opening, confirm approvals, safe access, tested systems, warranties, record drawings, and responsible operators.
Risk and long-term use
Plan equipment replacement routes, roof access, shutoffs, meters, cleanouts, waste, spare parts, and service contracts. Deliver operating sequences, warranties, as-builts, approvals, and maintenance schedules. Clarify who operates shared services and how future tenant changes are reviewed.
Topic-specific questions
The source outline surfaces points to verify against current project information:
- Advantages of Single Family Homes. Check the exact location, source revision, reviewer, and whether the point is a definition, design intent, measurement, requirement, or example. Record the answer before procurement or installation if it changes scope, sequence, or acceptance.
- **1. Space and Privacy. Check the exact location, source revision, reviewer, and whether the point is a definition, design intent, measurement, requirement, or example. Record the answer before procurement or installation if it changes scope, sequence, or acceptance.
- **2. Customization and Control. Check the exact location, source revision, reviewer, and whether the point is a definition, design intent, measurement, requirement, or example. Record the answer before procurement or installation if it changes scope, sequence, or acceptance.
Project checklist
Before committing to a decision about single family home vs. apartment: a detailed, work through these checks:
- Record location, purpose, project phase, date, and controlling revision.
- Separate verified conditions from assumptions, open questions, allowances, and exclusions.
- Confirm scope, measurement, product or system, interfaces, access, and responsibility.
- Agree who reviews the work, which evidence is required, and when inspection must occur.
- Document approved changes with location, cost or schedule effect, owner, date, and closure.
- Keep tests, photographs, record information, warranties, and maintenance instructions for handover.
Common mistakes to avoid
Do not rely on a broad label, old drawing, generic figure, or verbal field decision when the actual scope can be checked. Confirm the basis, location, version, and reviewer before work is committed. When evidence is incomplete, mark the conclusion provisional and name the next action instead of presenting an assumption as fact.
Frequently asked questions
What must a commercial brief define?
Uses, users, hours, peak occupancy, equipment, deliveries, servicing, security, and future change.
Does the same layout work everywhere?
No. Site, use, authority requirements, utilities, access, operations, and local rules affect design.
How do shell and fit-out differ?
The contract defines the boundary; a scope matrix should identify base building, tenant work, equipment, utilities, and testing.
When should commissioning be planned?
During design and scheduling, with systems, tests, owners, records, and training defined.
What is needed before occupancy?
Required approvals, safe access, tested systems, operating instructions, training, warranties, record information, and closeout.
Related Building Design resources
Continue with Difference Between Single-family And, 20 Unit Apartment Building in Construction, Apartment Complex Builder In Construction: Key. Apply each resource only to its scope and verify project decisions against approved records.
Conclusion
A reliable result for single family home vs. apartment: a detailed comes from clear scope, current evidence, coordinated decisions, and documented checks. Obtain qualified review where safety or compliance is involved, and keep the approved record available for construction and future maintenance.
Additional practical considerations
Review expected operations: deliveries, shift changes, peak use, cleaning, security, waste, service access, and equipment replacement. Record these in the program and test the layout with people who will operate the building.
Convert single family home vs. apartment: a detailed into a decision that can be reviewed. State the question, location, project phase, controlling document, required outcome, and person who can approve it. Separate what is known from what still needs measurement, testing, or interpretation. For commercial work, test the choice against actual operations, occupancy, equipment, servicing, fit-out boundaries, and future changes. This makes the next action clear and keeps a broad topic from becoming an unrecorded field assumption.
Build an evidence trail for single family home vs. apartment: a detailed from the current source material. Keep drawing and specification revisions, dated site information, product data, quantities, approvals, meeting decisions, and photographs tied to a location. If two records disagree, retain both references and obtain a written resolution. A clean record lets another reviewer understand why a choice was made without relying on memory or a generic example.
Review interfaces before work is released. Check what touches the topic: structure, enclosure, utilities, access, adjacent trades, temporary conditions, inspection points, and maintenance space. Name who provides each connection and who verifies it. For commercial work, test the choice against actual operations, occupancy, equipment, servicing, fit-out boundaries, and future changes. Resolve the detail in the documents before procurement or concealment; an instruction to coordinate later does not explain scope or acceptance.
Compare options using the same basis. State dimensions, performance, material, finish, delivery, access, schedule, exclusions, and required testing. Explain the trade-off rather than presenting one option as universally best. Record any effect on cost, durability, operation, or future repair. Where a value depends on site or jurisdiction, identify the facts that must be checked instead of implying a fixed result.
At handover, preserve the final approved decision for single family home vs. apartment: a detailed. Include the installed configuration, approved changes, product or source information, inspection and test evidence, open items, maintenance steps, and responsible contact. Mark superseded documents and keep the final revision accessible. This closes the gap between planning and use, and gives future owners a reliable basis for repair or alteration.






Leave a Reply
Want to join the discussion?Feel free to contribute!