

Ecclesiastical Architecture: History and Features
Introduction
Ecclesiastical architecture stands as a testament to the profound influence of religion on art and culture throughout history. This form of architecture encompasses a wide range of styles and structures, each with its own unique characteristics and significance. In this article, we delve into the history and significance of ecclesiastical architecture, exploring its evolution over the centuries and its enduring impact on society.
Origins and Early Developments
The origins of ecclesiastical architecture can be traced back to ancient times when early civilizations constructed temples and sacred spaces to honor their deities. These early structures were often simple in design, reflecting the primitive building techniques of the time. However, as societies became more advanced, so too did their architectural achievements.
Romanesque Architecture
One of the most significant developments in ecclesiastical architecture was the emergence of Romanesque architecture in the 11th century. Characterized by its thick walls, rounded arches, and barrel vaults, Romanesque churches were designed to convey a sense of strength and solidity. These churches often featured elaborate sculptural decorations and ornate facades, reflecting the growing power and influence of the Church during this period.
Gothic Architecture
The Gothic period saw a dramatic shift in ecclesiastical architecture, with a focus on height and lightness. Gothic cathedrals, such as Notre Dame in Paris and Canterbury Cathedral in England, are renowned for their soaring spires, intricate stained glass windows, and elaborate stone carvings. These architectural marvels were designed to inspire awe and reverence, reflecting the religious fervor of the time.
Renaissance and Baroque Architecture
The Renaissance and Baroque periods brought new innovations to ecclesiastical architecture, with a greater emphasis on symmetry, proportion, and ornamentation. Renaissance churches, such as St. Peter’s Basilica in Rome, combined classical elements with Christian symbolism, creating a harmonious blend of art and architecture. Baroque churches, on the other hand, were characterized by their dynamic forms, rich ornamentation, and theatricality, reflecting the spirit of the Counter-Reformation.
Modern Developments
In more recent times, ecclesiastical architecture has continued to evolve, with architects experimenting with new materials and styles. Modern churches, such as the Sagrada Familia in Barcelona, designed by Antoni Gaudí, demonstrate a fusion of traditional and contemporary elements, creating spaces that are both functional and aesthetically pleasing.
Significance and Legacy
Ecclesiastical architecture holds immense significance as a reflection of the spiritual and cultural values of society. These buildings serve as places of worship, community gathering, and artistic expression, embodying the collective identity of a people. The legacy of ecclesiastical architecture is felt not only in the buildings themselves but also in the lasting impact they have on the landscape and the human spirit.
Meaning and scope
Ecclesiastical architecture is the design of buildings used for religious worship and related community life. The term covers churches, chapels, cathedrals, monasteries, meeting houses, and some associated schools or halls. Its history is not one universal sequence: worship traditions, climate, materials, patrons, and local craft produced distinct forms. The building’s plan and decoration express theological ideas, but they also solve ordinary needs such as gathering, circulation, acoustics, storage, and weather protection.
A useful reading begins with use rather than ornament. Ask where people enter, where they gather, how movement is organized, what can be seen or heard, and how the building accommodates ritual. Then examine structure and symbolism. A long nave, a centralized plan, a dome, a tower, or a richly marked threshold can organize experience in different ways. As with other architectural history, style is best identified from the whole composition rather than a single feature.
From early gathering spaces to monumental churches
Early Christian communities adapted available buildings and developed worship spaces as congregations grew and public religious building became possible. The basilican plan—an elongated hall with a central nave and side aisles—offered a practical model for gathering people and directing attention toward a sanctuary. Its usefulness came from spatial organization, not merely its exterior appearance. Later builders adapted this arrangement to local liturgies, materials, and political settings.
In the medieval period, churches often became the largest and most technically ambitious buildings in a town. Masonry vaults and arches transferred loads through piers, walls, and buttresses; towers marked a civic and spiritual presence. Romanesque buildings commonly use massive walls, rounded arches, and compact openings, while Gothic architecture developed taller interiors, pointed arches, ribbed vaults, and larger areas for glazing. These labels describe broad tendencies, not rigid rules. A building can preserve older work while later campaigns introduce new forms.
Space, structure, and the experience of worship
The plan shapes how a congregation gathers and moves. A longitudinal nave encourages movement toward the sanctuary; a centralized plan can emphasize a focal point; transepts create a cross-shaped arrangement and additional gathering areas. The threshold between exterior and interior can be marked by a porch, narthex, or sequence of doors. These transitions may prepare visitors for worship, regulate circulation, or protect the interior from weather.
Structure influences the atmosphere. Heavy piers and low vaults can make a space feel grounded; slender supports and elevated vaults can draw the eye upward. Sound also matters: a reverberant stone interior may support choral music but make speech difficult. Designers address this through room geometry, surfaces, seating, and sound systems. Daylight, candles, and artificial lighting contribute to legibility and mood, but lighting choices must also protect historic materials and support safe use.
Materials, craft, and regional expression
Ecclesiastical buildings were made with the materials and skills available to their communities. Stone, brick, timber, earth, tile, and lime-based finishes each impose different structural and maintenance requirements. Local craft traditions can be seen in carving, joinery, metalwork, roof construction, and the treatment of openings. A broad architectural label may travel across regions, but its local version often changes in response to stone type, timber supply, rainfall, seismic conditions, and labor.
Decoration can carry narrative and devotional meaning, but it also records the work of artisans and patrons. Sculpted portals, mosaics, painted ceilings, stained glass, carved screens, and metal fittings should be understood in context. Ironmongery, for instance, is not just hardware: hinges, locks, grilles, and handles can be both functional components and crafted details. The [ironmongery article](https://alsyedconstruction.com/the-art-of-ironmongery-enhancing-aesthetics-and-functionality-in-building-construction/) discusses that overlap between use and finish.
Reformation, revival, and modern worship buildings
Religious change reshaped interiors as well as institutions. In some Protestant traditions, preaching and congregational visibility became central, encouraging layouts that prioritize sightlines and speech. Catholic churches continued to develop ceremonial spaces and devotional imagery in different ways. These are broad patterns; local congregations and denominations vary. A building’s plan often tells more about its intended use than a style label alone.
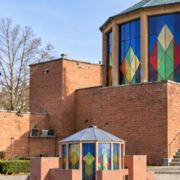
From the nineteenth century onward, revival styles reinterpreted earlier forms for new congregations and civic identities. Gothic Revival, Romanesque Revival, and Classical traditions were used in cities and small towns, often with contemporary structural systems behind historic-looking surfaces. Modern religious buildings explored simpler volumes, new materials, and flexible gathering spaces. Rather than assuming that a modern building lacks symbolism, examine light, geometry, material, and the relationship between sanctuary and community rooms.
Conservation and continued use
Maintaining an active religious building requires balancing continuity with safety and access. Before a major repair, document the building, identify previous alterations, inspect roof drainage and structure, and prioritize water entry. Moisture can damage masonry, timber, finishes, and decorative work. Repairs should be compatible with the existing fabric; a hard, impermeable patch may trap moisture in softer historic masonry. A qualified preservation architect or engineer can help diagnose causes before a contractor replaces visible symptoms.
Accessibility, fire protection, heating, electrical service, and modern AV equipment may require sensitive upgrades. These systems should be planned as a coordinated package so that conduits, equipment, and penetrations do not damage significant spaces. Reversible solutions are useful where practical, but they still need sound engineering. Congregations should record maintenance tasks, inspect after severe weather, and budget for routine work rather than waiting for a dramatic failure.
How to read an ecclesiastical building
Start by recording the building’s orientation, approach, plan, main gathering space, sanctuary, and secondary rooms. Then note construction phases: changes in masonry, roof framing, window style, or floor level may reveal additions and repairs. Compare historic photographs and written records when available, but treat them as evidence to verify rather than as a complete explanation. Ask who built, funded, altered, and used the building, and how those roles changed over time.
Avoid assuming that every church has a nave, altar, steeple, or cross-shaped plan. Different traditions use different names, spatial arrangements, and visual conventions. Even within one tradition, a rural chapel and an urban cathedral may serve different populations and practical needs. Careful observation separates what is visible from interpretation: describe the feature first, then offer a reason only when historical evidence supports it.
Questions readers often ask
What distinguishes a cathedral from a church? A cathedral is generally the principal church associated with a bishop’s seat in traditions that use that office; the term is not simply a measure of size. What makes a building Gothic? Typically a combination of pointed arches, ribbed vaulting, vertical emphasis, and structural systems that allow larger openings, though individual buildings vary. Why are many historic churches acoustically reverberant? Hard surfaces and large volumes reflect sound; the effect can serve music but complicate spoken communication.
Can an old church be adapted for another use? Sometimes, depending on ownership, community needs, legal protections, and the building’s condition. A reuse plan should document significant features, check code and accessibility requirements, and avoid changes that compromise the structure. The same careful approach applies to secular landmarks and monumental projects: significance is tied to the building’s history, physical evidence, and community meaning, not just its age.
Related architectural context
For a related perspective, see Charminar and how it connects to this topic.
Conclusion
Ecclesiastical architecture is a testament to the power of faith and creativity, shaping the physical and cultural landscape of civilizations throughout history. From the grand cathedrals of Europe to the humble chapels of rural communities, these buildings stand as monuments to the enduring human quest for meaning and transcendence.




Leave a Reply
Want to join the discussion?Feel free to contribute!