Using 2×12 for Stair Treads: Size, Span & Installation Guide
Using 2×12 lumber for stair treads is common in certain residential, deck, porch, basement, and utility stair applications. A 2×12 provides a wide solid-wood surface and can be cut to suit many stair layouts, but its suitability depends on more than the nominal board size.
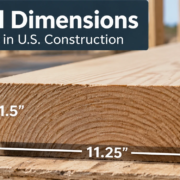
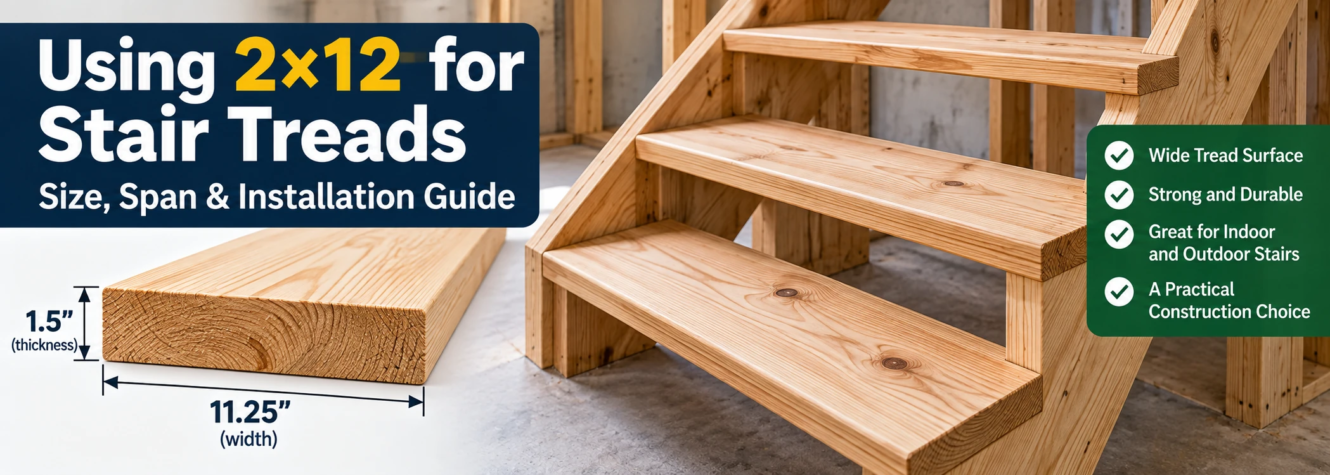
A nominal 2×12 is not actually 12 inches wide. Standard surfaced 2×12 lumber typically measures about 1.5 inches thick by 11.25 inches wide. That width can work well for many stair-tread layouts, but tread depth, nosing, stringer spacing, lumber species, grade, moisture exposure, and local building-code requirements must all be considered.
This guide explains when a 2×12 can be used for stair treads, its actual dimensions, indoor and outdoor applications, stringer support, lumber selection, installation, and important safety considerations.
Can You Use a 2×12 for Stair Treads?
Yes, 2×12 lumber can be used for stair treads in many applications when the stair design, support spacing, lumber condition, and applicable code requirements allow it.
Its typical finished width of approximately 11.25 inches makes a 2×12 convenient for creating a relatively deep tread from a single board.
However, using a 2×12 does not automatically make a stair safe or code-compliant. The complete stair system matters, including:
- Tread depth
- Riser height
- Nosing
- Stringer spacing
- Stair width
- Lumber species and grade
- Fastening
- Moisture exposure
- Guard and handrail requirements
- Local building code
For structural stairs or unusual layouts, the stair should be designed according to the applicable requirements rather than simply selecting a board based on width.
Actual Size of a 2×12 Stair Tread
A standard nominal 2×12 commonly has the following finished dimensions:
| Measurement | Nominal | Typical Actual |
|---|---|---|
| Thickness | 2 in. | 1.5 in. |
| Width | 12 in. | 11.25 in. |
| Cross Section | 2 × 12 in. | 1.5 × 11.25 in. |
The 11.25-inch actual width is particularly important for stair construction because it affects the available tread depth and how much material may project beyond the riser as a nosing.
Do not design the stair assuming that a modern surfaced 2×12 provides a full 12-inch finished width.
Why 2×12 Lumber Is Used for Stair Treads
A 2×12 has several characteristics that can make it practical for stair construction.
Wide Single-Board Tread
Because the finished board is approximately 11.25 inches wide, one 2×12 may provide enough width for the tread surface in certain stair configurations without joining multiple narrower boards.
1.5-Inch Thickness
A standard 2×12 is approximately 1.5 inches thick. This provides a relatively substantial tread compared with thinner finish boards, although required support still depends on the stair design.
Simple Construction
For utility stairs, deck stairs, basement stairs, and similar projects, solid dimensional lumber can provide a straightforward construction method.
Easy Availability
2×12 dimensional lumber is widely available in the United States in several species, grades, lengths, and pressure-treated options.
Where Are 2×12 Stair Treads Commonly Used?
2×12 treads may be appropriate for several types of stairs.
| Application | Typical Consideration |
|---|---|
| Deck stairs | Pressure-treated or otherwise suitable exterior lumber may be required |
| Porch stairs | Exposure and durability are important |
| Basement stairs | Dry dimensional lumber may be suitable depending on design |
| Utility stairs | Strength, durability, and slip resistance matter |
| Garage stairs | Appropriate fastening and support are important |
| Workshop stairs | Durable solid lumber may be practical |
| Interior stairs | Appearance, finishing, movement, and code requirements become more important |
A rough construction-grade 2×12 may be suitable for a utility stair but may not provide the appearance expected for a finished interior staircase.
2×12 Stair Tread Depth
The actual width of a typical 2×12 is approximately 11.25 inches.
That does not necessarily mean the finished stair will have an 11.25-inch tread depth. The final geometry depends on how the tread relates to the riser below it, whether a nosing is used, and how tread depth is defined under the applicable code.
The important distinction is between:
- Board width
- Tread depth
- Nosing projection
These terms should not be treated as interchangeable.
Always lay out the complete stair geometry before cutting stringers or treads.
Is a 2×12 Thick Enough for Stair Treads?
A typical 2×12 is approximately 1.5 inches thick, which can be suitable for many stair-tread applications when adequately supported.
However, thickness alone does not determine whether a tread is structurally adequate.
Performance also depends on:
- Distance between stringers
- Number of stringers
- Stair width
- Lumber species
- Lumber grade
- Knots and defects
- Moisture condition
- Concentrated loads
- Fastening method
A tread supported at relatively close intervals behaves differently from the same board spanning a much larger distance between supports.
For that reason, there is no universal statement that every 2×12 tread can safely span the same distance.
Stringer Spacing for 2×12 Stair Treads
Stringer spacing is one of the most important considerations when using dimensional lumber for stair treads.
The stringers support the tread and transfer loads into the stair structure. Increasing the unsupported distance between stringers can increase bending and deflection of the tread.
The correct spacing depends on the tread material and complete stair design.
Factors include:
- Lumber species and grade
- Tread thickness
- Stair width
- Number of stringers
- Expected loading
- Interior versus exterior use
- Applicable code requirements
- Manufacturer requirements when proprietary products are involved
Do not assume that a 1.5-inch-thick 2×12 can use any desired stringer spacing simply because it appears substantial.
How Many Stringers Does a Stair Need?
There is no single number of stringers appropriate for every staircase.
A narrow stair may require a different arrangement from a wide deck stair. The tread material also affects how closely it needs to be supported.
For example, adding a center stringer reduces the unsupported width of the tread compared with supporting the tread only near its ends.
The stair design should provide adequate support while also satisfying applicable requirements for width, loading, connections, and geometry.
2×12 Stair Treads for Outdoor Stairs
A 2×12 can be useful for outdoor stairs, particularly decks, porches, and exterior access stairs.
However, outdoor lumber is exposed to conditions that interior stair treads may not experience:
- Rain
- Humidity
- Wetting and drying cycles
- Sunlight
- Temperature changes
- Decay organisms
- Insects
Where required, use lumber treated or naturally durable for the intended exposure.
Pressure-Treated 2×12 Treads
Pressure-treated 2×12 lumber is commonly considered for exterior stair construction.
When selecting treated lumber, check the product label or end tag to confirm that it is appropriate for its intended exposure.
Also use fasteners and connectors compatible with the wood treatment and environmental conditions.
Should You Leave Gaps Between Outdoor 2×12 Treads?
Outdoor stair construction needs to account for drainage and dimensional movement.
Wood can swell as it absorbs moisture and shrink as it dries. Boards installed tightly while wet may develop larger gaps as they dry, while very dry boards can expand after exposure to moisture.
The appropriate installation gap depends on:
- Initial moisture content
- Lumber treatment
- Species
- Exposure
- Stair configuration
- Applicable construction requirements
Drainage is especially important on exterior stairs because standing water can contribute to deterioration and slippery surfaces.
Selecting a 2×12 Board for a Stair Tread
Not every board in a lumber stack is equally suitable for a tread.
Choose Straight Lumber
Look along the length of the board and avoid excessive:
- Bow
- Twist
- Cup
- Crook
A badly distorted tread can make the walking surface uneven and complicate installation.
Inspect Knots and Defects
Large knots, splits, checks, damaged edges, and other defects may affect appearance and performance.
Structural lumber should have an appropriate grade for the intended application.
Consider the Grain
Wood movement can affect tread flatness over time. Selecting stable, properly dried material can help reduce movement in finished applications.
Check Moisture Condition
Wet lumber may shrink significantly as it dries.
This is particularly relevant for pressure-treated material, which may contain considerable moisture when purchased.
Best Lumber Species for 2×12 Stair Treads
Available species vary by region.
Common dimensional-lumber species or species groups may include:
- Southern Pine
- Douglas Fir-Larch
- Hem-Fir
- Spruce-Pine-Fir (SPF)
For outdoor stairs, treatment and durability may be as important as species.
For finished interior stairs, appearance, hardness, dimensional stability, and finishing characteristics may lead builders to choose different materials from those used for basic structural framing.
How to Install 2×12 Stair Treads
Installation details vary by stair design, but the basic process generally includes the following.
1. Verify the Stair Layout
Before installing treads, confirm:
- Total rise
- Individual riser heights
- Tread layout
- Stair width
- Stringer position
- Headroom
- Landings
- Required handrails and guards
Small layout errors can accumulate across multiple steps.
2. Inspect the Stringers
Stringers should be properly sized, cut, supported, and secured before the treads are installed.
The tread should make proper contact with its supporting surfaces.
3. Measure Each Tread
Do not assume every opening is identical.
Measure the required tread length and check the actual stair framing before cutting.
4. Cut the 2×12
Use accurate square cuts and avoid unnecessarily damaged edges.
For finished stairs, sanding or edge treatment may be required.
5. Position the Tread
Place the tread so that its position, overhang, and relationship with adjacent risers are consistent with the stair design.
6. Fasten the Tread
Use appropriate fasteners for the lumber, environment, and structural application.
Exterior pressure-treated stairs require compatible corrosion-resistant fastening systems.
7. Check the Completed Stair
After installation, check for:
- Movement
- Rocking
- Uneven treads
- Loose fasteners
- Inconsistent geometry
- Sharp or damaged edges
- Drainage issues outdoors
Screws vs. Nails for 2×12 Stair Treads
Both nails and screws may be used in wood construction, but the correct fastener depends on the design and application.
For stair treads, important considerations include:
- Fastener type
- Diameter
- Length
- Withdrawal resistance
- Shear requirements
- Corrosion resistance
- Lumber treatment
- Connection detail
Do not substitute generic or interior-use screws for structural or exterior-rated fasteners where those properties are required.
Preventing 2×12 Stair Treads From Squeaking
Squeaks usually occur when components move against each other.
Good installation practices can help reduce movement:
- Provide solid bearing on stringers.
- Use appropriate fastening.
- Keep framing accurately aligned.
- Avoid badly warped lumber.
- Follow suitable adhesive requirements where the stair design permits adhesive.
- Allow lumber to reach an appropriate moisture condition for finished interior work.
A loose or poorly supported tread is more likely to develop movement than one installed on stable, properly aligned framing.
Preventing Outdoor Stair Treads From Becoming Slippery
Exterior wood stairs can become slippery when wet or when algae, dirt, ice, or organic growth accumulates.
Helpful measures include:
- Provide drainage.
- Maintain the walking surface.
- Remove algae and debris.
- Avoid creating areas where water remains trapped.
- Use an appropriate exterior finish where applicable.
- Consider suitable slip-resistant treatments when conditions require them.
Safety should be considered together with structural performance.
2×12 Stair Treads vs. Two Narrower Boards
A single 2×12 is not the only way to construct a wood stair tread.
Some stairs use two narrower deck boards or other tread products.
Single 2×12
Potential advantages include:
- One continuous tread surface
- Fewer board joints
- Simple installation
- Substantial appearance
Potential considerations include:
- Wider solid boards can experience cupping or movement
- A damaged tread may require replacement of the full board
- Wet pressure-treated lumber may change dimensions as it dries
Two Narrower Boards
Potential advantages include:
- Drainage gap can be incorporated on exterior stairs
- Individual boards may be easier to replace
- Narrower boards may behave differently as moisture changes
The better arrangement depends on the stair design, environment, desired appearance, and material specifications.
Common Mistakes When Using 2×12 for Stair Treads
Avoid these common problems:
- Assuming a 2×12 is actually 12 inches wide
Its typical finished width is approximately 11.25 inches. - Ignoring stringer support
Board thickness alone does not determine allowable unsupported distance. - Using unsuitable lumber outdoors
Exterior exposure requires appropriate durability and fastening considerations. - Installing severely warped boards
This can create an uneven walking surface. - Ignoring moisture movement
Wet lumber can shrink considerably after installation. - Using incompatible fasteners with treated lumber
Fasteners and connectors must suit the treatment and environment. - Designing each tread independently
Stair geometry must remain consistent throughout the entire flight.
Building Code Considerations
Stairs are safety-critical building components.
Applicable requirements can regulate matters such as:
- Minimum tread depth
- Maximum riser height
- Uniformity
- Nosing
- Stair width
- Headroom
- Landings
- Handrails
- Guards
- Structural loading
Exact requirements depend on the locally adopted code and project type.
Do not assume that using an 11.25-inch-wide 2×12 automatically creates a code-compliant tread. The completed stair geometry must be evaluated as a system.
For unusual stairs, high loads, commercial construction, or conditions outside prescriptive requirements, obtain appropriate professional design guidance.
Frequently Asked Questions
Can I use a 2×12 as a stair tread?
Yes. A 2×12 can be used for stair treads in many applications when properly supported and when the completed stair satisfies applicable structural and building-code requirements.
How wide is a 2×12 stair tread?
A standard surfaced 2×12 is typically about 11.25 inches wide. The finished tread depth may differ depending on the stair geometry and nosing arrangement.
How thick is a 2×12 stair tread?
Standard 2×12 dimensional lumber is typically about 1.5 inches thick after surfacing.
Do I need a center stringer with 2×12 treads?
Not necessarily in every situation. Required stringer spacing and number depend on stair width, lumber properties, loading, tread material, and applicable requirements. Do not assume one universal spacing for every 2×12 tread.
Can pressure-treated 2×12 lumber be used for deck stairs?
Yes, provided the lumber is treated for the intended exposure and appropriate compatible fasteners and connectors are used.
Should outdoor 2×12 stair treads have gaps?
Outdoor stair construction should accommodate drainage and wood movement. The appropriate spacing depends on lumber moisture, treatment, species, and the stair design.
Can I use a 2×12 for both stair stringers and treads?
2×12 lumber is commonly associated with both applications, but the two components perform different structural functions. Stringer design and tread design should each satisfy their applicable requirements.
Final Thoughts
A 2×12 can be a practical choice for stair treads because its typical 1.5-inch thickness and approximately 11.25-inch width provide a substantial single-board tread for many stair applications.
However, board size is only one part of a safe stair system. Stringer spacing, stair geometry, lumber quality, moisture exposure, fastening, drainage, handrails, guards, and local building-code requirements all need to be considered.
For outdoor stairs, pay particular attention to lumber treatment, moisture movement, drainage, and compatible fasteners. For finished interior stairs, board stability, appearance, and consistent installation become especially important.