
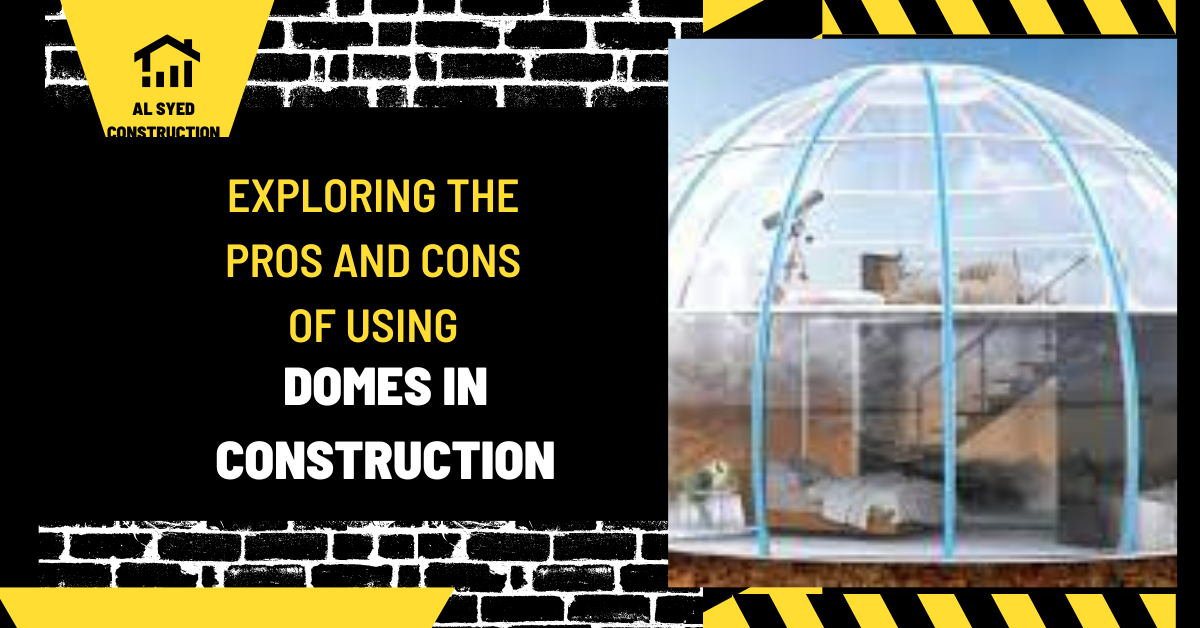
Domes in Construction: Benefits and Challenges
Introduction
Domes have been a part of architectural design for centuries, known for their aesthetic appeal and structural efficiency. They are used in various types of buildings, from religious structures to sports arenas. This article will delve into the advantages and disadvantages of using domes in construction.
What are Domes?
Definition and Characteristics
A dome is a structural element that resembles the upper half of a sphere. It is often used to cover large spaces without the need for internal supports, creating open and unobstructed interiors.
Historical Significance
Domes have a rich history in architecture, with examples dating back to ancient Rome, such as the Pantheon. They have been used in various cultures and religious buildings, including mosques, churches, and temples.
Pros of Using Domes in Construction
Structural Efficiency
Domes distribute weight evenly, allowing them to withstand heavy loads, including snow, wind, and seismic forces. This makes them particularly suitable for regions prone to extreme weather or earthquakes.
Aesthetic Appeal
Domes add a unique and visually striking element to buildings. Their curved surfaces can be adorned with intricate designs, making them a popular choice for religious and cultural structures.
Energy Efficiency
The shape of a dome provides excellent insulation, reducing the need for heating and cooling. This can lead to significant energy savings, especially in large spaces.
Acoustic Benefits
Domes have natural acoustic properties, making them ideal for concert halls, theaters, and places of worship. They can enhance sound quality by evenly distributing sound waves throughout the interior.
Cons of Using Domes in Construction
Complexity in Design and Construction
Domes can be complex to design and construct, requiring specialized knowledge and skills. This can increase the time and cost of construction projects.
Limited Interior Flexibility
The curved shape of domes can limit interior design options and the placement of windows and doors. This may make them less suitable for certain types of buildings, such as residential homes or office spaces.
Maintenance Challenges
The exterior surface of domes, especially those with intricate designs, can be difficult to maintain and clean. This can lead to higher long-term maintenance costs.
Acoustic Challenges
While domes can enhance acoustics, they can also create challenges, such as echoes or uneven sound distribution. Careful acoustic planning is necessary to avoid these issues.
Applications of Domes in Construction
Religious Buildings
Domes are commonly used in churches, mosques, and temples, where they serve both aesthetic and symbolic purposes.
Sports Arenas and Event Centers
Large domed structures are often used for sports arenas and event centers, providing unobstructed views and protection from the elements.
Planetariums and Observatories
The spherical shape of domes makes them ideal for planetariums and observatories, where they can simulate the night sky.
Disaster-Resistant Structures
Domes are increasingly used in disaster-prone areas due to their ability to withstand extreme weather and seismic forces.
What a dome does structurally
A dome is a curved roof or ceiling that spans a roughly circular or polygonal area. Its geometry allows loads to travel through the curved surface toward supports, often primarily through compression. Depending on its profile and construction, a dome can cover a large interior without a forest of columns. The structural behavior is not automatically efficient: the supporting walls, ring beams, buttresses, or foundations must resist the forces generated at the dome’s base.
Domes appear in masonry, concrete, steel, timber, and membrane systems. A historic masonry dome may be thick and heavy, while a modern geodesic dome uses a network of smaller members. These systems share a general curved form but differ in connection details, load paths, construction sequence, and maintenance. A design must be evaluated as a complete assembly rather than by appearance alone.
Advantages for space and performance
A dome can create a column-free or largely unobstructed central room, which is useful for assembly, worship, civic functions, sports, or exhibition. The curved ceiling can provide a strong visual focal point and distribute sound in ways that may support music or public events. Geometry can also reduce the exposed surface area relative to some forms of enclosure, but energy performance depends on insulation, glazing, airtightness, shading, and the building’s climate.
Domes can be prefabricated or built in place. Repeating modules may speed assembly, and some lightweight systems use relatively little material for the area they cover. These advantages depend on engineering, fabrication tolerances, transport, and connection quality. A lightweight structure still needs robust anchorage and resistance to wind uplift; a heavy structure still needs foundations sized for dead and lateral loads.
Structural challenges and design limits
The horizontal thrust at a dome’s base is a central design issue. The support system must prevent the dome from spreading or cracking. A ring beam, buttressing, tension ring, or other engineered mechanism may be needed, depending on the material and geometry. Openings for skylights, vents, or windows interrupt the shell and can create stress concentrations. Their size, placement, and reinforcement need to be resolved in the structural design.
Domes also create detailing challenges at the crown, base, and transitions to walls or lower roofs. Water must be directed to reliable drains without allowing leaks at seams or penetrations. A curved interior can complicate acoustics, lighting, mechanical distribution, and placement of partitions. The design team should coordinate structural analysis, building envelope, services, and interior use before construction begins.
Construction methods and materials
Masonry domes may be built using centering or guidework, with courses arranged so each ring remains stable as construction progresses. Concrete shells can be cast over formwork or created with specialized systems. Steel and timber domes use members joined at nodes, while geodesic systems distribute loads through triangular modules. Each method has different temporary works, lifting needs, tolerances, and inspection points.
Construction planning should specify sequencing and temporary stability. A partially completed dome may behave differently from the finished structure, so bracing and access platforms must be designed for construction-stage loads. Concrete placement rates, curing conditions, joint details, and reinforcement placement influence quality. For modular systems, verify connection fit and corrosion protection before covering the frame. Workers need safe access on curved surfaces and clear procedures for lifting components.
Maintenance and resilience
Inspection should focus on cracks, movement at the base, water ingress, corrosion, failed joints, and deterioration of finishes. A crack pattern can signal different causes, so record width and location over time before selecting repairs. For metal domes, inspect coatings and connections; for masonry, inspect mortar and moisture; for membrane systems, check seams, tension, and UV degradation. Regular drainage maintenance prevents many avoidable problems.
A dome’s resilience depends on site conditions and design loads. Wind, snow, seismic activity, temperature changes, and fire exposure require specific analysis. The curved form may shed some loads effectively but can collect drifting snow or experience high wind pressures in unexpected locations. Long-term maintenance access should be designed in from the start, especially for large roofs that otherwise require costly temporary scaffolding.
When a dome is a good choice
A dome is appropriate when its clear-span space, civic presence, or architectural purpose justifies the design and maintenance demands. It is less compelling when a simpler roof meets the program at lower cost and with easier access. Compare the full life cycle: structure, insulation, cladding, drainage, interior acoustics, equipment, and repair access. Evaluate the dome against alternative systems using the same performance requirements.
For historic domes, conservation decisions should begin with documentation and structural assessment. Replacing a historic shell with a visually similar modern covering may change mass, stiffness, and load distribution. New services should avoid cutting through significant structure, and cleaning should not damage historic surfaces. Where a dome remains in active use, coordinate visitor safety with preservation of its materials and spatial character.
Questions readers ask
What is the main advantage of a dome? It can cover a broad interior with few interior supports while creating a distinctive spatial form. What is a key disadvantage? The base thrust, complex detailing, construction sequencing, and maintenance can raise cost and engineering demands. Are all domes energy efficient? No. Performance depends on envelope design, climate, openings, insulation, and controls.
What materials can form a dome? Masonry, reinforced concrete, steel, timber, and membranes are all used in different systems. Does a dome always need a ring beam? Many designs need a system to resist spreading forces, but the appropriate solution depends on the geometry and structure. A dome succeeds when its architectural purpose and full technical system are designed together.
Related architectural context
For a related perspective, see vaults in civil engineering and how it connects to this topic.
Conclusion
Domes offer a unique combination of structural efficiency, aesthetic appeal, and energy efficiency in construction. However, their complexity, limited interior flexibility, and maintenance challenges must be carefully considered. Understanding the pros and cons of using domes can help architects and builders make informed decisions when incorporating this architectural element into their projects.
FAQs
- Why are domes structurally efficient?
- Domes distribute weight evenly, allowing them to support heavy loads and withstand external forces such as wind and earthquakes.
- Can domes be used in residential construction?
- While not common, domes can be used in residential construction, particularly in energy-efficient or disaster-resistant homes.
- Are domes more expensive to build than traditional structures?
- The complexity of designing and constructing domes can make them more expensive initially, but their energy efficiency can lead to long-term savings.
- How do domes improve energy efficiency?
- The shape of a dome provides excellent insulation and reduces the surface area exposed to the elements, leading to lower heating and cooling costs.
- Can the acoustic challenges of domes be overcome?
- Yes, careful acoustic planning and the use of sound-absorbing materials can mitigate the acoustic challenges associated with domes.





Leave a Reply
Want to join the discussion?Feel free to contribute!