
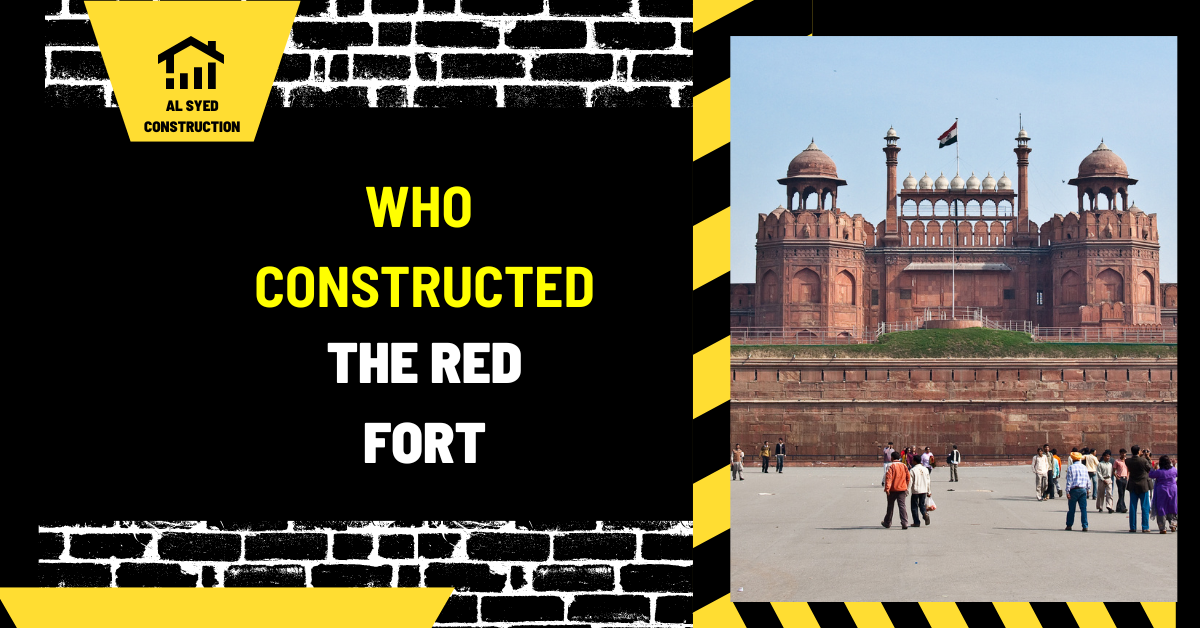
Red Fort: Who Built It and Why It Matters
Introduction
The Red Fort, or Lal Qila, stands as an iconic symbol of India’s rich historical and architectural heritage. Built in the heart of Delhi, it has witnessed centuries of history and remains a testament to the grandeur and cultural synthesis of its time. The construction of this magnificent fort was a monumental undertaking, reflecting the power and vision of its creators.
Historical Background
Mughal Dynasty and Shah Jahan
The Red Fort was commissioned by the Mughal Emperor Shah Jahan, who reigned from 1628 to 1658. Shah Jahan, known for his patronage of architecture and art, sought to build a new capital city that would reflect the glory of his empire. This city, known as Shahjahanabad (present-day Old Delhi), was to be centered around a grand fort that would serve as the seat of Mughal power.
Construction of the Red Fort
Architectural Design
The Red Fort was designed by the renowned architect Ustad Ahmad Lahauri, who is also credited with designing the Taj Mahal. The fort was constructed using red sandstone, giving it its distinctive appearance and name. The design incorporates elements of Persian, Timurid, and Indian architectural styles, showcasing the cultural fusion that characterized the Mughal era.
Layout and Features
The Red Fort covers a vast area, with walls extending up to 2 kilometers in length. It is surrounded by a moat, which was once fed by the waters of the Yamuna River. The fort’s layout is symmetrical, with a series of pavilions, gardens, and audience halls arranged around a central axis.
Diwan-i-Am and Diwan-i-Khas
Two of the most famous structures within the Red Fort are the Diwan-i-Am (Hall of Public Audience) and the Diwan-i-Khas (Hall of Private Audience). The Diwan-i-Am was where the emperor would meet his subjects and address public affairs, while the Diwan-i-Khas was reserved for private audiences with dignitaries and nobles.
Cultural Significance
UNESCO World Heritage Site
In 2007, the Red Fort was designated as a UNESCO World Heritage Site, recognizing its outstanding universal value as a cultural and historical monument. It stands as a symbol of India’s architectural prowess and its vibrant cultural heritage.
Symbol of Indian Independence
The Red Fort holds special significance in modern Indian history as well. It was from the ramparts of the Red Fort that Jawaharlal Nehru, the first Prime Minister of independent India, delivered his famous speech on August 15, 1947, marking the end of British colonial rule.
Conclusion
The construction of the Red Fort represents a pinnacle of Mughal architectural achievement and cultural expression. Designed by Ustad Ahmad Lahauri under the patronage of Emperor Shah Jahan, it continues to captivate visitors with its grandeur and historical significance. As an enduring symbol of India’s rich heritage, the Red Fort remains a cherished monument that reflects the splendor and diversity of the Mughal era.
The Mughal setting
The Red Fort in Delhi was commissioned by the Mughal emperor Shah Jahan as part of his new capital, Shahjahanabad. Construction began in 1638, and the fort-palace complex was inaugurated in 1648. It served as an imperial residence and administrative center, connecting court life, governance, ceremonial movement, and urban planning. The structure’s history continued after Shah Jahan, as later rulers and political regimes altered its buildings and use.
The question “who constructed it?” has more than one answer. Shah Jahan was the patron who authorized the project, but a monumental complex depended on architects, engineers, surveyors, builders, stonecutters, brickmakers, plasterers, metalworkers, painters, laborers, and administrators. Historical attribution to a single named architect can be uncertain or incomplete. It is more accurate to distinguish the imperial patron from the many people who designed, built, and maintained the fort.
Urban plan and defensive form
The Red Fort’s plan combined fortified boundaries with palatial and administrative spaces. Massive walls, gates, courtyards, audience halls, gardens, and service areas organized movement from public access toward increasingly restricted zones. The fort was not simply a military enclosure: it supported imperial residence and ceremony while communicating authority through scale, materials, and controlled approach.
The layout linked the complex to the wider city of Shahjahanabad. Gates connected the fort to streets and markets, while internal routes framed processions and access to court spaces. Security, spectacle, and daily administration were interwoven. A building’s sequence of thresholds can reveal its politics: who was admitted, where they waited, and how the ruler appeared to subjects all shaped the experience of the complex.
Materials and decorative traditions
The fort is strongly associated with red sandstone in its outer works, while important palatial structures also used white marble and other finishes. Material choices carried practical and symbolic meaning. Sandstone could form durable walls and façades; marble and polished surfaces emphasized selected interiors. Inlaid stone, painted work, carved screens, water channels, and gardens helped create a courtly environment. The visible finish reflects a larger system of quarrying, transport, craft, and maintenance.
Mughal architecture drew on and transformed regional, Persianate, and Indo-Islamic traditions. The fort’s arches, domes, pavilions, screens, and ornamental programs should be read as a composite language rather than as isolated borrowed motifs. Its geometry coordinated structural and ceremonial needs. For broader comparison, the [Spanish Islamic architecture article](https://alsyedconstruction.com/the-beauty-and-history-of-spanish-islamic-architecture/) explores another regional tradition shaped through different historical exchanges.
Court life and political meaning
The fort’s halls and courtyards organized imperial encounter. Public audience spaces allowed petitions and ceremony, while more private rooms supported residence and administration. The built sequence made rank and access visible. Architecture did not merely house power; it staged it through distance, elevation, decoration, and controlled movement.
The fort later became a powerful political symbol during colonial rule, the 1857 uprising, and the independence era. Its meanings changed as control changed. In modern India it is a major heritage landmark and a setting for national observances. Interpretation should account for the difference between the Mughal palace complex, later military and colonial interventions, and its current commemorative role.
Alterations, damage, and conservation
The fort has experienced conflict, occupation, removal of palace structures, changing military use, weathering, and modern urban pressure. What visitors see today is not an untouched seventeenth-century object. Conservation requires mapping original fabric, later additions, repairs, and losses. Archaeological evidence and historic plans can help distinguish phases, although records may be incomplete.
Stone and masonry conservation must address water pathways, joint condition, salt, biological growth, visitor wear, and structural movement. A surface coating can hide problems or trap moisture, while aggressive cleaning can erase tool marks and historic finishes. Work should begin with a condition survey and material testing, followed by the least invasive repair that achieves stability and weather protection. Ongoing documentation makes later maintenance more reliable.
How to read the Red Fort today
Look at the fort as both an enclosure and a sequence of spaces. Begin at the approach and gate, then notice how each threshold changes scale, visibility, and access. Compare the strong outer wall with the more refined interiors and garden elements. Identify where later military uses altered circulation or removed structures. This layered reading is more informative than treating every part as a single construction phase.
The site sits within a living city, so visitor movement, traffic, nearby development, and public events affect preservation. Follow current site rules and avoid touching carved or painted surfaces. A thoughtful visit can connect architectural details to broader histories of urban design, imperial government, craft, and national memory without reducing the fort to a single ruler or date.
Questions readers ask
Who commissioned the Red Fort? Mughal emperor Shah Jahan commissioned it for his capital, Shahjahanabad. When was it built? Construction began in 1638 and the complex was inaugurated in 1648. Who physically built it? A large workforce of designers, craftspeople, administrators, and laborers, whose individual identities are not all preserved in surviving records.
Was the Red Fort only a fortress? No. It combined defensive walls with palaces, audience halls, gardens, and administrative spaces. Is it unchanged since the Mughal period? No. It has undergone significant alteration and loss under later regimes. Understanding who built it therefore means separating royal patronage, construction labor, later modifications, and the evolving political meanings of the monument.
Patronage versus the people who built the fort
Court projects were delivered through administrative systems that organized materials, craft labor, transport, and finance. A royal patron could set priorities and commission a capital, but the design and execution depended on multiple levels of expertise. Naming only the emperor risks erasing the engineers, builders, artisans, and workers who shaped the fort’s masonry, gardens, metalwork, and interiors.
Surviving records do not identify every person involved. Historians use inscriptions, court chronicles, architectural analysis, material evidence, and comparative records to establish what can be known. They should state when an attribution is debated and avoid assigning a complex project to a single architect unless sources support it. The fort’s construction was likely a sequence of campaigns rather than one uninterrupted act.
This distinction matters for heritage interpretation today. Telling the story of patronage explains political purpose; telling the story of labor explains how the complex came into being. Including both also makes the site more meaningful to visitors who want to understand craft traditions, building logistics, and the lives of people who worked on imperial projects.
Related architectural context
For a related perspective, see Charminar and how it connects to this topic.



Leave a Reply
Want to join the discussion?Feel free to contribute!