
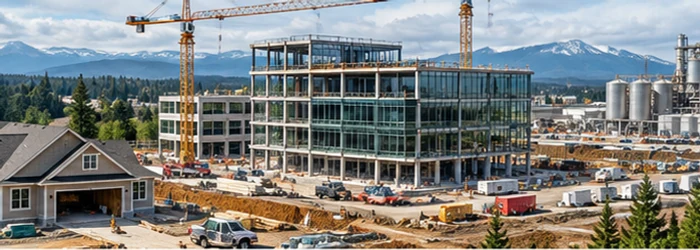
What Are the 3 Main Sectors in the Construction Industry?
Overview
3 Main Sectors In The Construction Industry should be understood through its purpose, project setting, controlling documents, and the work it affects. This guide connects the topic to planning, design or scope decisions, coordination, construction checks, and handover rather than treating a label or estimate as a complete answer.
Use the source article's topic details with current project information. Local approvals, safety requirements, engineering decisions, and financial or legal treatment depend on the facts and responsible authority.
The construction industry is a complex and multifaceted sector comprising various specialized fields. Understanding its structure is essential for grasping how different components contribute to the overall building and infrastructure development process. This article explores the three primary sectors of the construction industry: residential construction, commercial construction, and industrial construction. Each sector plays a unique role and demands specific expertise and approaches.
- 1. Residential Construction
- 2. Commercial Construction
- 3. Industrial Construction
- Conclusion
1. Residential Construction
a. Overview of Residential Construction
Residential construction involves building, renovating, and maintaining homes and apartment complexes. This sector focuses on creating living spaces that cater to individual and family needs, emphasizing functionality, comfort, and aesthetic appeal.
b. Key Components of Residential Construction
- Single-Family Homes: These are standalone houses designed for individual families. They range from modest single-story homes to luxurious multi-story estates.
- Multi-Family Buildings: This includes apartment complexes, condominiums, and duplexes that house multiple families within a single structure.
- Renovations and Extensions: Residential construction also covers home improvements, such as kitchen remodels, basement finishing, and home extensions, enhancing the existing living space.
c. Challenges in Residential Construction
- Regulatory Compliance: Adhering to local building codes and zoning regulations.
- Design Preferences: Balancing aesthetic desires with functional needs and budget constraints.
- Market Fluctuations: Navigating the impact of real estate market changes on project feasibility and cost.
2. Commercial Construction
a. Overview of Commercial Construction
Commercial construction encompasses projects aimed at creating spaces for business and commercial activities. This sector is driven by the need to build facilities that support various industries, including retail, office, hospitality, and healthcare.
b. Key Components of Commercial Construction
- Office Buildings: Includes skyscrapers, business parks, and corporate headquarters designed to accommodate office spaces and business operations.
- Retail Spaces: This category covers shopping centers, malls, and standalone retail outlets designed to attract consumers and provide a shopping experience.
- Hospitality Venues: Hotels, resorts, and restaurants fall under this category, focusing on creating comfortable and appealing environments for guests and diners.
- Healthcare Facilities: Hospitals, clinics, and medical centers are specialized commercial projects that require unique design and construction standards to meet healthcare needs.
c. Challenges in Commercial Construction
- Complex Regulations: Navigating building codes, accessibility standards, and safety regulations specific to commercial properties.
- Project Scale and Scope: Managing large-scale projects with multiple stakeholders and complex requirements.
- Tenant Requirements: Adapting designs to meet the specific needs of tenants or future occupants, such as customized office layouts or specialized equipment needs.
3. Industrial Construction
a. Overview of Industrial Construction
Industrial construction involves building facilities and structures dedicated to manufacturing, production, and heavy industrial activities. This sector focuses on creating robust structures that support industrial operations and logistics.
b. Key Components of Industrial Construction
- Manufacturing Plants: Facilities designed for the production of goods, including factories, assembly plants, and production lines.
- Warehouses and Distribution Centers: Large-scale storage and logistics centers that facilitate the handling, distribution, and management of goods and materials.
- Energy Facilities: Includes power plants, refineries, and renewable energy installations such as wind farms and solar arrays that support energy production and distribution.
- Specialized Industrial Structures: Such as data centers, research labs, and industrial laboratories, which require specific design considerations and advanced technologies.
c. Challenges in Industrial Construction
- Technical Requirements: Meeting the technical and operational demands of industrial processes, including specialized equipment and machinery installations.
- Safety Standards: Adhering to stringent safety regulations to protect workers and prevent accidents in high-risk environments.
- Operational Continuity: Ensuring minimal disruption to ongoing industrial activities during construction or renovation projects.
Conclusion
The construction industry is divided into three primary sectors—residential construction, commercial construction, and industrial construction—each with distinct characteristics and requirements. Understanding these sectors helps in appreciating the complexity and diversity of construction projects and the specialized expertise required for each area.
- Residential construction focuses on creating comfortable and functional living spaces.
- Commercial construction caters to business and commercial needs, including office buildings, retail spaces, and hospitality venues.
- Industrial construction involves the development of facilities for manufacturing, production, and heavy industrial operations.
By recognizing the specific roles and challenges associated with each sector, we gain a clearer understanding of how the construction industry functions as a whole and the expertise needed to successfully complete various types of projects.
Scope and meaning
An industry, contractor, or role article needs separation between verifiable facts and general explanation. For 3 main sectors in the construction industry, define whether the question concerns a company, occupation, market, responsibility, or package. Do not infer current licensing, insurance, financial strength, project history, or quality from a name or marketing statement.
Planning inputs to confirm
Start with exact entity, location, legal name, project type, date, and scope. Confirm who signs, supervises, includes trades, and holds design responsibility. For classifications identify version and purpose. For role comparisons use contract and project organization chart.
Design choices and trade-offs
Translate claims into evidence. A portfolio should identify project, scope, role, location, and period. A bid should state drawings, specifications, exclusions, allowances, schedule, insurance, payment, and change process. Company-specific awards or leadership need current verification.
A practical project sequence
Evaluate by defining requirement, gathering current documents, verifying identity and authority, reviewing comparable work, requesting a consistent proposal, comparing scope, checking references, assigning responsibilities, and recording approval. Confirm who communicates RFIs and risks.
Coordination and responsibilities
Clarify who supplies drawings, obtains reviews, coordinates subcontractors, schedules inspections, and owns closeout. If firms share an area, create an interface list. A company name does not define contract responsibility.
Cost and schedule considerations
Compare proposals on quantities, specification, schedule, access, temporary work, supervision, testing, cleanup, taxes, insurance, and warranties. Separate allowances. For market data state source, time, geography, and definition.
Quality checks
Verify credentials where applicable, insurance, references, safety processes, submittals, inspections, and closeout commitments. Confirm named supervisors will be assigned. Use objective milestones and acceptance criteria.
Risk and long-term use
Keep signed agreements, revisions, credential checks, submittals, schedules, meeting decisions, inspections, changes, payments, warranties, and closeout together. Readers should verify current facts directly; this article does not certify a business.
Topic-specific questions
The source outline surfaces points to verify against current project information:
- Residential Construction. Check the exact location, source revision, reviewer, and whether the point is a definition, design intent, measurement, requirement, or example. Record the answer before procurement or installation if it changes scope, sequence, or acceptance.
- Commercial Construction. Check the exact location, source revision, reviewer, and whether the point is a definition, design intent, measurement, requirement, or example. Record the answer before procurement or installation if it changes scope, sequence, or acceptance.
- Industrial Construction. Check the exact location, source revision, reviewer, and whether the point is a definition, design intent, measurement, requirement, or example. Record the answer before procurement or installation if it changes scope, sequence, or acceptance.
Project checklist
Before committing to a decision about 3 main sectors in the construction industry, work through these checks:
- Record location, purpose, project phase, date, and controlling revision.
- Separate verified conditions from assumptions, open questions, allowances, and exclusions.
- Confirm scope, measurement, product or system, interfaces, access, and responsibility.
- Agree who reviews the work, which evidence is required, and when inspection must occur.
- Document approved changes with location, cost or schedule effect, owner, date, and closure.
- Keep tests, photographs, record information, warranties, and maintenance instructions for handover.
Common mistakes to avoid
Do not rely on a broad label, old drawing, generic figure, or verbal field decision when the actual scope can be checked. Confirm the basis, location, version, and reviewer before work is committed. When evidence is incomplete, mark the conclusion provisional and name the next action instead of presenting an assumption as fact.
Frequently asked questions
How should a contractor be evaluated?
Verify entity, credentials where applicable, insurance, comparable work, references, supervision, contract scope, and closeout.
Does a company name prove experience?
No. Ask for dated examples identifying the firm's exact role, location, and scope.
How should bids be compared?
Normalize quantities, specifications, exclusions, temporary work, schedule, payment, insurance, testing, and warranty.
Who approves a field change?
The person named by the contract or procedure, with design review where needed.
What records should be kept?
Agreement, credentials, insurance, submittals, schedules, approvals, inspections, changes, payments, and warranties.
Related Building Design resources
Continue with What Industry Does Construction Fall Under?, What Industry is Construction In?, What is the Commercial Construction Industry?. Apply each resource only to its scope and verify project decisions against approved records.
Conclusion
A reliable result for 3 main sectors in the construction industry comes from clear scope, current evidence, coordinated decisions, and documented checks. Obtain qualified review where safety or compliance is involved, and keep the approved record available for construction and future maintenance.
Additional practical considerations
Compare proposals on identical scope and check exclusions, schedule, credentials, insurance, assigned team, references, payment, change process, testing, and closeout.
Convert 3 main sectors in the construction industry into a decision that can be reviewed. State the question, location, project phase, controlling document, required outcome, and person who can approve it. Separate what is known from what still needs measurement, testing, or interpretation. For a business or role, link every claim to a current document, named responsibility, project scope, and verifiable record. This makes the next action clear and keeps a broad topic from becoming an unrecorded field assumption.
Build an evidence trail for 3 main sectors in the construction industry from the current source material. Keep drawing and specification revisions, dated site information, product data, quantities, approvals, meeting decisions, and photographs tied to a location. If two records disagree, retain both references and obtain a written resolution. A clean record lets another reviewer understand why a choice was made without relying on memory or a generic example.
Review interfaces before work is released. Check what touches the topic: structure, enclosure, utilities, access, adjacent trades, temporary conditions, inspection points, and maintenance space. Name who provides each connection and who verifies it. For a business or role, link every claim to a current document, named responsibility, project scope, and verifiable record. Resolve the detail in the documents before procurement or concealment; an instruction to coordinate later does not explain scope or acceptance.
Compare options using the same basis. State dimensions, performance, material, finish, delivery, access, schedule, exclusions, and required testing. Explain the trade-off rather than presenting one option as universally best. Record any effect on cost, durability, operation, or future repair. Where a value depends on site or jurisdiction, identify the facts that must be checked instead of implying a fixed result.
At handover, preserve the final approved decision for 3 main sectors in the construction industry. Include the installed configuration, approved changes, product or source information, inspection and test evidence, open items, maintenance steps, and responsible contact. Mark superseded documents and keep the final revision accessible. This closes the gap between planning and use, and gives future owners a reliable basis for repair or alteration.







Leave a Reply
Want to join the discussion?Feel free to contribute!