

What Is a Mullion? Types, Uses and Construction Details
A mullion is a framing member that separates adjoining sections of a window, door, glazed screen, or façade. It is usually vertical and may support the surrounding assembly. For example, the upright between two side-by-side windows is a window mullion. In some glazing systems, a horizontal framing member is also called a mullion, although transom is a common name for a horizontal divider.
In construction, a mullion can be a functional part of a framing system, a decorative feature, or both. Its exact role depends on the assembly and its approved design. This guide explains mullion meaning, common materials and types, how to read a mullion on drawings, and what to consider before installation or removal.
What Does Mullion Mean in Construction?
A mullion divides an opening or glazed surface into separate sections. These sections may contain fixed glass, operable windows, doors, or opaque panels. The member can provide a place to connect frames, hold glazing components, support hardware, and transfer specified forces to the surrounding structure.
Imagine a wide opening fitted with two individual windows. The visible upright where the two units meet is the mullion or mull connection. In a multi-storey glazed façade, repeated vertical mullions form part of a larger grid, with horizontal members between them.
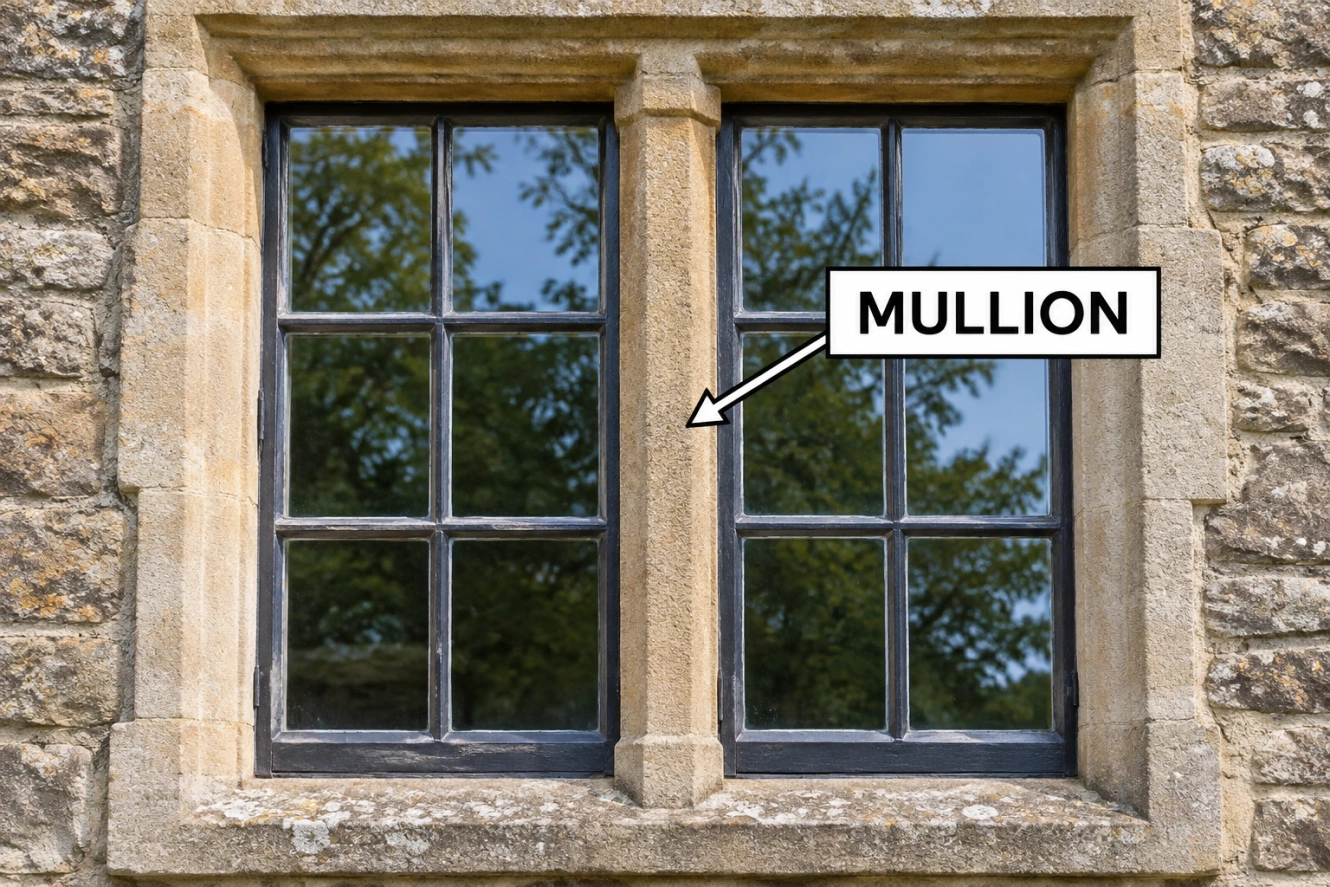
A mullioned window is a window arrangement divided by one or more mullions. The division may be simple and modern or an architectural feature in a historic stone building. A mullion can influence the appearance of a façade as well as the performance of the assembly.
What Does a Mullion Do?
Depending on the system, mullions can:
- Separate adjacent window, door, glass, or infill units.
- Provide a support or attachment point for frames, glazing, hardware, and seals.
- Transfer wind forces and other specified loads through connections into the supporting construction.
- Organize a large façade into manageable panels and establish a visual rhythm.
- Help form part of an assembly designed to resist air and water infiltration.
These benefits are not automatic. A mullion’s strength, weather performance, and thermal performance depend on its profile, connections, glazing, seals, installation, and tested system. A decorative strip that looks like a mullion should not be assumed to carry loads.
Mullion vs Muntin vs Transom vs Column
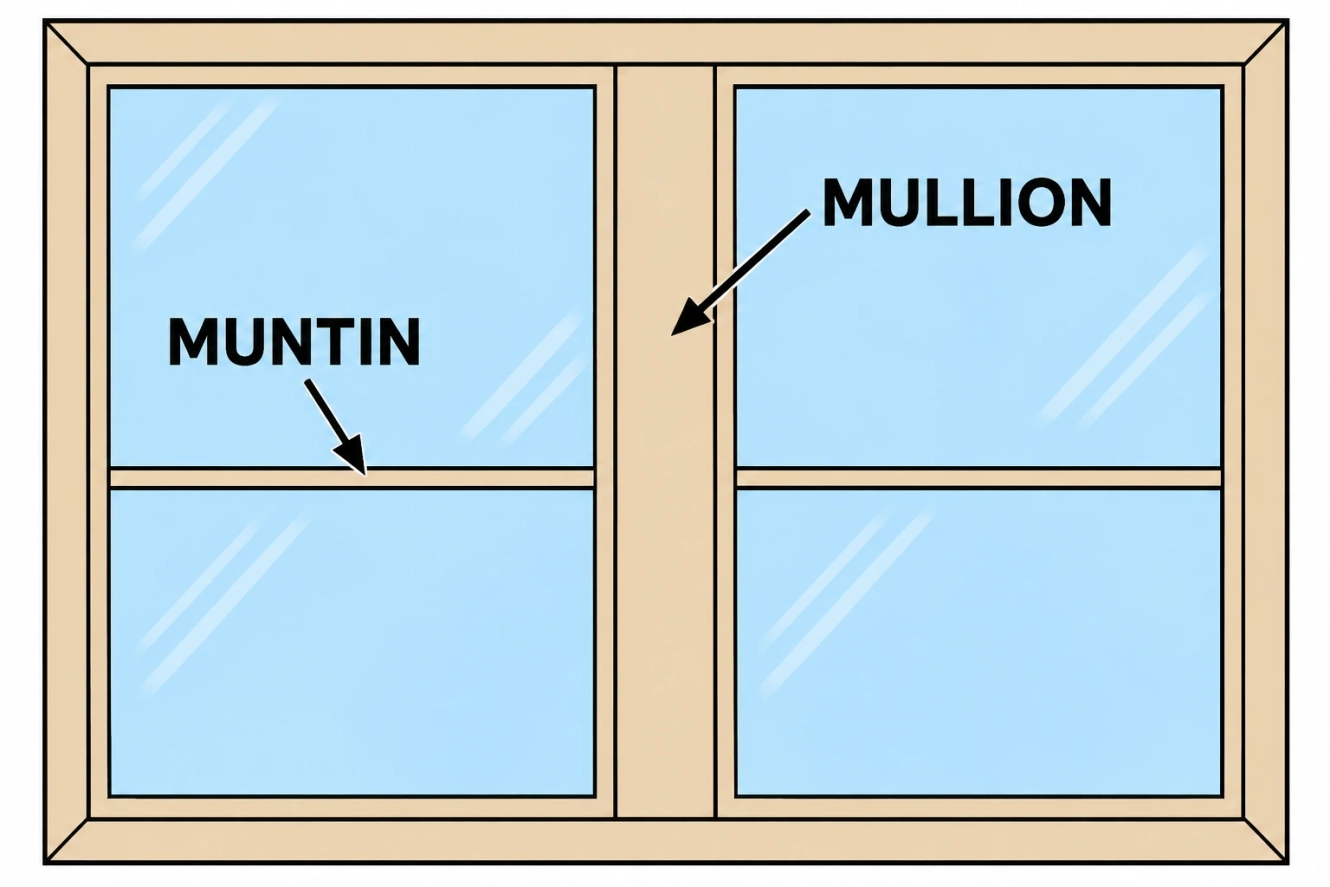
| Term | Typical location | Main distinction |
|---|---|---|
| Mullion | Between adjacent units or sections | A principal dividing member; may perform a structural role. |
| Muntin | Within a window sash or glazed unit | Traditionally holds or divides smaller panes; modern grids can be decorative. |
| Transom | Horizontally across an opening or façade | Divides sections above and below; terminology varies by system. |
| Jamb | At the side of an opening or frame | Forms the outer side of the frame, rather than an intermediate divider. |
| Column | Part of a building’s supporting structure | Generally carries building loads; a façade mullion usually serves the enclosing system. |
Mullion vs muntin: A broad member between two complete windows is commonly a mullion. A thinner bar dividing small panes within one sash is traditionally a muntin. Some modern grilles merely imitate divided panes and may be attached to the glass or positioned between panes.
Mullion vs transom: In architectural use, mullion generally means the vertical member and transom the horizontal member. Manufacturers and drawings sometimes use “horizontal mullion” for a horizontal framing member. Check the project legend and system details rather than relying on the name alone.
Mullion vs column: The phrase “mullion column” may describe a vertical façade member that resembles a column. That does not mean it carries floors or roofs like a primary structural column. Its actual load path must be established from the drawings and engineering.
Types of Mullions in Construction
Vertical mullions
Vertical mullions run up an opening or façade and separate neighboring units. They are common in windows, storefronts, partitions, and curtain walls. Depending on the system, they can span between support points and receive connections from horizontal framing.
Horizontal mullions or transoms
Horizontal members divide an assembly into upper and lower sections. A horizontal divider above a door, for example, may frame a glazed transom panel. Many curtain-wall suppliers call these members transoms; others may use horizontal mullion. Their support and connection details are project specific.
Structural mullions
A structural mullion is designed to resist specified loads as part of an engineered assembly. In a glazed façade, for example, it may receive wind loads from glazing and transfer them through anchors to the building. It should not be confused with a decorative cover, and it should not be altered without checking the design.
Decorative, concealed, and movable mullions
A decorative mullion or cover gives a desired visual division but may not itself be load-bearing. A concealed or hidden mullion system can reduce the visible framing from one side; the support still exists and depends on the proprietary system.
A flying mullion is generally a movable member associated with an operable window or door arrangement, allowing a wider clear opening when the leaves open. Product designs vary, so confirm how it locks, seals, and operates with the manufacturer.
Truss mullions and shaped profiles
A trussed mullion uses a truss-like arrangement where required by a specific design. Designers may also specify rectangular, T-shaped, round, or curved profiles for structural, architectural, or fabrication reasons. A profile name describes its form, not an automatic load capacity. Ask for the system’s detailed sections and engineering.
Where Are Mullions Used?
Window mullions in homes
A window mullion joins or separates adjacent windows within a larger opening. A picture window might be combined with an operable casement on each side, for example. The joint must be compatible with the units and the manufacturer’s approved mulling method.
Mulling windows means joining two or more window units into one assembly. The mull connection can be factory-made or assembled using an approved field kit. The resulting assembly must still meet the project’s relevant performance requirements.
Facade mullions and curtain walls
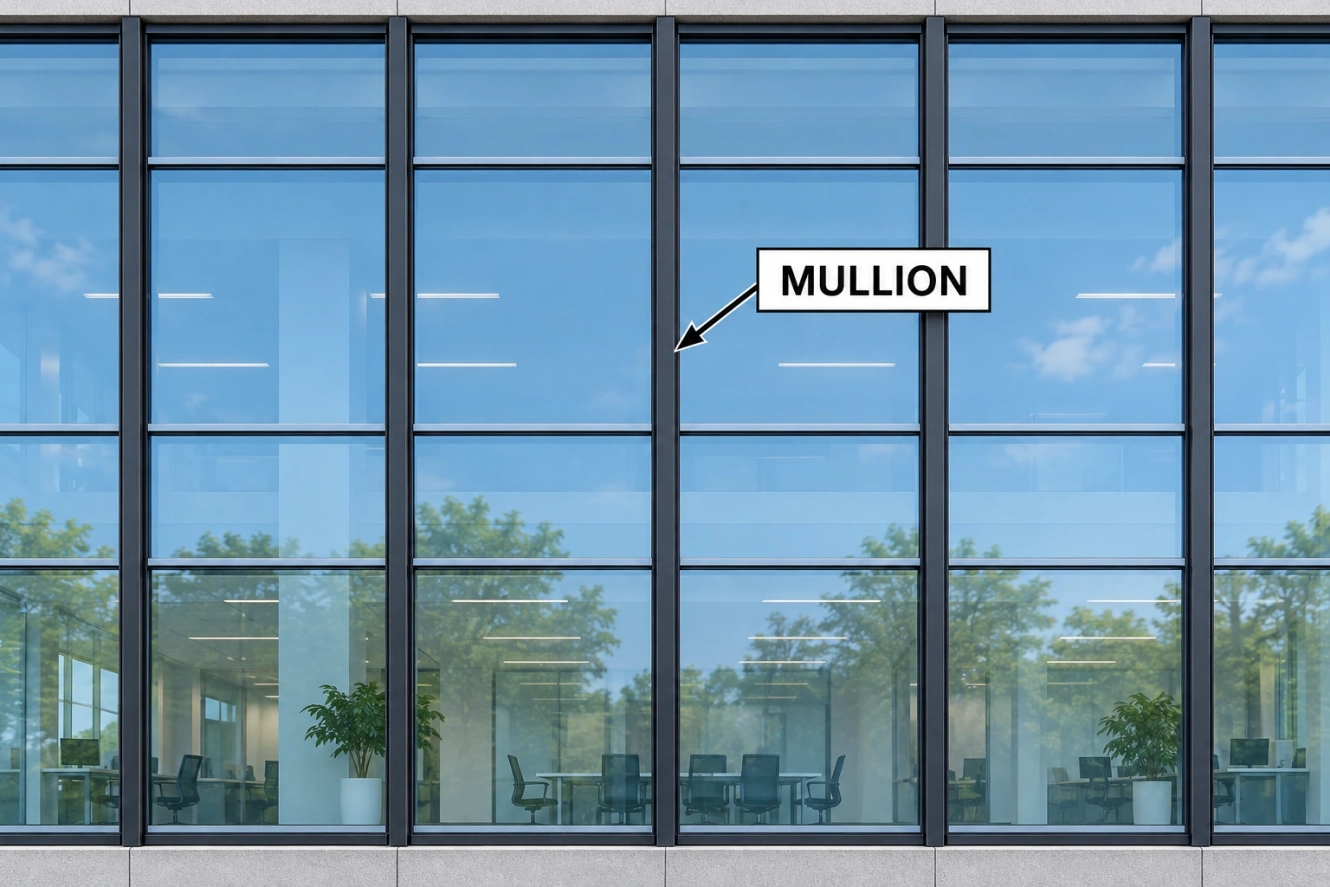
A façade mullion forms part of the framing grid supporting glazing or other panels on a building exterior. In a curtain wall, the system is generally an exterior enclosure supported by the building structure rather than the building’s primary floor-supporting wall. Mullions, transoms, anchors, gaskets, and drainage details work together.
The visible face is only one part of the assembly. The depth of the section, the way it is anchored, and its provision for movement may matter more to performance than its apparent width. A designer should check building movement, wind exposure, drainage, access for maintenance, and applicable local requirements.
Door mullions and storefronts
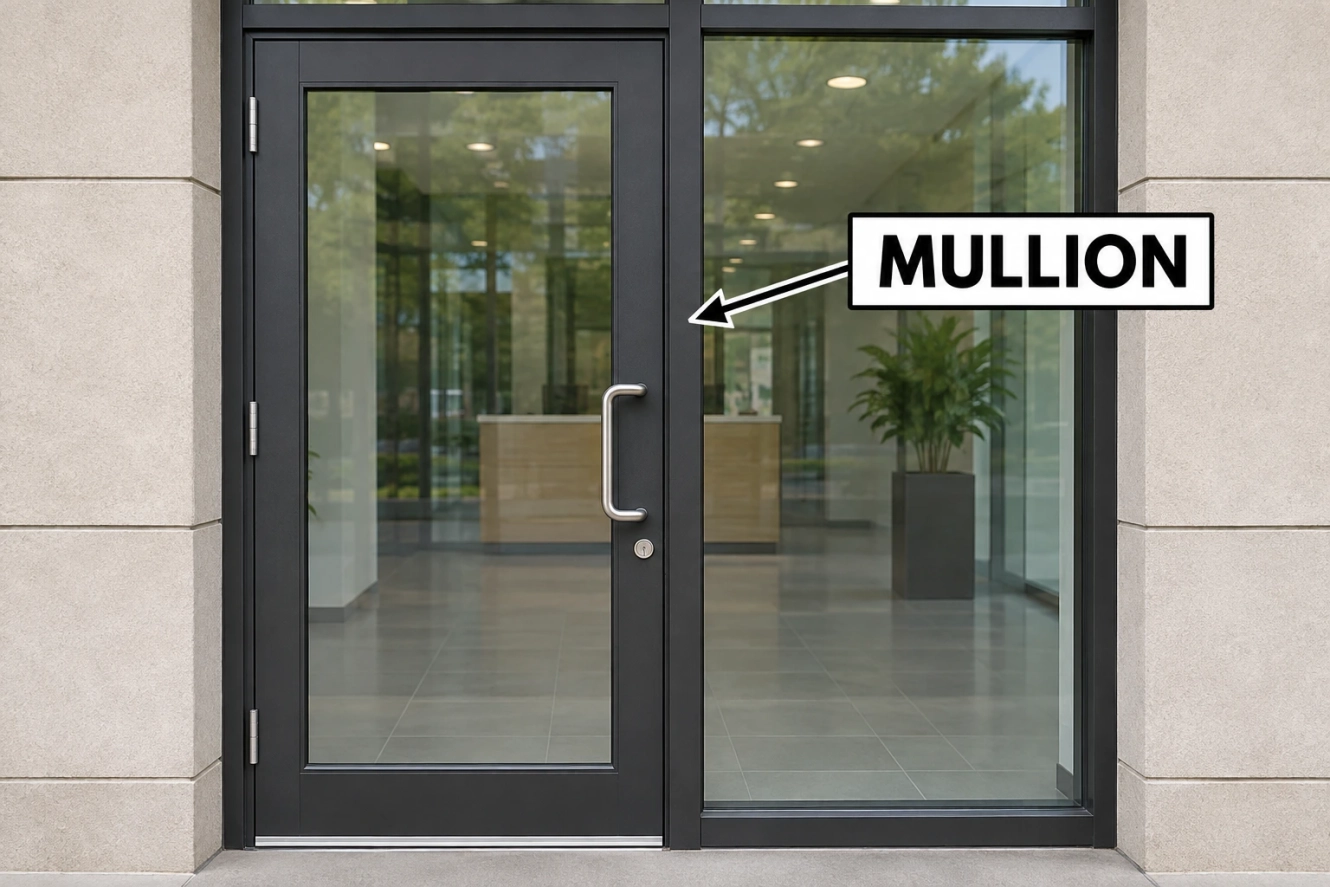
A door mullion can divide a door from a sidelight or separate parts of a commercial opening. Some pairs of doors use a removable center mullion with compatible hardware. Removal, locking, fire-rating, and egress requirements depend on the complete listed assembly and local rules; a center member should never be removed merely because it looks detachable.
Partitions, screens, and railings
Interior glazed partitions can use mullions between panels and door frames. In a railing or an air-conditioning ledge screen, a vertical divider may be called a mullion, post, or stanchion depending on the system. Identify whether it is part of a protective barrier and have its connections and required loads checked before modifying it.
Common Mullion Materials
| Material | Common application | Practical consideration |
|---|---|---|
| Aluminum | Windows, storefronts, curtain walls | Lightweight and easily extruded into complex profiles; thermal performance depends on the whole system and any thermal break. |
| Steel | Commercial frames and slender-profile systems | Strong and durable when correctly specified; corrosion protection and thermal performance require attention. |
| Timber | Residential and traditional windows | Attractive and workable; exposure, coatings, and moisture maintenance matter. |
| uPVC or vinyl | Residential window systems | Low routine maintenance; reinforcement and profile capabilities vary by product. |
| Stone | Historic or traditional architecture | Distinctive appearance; repair and replacement require appropriate materials and specialist assessment. |
| Concrete | Some precast or architectural façade elements | May be used as a dividing member; weight, supports, tolerances, and connections require project-specific design. |
Steel mullions are not necessarily solid bars. Many systems use hollow or formed sections, sometimes with grooves or channels for glazing components. Aluminum profiles may also have channels for gaskets, pressure plates, or covers. Never assume that a visible groove is suitable for a new fastener.
How to Read Mullion Details on Construction Drawings
A mullion in a construction drawing is usually shown in elevation as part of a grid, and in plan or section as a profile and its relationship to glazing, anchors, and surrounding construction. Review the drawings together rather than treating the elevation as a fabrication detail.
- Find the grid and centerlines. The mullion centerline identifies the reference line used for layout. Spacing may be measured center to center; confirm the dimension notes.
- Read the section callout. A section shows the profile depth and face width, glass position, gaskets, covers, and adjoining materials.
- Check dimensions and units. A note such as “200 × 200” could describe a nominal section dimension, but units, material, wall thickness, and orientation must be confirmed in the schedule or detail. The number alone does not establish strength.
- Locate anchors and movement joints. Check where the member connects to the supporting structure and where the system allows movement.
- Cross-check schedules. Verify the profile, finish, glazing, hardware, fire or acoustic requirements, and related system specifications.
A mullion’s face is the visible front width of the section. Its depth extends into the assembly. A narrow face does not necessarily mean a shallow or lightly loaded member.
Installation: What Needs to Be Coordinated?
Mullion installation is a system-specific task. The general sequence is to verify the opening and support conditions, set approved anchors, position and align the framing, install horizontal members and infill, and complete the specified sealing and drainage. The exact order and details come from approved shop drawings and the manufacturer’s instructions.
Before work begins, confirm the opening dimensions, tolerances, substrate, anchor locations, and interfaces with waterproofing. The installer should also check that designed movement joints and drainage paths remain functional. A curtain-wall mullion may be supported at slabs or other designed points; it does not automatically require its own footing.
Avoid drilling, cutting, or attaching signs and equipment to a mullion without approval. A hole can affect strength, protective coatings, drainage, thermal breaks, glazing pockets, or the manufacturer’s warranty. The appropriate fastener and location must be established for the particular system.
Thermal Performance, Condensation, and Weatherproofing
Metal conducts heat. A thermally broken metal mullion incorporates an insulating element between interior and exterior portions of a profile to reduce heat transfer. However, the thermal performance of a complete window or façade also depends on glazing, spacers, seals, and installation. Compare whole-assembly ratings where available; a thermal break alone does not guarantee a particular result.
Condensation can form when an interior surface becomes cold enough relative to indoor humidity. If moisture appears on a mullion, investigate indoor humidity and ventilation as well as cold bridges, air leakage, and defects in the assembly. Water inside a frame after rain can also indicate a drainage or sealing problem, so the location and timing matter.
Weather resistance depends on coordinated gaskets, joints, flashing, drainage, and installation. Sealant is not a substitute for an approved drainage path. Keep intended weep openings clear, but do not open or modify a profile without confirming the system detail.
Benefits and Limitations of Mullions
Mullions make it possible to organize large openings into smaller units and combine fixed and operable sections. They can support a consistent architectural pattern and, when engineered as part of the assembly, help transfer design loads to the building.
The trade-offs include visible framing that may interrupt a view, additional joints to detail and maintain, and possible heat transfer through poorly performing metal sections. Custom profiles, finishes, large spans, and complex installation can increase cost. The price depends on location, material, dimensions, glazing, access, and engineering, so obtain a project-specific quotation rather than relying on a universal rate.
Common Mullion Problems and Maintenance
- Water leakage: Check whether water is coming from the frame joint, perimeter flashing, glazing seals, or another source. Have the system inspected before applying sealant over drainage openings.
- Condensation: Record when it occurs and whether it is on the room side, between panes, or inside the frame. Each location can suggest a different issue.
- Corrosion or damaged coatings: Inspect steel and aluminum finishes, especially at exposed connections and coastal locations. Repair methods should match the material and coating specification.
- Loose connections or excessive movement: Stop using an affected opening if it appears unsafe and arrange a professional assessment.
- Cracked glass or distorted frames: Do not assume the glass alone is the problem. Movement, incorrect installation, or damaged framing may also need investigation.
- Timber deterioration: Look for failed paint, soft areas, and persistent moisture; repair the cause as well as the damaged material.
Routine cleaning with products approved for the frame and glass helps preserve finishes. Avoid abrasive tools and harsh chemicals that could damage seals or coatings.
Frequently Asked Questions
What is a mullion in a building?
It is a member that divides sections of an opening or façade, commonly between windows, doors, or glazed panels. It may support or connect parts of the assembly, depending on the design.
Is a mullion vertical or horizontal?
Traditionally, a mullion is vertical and a transom is horizontal. Some window and façade systems also use the term horizontal mullion. Use the terminology shown in the project documents.
What is a mullion wall?
The phrase often refers to a glazed wall or façade divided by mullion framing. It is not a precise description of structural behavior: check whether the wall is a curtain wall, storefront, partition, or another system.
Is a mullion load-bearing?
Some mullions are designed to carry loads from glazing, wind, hardware, or other specified sources. Others are decorative. A structural mullion does not automatically support the building’s floors or roof.
Can a mullion be removed?
Sometimes a removable door mullion is designed for removal. A fixed structural or fire-rated component may be essential to the assembly. Have the manufacturer and relevant professionals confirm the requirements before removal or alteration.
What is the difference between a mullion and a window frame?
The frame surrounds a window unit. A mullion is an intermediate member that separates or connects units or sections in a larger arrangement.
Are mullions used in roofing?
A glazed roof or skylight can have framing members referred to as mullions, but terminology varies. The roof system’s own details determine the member’s function, drainage, and support; a mullion is not a roofing material by itself.
Conclusion
A mullion is a dividing member used in windows, doors, screens, and building façades. It can be a simple architectural feature or an engineered part of a glazing system. Understanding the difference between a mullion, muntin, transom, and column makes drawings and product discussions easier to follow. For a reliable installation or alteration, confirm the material, profile, connections, movement, weatherproofing, and performance requirements for the specific assembly.