Stanchions in Construction: Structural Uses
Stanchions in Construction: Structural Uses is best understood as part of a complete structural system. This guide defines the term, explains the forces and details that influence it, and lists the information to verify before a project decision. The discussion is educational; actual member sizing, alteration, and construction approval depend on the building, site, material, adopted code, and project documents.
Direct answer
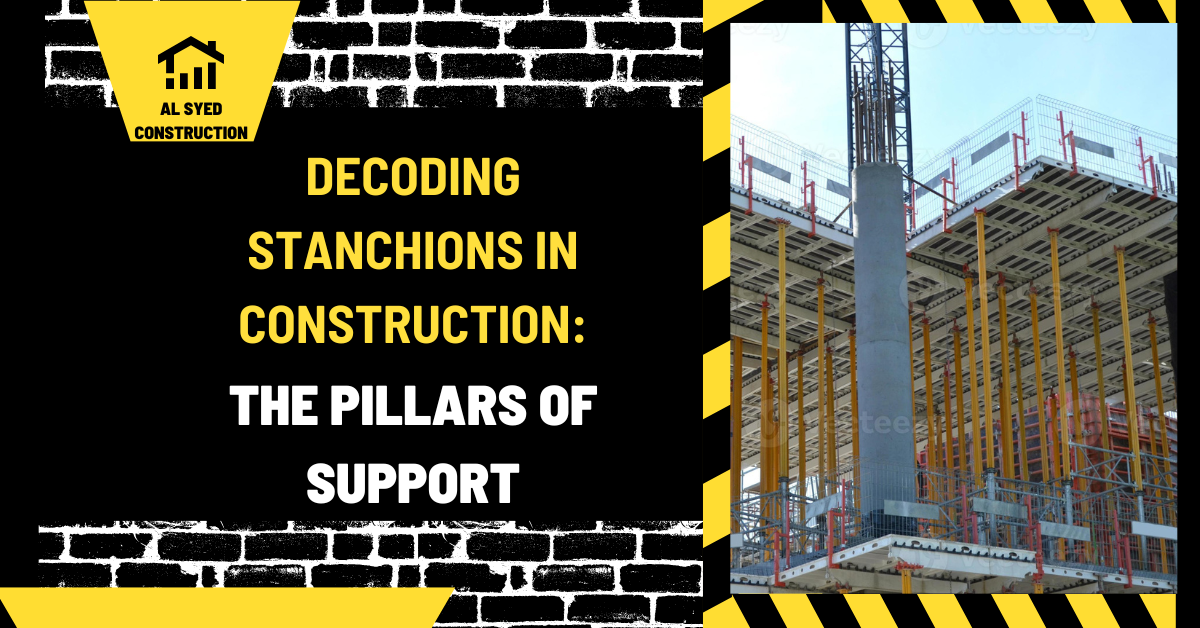
A stanchion is a vertical post or support, often steel, but the term may describe structural, guard, or equipment elements. Confirm whether it carries building load, lateral force, or only a guard or fixture load, then check its base connection and support below.
Meaning and structural role
A column or post is a vertical structural member that transfers load to a lower support. It often carries axial compression but may also experience bending, shear, torsion, and forces from frame connections. A pilaster may project from a wall and can be decorative or structural. The member’s role depends on the drawings and the load path, not its appearance alone. Procurement should follow the approved design and submittal process. Verify lead times, material grade, section properties, connection hardware, coating, fire protection, and inspection needs before fabrication. Substitutions should be reviewed for both structural performance and fit; a similar-looking product may have different thickness, stiffness, strength, or connection behavior.
Where this element or concept is used
Column checks consider axial demand, bending, combined forces, unsupported length, end restraint, slenderness, material behavior, bracing, connection eccentricity, and foundation transfer. A short, stocky column and a slender column do not behave the same. Concrete, steel, wood, and masonry columns each use different design rules and detailing. Coordination should include the adjacent trades and the finish sequence. Electrical, plumbing, HVAC, fire protection, glazing, and architectural work may require penetrations or clearances that conflict with structural members. Resolve openings and attachments before drilling or cutting. A coordinated drawing avoids field improvisation and preserves inspection access.
How the load path works
When inspecting an existing structure, describe observations rather than jumping to a diagnosis. Record crack location and direction, changes over time, water entry, corrosion, sag, separation, settlement, and recent alterations. Photographs with a scale can help track change, but a photo does not reveal hidden reinforcement or determine capacity. Active movement or distress warrants prompt professional review. Top and bottom connections must match the intended restraint. A steel base plate and anchors transfer forces into concrete; a wood post needs bearing and connectors; a reinforced concrete column needs longitudinal bars and ties or hoops arranged as detailed. A column cap or capital may distribute load, but the interface and supporting beam still need design.
Design inputs to confirm
Locate the support below before adding a post or changing a column. Verify alignment floor to floor, bearing, plumb, lateral bracing, material condition, and whether the footing is suitable. Temporary shoring must have its own stable support path and cannot simply terminate on an unverified slab or floor. A repair should address the cause and restore the designed load path. Adding a plate, post, grout, or fastener can create a new force path and may overload the next component. The responsible engineer should specify temporary support, removal sequence, compatible materials, installation, inspection, and the condition for returning the member to service. For a residential project, explain the planned structural change to the building official and design professional before work begins. Permit, inspection, and professional-stamp requirements vary by jurisdiction and scope. Keep the approved calculations and drawings onsite so the contractor can build and the inspector can verify the intended detail.
Strength, stability, and serviceability
Never remove, notch, relocate, or replace a post without an engineered sequence. A column may carry roof or floor reactions and may also stabilize a frame. Crushed bearing, corrosion, buckling, settlement, or damaged reinforcement needs assessment before concealment or cosmetic repair. Keep units consistent throughout notes and calculations. Distinguish pounds-force from pounds per square inch, a total reaction from a line load, and a clear span from the support-to-support dimension used in analysis. State whether a value is assumed, measured, nominal, allowable, or factored. Clear unit labels prevent a correct method from being undermined by a conversion error.
Connections and supporting structure
Top and bottom connections must match the intended restraint. A steel base plate and anchors transfer forces into concrete; a wood post needs bearing and connectors; a reinforced concrete column needs longitudinal bars and ties or hoops arranged as detailed. A column cap or capital may distribute load, but the interface and supporting beam still need design. Keep product and project records for later repair: approved drawings, calculations, material certificates, submittals, inspection reports, test results, change approvals, and maintenance instructions. For engineered wood or proprietary connectors, record the manufacturer and model. Clear records make future alterations safer and help an inspector distinguish original design from later work. Procurement should follow the approved design and submittal process. Verify lead times, material grade, section properties, connection hardware, coating, fire protection, and inspection needs before fabrication. Substitutions should be reviewed for both structural performance and fit; a similar-looking product may have different thickness, stiffness, strength, or connection behavior.
Construction sequence and coordination
Use the project’s actual materials and conditions. Record member marks, grade or product series, dimensions, spacing, clear and bearing lengths, restraint, and condition. Note water exposure, corrosion, decay, fire damage, prior holes, and repairs. For concealed assemblies, rely on approved drawings or a professional inspection; avoid destructive investigation that could weaken the member or disturb hazardous material. For this specific topic, write the critical assumptions beside the detail: material, grade or product, span or height, support type, restraint, load location, and construction stage. If a value is not known, label it unknown instead of filling it with a rule of thumb. Assumption control is part of good engineering communication because a result can change when even one boundary condition changes. Coordination should include the adjacent trades and the finish sequence. Electrical, plumbing, HVAC, fire protection, glazing, and architectural work may require penetrations or clearances that conflict with structural members. Resolve openings and attachments before drilling or cutting. A coordinated drawing avoids field improvisation and preserves inspection access.
Inspection and documentation
Check member identity and dimensions, plumb, end bearing, anchors, bracing, connection details, and foundation condition against the project documents. For an existing column, document cracks, rust staining, deformation, and load changes. Record repairs and confirm that finishes do not hide access or inspection points. Strength and serviceability answer different questions. Strength concerns resistance to the design actions; serviceability concerns movement, vibration, cracking, alignment, or use under expected conditions. A floor may feel bouncy or a wall may crack even when the cause is not a simple strength failure. Conversely, a structure can appear sound while an important connection or foundation issue remains concealed.
Common mistakes to avoid
A quote for structural work should list investigation, temporary support, demolition, material, fabrication, installation, protection, inspection, finish repair, and disposal separately. The lowest price may omit concealed-condition work or engineering review. Compare bids on the same drawings and scope, and agree in writing how unexpected damage, out-of-plumb supports, or inaccessible connections will be handled. A load path is the route from the place a force enters the structure to the ground. Trace every step through slabs, joists, beams, girders, walls, columns, connections, footings, and soil as applicable. A member can be strong enough in isolation yet fail as part of the building if a connection, bearing point, brace, or supporting element is missing or overloaded. For a residential project, explain the planned structural change to the building official and design professional before work begins. Permit, inspection, and professional-stamp requirements vary by jurisdiction and scope. Keep the approved calculations and drawings onsite so the contractor can build and the inspector can verify the intended detail.
Scope, schedule, and cost planning
Code and standard requirements depend on the jurisdiction and the adopted edition. U.S. structural design commonly draws on building codes and referenced standards for loads, materials, analysis, and detailing; local amendments and site hazards can change the applicable criteria. Confirm the current code with the authority having jurisdiction and the responsible design professional instead of relying on a remembered edition. Coordination should include the adjacent trades and the finish sequence. Electrical, plumbing, HVAC, fire protection, glazing, and architectural work may require penetrations or clearances that conflict with structural members. Resolve openings and attachments before drilling or cutting. A coordinated drawing avoids field improvisation and preserves inspection access.
Existing buildings and future changes
Support conditions matter as much as member size. A member that is simply supported, continuous, cantilevered, fixed, or braced along its length develops different demands. Small changes in support stiffness or connection geometry can change force distribution. Do not assume a wall, post, hanger, slab edge, or floor below can accept a reaction without confirming its capacity and continuity. Procurement should follow the approved design and submittal process. Verify lead times, material grade, section properties, connection hardware, coating, fire protection, and inspection needs before fabrication. Substitutions should be reviewed for both structural performance and fit; a similar-looking product may have different thickness, stiffness, strength, or connection behavior. Procurement should follow the approved design and submittal process. Verify lead times, material grade, section properties, connection hardware, coating, fire protection, and inspection needs before fabrication. Substitutions should be reviewed for both structural performance and fit; a similar-looking product may have different thickness, stiffness, strength, or connection behavior.
Practical review checklist
Before adding equipment, storage, rooftop units, a masonry veneer, a new opening, or a point load, check the full supporting path. The load may pass into a beam or wall that was not designed for it. Consider installation, maintenance, vibration, and future removal as well as the permanent weight. Do not use a rule of thumb as approval for a real building change. For a residential project, explain the planned structural change to the building official and design professional before work begins. Permit, inspection, and professional-stamp requirements vary by jurisdiction and scope. Keep the approved calculations and drawings onsite so the contractor can build and the inspector can verify the intended detail.
Structural review table
Use this topic-specific checklist to organize a conversation with the design professional and construction team.
| Review item | What to verify |
|---|---|
| Support role | Gravity, lateral, or combined resistance |
| Stability | Unsupported height, restraint, and bracing |
| Connection | Load transfer at top and base |
| Foundation | Capacity and continuity below the column |
Frequently asked questions
Does a column carry only compression?
No. It can also carry bending, shear, and other actions.
Is a pilaster just a column attached to a wall?
It can be architectural or structural; the design defines its role.
Can a new post sit on an existing floor?
Only if the floor and supporting structure are checked for the concentrated reaction.
Related Guides
For additional context, compare these related category guides: