What Is a Strongback in Construction? Uses, Types and Examples
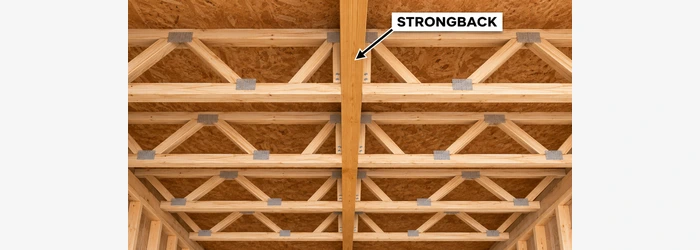
A strongback is a stiffening member attached to other components to help them act together, maintain alignment, or resist movement. Its exact job depends on the construction system. In a floor, a strongback can run across several open-web trusses to help reduce vibration and differences in their movement. In concrete formwork, a strongback may stiffen the outside of a form and help keep it aligned.
The same word can also describe a support used during the handling or erection of certain precast panels, or a member associated with ceiling framing. These applications are not interchangeable. To understand a strongback on a drawing, first identify the assembly, its purpose, and the approved connection details.
What Does Strongback Mean in Construction?
A strongback, sometimes written strong back, is an additional member used to stiffen or stabilize an assembly. It may be made from timber, steel, aluminum, or a proprietary component. The name describes its supporting role rather than one universal size, shape, or installation method.
For example, imagine a row of parallel open-web floor trusses. A continuous member crosses several trusses and is connected at the specified locations. When a person walks on one part of the floor, the connections can help neighboring trusses participate in the response, reducing noticeable vibration or differences in movement.
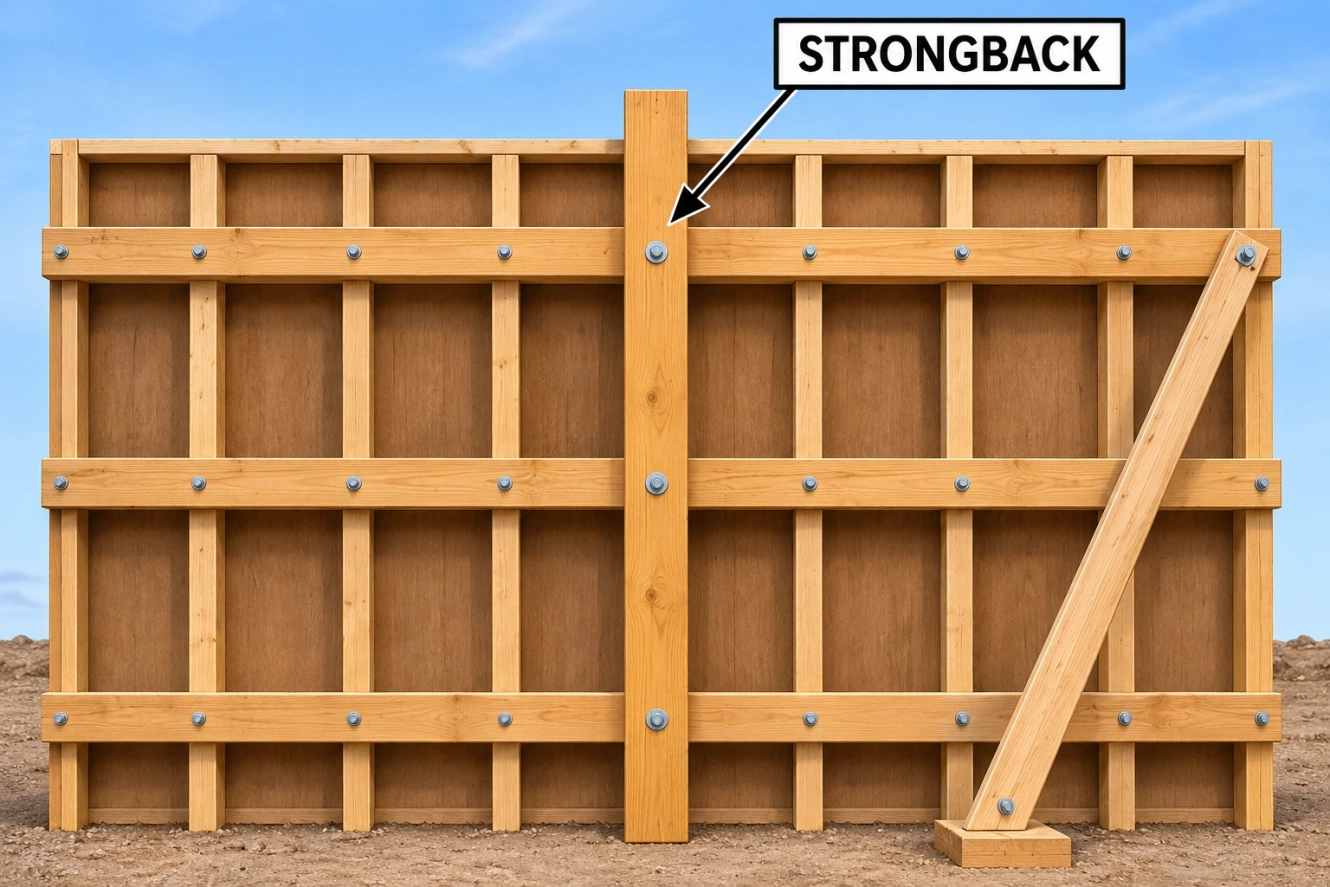
Now imagine a vertical concrete wall form. A strongback on the outside of the framing can help hold parts of the form in position. Depending on the engineered system, it may also collect or transfer loads. The form ties, walers, braces, connections, and ground supports still have their own roles.
What Does a Strongback Do?
Depending on its application and design, a strongback can:
- Connect or stiffen several framing members so they respond more consistently.
- Help reduce floor vibration and differential deflection between adjacent trusses.
- Help maintain the alignment of a concrete form or a panel during a construction operation.
- Collect or transfer forces as part of a specifically designed temporary or permanent system.
- Provide a connection point for other components when the detail allows it.
These are possible functions, not guarantees for every strongback. Its effectiveness depends on the member, orientation, continuity, fasteners, adjacent construction, and the approved design. Some floor-truss manufacturers describe strongback bridging as a serviceability measure and do not assign it additional truss load capacity.
Strongback Bridging in Floor Trusses
Where is a floor strongback located?
In many open-web floor-truss systems, strongback bridging runs perpendicular to the trusses and connects several adjacent members. It may be positioned within the truss depth near the bottom or another location specified for the product. Its precise placement, orientation, connections, and end restraint depend on the truss manufacturer and the project drawings.
Open-web trusses make it possible for framing, plumbing, electrical wiring, and mechanical services to share the floor cavity. That space still needs coordination: the strongback can cross a planned duct route or meet a service at a truss web. Resolve the conflict before installation rather than cutting a required component in the field.
How does a strongback improve floor performance?
People are often concerned about a floor that feels bouncy even when it has been designed to carry its loads. Strongback bridging can help adjacent trusses respond together and reduce local differences in deflection. It can also reduce some perceptible vibration. The result varies with floor span, truss stiffness, connections, floor sheathing, ceiling, loads, and workmanship.
A strongback is one part of the system. It cannot be assumed to cure every noisy or bouncy floor. Loose sheathing, a damaged truss, an inadequate support, an unapproved modification, or another condition may require separate investigation.
Does strongback bridging increase truss capacity?
Do not assume that it does. Some manufacturers specifically state that their strongback bridging improves vibration or differential movement without increasing the rated structural capacity of the individual truss. A different engineered assembly may assign a member a different structural role. Use the design for the actual system.
Adding a board across an existing floor is not a reliable way to approve heavier storage, a new partition, or a water tank. Have the entire floor and its supports assessed for the proposed load.
Strongback vs Blocking vs Cross Bridging
| Term | Typical arrangement | Main purpose or distinction |
|---|---|---|
| Strongback bridging | A continuous member connects multiple framing members, often perpendicular to open-web trusses. | Can improve collective floor response and reduce differential movement when properly detailed. |
| Solid blocking | Individual pieces fit between adjacent framing members. | Can provide restraint, transfer forces, or support edges where specified. |
| Cross bridging | Diagonal members connect adjacent joists in a crossed arrangement. | Provides restraint and interaction according to its detail. |
| Waler | A load-gathering member supporting studs or panels in formwork. | Helps distribute form loads through the designed form system. |
| Brace or shore | A member stabilizes or supports an assembly. | Its direction and load path depend on the engineered temporary or permanent arrangement. |
These names can vary by trade and region. A strongback does not automatically replace the blocking, bracing, hangers, or other components shown in the approved detail. Likewise, an individual block between joists is not necessarily equivalent to a continuous strongback.
Strongbacks in Concrete Formwork
Formwork holds fresh concrete in the required shape while the concrete gains adequate strength. A wall-form assembly can include sheathing, studs, walers, ties, strongbacks, diagonal braces, anchors, and supporting ground or foundations.
A formwork strongback is commonly a stiffer member attached behind or outside walers to help align and stiffen a form. In some designs it participates in collecting and transferring loads; in others its primary function may be alignment. The project’s formwork design determines which forces it carries and how it connects to the rest of the system.
Strongback vs waler in formwork
A waler generally gathers load from studs or form panels and helps hold them in position. A strongback may be placed across or outside walers to add stiffness and alignment. Actual systems can use different names, directions, and proprietary parts, so consult the manufacturer’s terminology and the formwork drawings.
For a simplified example, pressure from fresh concrete acts on the form face. The designed system then transfers forces through the components and connections specified by the form designer. A diagram or a list of parts cannot establish the capacity of a real form: tie arrangement, anchorage, placing sequence, and bracing are also essential.
Is a formwork strongback temporary?
Often it is part of temporary formwork and is removed after the concrete and the supporting system meet the required conditions. The timing depends on the approved procedure and actual concrete strength, loads, and reshoring requirements. Do not choose a removal time from a generic number of days.
In the United States, applicable OSHA construction rules require cast-in-place concrete formwork to be designed, erected, supported, braced, and maintained to support reasonably anticipated vertical and lateral loads without failure. The project team must also follow applicable local requirements and the approved formwork plan.
Strongbacks for Precast Panels and Lifting
A strongback can be part of a designed arrangement for supporting a precast element during handling, transport, lifting, or erection. It may help stiffen the element or provide a connection to a temporary system. Whether one is needed depends on the panel, lifting points, construction stage, wind exposure, and engineered plan.
A lifting or erection strongback is not an improvised floor-bridging board. The panel, inserts, rigging, connections, temporary bracing, and release sequence must be designed together. A temporary brace must remain in place until the responsible team confirms that the specified permanent support and release conditions have been met.
Strongback Framing in Ceilings and Roof Areas
In ceiling framing, builders may use the term strongback for a member crossing several ceiling joists to help control alignment or movement. The arrangement and its purpose depend on the framing design. Some details connect it to other supports; others serve a different role. Appearance alone does not establish what it carries.
A sagging ceiling deserves investigation before a new member is added. Possible causes include overloaded framing, damage, moisture, changed supports, or previous alterations. A strongback should not be used as an assumed fix for damaged structural members, and roof trusses should not be cut or modified without an approved repair.
Strongback Materials and Selection
| Material | Where it may be used | Points to check |
|---|---|---|
| Dimensional lumber | Wood floor or ceiling framing; some temporary works | Grade, actual condition, orientation, fasteners, moisture exposure, and the specified detail. |
| Engineered timber | Some floor, formwork, or specialist systems | Product identification, permitted use, connection details, and manufacturer instructions. |
| Steel sections | Steel floor trusses, formwork, or temporary panel work | Section type, thickness, connections, corrosion, handling, and project drawings. |
| Aluminum or proprietary systems | Reusable forming or specialist support systems | Product compatibility, rated components, inspection, and approved configuration. |
There is no universal “best strongback size.” A member suitable for one floor truss is not automatically suitable for a concrete form or a lifting operation. Use the system’s specified material and details, including the required orientation and connection type.
How Is a Floor-Truss Strongback Installed?
The installation sequence and exact details come from the truss layout, sealed or approved drawings where required, and the manufacturer’s instructions. A general coordination process is:
- Identify the system and drawings. Confirm the truss manufacturer, model, location, and latest approved details.
- Locate the strongback. Check the specified row position, orientation, and relationship to truss webs or chords.
- Coordinate services. Review ducts, pipes, and wiring before the framing is closed.
- Use the specified member and connections. Follow the required size, grade, fasteners, attachment points, splices, and end conditions.
- Inspect before concealment. Check continuity and each required connection; document and resolve conflicts through an approved revision.
This is a planning overview, not a substitute for a product-specific installation detail. Different manufacturers specify different spacing, connection, and splice requirements. Do not borrow a spacing or fastener pattern from an unrelated system.
Can a strongback be cut for a duct or pipe?
Do not cut, remove, or interrupt a required strongback without checking the approved detail and obtaining a suitable solution from the designer or manufacturer. A particular product may allow a documented alternate arrangement, but that does not apply automatically to another floor. Also, never cut a truss web or chord to solve a service conflict without an approved repair.
Common Strongback Problems and Mistakes
Missing connections: A continuous member cannot perform its intended role if required connections to adjacent trusses or formwork members are absent or loose.
Wrong orientation: A timber member placed flat instead of on edge can behave differently. Follow the approved detail rather than assuming the two positions are equivalent.
Unapproved splices or interruptions: A short, disconnected piece may not act like the continuous member specified. Use the approved splice and termination detail.
Conflicts with services: Strongbacks, pipes, and ducts compete for the same space. Coordinate the layout early instead of cutting the first component that obstructs a route.
Confusing serviceability with capacity: A floor that feels stiffer is not automatically rated for more weight. Obtain a structural assessment before adding loads.
Treating formwork as a simple brace: Formwork must work as a complete temporary system. Replacing a specified strongback, tie, anchor, or brace without review can change the load path.
Removing support too early: Formwork or precast bracing must remain until the approved release conditions are satisfied. A visual impression that concrete looks hard is not enough.
How to Identify a Strongback on Drawings
Look for the term strongback, strong back, or a system-specific bridging or stiffener note on floor framing plans, sections, shop drawings, or formwork details. Then check:
- The member’s location and direction relative to the joists, trusses, walers, or panel.
- The material, grade, size, and orientation.
- Connection points and specified fasteners or proprietary hardware.
- Continuity, splices, and how the ends are restrained or supported.
- Whether the member is temporary, permanent, or used only during a construction stage.
- Which drawing and revision govern the location, and how service conflicts are resolved.
A symbol on a plan may need to be read with a section and a schedule. If those documents conflict with site conditions, request clarification before installation or alteration.
Benefits and Limitations of Strongbacks
A properly detailed floor strongback can improve comfort by reducing perceived vibration and uneven movement across a floor. A formwork strongback can help maintain alignment and, when designed for it, participate in the form system’s load path. A specialist lifting or panel strongback can support an engineered temporary operation.
The limitations are equally important. A strongback takes space, may need coordination with services, and depends on effective connections. It is not a universal cure for sagging, a substitute for required bracing, or proof that a member has extra load capacity. Its cost also depends on material, access, labor, and engineering requirements.
Frequently Asked Questions
Is a strongback structural or nonstructural?
It depends on the application. A floor-truss manufacturer may treat strongback bridging primarily as a serviceability component, while a formwork or lifting design may assign a strongback a load-carrying role. Check the actual design.
Is strongback bridging required on every floor?
No single rule applies to every floor system. A project’s approved documents, product instructions, and applicable local requirements determine whether it is required or recommended. Different engineered joists and trusses have different details.
Does a strongback stop all floor bounce?
No. It may reduce some vibration or differential movement when correctly detailed, but floor response depends on the complete assembly and its supports. Persistent or changing movement should be investigated.
Is a strongback the same as a joist?
No. A joist or floor truss is typically a primary member spanning between supports. A strongback commonly runs across several such members to provide a specified stiffening or bridging function.
What is a strongback in concrete formwork?
It is a stiffening or load-gathering member used with the form system, often outside the walers, to help maintain alignment and perform whatever role the approved design assigns.
Can I remove a strongback after the floor is finished?
Do not assume it is temporary. A floor strongback may be intended to remain for the service life of the floor. Confirm its purpose and obtain an approved alteration before removing it.
How much does a strongback cost?
There is no reliable universal price. Cost depends on the member, number of connections, access, location, and whether design, temporary works, lifting, or repairs are involved. Obtain a quote for the actual scope.
Conclusion
A strongback is a stiffening member, but its construction meaning depends on where it is used. Floor-truss strongback bridging can improve how adjacent framing responds, while a formwork or precast strongback may serve a different alignment, support, or load-transfer function. Identify the system, follow its approved drawings and manufacturer details, and resolve changes before cutting, removing, or substituting any component.