

What Is Building and Construction?
Building and construction is the process of planning, designing, assembling, and maintaining structures and the spaces people use. “Building” can mean a physical structure, such as a home, school, office, warehouse, or hospital. “Construction” describes the work and industry that turn a design into a completed project. In everyday language, the words overlap, but the broader construction field also includes roads, bridges, dams, utilities, marine structures, and other infrastructure.
A project is more than putting materials together. It coordinates land, design, permits, funding, labor, equipment, safety, quality, schedule, and future maintenance. The process varies by project type and location, but most work moves through recognizable phases from need and feasibility to design, construction, inspection, and operation. This guide explains those phases and the main systems that make a building perform.
Building, structure, and construction: what is the difference?
A building is generally a structure intended to enclose or support activities: living, working, learning, manufacturing, storage, or public use. It has spaces, a foundation, a structural system, an enclosure, and building services. The exact legal definition depends on the adopted building code and jurisdiction.
Construction is the process of creating, altering, repairing, or maintaining a building or other built asset. It includes site preparation, foundations, structural framing, roofing, exterior walls, interior finishes, electrical and plumbing systems, heating and cooling, fire protection, and commissioning. Construction may also mean the business sector that employs contractors, trades, suppliers, designers, and inspectors.
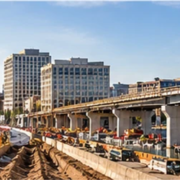
Infrastructure construction covers assets that may not be “buildings” in the everyday sense. A highway, bridge, dam, harbor, water pipeline, or rail line is still a construction project with design, materials, safety, and maintenance needs. The bridge-building guide illustrates how transportation structures use many of the same project phases but different technical systems.
Common building types and systems
Residential buildings include single-family houses, townhomes, and multifamily apartments. Their design responds to occupancy, climate, site, fire separation, energy use, accessibility, and local codes. Commercial buildings include offices, retail, hotels, and restaurants, where circulation, loading, public access, and tenant needs influence layouts.
Industrial buildings support manufacturing, warehousing, logistics, or process operations. They may need high floor loads, large clear spans, heavy equipment foundations, special ventilation, hazardous-material controls, or truck access. Institutional buildings such as schools, hospitals, and public facilities have specialized life-safety, accessibility, operations, and continuity requirements.
A building’s systems interact. The foundation transfers loads to the ground; the frame supports floors and roof; the enclosure manages weather and heat; mechanical and electrical systems support occupants and equipment; fire and life-safety systems protect people; and finishes provide durability and function. A change to one system can affect others. For example, adding equipment changes structural loads and electrical capacity, while relocating a wall may alter fire separation and services.
The main phases of a construction project
Planning begins with a need, budget, site, and intended use. The owner evaluates feasibility, financing, property, environmental constraints, access, utilities, and schedule. Early decisions about location and project size shape later design options. Surveys and geotechnical investigations reduce uncertainty about boundaries, soil, groundwater, and existing conditions.
Design develops the concept into coordinated drawings and specifications. Architects organize space, circulation, and appearance; structural engineers design the load-bearing system; mechanical, electrical, plumbing, civil, and fire-protection professionals address building systems. The team coordinates codes, energy requirements, accessibility, permits, and constructability before construction documents are issued.
Procurement selects the contractor, suppliers, and subcontractors. The project may use competitive bidding, negotiated contracts, design-build, construction management, or another delivery method. Contracts define scope, cost, schedule, responsibilities, changes, insurance, and acceptance. Early procurement of long-lead materials can affect schedule and design coordination.
Construction proceeds through site work, foundations, structure, enclosure, interior systems, finishes, and testing. The actual sequence varies. Inspections and quality checks occur throughout, not only at the end. When the work is complete, commissioning verifies that systems perform as intended; the owner receives records, warranties, training, and maintenance information.
| Phase | Main work | Key decision or record |
|---|---|---|
| Planning | Need, site, budget, feasibility | Project scope and risk assumptions |
| Design | Architecture, structure, systems | Coordinated drawings and specifications |
| Procurement | Select delivery team and suppliers | Contract, bids, submittals, schedule |
| Construction | Build foundations, frame, systems, finishes | Inspections, tests, change records |
| Commissioning | Test and verify building systems | Acceptance and operating documents |
| Operation | Maintain, inspect, repair, adapt | Asset records and lifecycle plan |
The people and roles involved
The owner sets project goals, approves scope and budget, and accepts the completed work. The architect coordinates space planning, building appearance, codes, and consultant input. Engineers design structural, civil, and building systems. A general contractor manages construction, subcontractors, schedule, site logistics, and quality procedures.
Subcontractors perform specialized work such as concrete, steel, electrical, plumbing, roofing, glazing, and fire protection. Suppliers provide materials and equipment. Inspectors and testing agencies verify work against codes, contracts, and approved plans. Local authorities issue permits and conduct required inspections. The exact responsibilities vary with the delivery method and contract.
Clear communication matters because the project is a network of dependencies. The foundation must be ready before framing; framing must coordinate with mechanical openings; utilities must fit before walls close; and inspections must occur before concealed work is covered. A missed handoff can cause rework, delay, or a quality problem.
Materials, methods, and construction technology
Common building materials include concrete, steel, wood, masonry, glass, gypsum products, roofing membranes, insulation, and engineered composites. Each material has different strength, durability, fire behavior, moisture response, cost, and installation requirements. Material selection considers climate, code, availability, supply chain, service life, maintenance, and environmental effects.
Construction methods range from conventional site-built framing to precast concrete, structural steel erection, modular building, mass timber, and specialized formwork. Repetitive layouts may use systems such as tunnel forms to cast walls and slabs in cycles. The method affects the design, equipment, inspections, schedule, and trade coordination.
Digital models, laser scanning, project management systems, prefabrication, drones, and automated equipment can improve coordination or productivity. Technology is useful when the project team agrees on data standards, responsibilities, and quality checks. A digital model does not eliminate the need to verify conditions in the field or resolve conflicting documents.
Safety, codes, and quality
Building codes set minimum requirements for structural safety, fire protection, egress, accessibility, energy, plumbing, and other topics. The adopted code and local amendments depend on the jurisdiction and project. Permits and inspections confirm compliance at defined stages. A code minimum may not cover every owner goal, so contracts can specify additional performance or quality requirements.
Construction safety addresses falls, excavation, electrical systems, equipment, lifting, hazardous materials, confined spaces, heat, and public protection. Employers plan task-specific controls, training, personal protective equipment, access, and emergency response. Safety is a management system and design consideration, not a sign posted at the site gate.
Quality management verifies materials and workmanship against documents. Submittals, mockups, inspections, tests, checklists, and nonconformance records help ensure that work meets requirements. Before walls or ceilings conceal services, the project inspects and photographs critical work. If a defect is found, the team evaluates its cause and approves a repair rather than covering it.
Cost, schedule, and lifecycle
Construction cost includes labor, materials, equipment, permits, design, insurance, financing, utilities, site work, and contingency. Site conditions and supply chain can cause large variation. A price based on incomplete plans may not include all scope, so bids should be compared using consistent documents and clarifications.
The schedule shows sequencing, dependencies, procurement lead times, inspections, weather allowances, and owner decisions. Delays can come from late design changes, unavailable materials, utility conflicts, permits, rework, or site conditions. The project team tracks critical activities and resolves decisions before they block work.
The lowest initial cost is not always the lowest lifecycle cost. Energy use, maintenance, replacement, repair access, durability, and adaptation matter over the building’s service life. A durable roof, accessible mechanical room, maintainable façade, and clear asset records can reduce future disruption. Owners should define maintenance expectations during design rather than after turnover.
Common questions
What is the difference between building and construction?
“Building” can refer to a structure or the act of creating one. “Construction” is the broader process and industry that produce buildings and infrastructure, from planning and design through building, inspection, and maintenance.
What are the main stages of construction?
Common stages are planning, design, permitting, procurement, site preparation, foundations, structure, building systems, finishes, testing, commissioning, and operation. The order and overlap depend on project type and contract.
Who is responsible for a construction project?
Responsibilities are divided among the owner, designers, contractor, subcontractors, suppliers, inspectors, and authorities. The contract and project delivery method define who manages each part and how decisions are approved.
Is construction only about buildings?
No. Construction includes buildings and infrastructure such as roads, bridges, dams, utilities, ports, and rail systems. The technical requirements differ, but projects share planning, design, safety, quality, and maintenance concerns.
Why are inspections important?
Inspections verify that materials and work match approved plans and codes, especially before critical work is concealed. They help identify defects early and provide a record for acceptance and future maintenance.
A useful way to understand construction
Think of construction as a coordinated lifecycle rather than a single building activity. The project begins with an owner’s need and ends only after the asset is tested, documented, operated, and maintained. Good results depend on clear scope, sound design, realistic sequencing, skilled work, inspection, safe practices, and long-term care. That framework applies to a house, hospital, bridge, dam, or marine facility even though each uses different materials and methods.



Leave a Reply
Want to join the discussion?Feel free to contribute!