
CHB in Construction: Meaning and Uses
In the world of construction, there are numerous terminologies and abbreviations used to describe various building materials and methods. One such abbreviation that you might come across is “CHB.” But what exactly is CHB in construction, and how does it play a crucial role in the building industry? In this comprehensive guide, we will delve into the details of CHB, its uses, benefits, and much more.
1. Understanding CHB – The Basics
1. What Does CHB Stand For?
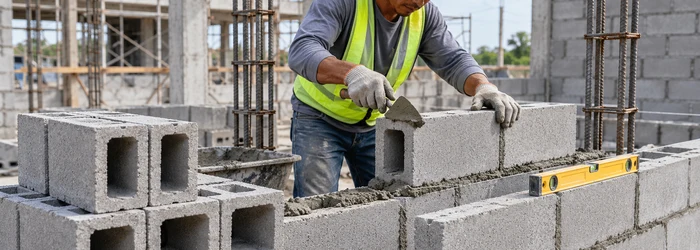
CHB stands for “Concrete Hollow Blocks.” These are blocks made from concrete, typically with hollow cores. They are widely used in construction for their durability, affordability, and versatility.
2. Composition of CHB
Concrete Hollow Blocks are primarily composed of three key elements:
- Cement: The binding agent that holds the block together.
- Aggregates: These include sand, gravel, or crushed stone, which provide strength and texture.
- Hollow Cores: The hollow spaces within the block that reduce weight and improve insulation.
2. The Role of CHB in Construction
1. Structural Integrity
CHBs are known for their exceptional structural integrity. They can withstand significant loads, making them ideal for building walls and support structures.
2. Insulation
The hollow cores in CHBs serve as natural insulators, helping to regulate indoor temperatures. This can lead to energy savings and increased comfort in buildings.
3. Cost-Effective
One of the most significant advantages of CHBs is their cost-effectiveness. They are affordable compared to solid concrete blocks, making them a preferred choice for various construction projects.
3. Applications of CHB
1. Residential Construction
CHBs are commonly used in the construction of residential buildings, including houses and apartments. Their durability and insulation properties make them an excellent choice for creating comfortable living spaces.
2. Commercial Buildings
Commercial structures, such as offices, retail stores, and warehouses, often incorporate CHBs in their construction. The blocks provide the necessary strength and insulation required for these types of buildings.
3. Retaining Walls
CHBs are also employed in the construction of retaining walls. These walls help prevent soil erosion and provide stability to sloped terrain.
4. Advantages of Using CHB
1. Sustainability
Concrete Hollow Blocks are environmentally friendly as they require fewer raw materials compared to solid concrete blocks. This makes them a sustainable choice for construction projects.
2. Ease of Installation
CHBs are relatively easy to install, reducing construction time and labor costs. Their uniform shape and size simplify the building process.
3. Design Flexibility
Architects and builders appreciate the design flexibility offered by CHBs. They come in various sizes and can be easily adapted to suit specific design requirements.
CHB meaning and regional terminology
CHB commonly means concrete hollow block in markets where that term is used for hollow concrete masonry units. In U.S. construction documents, similar products are often called concrete masonry units, or CMU. Names, nominal sizes, manufacturing practices, and unit properties vary by region and supplier, so the acronym alone is not a specification. Confirm the product standard, dimensions, strength class, configuration, and intended application in the project documents.
Hollow cores reduce unit weight and can provide space for reinforcement and grout when the design requires them. They do not mean that the wall is automatically reinforced or that every core should be filled. The structural drawings indicate bar size and location, grouted cells, bond beams, lintels, and connections to foundations and diaphragms. Mortar type, joint reinforcement, control joints, and finishes also depend on the wall’s function and exposure.
Planning and laying a CHB wall
Set out corners, openings, control lines, and top elevations before the first course. Check the foundation or slab for line and level and resolve major deviations through the approved process. A modular layout helps reduce cuts at jambs, corners, and intersections. Coordinate embedded anchors, sleeves, conduits, and reinforcement before the wall is closed; later drilling or chasing can damage the unit or the structural system.
Lay units with consistent joints and maintain the bond pattern shown in the drawings. Place reinforcement in the specified cells and keep it aligned so grout can fully surround it. Remove mortar droppings from cells that will be grouted and follow the approved grout placement and inspection sequence. Protect fresh work from weather and impact, and ensure the curing and protection plan matches the mortar and grout requirements.
Quality, moisture, and finish checks
Before applying plaster, stucco, paint, or cladding, inspect alignment, joint completion, cracks, and the condition of any control joints. Exterior walls may need flashing, capillary breaks, water-resistive layers, or drainage details according to the designed assembly. A coat of finish is not a substitute for correcting a water entry path or a structural crack.
At closeout, keep product data, reinforcement and grout inspection records, approved changes, and maintenance guidance. If the term CHB appears in a bid but the drawings call for a different CMU configuration, request clarification before pricing. Clear terminology helps the supplier and contractor deliver units that fit the design rather than relying on a familiar abbreviation.
CHB Construction: From Product Selection to Wall Layout
Concrete hollow block (CHB) is a factory-made masonry unit with one or more internal cores. The voids reduce unit weight and may provide room for reinforcement, grout, services, or thermal performance, depending on the block type and the approved wall design. The word “hollow” does not mean every core should be filled, nor does it mean a wall is weak. Engineers and building officials specify the unit dimensions, strength class, mortar, reinforcement, grouting, and connection details as a system. A block selected only because it looks like the one on a nearby project may be unsuitable for a load-bearing, fire-rated, retaining, or high-wind application.
Start with the structural drawings and product submittals. Check the nominal module, actual dimensions, face-shell and web configuration, compressive-strength basis, density, and whether the unit meets the standard named in the specification. Confirm whether the stated strength applies to an individual unit or to masonry assemblage; those values are not interchangeable. If several manufacturers are allowed, submit the proposed product data for review before ordering. Store blocks on a stable, drained surface, protect them from contamination, and keep units from being chipped by equipment. A damaged corner can interfere with a thin joint or create a weak-looking exposed face, so sort units before they reach the wall.
Setting Out and Building Courses
Accurate layout begins at corners, wall ends, openings, and control joints. Mark the wall line, verify its relationship to the foundation, and establish a level reference course. Check dimensions against door and window schedules, plumbing sleeves, electrical boxes, and structural openings before laying units. A running bond offsets vertical head joints in successive courses, while a stack bond aligns them and may require special reinforcement or design provisions. Do not change bond pattern in the field to make a cut fit without checking the detail. Dry-lay or calculate the module at openings so that small slivers and irregular joints are avoided.
For a typical mortared wall, the mason spreads a suitable bed joint, places the unit with consistent bearing, and fills head joints according to the specification and exposure. The mason checks line, level, plumb, and course height repeatedly, not just after the wall is complete. Mortar should be appropriate for the unit and intended exposure. Overly wet mortar, excessive retempering, or joints left partly empty can reduce workmanship quality and make later pointing difficult. Tool the joints when the mortar reaches the specified firmness so they are compact and uniform; protect fresh work from rain, freezing conditions, rapid drying, and impact.
Reinforcement, Grout, and Openings
Reinforcement locations are tied to the structural plan. Vertical bars may occur at ends, corners, intersections, jambs, and designated spacing; horizontal reinforcement may run in bond beams or joint reinforcement. The drawing should show bar size, lap, cover, anchorage, and the cells that are to be grouted. Keep cores clear where reinforcement or grout is required. Mortar droppings that bridge the core can prevent grout from flowing around a bar, so cleanouts, inspection, and the specified placement sequence matter. Use grout designed for masonry, place it by the approved method, and consolidate only as required by the specification and applicable standard.
Openings require coordinated lintels, bond beams, bearing, flashing, and movement accommodation. A lintel spans the opening and transfers the load to its supports; it is not interchangeable with a decorative trim piece. Check the required bearing length and the sequence for installing the frame. Around pipes and conduits, preserve the structural section and fire or acoustic requirements. Do not cut webs or reinforcement casually to clear a service. If the built condition differs from the drawing, request a design decision before covering it.
Inspection, Moisture, and Maintenance
Inspect wall dimensions, joint thickness, alignment, reinforcement placement, grout cleanliness, lintel bearing, and connections before the work becomes concealed. The inspection plan may require observation of reinforcement, grout placement, or masonry prism testing; follow the project documents and local code. In exterior walls, shedding and managing water is as important as unit strength. Provide the specified flashing, weeps, sealant joints, coping, and drainage details. Keep the top of unfinished walls protected and direct roof or paving water away from the foundation. Hairline cracks, efflorescence, and damp patches can have several causes; diagnose drainage, movement, and material compatibility before applying a coating.
For takeoffs, estimate the wall area and the selected block’s modular coverage, then account for openings, bond beams, lintels, cuts, breakage, and the supplier’s packaging quantities. A concrete block fill calculator can help estimate fill volume for specified grouted cells, but it cannot determine how many cells the design requires or replace bar schedules and project waste factors. Keep the calculation connected to the approved block size and grout detail. CHB work succeeds when product data, drawings, craft layout, water control, and inspection all describe the same wall.
Related masonry reading: Blockwork construction: Guide and Block Wall Construction: Uses and Details.
5. Conclusion
In conclusion, CHB, which stands for Concrete Hollow Blocks, is a vital component in the construction industry. Its durability, insulation properties, and cost-effectiveness make it a preferred choice for various building projects, from residential to commercial. Whether you’re constructing a new home, a commercial space, or a retaining wall, CHBs offer a sustainable and reliable solution.
For more information on construction materials and techniques, please feel free to explore our other articles. If you’re ready to embark on your construction journey, access our resources here:
6. Frequently Asked Questions (FAQs)
Q1. Are CHBs as strong as solid concrete blocks?
CHBs are known for their structural integrity and can withstand significant loads, making them a strong choice for construction.
Q2. Do CHBs require special installation techniques?
While CHBs are relatively easy to install, it’s essential to follow proper construction practices and guidelines for optimal results.
Q3. Can CHBs be used for both interior and exterior walls?
Yes, CHBs are versatile and can be used for both interior and exterior walls, providing insulation and durability.
Q4. Are there any sustainable benefits to using CHBs?
Yes, CHBs are considered environmentally friendly as they require fewer raw materials compared to solid concrete blocks.
Q5. What sizes are CHBs available in?
CHBs come in various sizes, allowing for design flexibility in construction projects of all kinds.


Leave a Reply
Want to join the discussion?Feel free to contribute!