
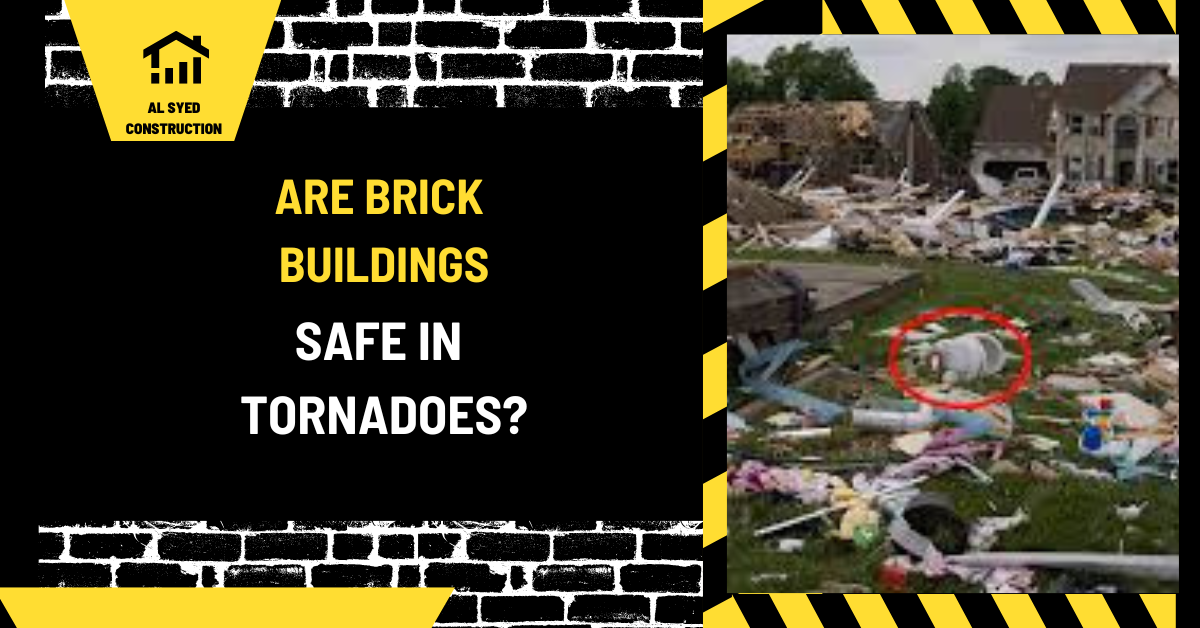
Brick buildings in tornadoes: Guide
This guide covers brick buildings in tornadoes and the material, design, and installation checks that shape a durable masonry project.
When it comes to safeguarding structures from extreme weather events, particularly tornadoes, brick buildings are often considered for their strength and durability. This article delves into the safety of brick buildings during tornadoes, examining their resilience, the factors influencing their performance, and essential considerations for improving their safety.
Understanding Brick Buildings
1. Composition and Structure
Brick buildings are constructed using a variety of materials including:
- Clay Bricks: Fired in kilns to increase durability.
- Concrete Bricks: Made from a mixture of cement, sand, and aggregate.
- Mortar: Used to bind bricks together.
These components create a robust structure, but their effectiveness in tornado conditions can vary based on several factors.
2. Advantages of Brick Construction
Brick buildings offer numerous benefits:
- Durability: Bricks are known for their strength and longevity.
- Fire Resistance: Brick structures have high fire resistance compared to other materials.
- Thermal Mass: Bricks provide excellent thermal insulation, maintaining stable indoor temperatures.
Brick Buildings and Tornado Safety
1. Structural Integrity in High Winds
Brick buildings are often praised for their ability to withstand high winds, but several factors influence their safety during tornadoes:
- Brick Quality: Higher quality bricks with fewer defects are more resistant to damage.
- Mortar Strength: Strong mortar is crucial for holding bricks together during intense wind forces.
- Construction Methods: Proper construction techniques, including reinforcement and proper mortar application, enhance stability.
2. Vulnerabilities of Brick Buildings
Despite their strengths, brick buildings have vulnerabilities in tornado conditions:
- Lack of Reinforcement: Unreinforced brick walls may collapse under severe wind pressures.
- Structural Weak Points: Areas such as windows, doors, and roof joints can be weak points.
- Flying Debris: Tornadoes often carry debris that can cause significant damage to brick walls.
Enhancing Brick Building Safety
1. Reinforcement Techniques
Reinforcing a brick building can significantly enhance its ability to withstand tornadoes:
- Steel Reinforcement: Adding steel bars or mesh within the mortar can provide additional strength.
- Bond Beams: Horizontal reinforcements known as bond beams can distribute stress more evenly across the structure.
2. Proper Construction Practices
Adhering to best practices during construction ensures greater resilience:
- Foundation: A strong, well-anchored foundation is essential for withstanding tornado forces.
- Mortar Application: Ensure that mortar is applied correctly and cured properly to maximize its strength.
- Wall Thickness: Thicker walls provide better resistance against high winds.
3. Building Design Considerations
Incorporating tornado-resistant features into the design can improve safety:
- Aerodynamic Shapes: Designing buildings with aerodynamic shapes can reduce wind pressure on surfaces.
- Impact-Resistant Windows: Installing impact-resistant windows can protect against debris and wind forces.
Case Studies and Real-World Examples
1. Historical Data
Analyzing historical data provides insight into the performance of brick buildings during tornadoes:
- Case Study 1: A review of tornado damage in Midwestern cities reveals that well-constructed brick buildings often fare better than frame structures.
- Case Study 2: Tornado damage assessments show that brick buildings with proper reinforcement withstand tornadoes with less structural damage.
2. Lessons Learned
Lessons from past tornado events highlight the importance of:
- Reinforcement: Proper reinforcement is crucial for brick buildings to survive extreme conditions.
- Design Adaptations: Implementing tornado-resistant design features can mitigate potential damage.
Maintenance and Preparation
1. Regular Inspections
Regular inspections can help identify and address vulnerabilities:
- Check for Cracks: Inspect brick walls for any signs of cracking or damage.
- Evaluate Mortar: Ensure that mortar joints are intact and replace any deteriorated mortar.
2. Emergency Preparedness
Being prepared for tornadoes involves:
- Safe Rooms: Designating a safe room within the building where occupants can shelter during a tornado.
- Emergency Plans: Developing and practicing emergency evacuation plans.
Brick alone does not make a building tornado safe
A building’s tornado performance depends on the complete structural system and the wind-borne debris it may encounter. The word “brick” can describe a thin exterior veneer, a masonry backup, or load-bearing masonry, and those assemblies do not perform the same way. Brick veneer is generally a facing supported by another wall; it should not be treated as a protective shelter just because the exterior looks heavy. Even a solid masonry wall can be damaged if the roof, connections, openings, or foundation cannot resist the event’s loads.
Wind can damage roof coverings, gable ends, doors, windows, and the connections that transfer forces into the walls and foundation. Debris impact can breach openings or damage exterior surfaces. Once an opening is lost, internal pressure and water exposure can contribute to additional damage. The condition and anchorage of the roof and wall system, the layout of the building, workmanship, and the tornado’s intensity and path all influence the outcome. No ordinary brick finish offers a guarantee against tornado damage.
Choose refuge based on tested safe-room design
For life safety, occupants should follow local emergency guidance and use a designated storm shelter or safe room designed for the applicable hazard. FEMA safe-room guidance and the ICC storm-shelter standard address wind pressures, debris impact, doors, anchorage, and the continuity of the protective envelope. A closet, basement, interior room, or brick wall is not automatically a compliant safe room. A retrofit shelter should be designed or selected using approved plans and installed with its required connections and components intact.
When planning a new building or major renovation, ask the design professional how the roof and wall load path is connected, what wind design criteria apply, whether openings are protected, and where occupants should shelter. In a house, a properly designed safe room may be located inside or outside the main building, but its floor, walls, roof, door, ventilation openings, and attachments have to work together. Do not remove or modify a safe-room component without an approved review.
What owners can do before and after a storm
Before severe weather, know the route to the designated refuge, keep it clear, and practice how household members will reach it. Secure loose outdoor items that can become debris and keep emergency supplies in the shelter. Follow official alerts; moving to a safe room before the storm arrives is safer than waiting to inspect the building.
After a tornado, stay away from unstable masonry, leaning walls, fallen lines, and damaged roofs. Do not enter a building if structural damage is visible until it has been checked by the appropriate emergency or building personnel. A brick facade may conceal damage to its backup, anchors, lintels, or supporting frame. Photograph conditions from a safe location and arrange a qualified inspection before removing temporary bracing or starting repairs.
How to evaluate a brick building’s resilience
For design review, distinguish the brick veneer from the structural wall and trace how the roof, floors, walls, and foundation are connected. Check that openings, parapets, gable ends, and veneer attachments are detailed for the project’s design criteria. Keep records of approved submittals and inspections. The goal is not to label a building “tornado proof”; it is to understand its limits, reduce avoidable vulnerabilities, and provide a properly designed refuge for occupants.
What Brick Can and Cannot Tell You About Tornado Safety
“Brick building” describes a visible material, not a verified tornado shelter. A home may have brick veneer over wood framing, reinforced masonry, unreinforced masonry, or a mixture of systems. The roof, connections, doors, windows, garage door, and foundation all influence how the building responds to extreme wind and debris. Brick veneer may detach if its ties or support are damaged, while a masonry wall’s performance depends on reinforcement, continuity, openings, anchorage, and the structure behind it. A brick exterior alone cannot establish a wind rating or safe-room status.
For a new building, follow the locally adopted building code, site-specific wind design, and approved structural plans. Ask the design professional which portions of the structure resist lateral forces and how roof-to-wall and wall-to-foundation connections are detailed. For an existing home, review available plans and permits, but do not infer concealed reinforcement from the exterior. A structural engineer can assess visible distress, wall type, roof connections, and feasible retrofit measures. Repairs to cracked mortar or adding a veneer coating do not create a tornado-resistant room.
Identify a Safer Shelter Location
During a tornado warning, occupants should use a purpose-built storm shelter or a safe room designed and installed to the applicable criteria whenever one is available. Otherwise, follow local emergency-management guidance: move to a small interior room or hallway on the lowest level, away from windows and exterior walls, and protect the head and neck. A basement can offer additional protection in some homes, but occupants should avoid areas with flood, falling-object, or structural hazards. Mobile homes and vehicles are not safe substitutes for a sturdy shelter; know the community’s designated shelter options before severe weather begins.
A safe room is a specifically designed enclosure with tested resistance to wind pressure and debris impact, including its door, frame, hardware, walls, roof, and anchorage. A normal interior closet, bathroom, or brick room should not be called a safe room unless it meets the design criteria. Keep the route to shelter clear, store shoes, a flashlight, weather radio, and essential medication nearby, and account for children, older adults, and pets in the plan.
Preparation and Post-Storm Checks
Secure loose exterior items that can become debris and maintain trees and roof components before storm season. Know how to receive alerts and distinguish a watch from a warning. After a storm, do not enter a visibly damaged structure until authorities say it is safe. Avoid downed wires, leaking gas, unstable walls, broken glass, and exposed nails. Brick that appears intact may conceal damage to ties, framing, or roof connections. Have a qualified professional evaluate cracks, leaning walls, displaced veneer, and new water entry before routine occupancy resumes.
Preparedness matters more than judging safety by facade material. Identify the actual structural system, follow code-based design and emergency guidance, and choose shelter based on verified performance rather than appearance. The building’s condition and the local hazard plan should guide decisions.
Related masonry reading: Brick Fireplace Construction: Planning and Safety and Remove Mortar from Brick: Safe Methods.
Conclusion
Brick buildings offer substantial protection against tornadoes due to their durability and strength. However, their effectiveness can be compromised without proper reinforcement and construction practices. By incorporating recommended reinforcement techniques, adhering to best construction practices, and considering design modifications, brick buildings can be significantly enhanced to withstand the severe conditions of a tornado.



Leave a Reply
Want to join the discussion?Feel free to contribute!