
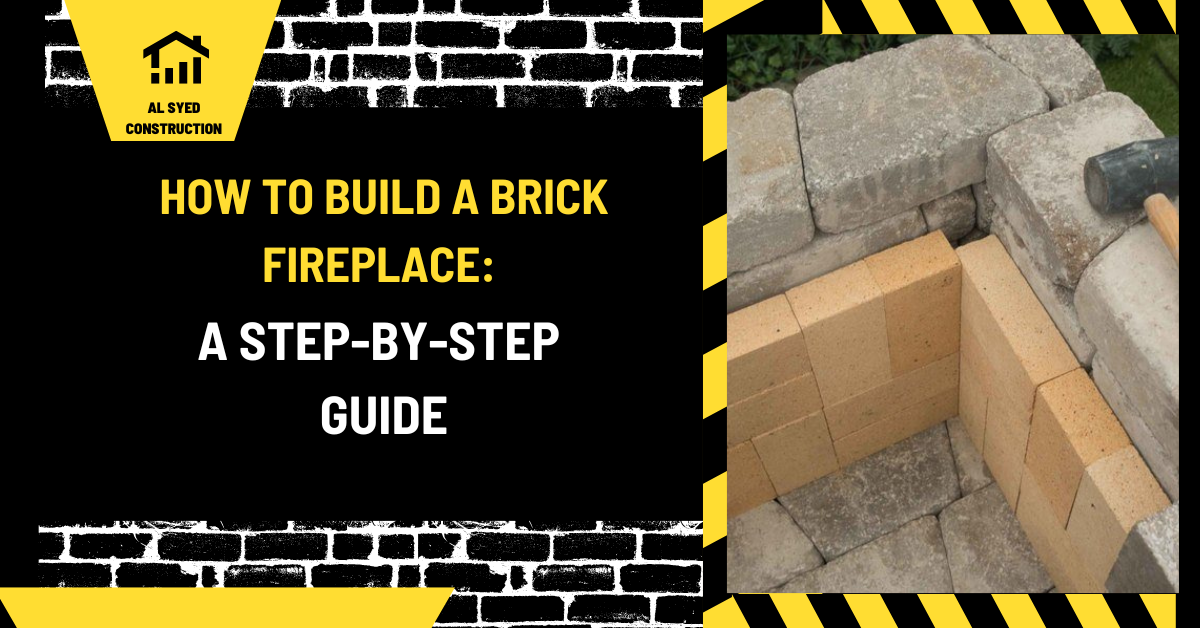
Brick Fireplace Construction: Planning and Safety
This guide covers brick fireplace construction and the material, design, and installation checks that shape a durable masonry project.
Building a brick fireplace is an excellent way to enhance the aesthetic appeal and functionality of your living space. This guide will provide a detailed, step-by-step approach to constructing a durable and stylish brick fireplace. From planning and preparation to the final touches, we cover every aspect to ensure a successful project.
Planning and Design
1. Determine the Fireplace Location
Choosing the right location for your fireplace is crucial for both aesthetics and functionality.
- Consider Space: Select a central spot in the room that can serve as a focal point. Ensure there is adequate space around the fireplace for safety and comfort.
- Check Regulations: Verify local building codes and regulations. Ensure the location complies with safety standards regarding clearance from combustible materials.
2. Design Your Fireplace
Create a design that fits your space and style preferences.
- Style and Size: Decide on the style of your fireplace, such as traditional, modern, or rustic. Determine the size based on the dimensions of the room and the desired impact.
- Draw Plans: Sketch detailed plans of your fireplace, including dimensions, layout, and brick pattern. Consider including features like a mantel, hearth, and surround.
Materials and Tools
1. Gather Materials
Prepare all necessary materials before starting construction.
- Bricks: Choose fire bricks or standard clay bricks suitable for high temperatures.
- Mortar: Use masonry mortar designed for brickwork. For high-temperature areas, fireplace mortar is recommended.
- Steel Reinforcement: Reinforcing bars or mesh for added strength.
- Hearth Materials: Stone or tile for the hearth area.
2. Assemble Tools
Ensure you have all the tools needed for a smooth construction process.
- Trowel: For applying and smoothing mortar.
- Level: To ensure your bricks are even and aligned.
- Measuring Tape: For accurate measurements.
- Brick Cutter: For cutting bricks to fit.
- Rubber Mallet: To adjust the position of bricks.
- Hacksaw: For cutting metal reinforcement.
Site Preparation
1. Mark and Prepare the Area
Prepare the space where your fireplace will be built.
- Mark the Layout: Use stakes and string to outline the dimensions of your fireplace. Ensure the layout matches your design plans.
- Clear the Area: Remove any existing materials or obstructions from the marked area. Ensure the floor is clean and level.
2. Build the Foundation
A strong foundation is essential for a stable fireplace.
- Excavate the Foundation: Dig a trench for the foundation to a depth of at least 6 inches. The trench should be wider than the fireplace dimensions to accommodate footings.
- Pour Concrete Footings: Pour a concrete mix into the trench and level it. Allow it to cure completely before proceeding.
Constructing the Fireplace
1. Build the Base
Start by constructing the base of your fireplace.
- Lay the First Course: Place the first row of bricks on the concrete footing. Apply mortar between each brick and use a level to ensure they are even.
- Reinforce with Steel: Insert steel reinforcement bars or mesh into the mortar joints for added stability.
2. Construct the Firebox
The firebox is the main chamber where the fire will burn.
- Build the Walls: Stack bricks to form the walls of the firebox. Apply mortar between bricks and ensure each layer is level.
- Add the Back Wall: Construct the back wall of the firebox with bricks. Ensure it is well-supported and secure.
- Create the Firebox Floor: Lay bricks for the firebox floor, ensuring they are level and stable.
3. Build the Fireplace Chimney
The chimney directs smoke and gases outside.
- Construct the Chimney: Stack bricks to build the chimney above the firebox. Use a level to ensure the chimney is straight and aligned with the firebox.
- Install a Chimney Liner: Consider installing a metal chimney liner to protect the masonry and improve draft.
4. Add the Hearth and Mantel
Complete the fireplace with a hearth and mantel.
- Install the Hearth: Lay bricks or stone for the hearth area. Ensure it extends beyond the fireplace to catch any embers or ash.
- Attach the Mantel: Secure a mantel above the fireplace. Ensure it is properly supported and aligned with the overall design.
Finishing Touches
1. Clean the Fireplace
Prepare the fireplace for use by cleaning it thoroughly.
- Remove Excess Mortar: Clean any excess mortar from the bricks using a wire brush or sponge.
- Inspect the Construction: Check for any loose bricks or uneven areas and make necessary adjustments.
2. Seal and Protect
Ensure the longevity of your fireplace with proper sealing.
- Apply a Sealant: Use a masonry sealant to protect the bricks from moisture and stains.
- Inspect Regularly: Periodically check the fireplace for any signs of wear or damage and address them promptly.
Safety and Maintenance
1. Regular Inspection
Maintain the safety and functionality of your fireplace with regular inspections.
- Check for Cracks: Look for cracks or damage in the bricks and mortar. Repair any issues immediately to prevent further damage.
- Clean the Chimney: Have the chimney inspected and cleaned regularly to ensure proper ventilation and prevent chimney fires.
2. Safe Usage
Follow safety guidelines for using your fireplace.
- Burn Safe Materials: Use only approved materials for burning in your fireplace. Avoid burning trash or treated wood.
- Monitor the Fire: Never leave a fire unattended and ensure it is fully extinguished before leaving the house or going to bed.
Begin with the approved fireplace and chimney design
A masonry fireplace is a coordinated fire-safety assembly, not simply a brick enclosure around an opening. The design includes a foundation or other support, firebox, smoke chamber, flue, chimney, hearth extension, clearances to combustible materials, and the connection to the building structure. A listed factory-built fireplace follows its own product instructions and is not interchangeable with site-built masonry. Confirm which system is specified before estimating or construction.
Before work, obtain the required permit and review the plans with the local authority having jurisdiction. The applicable code edition and local amendments control dimensions, clearances, flue configuration, hearth protection, and inspection requirements. The construction documents should identify the firebox materials, mortar type, flue liner, chimney height and termination, support, and any required cleanout or damper. Do not use ordinary brick or general-purpose mortar in a hot face unless the design allows it.
Coordinate support and building interfaces
Confirm the foundation capacity, location, and elevation before building. A heavy masonry fireplace can require a dedicated footing or a designed support integrated with the structure. Coordinate framing openings, floor and roof penetrations, chimney chase, fire blocking, flashing, and nearby utilities. The chimney must pass through each floor and roof assembly using the clearances and details approved for that system.
Keep combustible framing, insulation, wiring, and finish materials outside the required clearances. The exact separation depends on the selected assembly and governing requirements, so do not assume that an air gap may be filled or that a generic detail applies. The hearth and opening protection need to match the plan. A change in mantel projection or trim can affect clearance requirements.
Construction sequence and inspection points
Build the firebox and smoke path to the approved dimensions and materials. Maintain plumb, bond, and full joints, and keep the flue passage free of mortar droppings. Install the liner, damper, cleanout, and support details as specified. Do not conceal the smoke chamber or flue until required inspections are complete. Verify flashing and termination details where the chimney crosses the roof so water does not enter the masonry or building.
After installation, allow masonry and mortar to cure as required before operating the fireplace. Arrange the required inspection and any startup or draft checks. Provide the owner with operating instructions, fuel guidance, and a schedule for professional inspection and cleaning. If smoke spills into the room, the flue is obstructed, or the masonry shows cracking or spalling, stop use and have the system evaluated.
Why a careful handoff matters
Keep permits, approved submittals, inspection records, product information, and as-built changes with the home documents. A future owner needs to know whether the unit is site-built or listed, which components were used, and what maintenance is required. Brick fireplace construction can be safe and durable when its structural support, fire-resistive parts, clearances, water control, and local approvals are treated as one system.
Combustion Safety and Final Inspection
A fireplace is a firebox, smoke chamber, flue, chimney, hearth, and surrounding clearances working as one system. The brick exterior alone does not make a fireplace safe. Before construction, confirm the appliance or masonry-fireplace design, required noncombustible materials, foundation support, flue arrangement, and separation from combustible framing. Use the tested assembly or a design prepared for the actual project and jurisdiction. Do not improvise firebox dimensions, flue size, liner, damper, or clearances from a generic picture; changes can affect draft, smoke control, and fire risk.
Check that the chimney height and termination meet the applicable code and manufacturer instructions, and coordinate the roof penetration with flashing and weatherproofing. Masonry chimneys are heavy, so their footing and support must be appropriate and separated from building components where the design requires. Protect framing from heat with the specified clearance and fireblocking details. Before use, have the completed fireplace and chimney inspected as required, allow mortar and refractory materials to cure as directed, and arrange professional commissioning where applicable. Creosote, smoke spillage, damaged liners, or cracks require investigation; do not continue using a suspect system. Keep combustible furnishings, stored wood, and decorations outside the required clearance zone.
Related masonry reading: Outdoor Brick Fireplace: Site, Materials and Safety and Brick Forge Construction: Materials and Safety.
Conclusion
Building a brick fireplace can significantly enhance the beauty and functionality of your living space. By following this comprehensive guide, you can ensure a successful construction process, from planning and preparation to finishing and maintenance. With the right materials, tools, and techniques, your brick fireplace will provide warmth and charm for years to come.

Leave a Reply
Want to join the discussion?Feel free to contribute!