
Stem wall foundation: Guide
This guide covers stem wall foundation and the material, design, and installation checks that shape a durable masonry project.
What Is a Stem Wall in Construction: In the realm of construction, there are various components and terminologies that may not be immediately familiar to everyone. One such term is the “stem wall.” Stem walls play a crucial role in construction, particularly in providing stability and support to a building. In this article, we will delve into the world of construction to uncover the meaning, purpose, and significance of stem walls.
1. Understanding the Basics
1. Defining the Stem Wall
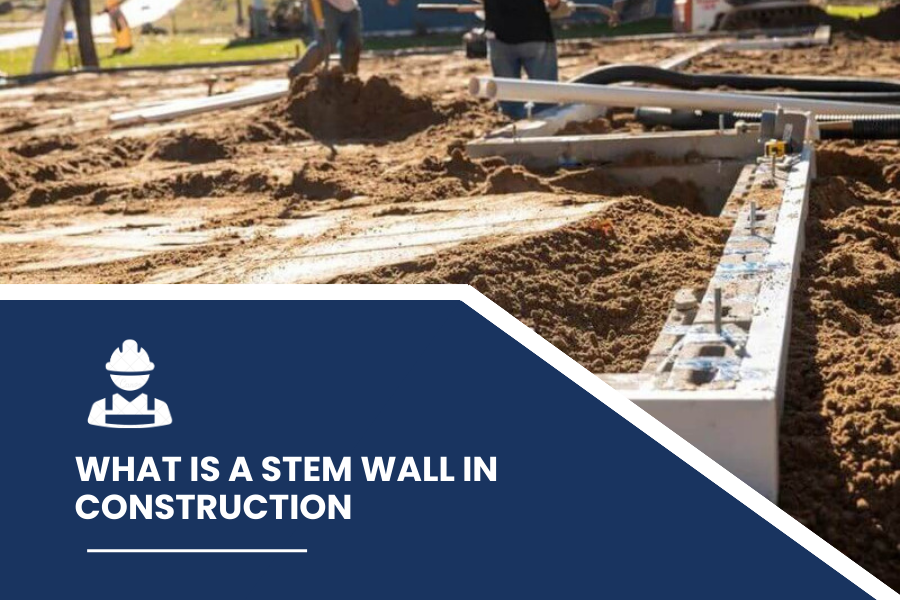
A stem wall, also known as a “grade beam” or “frost wall,” is a fundamental architectural element that serves as the connection between the building’s foundation and the vertical walls. It is typically a short, vertical, and sturdy wall that extends above the ground level. Stem walls can vary in height, depending on the construction’s specific requirements and local building codes.
2. Material Matters
Stem walls are commonly constructed using various materials, with concrete being the most popular choice due to its strength and durability. These walls are poured or laid directly on the foundation’s footing and form the building’s base.
2. The Purpose of Stem Walls
1. Providing Structural Support
One of the primary purposes of a stem wall is to provide structural support to the building. By elevating the structure above ground level, it helps distribute the weight of the building evenly across the foundation. This design prevents settling, shifting, or damage to the building caused by changes in the soil’s condition.
2. Protection Against Moisture
Stem walls act as a barrier against moisture and water intrusion. In areas prone to flooding or high water tables, elevating the structure on stem walls can prevent water from seeping into the building, safeguarding it from potential water damage.
3. Insulation and Ventilation
Additionally, stem walls can offer space for insulation and ventilation. This can be crucial for regulating temperature and humidity within the building, enhancing energy efficiency, and ensuring a comfortable living or working environment.
3. Construction Techniques
1. Monolithic Pour
The most common construction technique for stem walls is the monolithic pour. In this method, the footing and stem wall are poured together in a single operation, ensuring a seamless connection and optimal structural integrity.
2. Masonry Blocks
In some cases, masonry blocks may be used to construct stem walls. These blocks are stacked and secured using mortar to create the necessary support structure.
What a stem wall supports
A stem wall is the vertical portion of a foundation that rises from a footing or foundation element to support a floor system, slab edge, or wall above. It can raise the building above surrounding grade, form a crawlspace perimeter, or provide a base for framed or masonry construction. The term describes a location and function, not one universal material or design. Plans determine whether it is cast-in-place concrete, concrete masonry, or another engineered assembly.
The load path runs from the wall above through anchors or bearing into the stem wall, then into the footing and soil. Dimensions, reinforcement, concrete or grout, and connections depend on building loads, soil conditions, height, unbalanced backfill, and local requirements. A stem wall that retains soil on one side has different design demands from a short wall supporting a framed floor with similar height.
Coordinate grade, moisture, and openings
Before pouring or laying the wall, confirm footing elevation, step locations, top-of-wall height, anchor-bolt layout, and the position of plumbing or utility penetrations. The finished grade should slope and drain as designed, with siding, brick, and other cladding kept at their required clearances. A foundation wall needs a strategy for bulk water and capillary moisture, which may include drainage, damp proofing or waterproofing, a capillary break, and perimeter drains based on the site conditions.
Where a stem wall supports masonry veneer, coordinate the brick ledge, flashing, weeps, and wall ties. Where it supports framing, confirm sill plates, anchors, and floor diaphragm connections. Check crawlspace vents, access openings, and insulation at the same time. If the wall steps or changes thickness, the drawings should show how reinforcement and water-control layers continue.
Construction checks and common problems
Inspect forms, reinforcement, sleeves, and embeds before concrete placement. For masonry stem walls, check unit layout, reinforcement, grout, and connections before they are concealed. Verify line, plumb, and top elevation so the floor and wall above can be installed without excessive shimming. Backfill only after the wall has the support and strength specified by the design; placing soil too early can push an unsupported wall out of alignment.
Cracks, water entry, settlement, or a leaning wall should be evaluated rather than concealed with a finish. Keep drainage outlets clear and direct roof runoff away from the foundation. A correctly coordinated stem wall provides the transition between the building and its foundation, but its performance depends on soil, structural support, grading, and moisture control working together.
How a Stem Wall Connects the Foundation to the Building
A stem wall is the portion of a foundation that rises above a footing or thickened foundation base to support the building at a higher level. Depending on the project, it may be cast-in-place concrete, reinforced masonry, or another engineered assembly. Its height can create clearance from soil, accommodate a sloped site, support a framed floor, or form the edge of a crawlspace. The term describes a location and function; it does not by itself state the wall’s thickness, reinforcement, concrete strength, waterproofing, or capacity. Those requirements come from the structural drawings, geotechnical recommendations, and local code.
The load path should be clear from roof and floor framing down through the wall and footing to competent soil. The footing spreads the building load; the stem wall transfers that load and may also resist lateral soil pressure, wind, seismic forces, or uplift. These demands can differ around the same building. A short wall under a light framed floor is not automatically interchangeable with a tall retaining section or a wall supporting concentrated loads. If the grade changes or a column bears near the edge, the engineer may require different reinforcement, a wider footing, pilasters, or a revised wall detail.
Layout, Reinforcement, and Concrete Placement
Before work begins, verify property setbacks, building lines, finished-floor elevation, footing width, wall thickness, and the intended opening locations. Check that the footing is at the required depth and that the excavation has not disturbed unsuitable soil. Reinforcing bars need the specified size, spacing, lap, hooks, development, and cover. Dowels projecting from a footing should align with the stem wall without being bent arbitrarily in the field. Confirm anchor bolts, hold-downs, embedded plates, sleeves, and service penetrations before concrete placement because these items connect the wall to framing or equipment and are difficult to correct later.
For cast-in-place work, forms must be braced to resist fresh-concrete pressure and maintain the designed dimensions. Place concrete using the specified mix and placement method, avoiding segregation and cold joints that are not part of the planned sequence. Consolidate concrete carefully around reinforcement and embedded hardware without displacing them. Follow the project’s curing and protection requirements, especially in hot, windy, or cold weather. Strip forms only when permitted and repair defects using an approved method. Honeycombing, exposed reinforcement, or a significant offset should be evaluated rather than hidden behind backfill.
For a masonry stem wall, select units and mortar specified for the exposure and structural use. Establish a level first course, keep reinforcement in the designated cells, and coordinate cleanouts and grout lifts. The wall still needs the indicated bond beams, connections, and anchor details. Verify grout placement and reinforcement before cells are closed or inaccessible. Do not infer that all cells need grout or that ungrouted cells are acceptable; the plan determines that distinction.
Water, Soil, and Thermal Details
Below-grade portions may need dampproofing or waterproofing depending on soil conditions, occupancy, and the design. Provide the specified drainage layer, footing drain, filter fabric, and discharge point where required. A drain that ends beside the foundation does not solve the water problem. Grade the finished surface to direct runoff away from the building, and coordinate downspouts, paving, and irrigation so water is not concentrated at one corner. At transitions between a slab, stem wall, framed wall, and exterior finish, maintain the designed air, water, thermal, and pest-control layers.
Backfill only after the wall has adequate strength and lateral support. Backfill placed too early or compacted aggressively against an unsupported wall can cause cracking or movement. Use the specified material and lift thickness, and avoid heavy compaction equipment close to the wall unless the design allows it. Where a crawlspace is present, check ventilation or conditioning provisions, access, insulation, vapor control, and moisture management as an integrated assembly. A vapor retarder on soil, if required, should be continuous and sealed according to the plans.
Quality Checks and Common Failure Sources
Record footing dimensions and elevations before concrete is placed, then verify wall height, plumb, alignment, opening locations, reinforcement, and embedded connections. Compare the as-built elevation with the finished-floor and exterior-grade plans; a mismatch can create drainage, step, siding, or accessibility problems. Check that anchor hardware has the specified projection and edge distance. Photograph concealed work and keep material tickets and inspection records with the project file.
Cracks near corners, stair-step cracks in masonry, water at the slab edge, and corrosion around exposed steel may signal different underlying causes. Shrinkage, settlement, temperature movement, drainage defects, and overloading should not be treated with the same repair. Observe whether a crack is growing, whether doors or floors have moved, and whether water appears after rain. Get a qualified evaluation when distress is widening, displacement is visible, or the wall retains soil. A durable stem wall is a designed foundation component with a continuous load path, compatible moisture protection, and construction verified before it is concealed.
Related masonry reading: Brick Veneer Construction: How the Wall Works and Brick pillar in a wall: Guide.
4. Conclusion
In the world of construction, a stem wall is a vital component that provides stability, structural support, and protection against moisture. By elevating the building above ground level, it offers numerous benefits, including insulation and ventilation possibilities. Understanding the role and significance of stem walls is essential for architects, builders, and anyone interested in the construction industry.
5. FAQs
Q1. Are stem walls necessary for all types of buildings?
Stem walls are commonly used in various construction projects, but their necessity depends on the specific requirements and local building codes.
Q2. Can stem walls be added to existing buildings?
While it is possible to retrofit stem walls, it can be a complex and costly process. It’s usually more practical to incorporate them during the initial construction.
Q3. What is the typical height of a stem wall?
The height of a stem wall varies based on the project’s requirements and local regulations. It can range from a few inches to several feet.
Q4. Do stem walls require regular maintenance?
Stem walls made of durable materials like concrete generally require minimal maintenance. However, it’s essential to address any cracks or damage promptly to ensure their continued effectiveness.
Q5. Are there alternatives to stem walls in construction?
Yes, there are alternative foundation systems, such as slab-on-grade foundations, that don’t require stem walls. The choice depends on the project’s specific needs and local conditions.


Leave a Reply
Want to join the discussion?Feel free to contribute!